
 Share
Share
 2923 FAIRHILL ROAD, Fairfax, VA 22031
 2,488 Sqft SQFT
 6
6
 5
5
 Basic Details
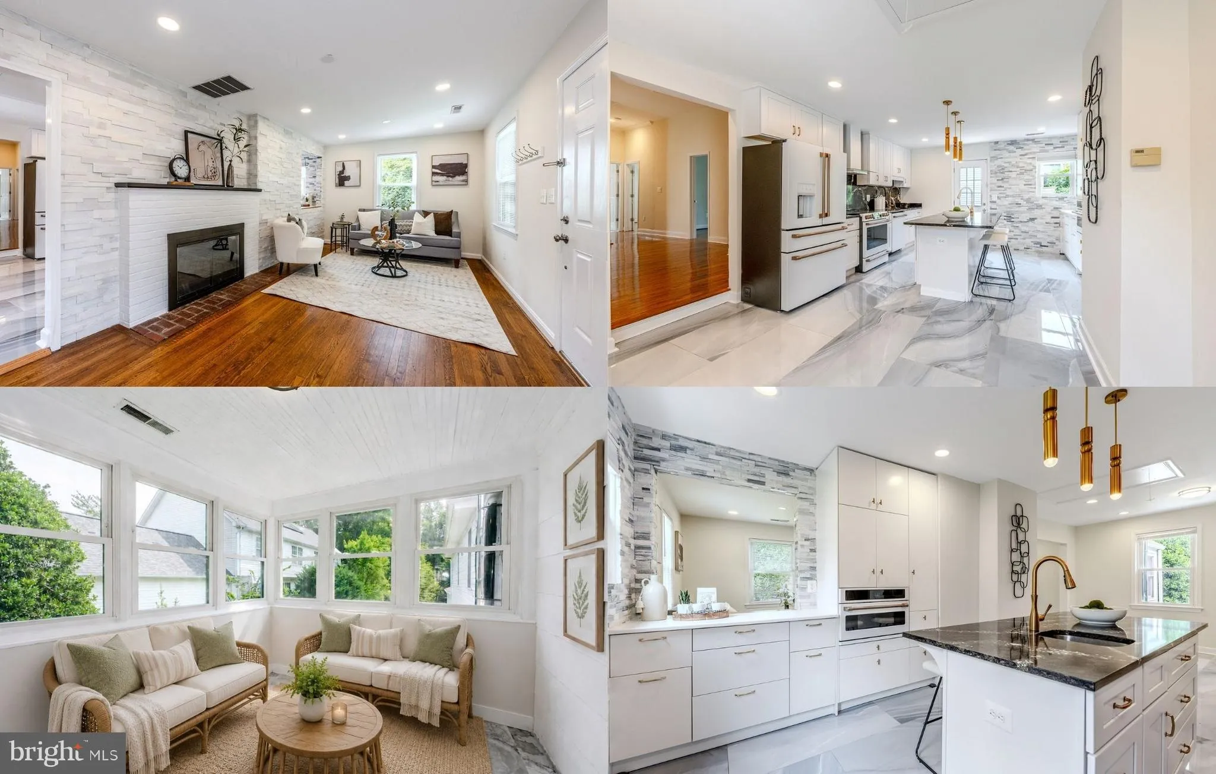
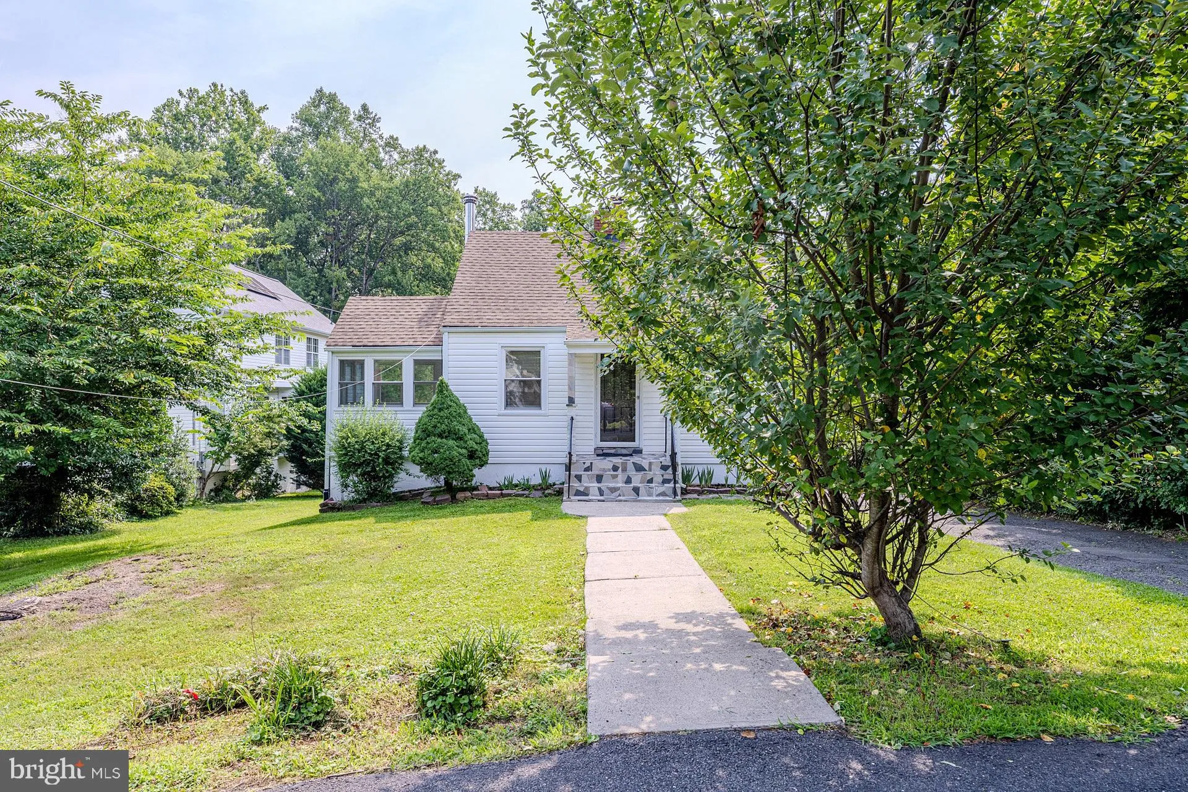
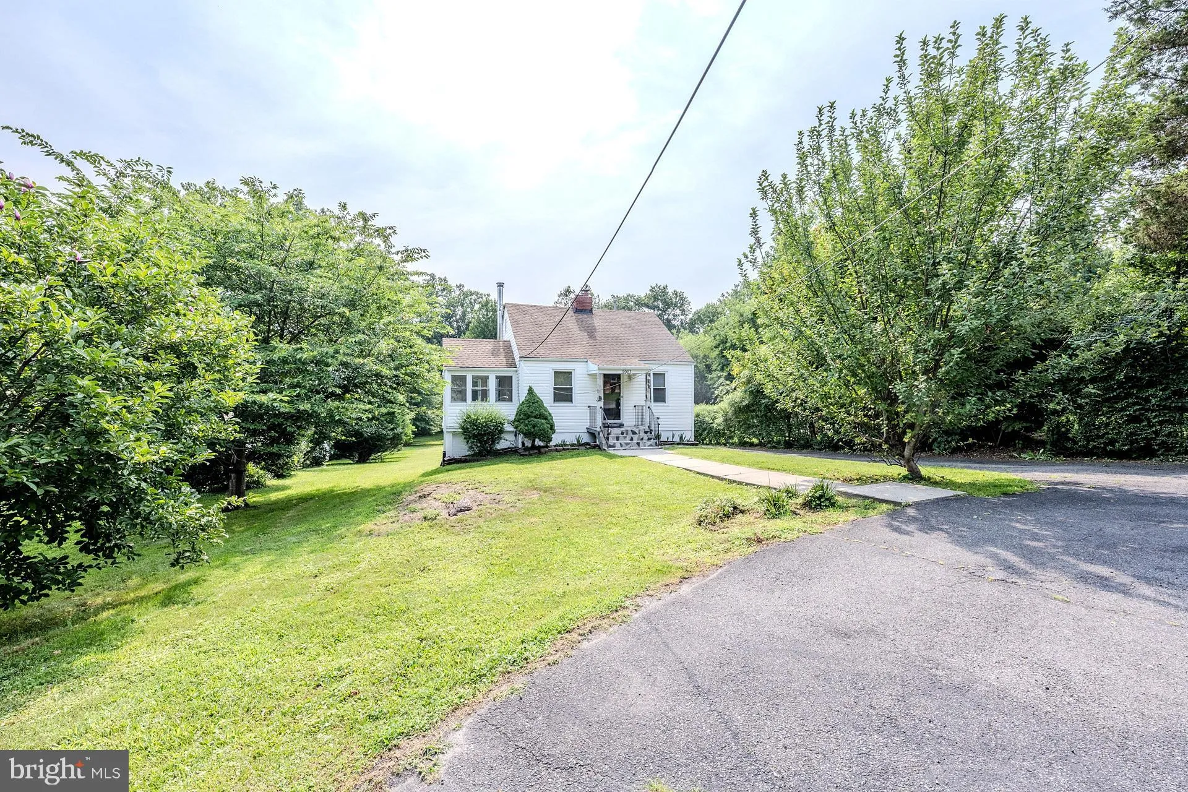
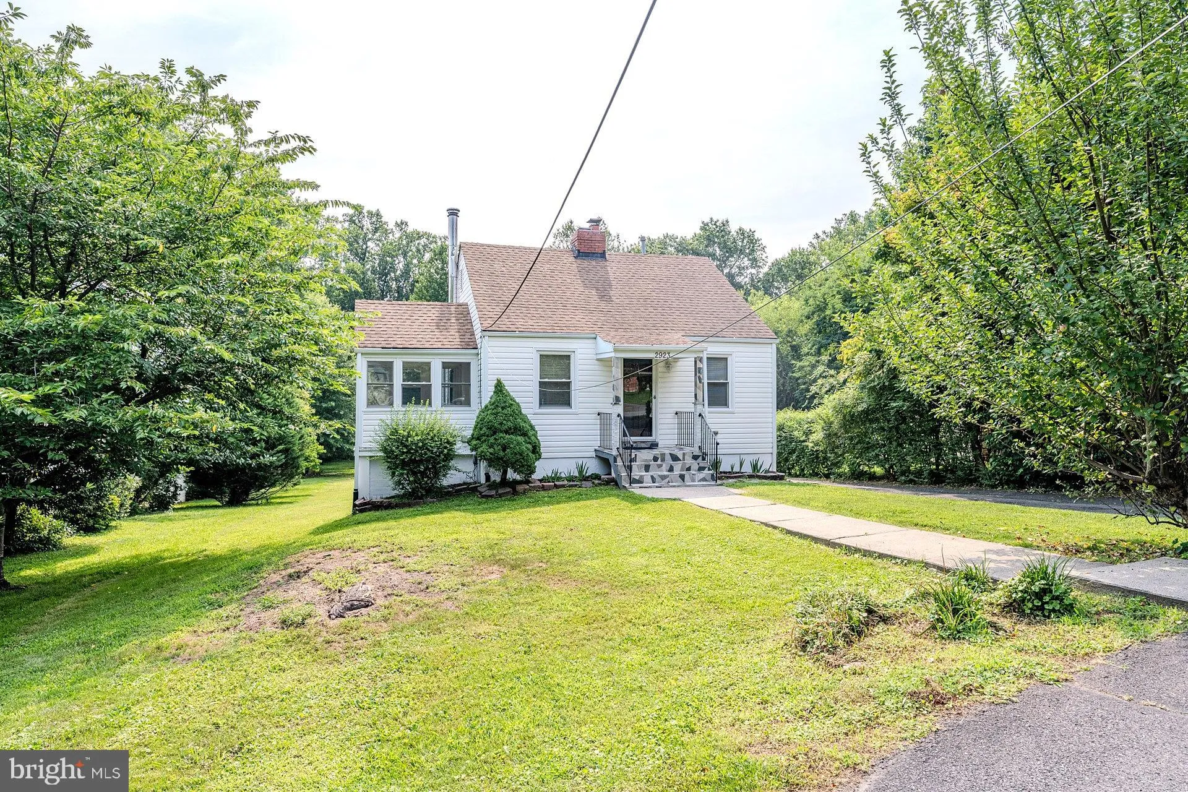
Don’t miss this exceptional opportunity to own an updated home on a private 0.66-acre lot backing to mature trees and a peaceful stream. With approximately 2, 488 finished square feet, this versatile property offers plenty of living space, flexibility, and privacy. The main level features hardwood flooring, up...
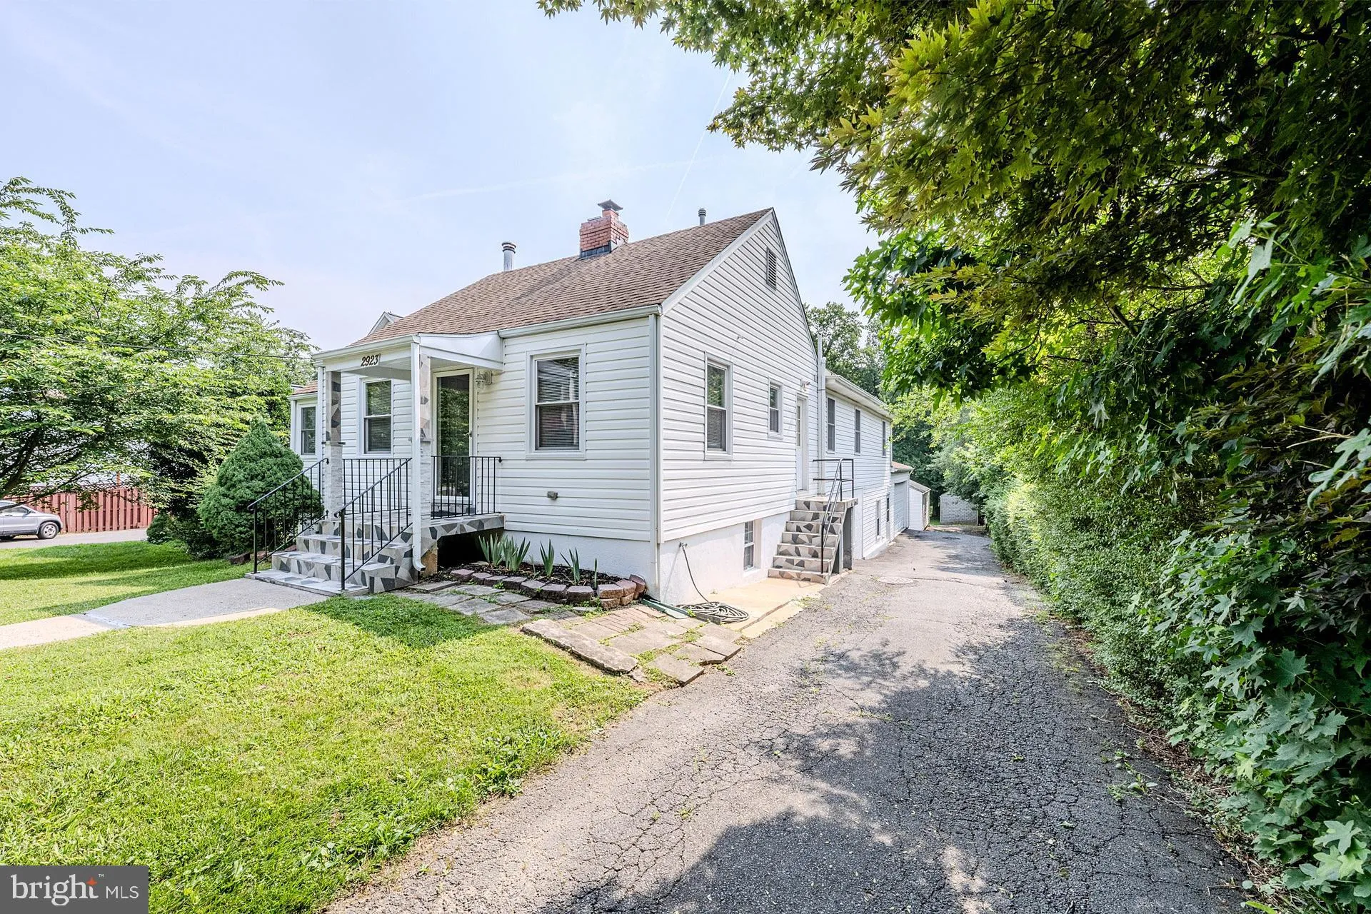
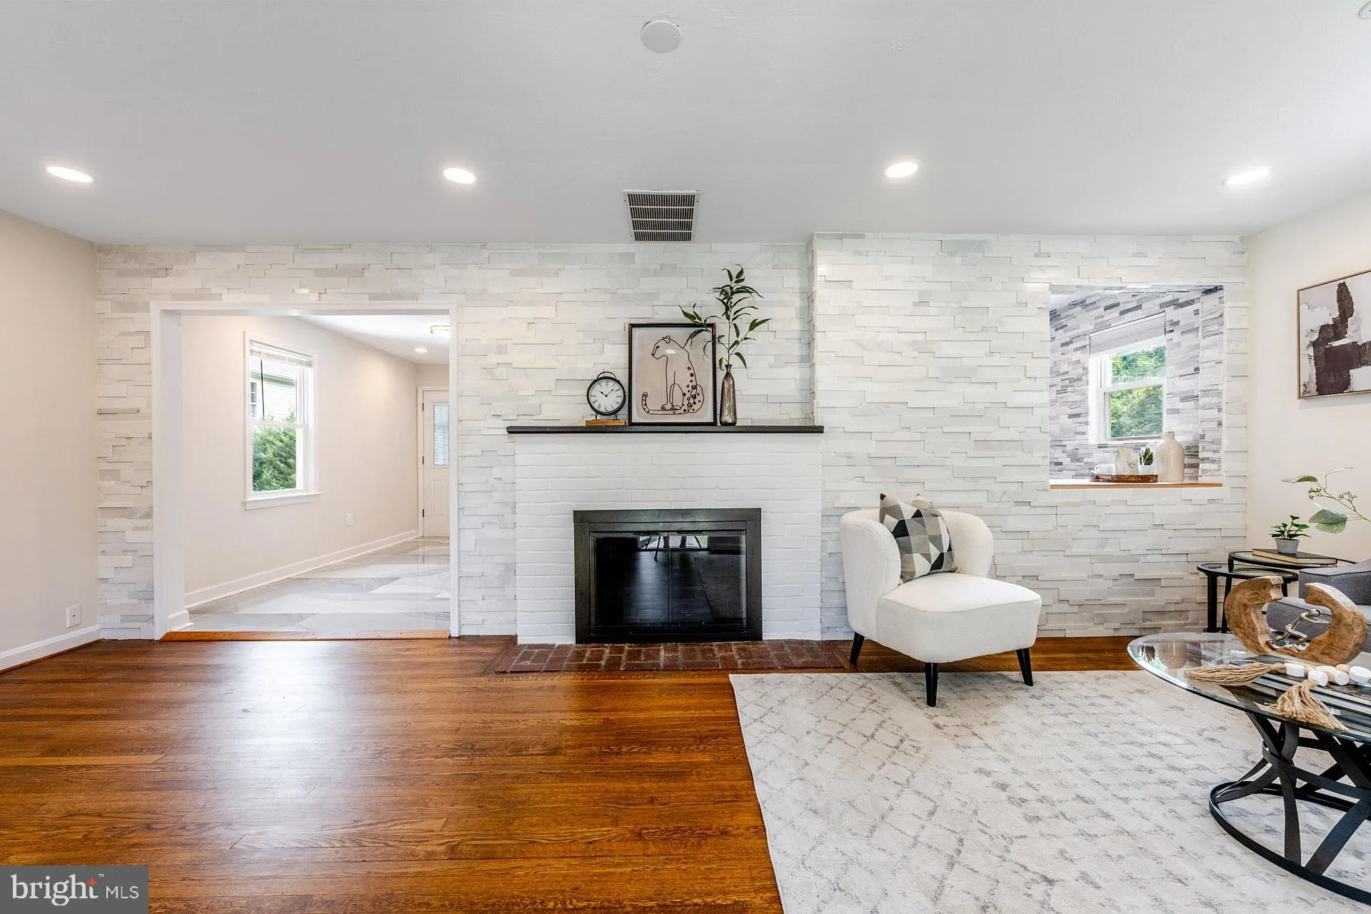
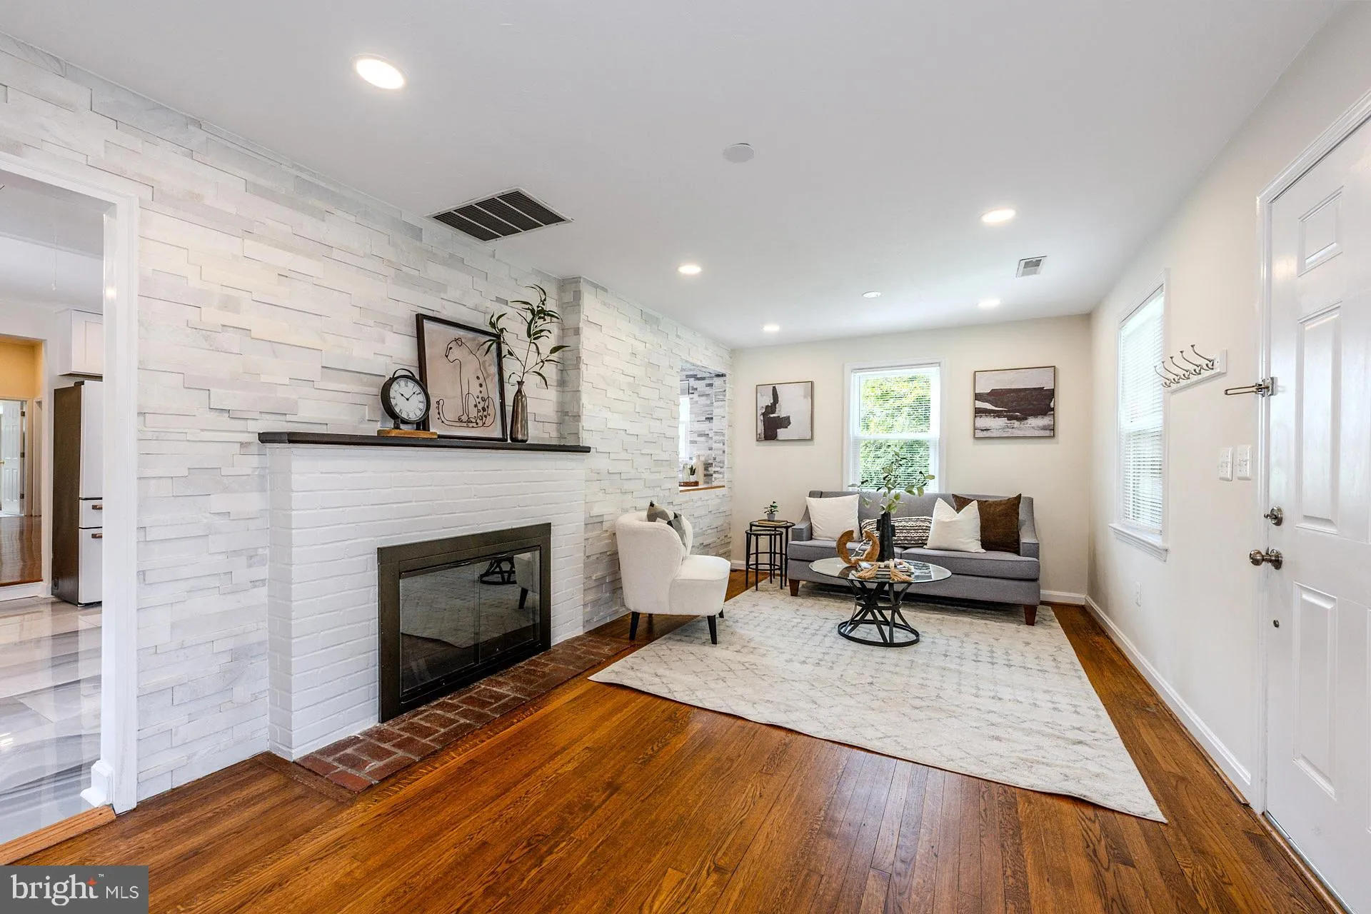
Don’t miss this exceptional opportunity to own an updated home on a private 0.66-acre lot backing to mature trees and a peaceful stream. With approximately 2, 488 finished square feet, this versatile property offers plenty of living space, flexibility, and privacy. The main level features hardwood flooring, updated lighting, and a spacious kitchen equipped with GE Café appliances, Quartz by Cambria, modern finishes, abundant cabinetry, and tile flooring. A bright sunroom provides the perfect place to relax or dine. The adjacent living and dining rooms with a cozy fireplace create a seamless flow for everyday living, making it easy to gather with family or entertain guests. Offering six bedrooms and five full bathrooms, plus an additional finished room in the lower level that is ideal for a home office, or hobby space, this home provides an incredibly flexible layout. The expansive lower level includes two bedrooms, three full bathrooms, a large recreation and entertaining area, a wet bar, wood stove, laundry room, and direct access to both the attached garage and a walkout patio. Perfect for multigenerational living, extended family, or guests, the lower level offers outstanding separation of space while maintaining a connected feel throughout the home. Outside, you’ll find an oversized attached two-car garage, an additional detached garage, a large storage shed, and an expansive driveway with plenty of parking. Updates include Kitchen & Bathroom remodel (2021), Roof (2013), Furnace (2023), Detached Garage opener & Door (2026), Attached Garage Opener (2025), Ideally located for commuters, this home offers quick access to Routes 29, 50, I-66, and I-495. Both the Dunn Loring-Merrifield Metro Station and the Vienna/Fairfax-GMU Metro Station are only a short distance away. This unique property combines privacy, convenience, functionality, and room to grow. Some photos have been virtually staged.
 Features & Appliances
 Ask Agent A Question
 Address Map
 Neighborhood
 MLS Addon
 Additional Information
 Financial
Listing Information
Financial
Listing Information
 Rob Spicer Broker, GRI
Spicer Real Estate
Rob Spicer Broker, GRI
Spicer Real Estate
7201 Wisconsin Avenue
 RobSpicer@SpicerRealEstate.com
 2403881030
 2403881030
 7201 Wisconsin Avenue


