
Spicer Real Estate
  • Share
$3,700
Active Under Contract Active Under Contract
MD,Ellicott City

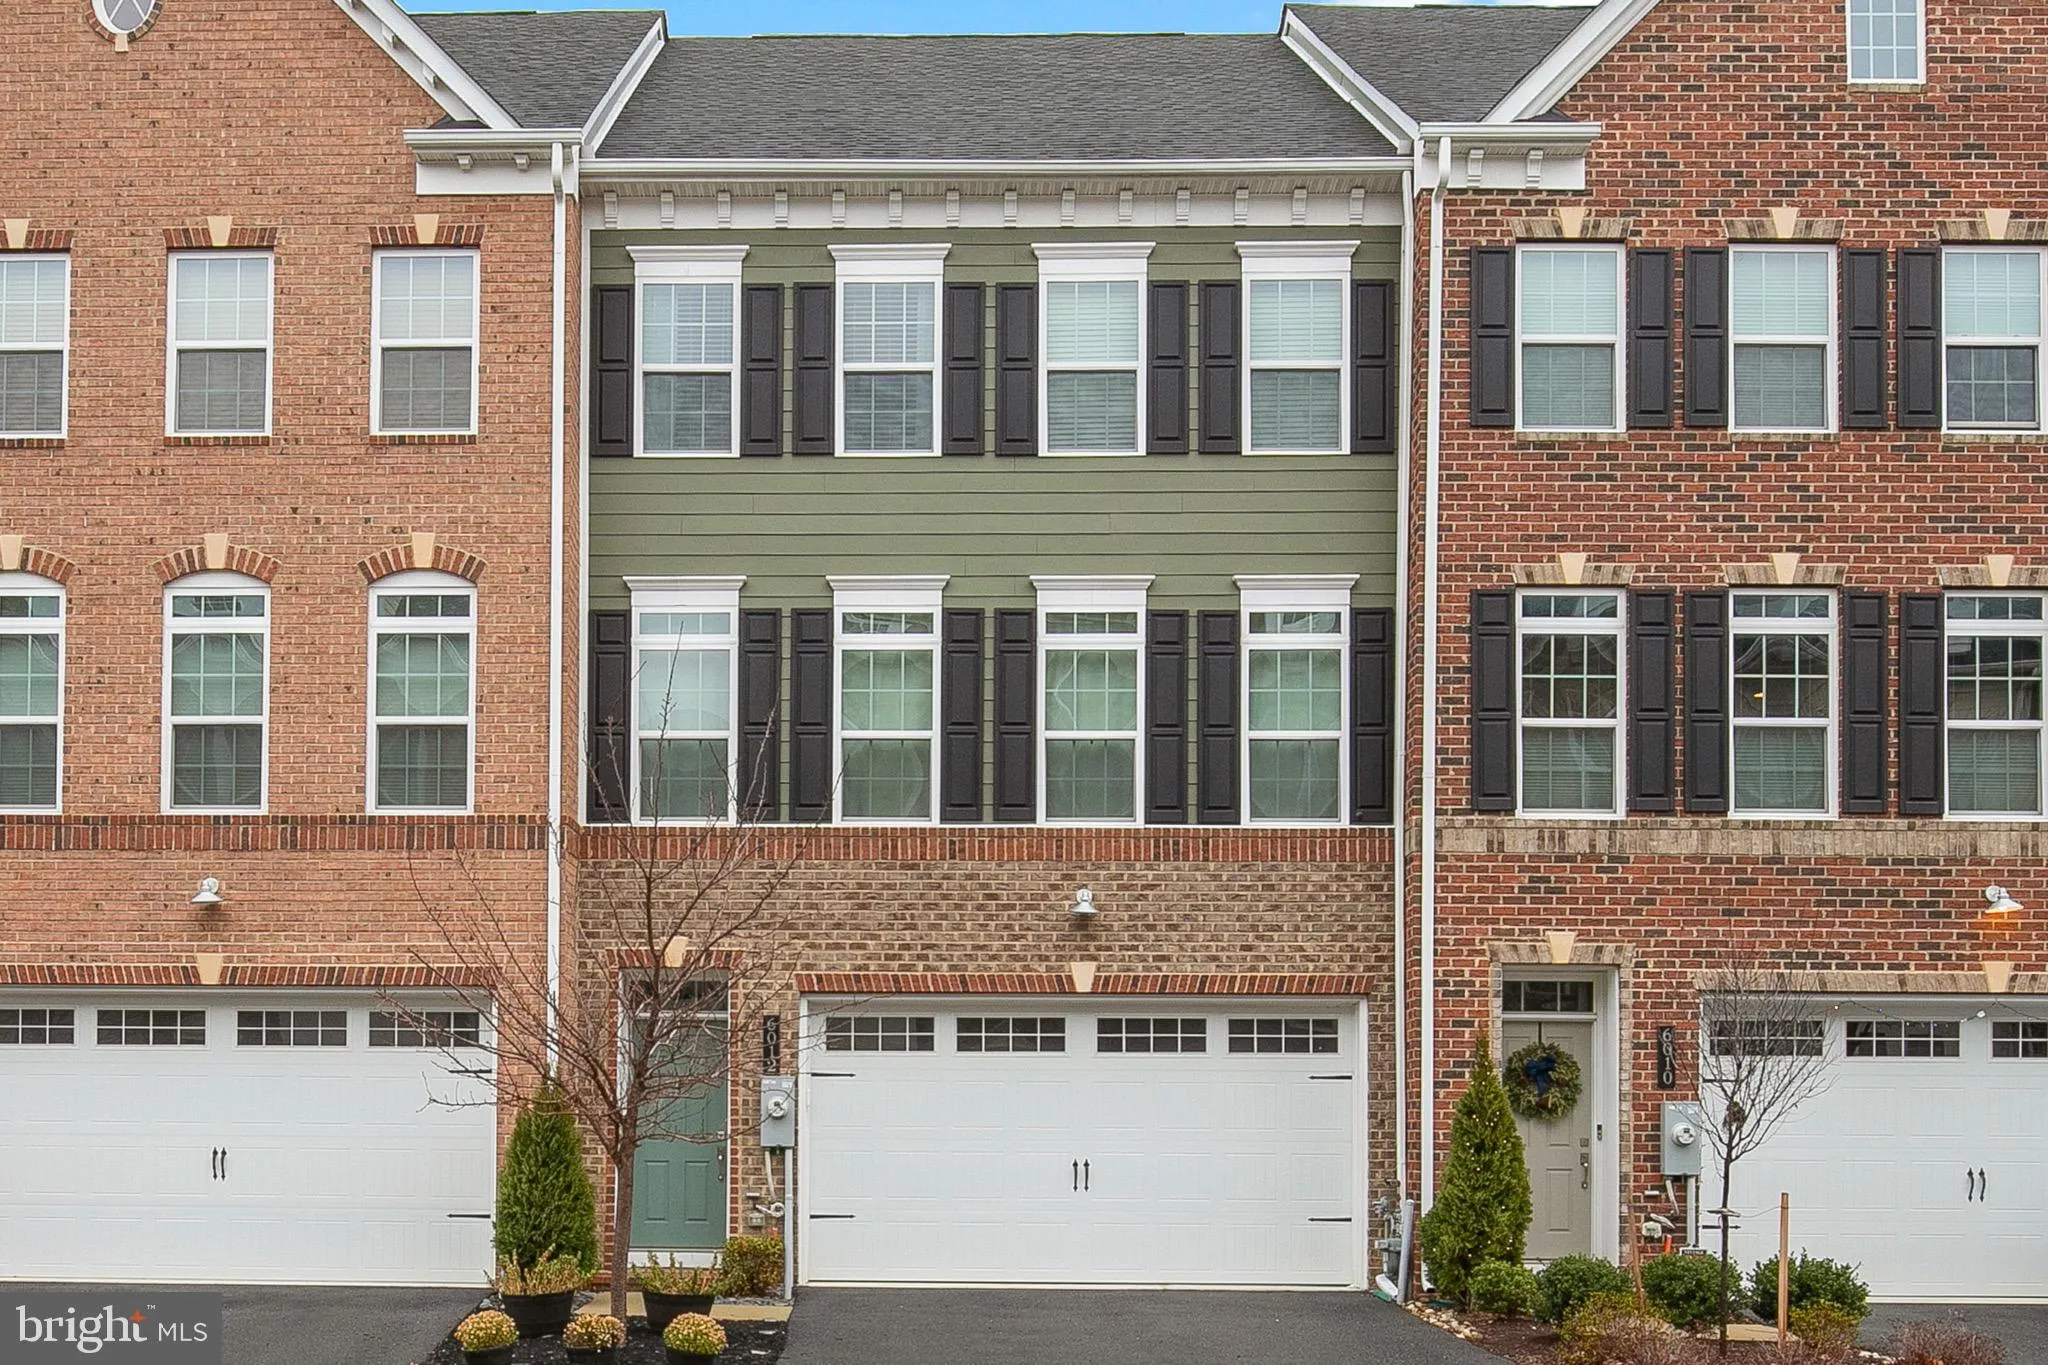
Location 6012 CHARLES CROSSING, Ellicott City, MD 21043

  • Sqft 3,090 Sqft SQFT
  • Bed 3
  • Bath 4
Basic Details Basic Details
Description

Stock photos in the listing are from 12/2021. Please review required rent terms with your tenant prior to showing or applying. No pets, no smoking, seller prefers 700 credit score or higher. Application will be online through Rent Spree. All occupants over the age of 18 must compete an application. Listing agent wil...

Stock photos in the listing are from 12/2021. Please review required rent terms with your tenant prior to showing or applying. No pets, no smoking, seller prefers 700 credit score or higher. Application will be online through Rent Spree. All occupants over the age of 18 must compete an application. Listing agent will write the lease once an application is approved. Call/text/email Rob Kinnear with any questions.

Read More
Basic Details
  • Property Type: Residential Lease
  • Listing Type: Active Under Contract
  • Listing ID: MDHW2071376
  • Price: $3,700
  • View: Trees/Woods
  • Bedrooms: 3
  • Bathrooms: 4
  • Half Bathrooms: 1
  • Sqft: 3,090 Sqft
  • Year Built: 2017
  • Lot Area: 0.04 Acre
  • Location: US, MD, HOWARD-MD, Ellicott City, SHIPLEYS GRANT, 21043
  • Structure Type: Interior Row/Townhouse
  • Heating System: Forced Air, Programmable Thermostat
  • Cooling System: Central A/C, Programmable Thermostat
  • Patio: Patio, Deck
  • Parking: Asphalt Driveway, Paved Driveway
  • Full Bathrooms: 3
  • Listing Status: Active Under Contract
  • Roof: Shingle
Features & Appliances
Features
  • Window Features: DoublePaneWindows
  • Architectural Style: Colonial
  • Exterior Features: Sidewalks, Street Lights
  • Flooring: Carpet, CeramicTile, Wood
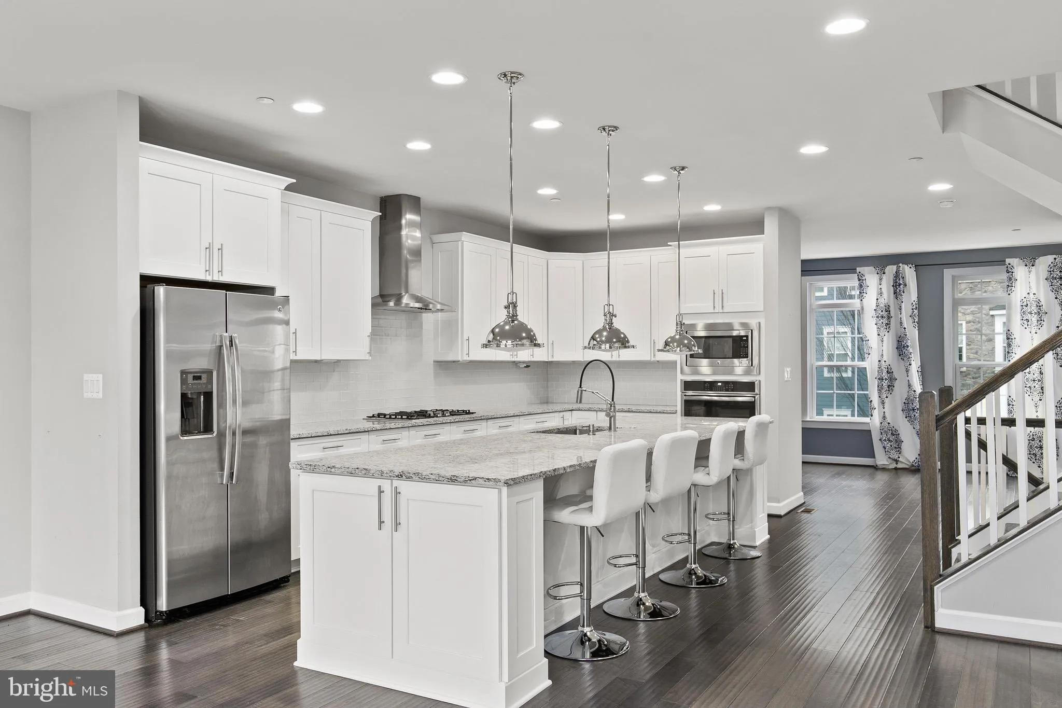
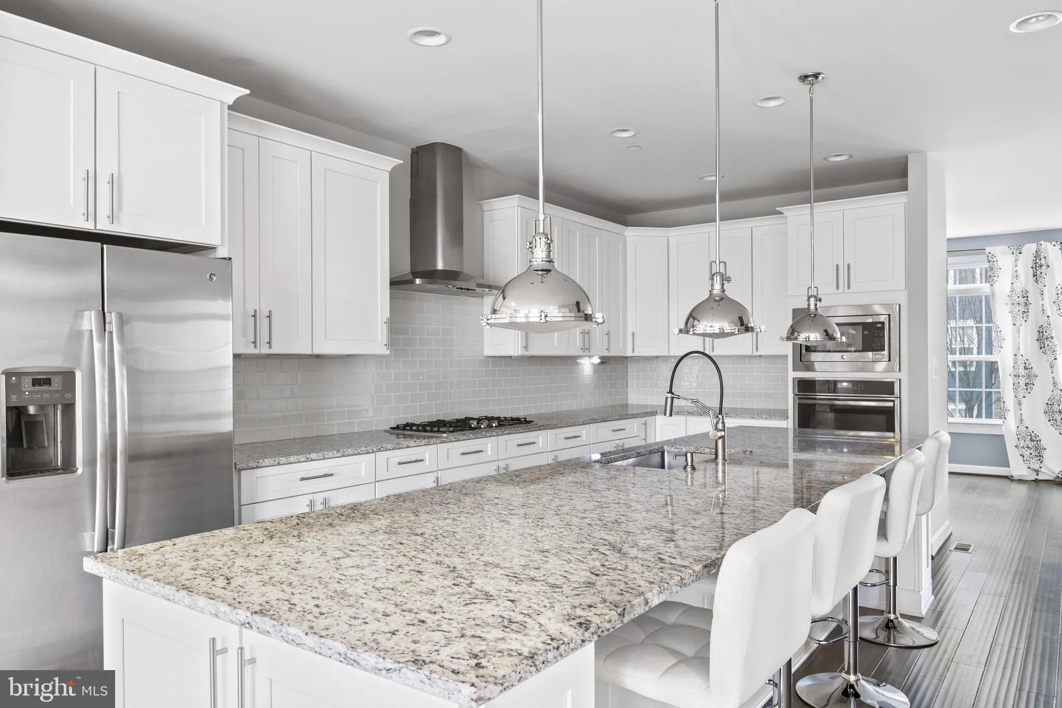
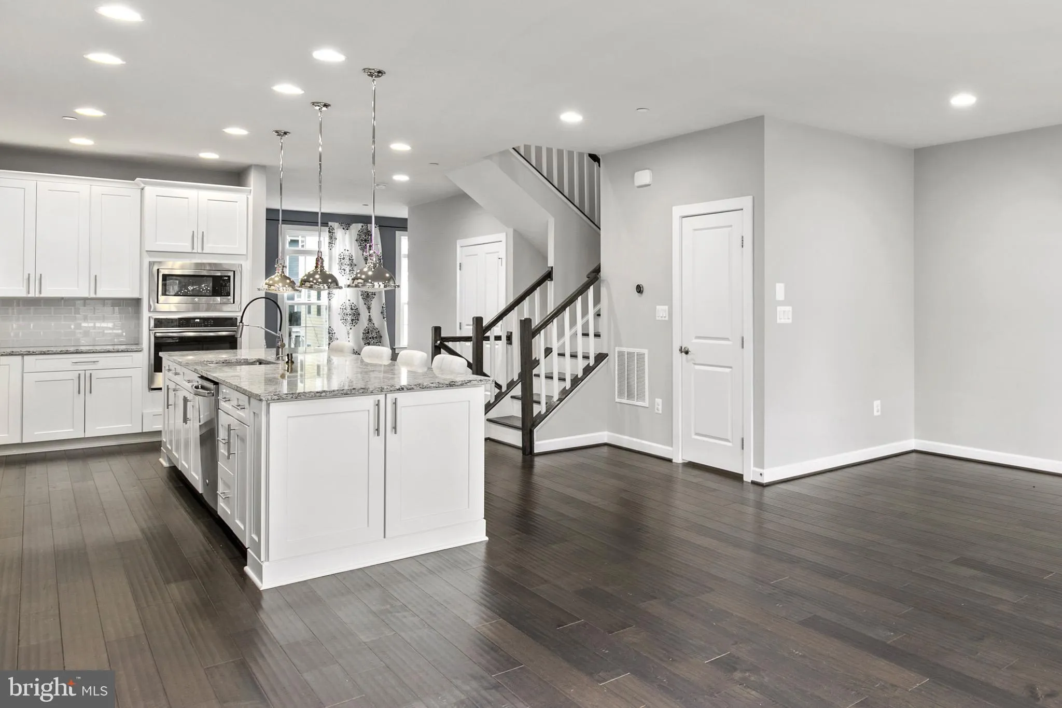
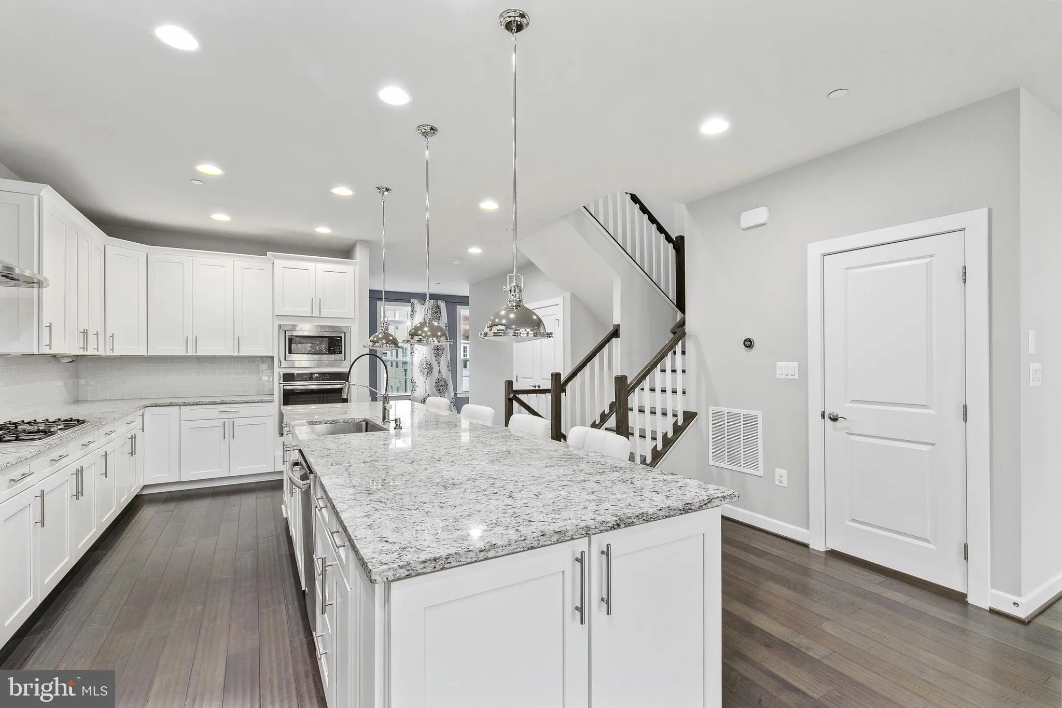
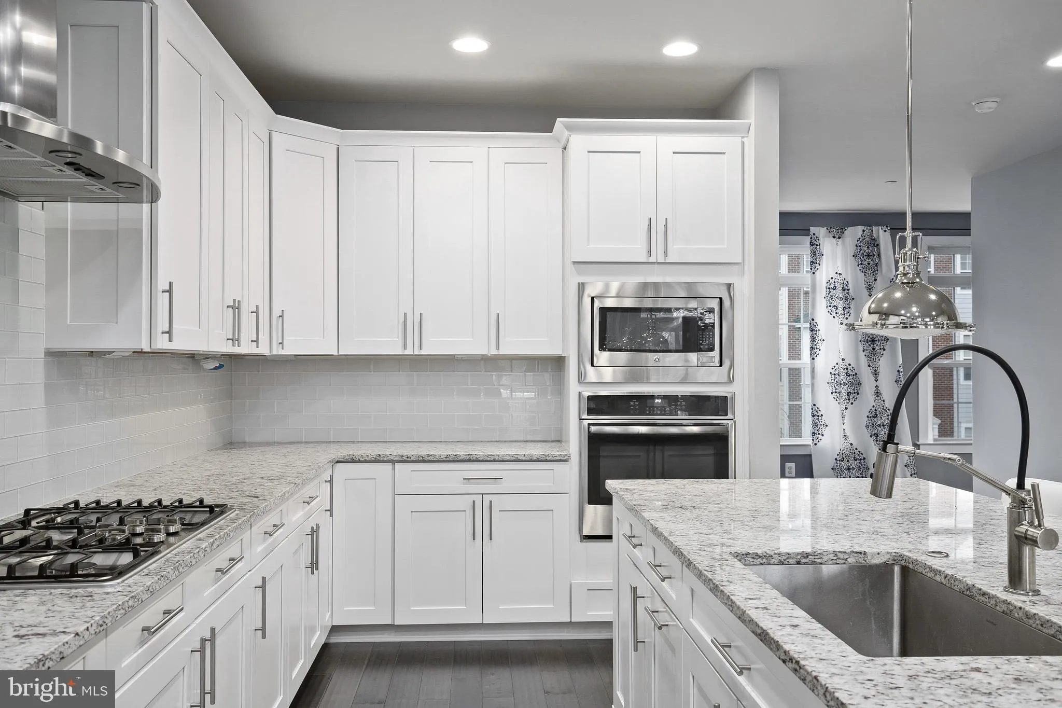
  • Interior Features: Breakfast Area, Carpet, Combination Kitchen/Living, Floor Plan - Open, Kitchen - Country, Kitchen - Eat-In, Kitchen - Gourmet, Kitchen - Island, Pantry, Primary Bath(s), Recessed Lighting, Bathroom - Stall Shower, Bathroom - Tub Shower, Upgraded Countertops, Walk-in Closet(s), Wood Floors
  • Sewer: Public Sewer

Appliances
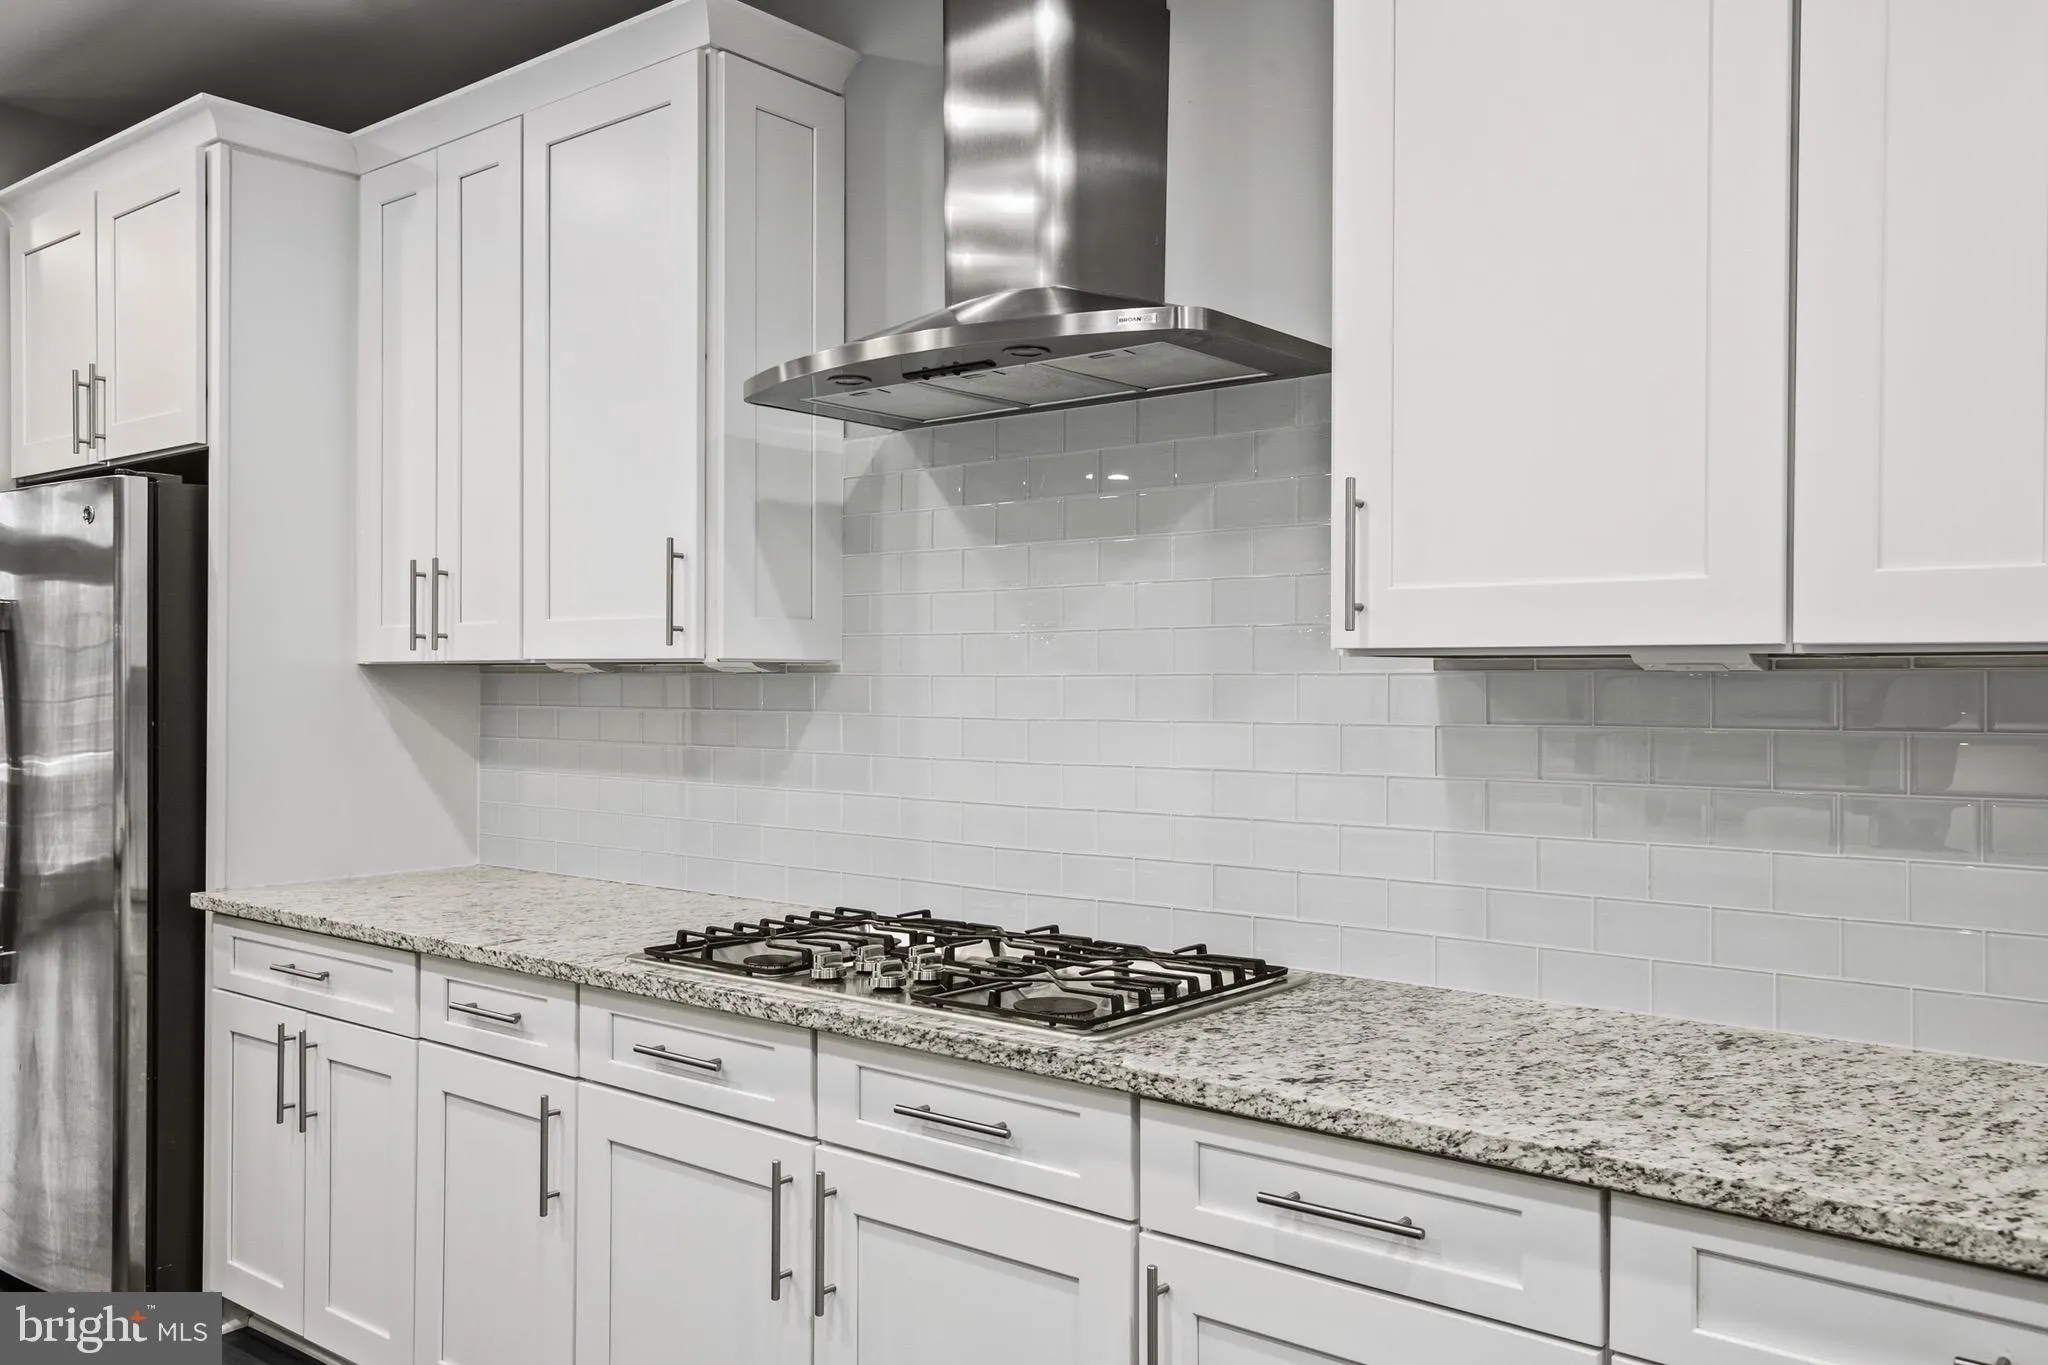
  • Appliances: Built-In Microwave, Dishwasher, Disposal, Dryer, Icemaker, Refrigerator, Stainless Steel Appliances, Washer, WaterHeater, ENERGY STAR Dishwasher, ENERGY STAR Refrigerator, Cooktop, Oven - Single, Range Hood
Ask Agent A Question Ask Agent A Question

Address Map Address Map
Neighborhood Neighborhood
  • Elementary School: WATERLOO
  • High School: LONG REACH
  • Middle School: MAYFIELD WOODS
MLS Addon MLS Addon
  • Office Name: RE/MAX Advantage Realty
  • Agent Name: Robert A Kinnear
Additional Information Additional Information
  • Water Source: Public
  • Accessibility Features: Other
  • Association Amenities: Bike Trail, Club House, Common Grounds, Community Center, Meeting Room, Jog/Walk Path, Tot Lots/Playground, Party Room, Pool - Outdoor
  • Construction Materials: Brick, Brick Front, Combination, HardiPlank Type
  • Foundation Details: Other
  • Garage: 2.0
  • Levels: 3
  • Lot Features: Rear Yard, Backs - Open Common Area, Backs to Trees
  • On Market Date: 2026-07-12
  • Rent Includes: HOA/Condo Fee, Taxes, Trash Removal
Financial Financial
  • Association Fee Frequency: Monthly
  • Association Yn: 1
Listing Information Listing Information
  • Originating System Name: Bright
  • List Agent Mls Id: 52739
  • List Office Mls Id: RMA1
  • MLS Status: ACTIVE UNDER CONTRACT-BRIGHT
  • Modification Timestamp: 2026-08-02T11:58:54Z
  • Status Change Timestamp: 2026-08-02T11:57:31Z
Rob Spicer Broker, GRI Rob Spicer Broker, GRI Spicer Real Estate

7201 Wisconsin Avenue

Mortgage Calculator
$
$ %
Years
%
$ %Per Year
$ % Per Year

$
