
 Share
Share
 2,227 Sqft SQFT
 4
4
 4
4
 Basic Details
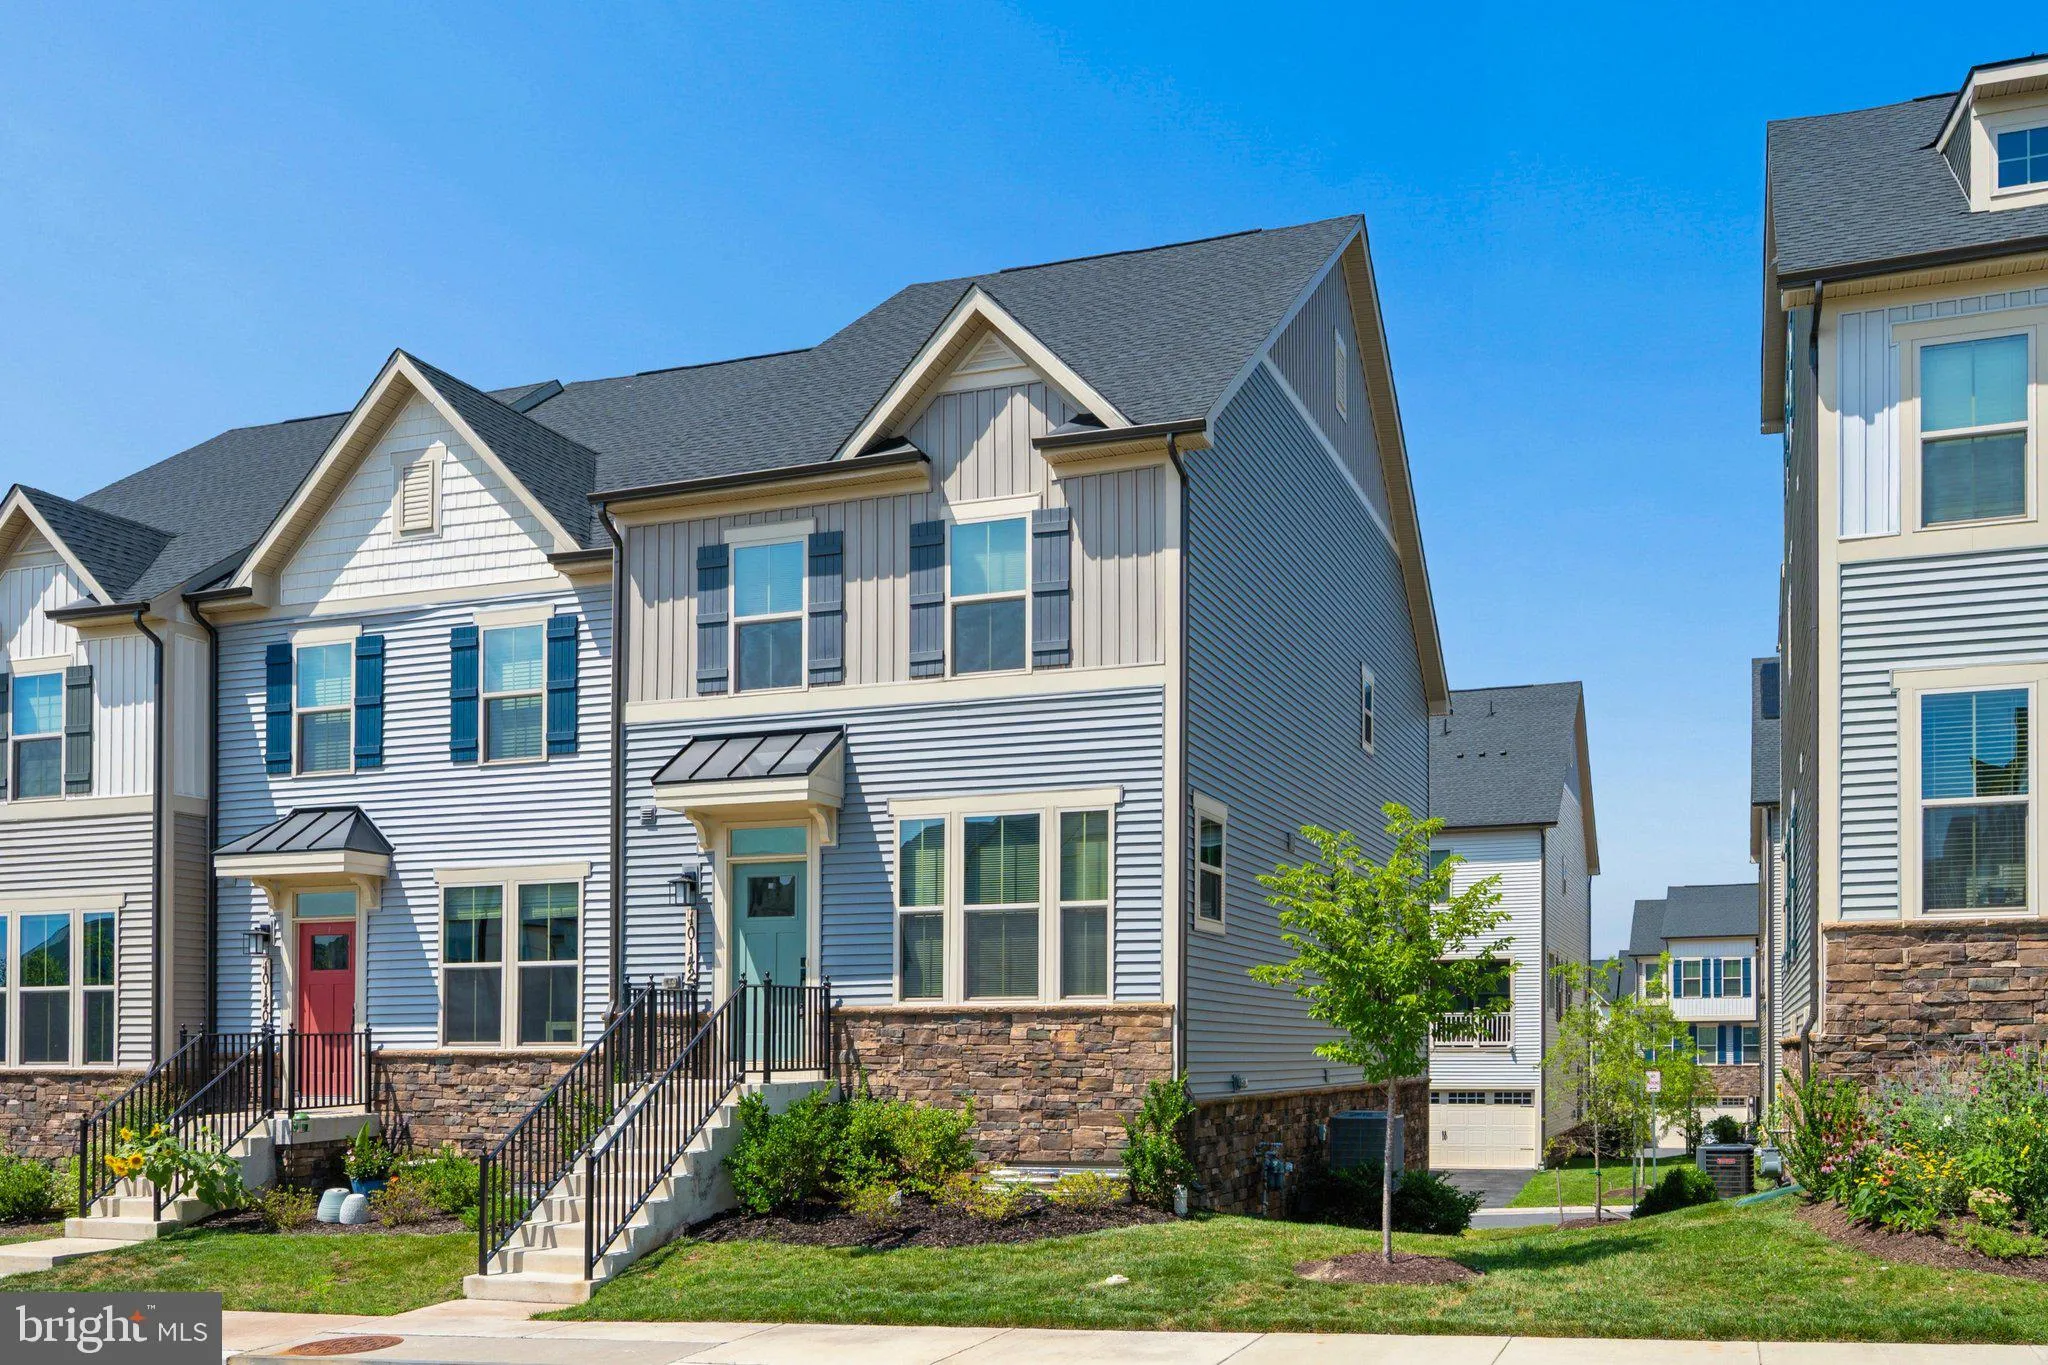
Welcome to 10142 Lake Linganore Blvd — a stunning 2024 end‑unit townhome in the sought‑after Lake Linganore Town Center. This 4‑bedroom, 3.5‑bath residence offers nearly 2, 270 sq. ft. of bright, open living space with fresh paint, new carpet, and a finished lower level. The gourmet kitchen flows seamlessl...
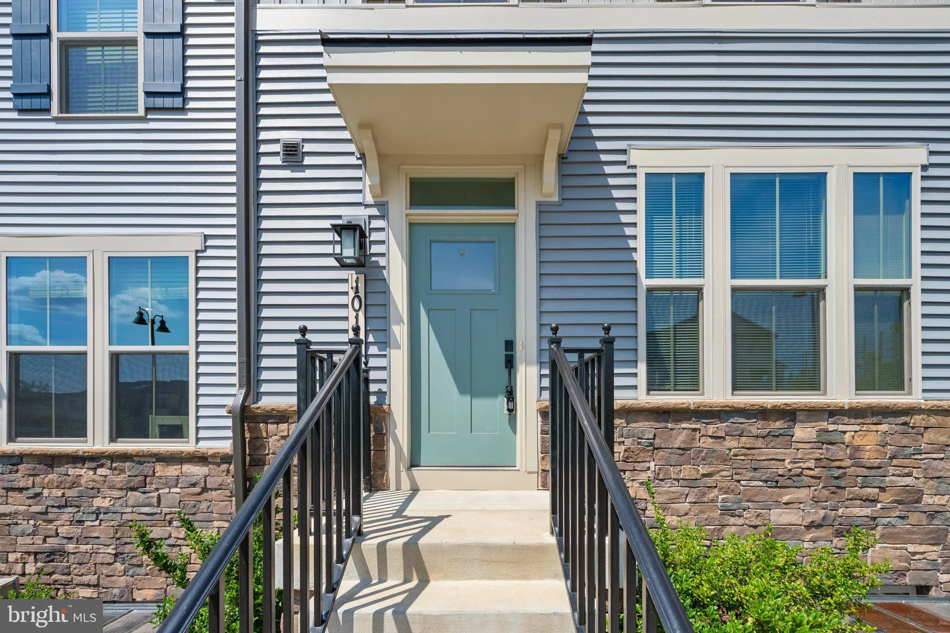
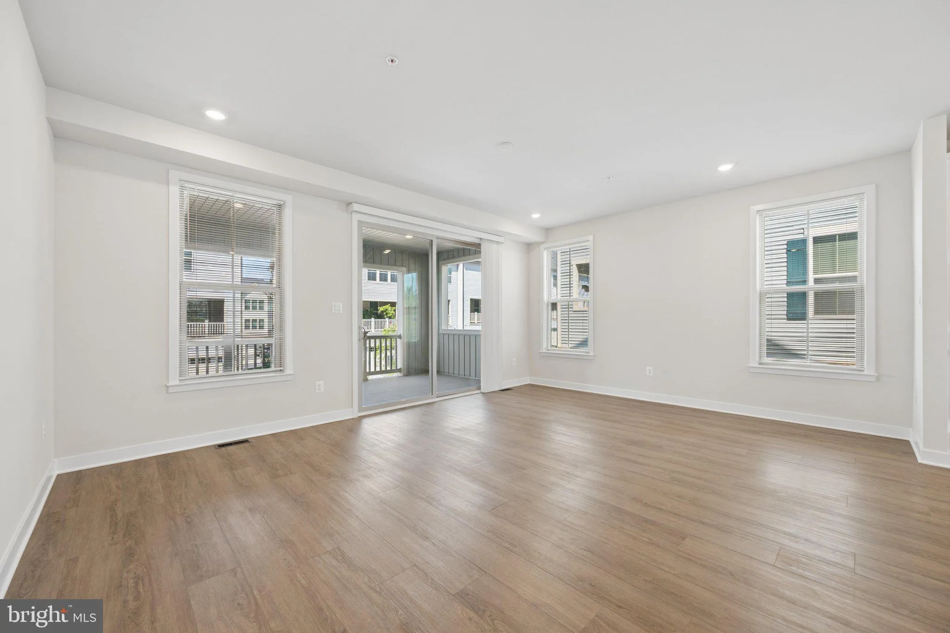
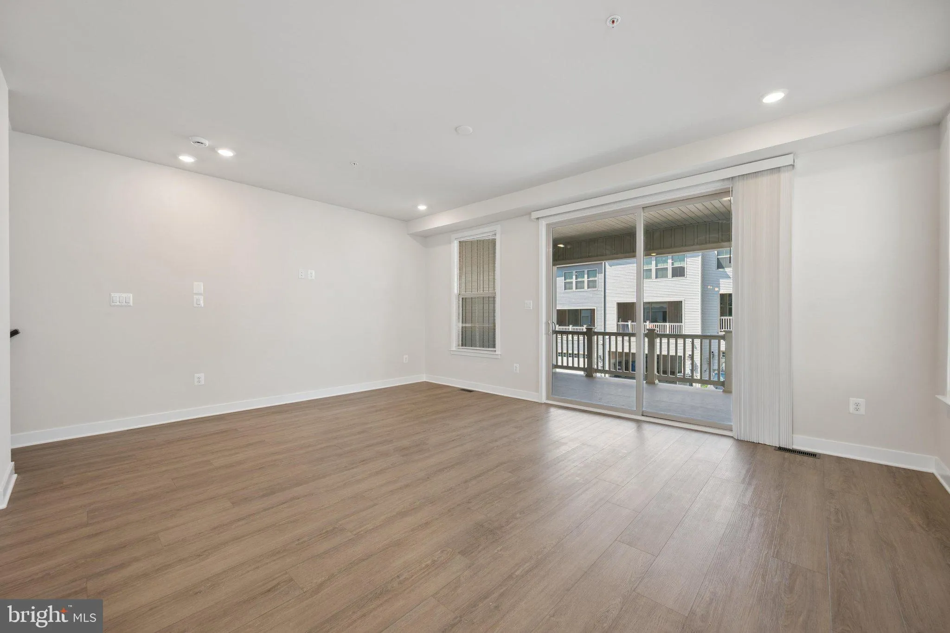
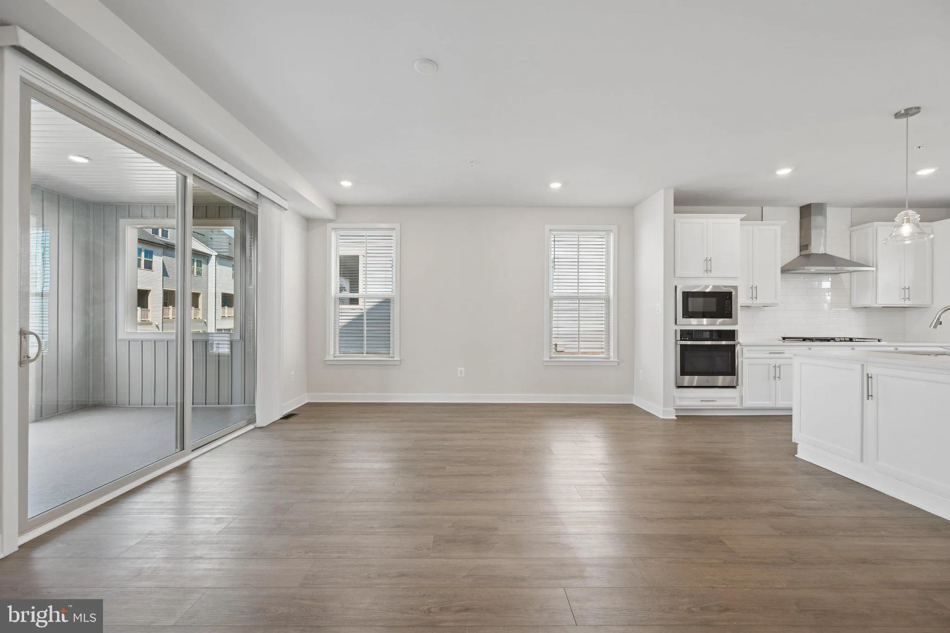
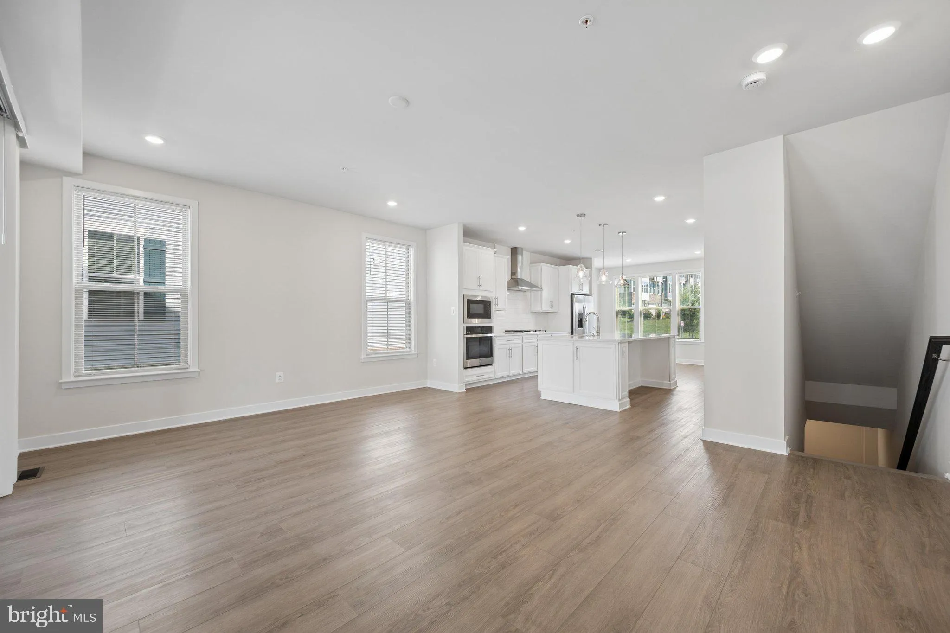
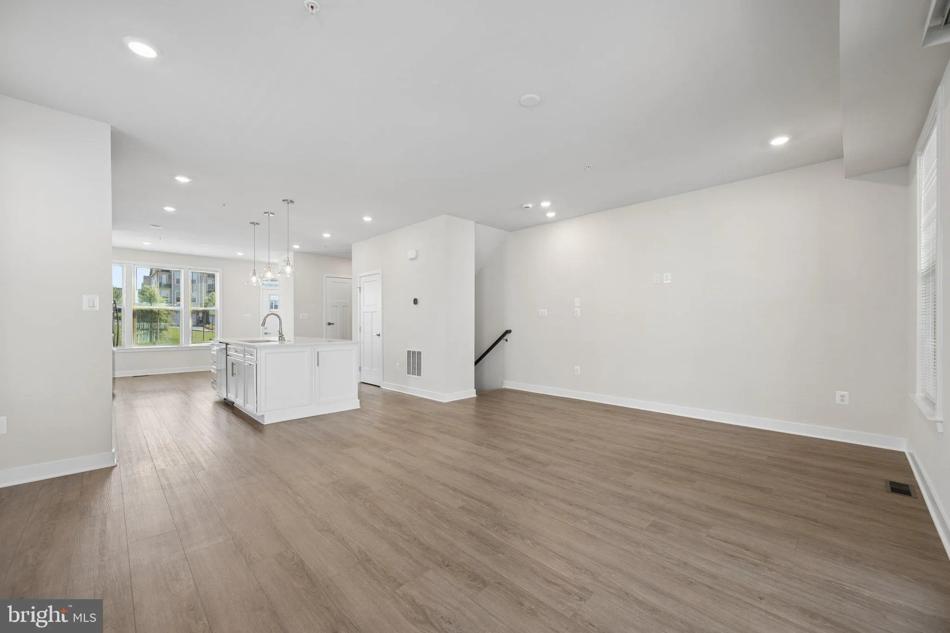
Welcome to 10142 Lake Linganore Blvd — a stunning 2024 end‑unit townhome in the sought‑after Lake Linganore Town Center. This 4‑bedroom, 3.5‑bath residence offers nearly 2, 270 sq. ft. of bright, open living space with fresh paint, new carpet, and a finished lower level. The gourmet kitchen flows seamlessly into dining and living areas, perfect for entertaining. Retreat to the spacious owner’s suite with private bath and walk‑in closet. Enjoy the convenience of a 2‑car garage and low‑maintenance homesite. Steps from trails, recreation, shopping, dining, and commuter routes (I‑70, I‑270, US‑15). Why wait for new construction? Move right in and start living the Lake Linganore lifestyle today! Feature Highlights End‑unit townhome built in 2024 4 Bedrooms, 3 Full Baths + 1 Half Bath Fresh paint & brand‑new carpet Finished basement with bedroom and full bath Attached 2‑car garage Approx. 2, 270 sq. ft. on 2, 227 sq. ft. lot Lake Linganore Town Center amenities & commuter access
 Features & Appliances
 Ask Agent A Question
 Address Map
 Neighborhood
 MLS Addon
 Additional Information
 Financial
Listing Information
Financial
Listing Information
 Rob Spicer Broker, GRI
Spicer Real Estate
Rob Spicer Broker, GRI
Spicer Real Estate
7201 Wisconsin Avenue
 RobSpicer@SpicerRealEstate.com
 2403881030
 2403881030
 7201 Wisconsin Avenue


