
 Share
Share
 10608 KILCORMAC WAY, Fairfax Station, VA 22039
 6,110 Sqft SQFT
 5
5
 6
6
 Basic Details
Multiple offers received, offers due by Monday 7/20 5 PM. Welcome to your ultimate private resort! This jaw-dropping, fully renovated 6, 110 sq ft masterpiece sits on 5 acres of pure paradise off a quiet cul-de-sac, directly adjacent to the trails and parkland of Burke Lake! Boasting a circular driveway, a 3-car gar...
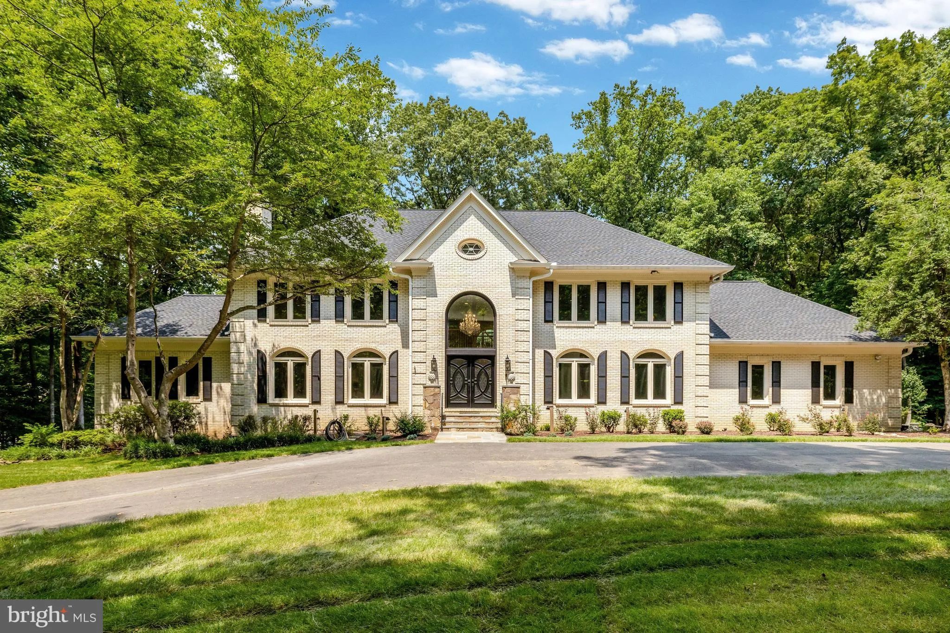
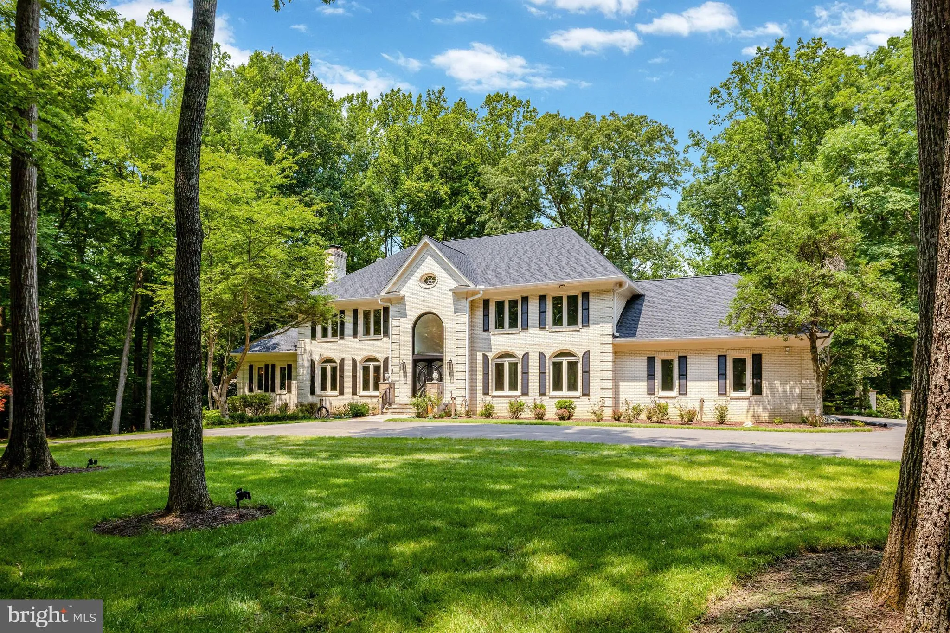
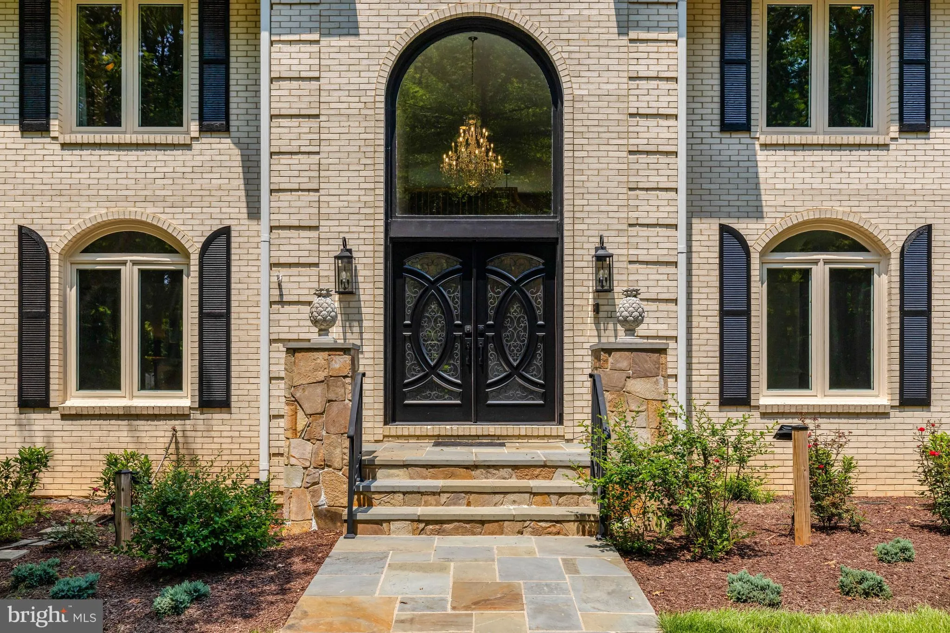
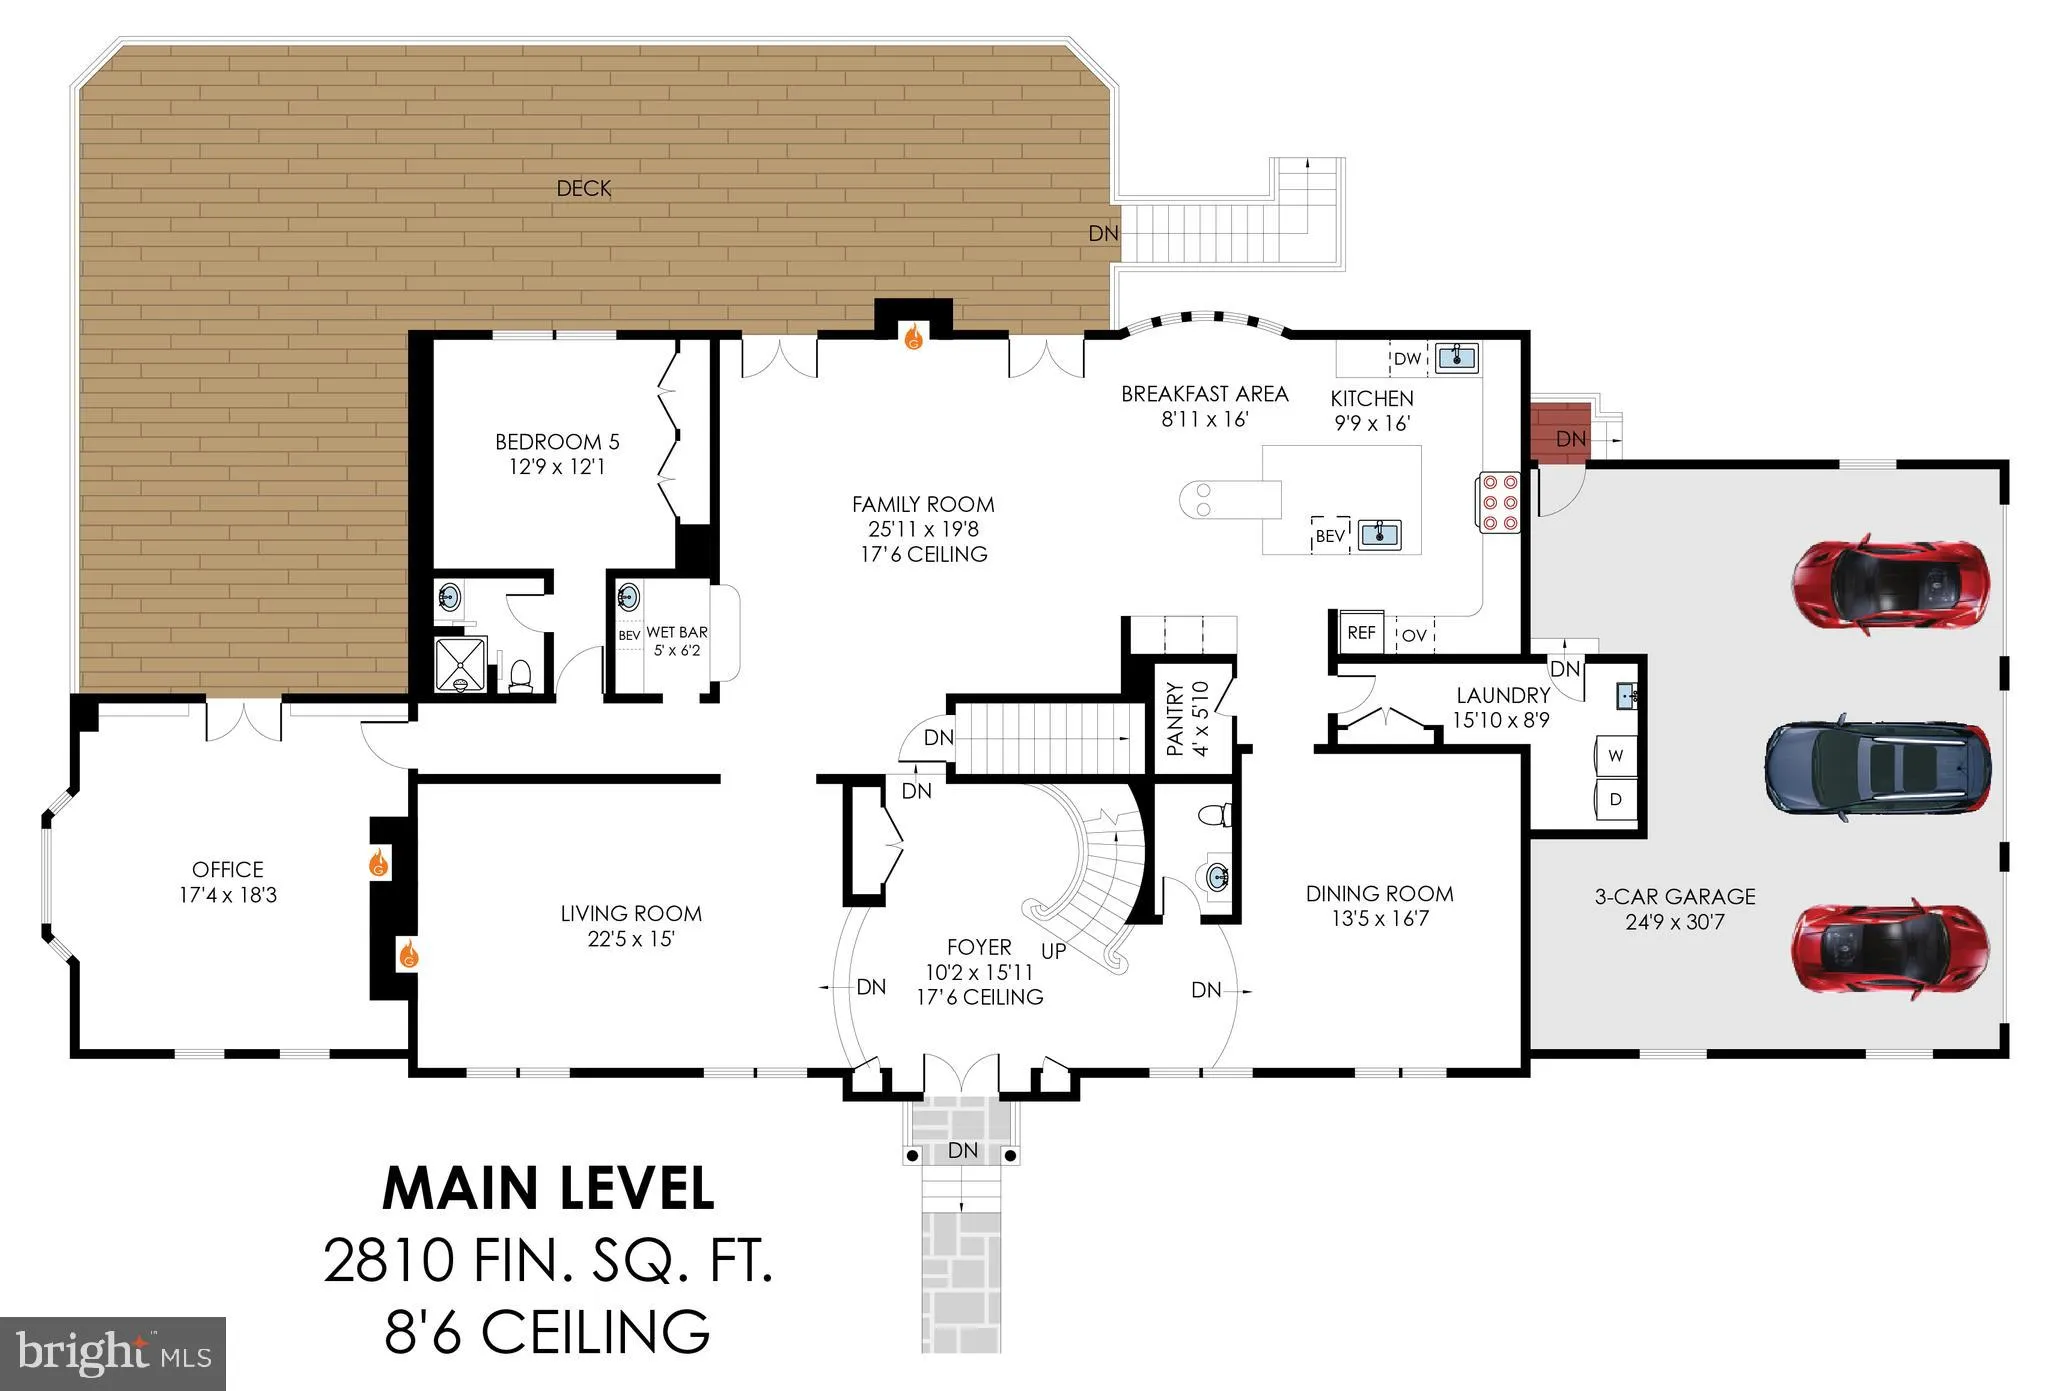
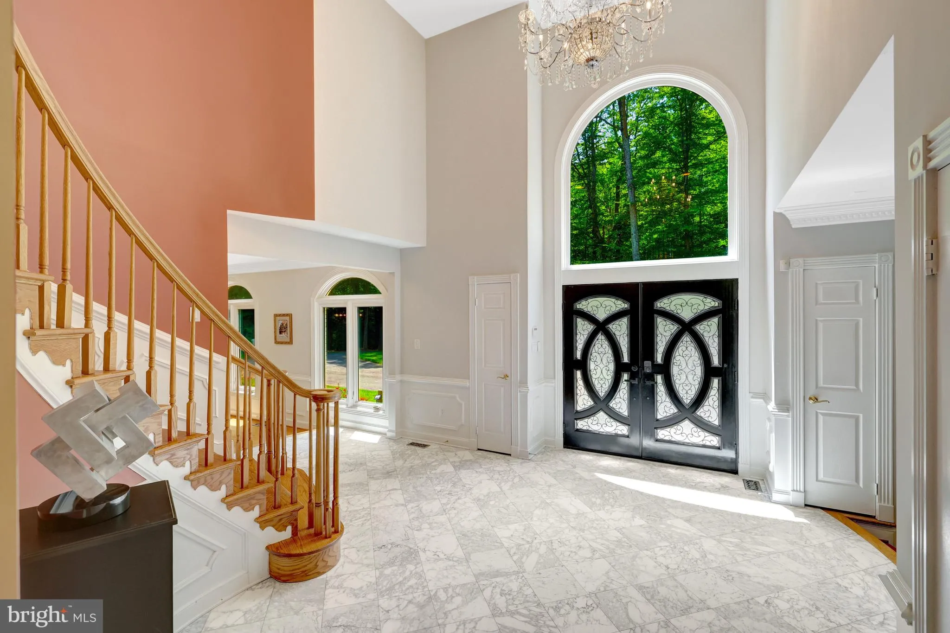
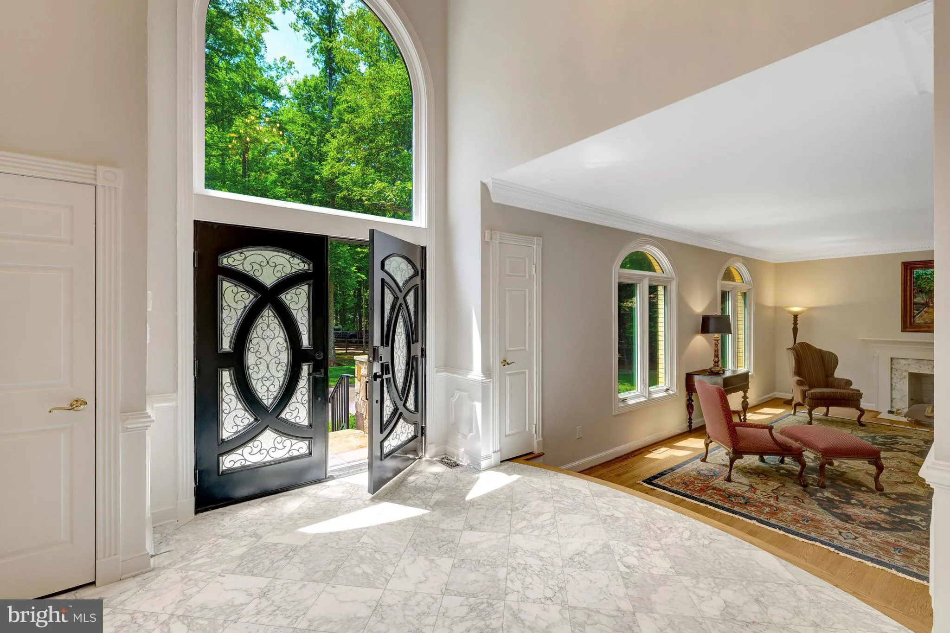
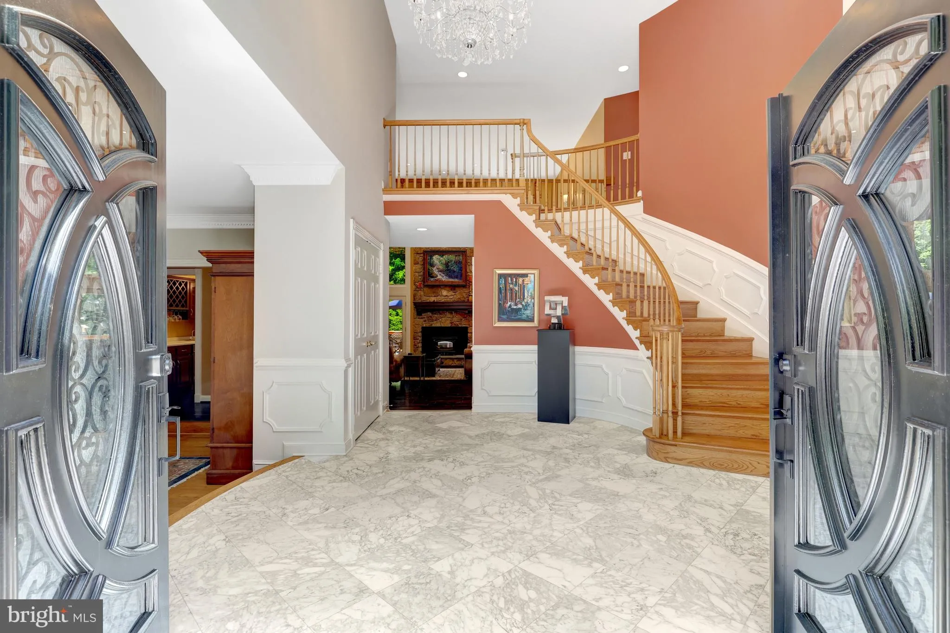
Multiple offers received, offers due by Monday 7/20 5 PM. Welcome to your ultimate private resort! This jaw-dropping, fully renovated 6, 110 sq ft masterpiece sits on 5 acres of pure paradise off a quiet cul-de-sac, directly adjacent to the trails and parkland of Burke Lake! Boasting a circular driveway, a 3-car garage, 5 bedrooms, 5.5 bathrooms, and a brand-new 2025 roof, this home redefines luxury living. Step through the new Custom French doors into an absolute showstopper. Cozy up by one of the multiple fireplaces in the living room, the main-level family room, or the stately library/office featuring gorgeous built-in bookcases. The main level is also prepped for ultimate entertaining with a 7.1 surround sound system and a full bar area with a sink. Love to cook? The gourmet kitchen is a chef’s dream, featuring a massive island, high-end stainless steel appliances, a pot-filler over the stove, and a cozy heated floor! Every single bathroom in this home has been beautifully renovated, including the convenient main-level bedroom with its own ensuite bathroom. Upstairs, the primary suite is a true sanctuary. Pamper yourself in the spa-like bathroom complete with a heated floor, a standalone tub, and a steam shower. Cleanups are a breeze throughout the home thanks to the built-in central vacuum system. The excitement continues in the fully finished walkout basement! Host movie nights in the built-in theater room—where all the top-tier media equipment and furniture convey! This lower level also features a massive recreation room with a fireplace, a full bath, a private home office, a huge storage area, and also a dedicated workshop for your projects. Step outside into your personal playground! Relax on the massive 2100 square foot deck, unwind in the screened-in porch, or explore your own wooded wonderland and greenhouse. Ready for fun? Your backyard oasis features a sparkling swimming pool and spa, a private pickleball court, an axe-throwing area, and a full sand volleyball beach area with an adjacent firepit! With all of this and more, unbeatable proximity to local shopping and transportation, this property isn’t just a home—it’s a lifestyle!
 Features & Appliances
 Ask Agent A Question
 Address Map
 Neighborhood
 MLS Addon
 Additional Information
 Financial
Listing Information
Financial
Listing Information
 Rob Spicer Broker, GRI
Spicer Real Estate
Rob Spicer Broker, GRI
Spicer Real Estate
7201 Wisconsin Avenue
 RobSpicer@SpicerRealEstate.com
 2403881030
 2403881030
 7201 Wisconsin Avenue


