
 Share
Share

 18001 MARSH PINE ROAD, Dumfries, VA 22026
 4,427 Sqft SQFT
 5
5
 5
5
 Basic Details
Welcome to this 24-month-old single-family home in the highly sought-after community of Potomac Shores in Dumfries, VA, Prince William County. This move-up home delivers over 4, 600 square feet across three finished levels, with a covered deck and a rare rooftop garage terrace. If you are searching in Northern Virgi...
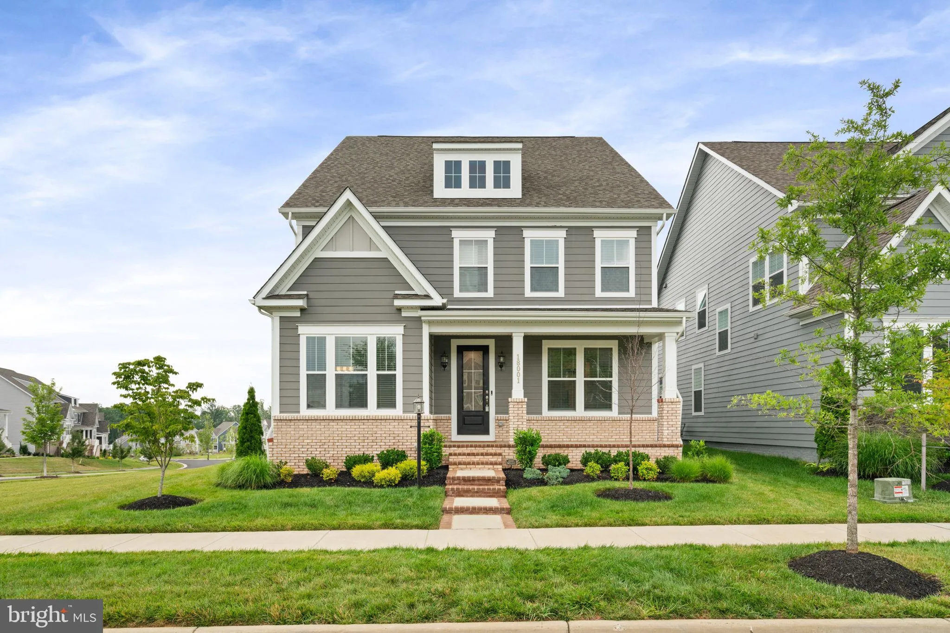
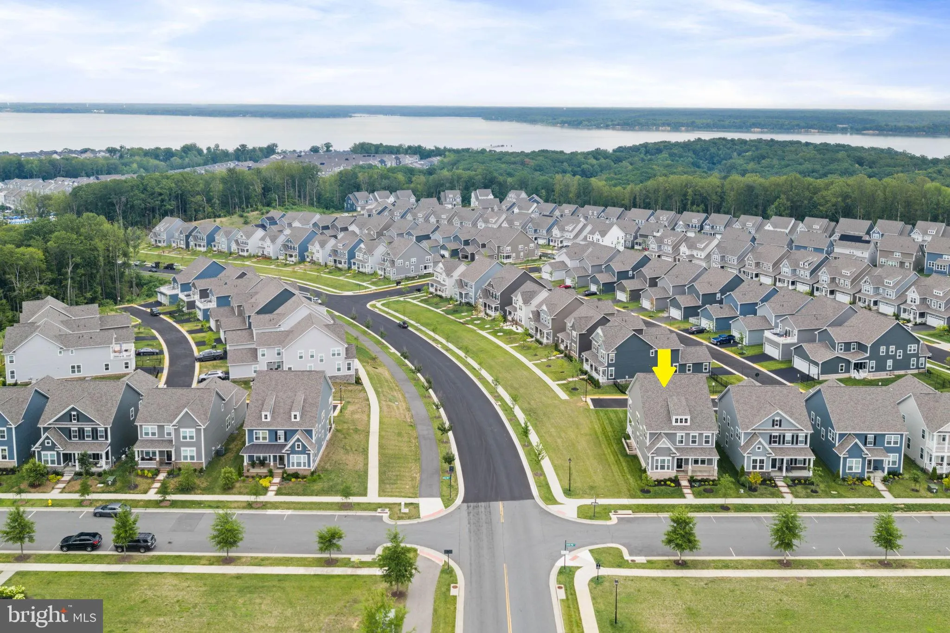
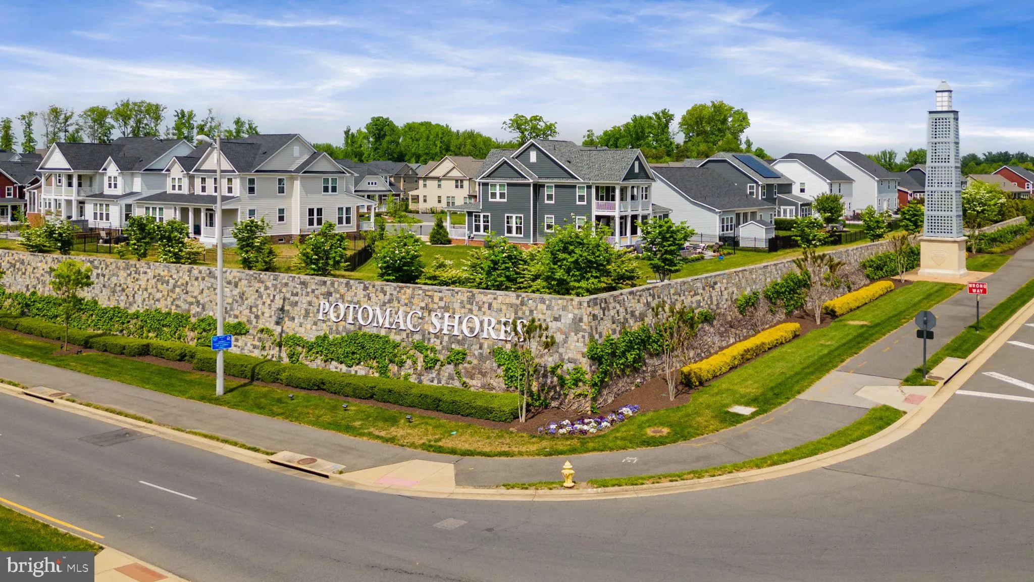
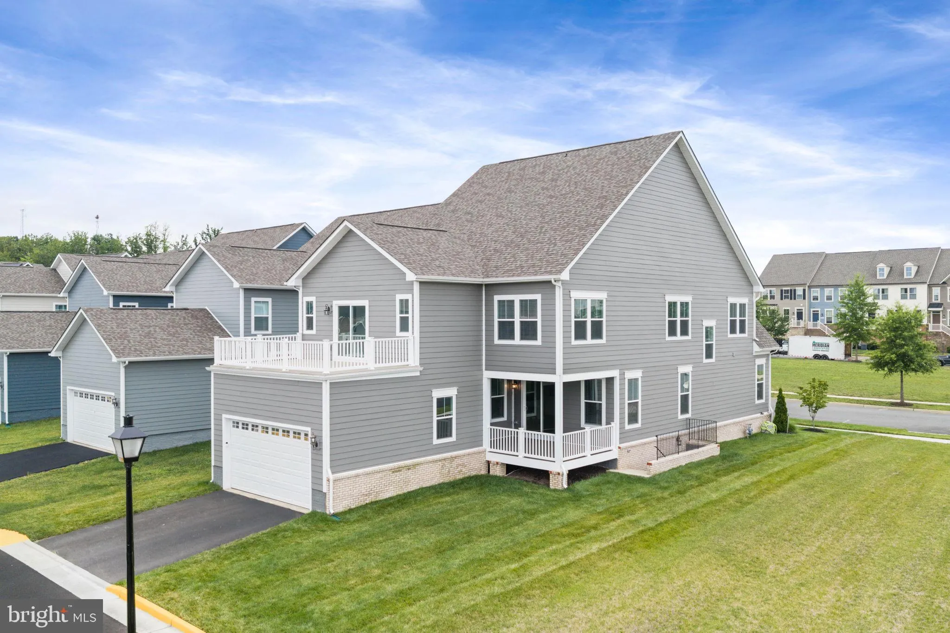
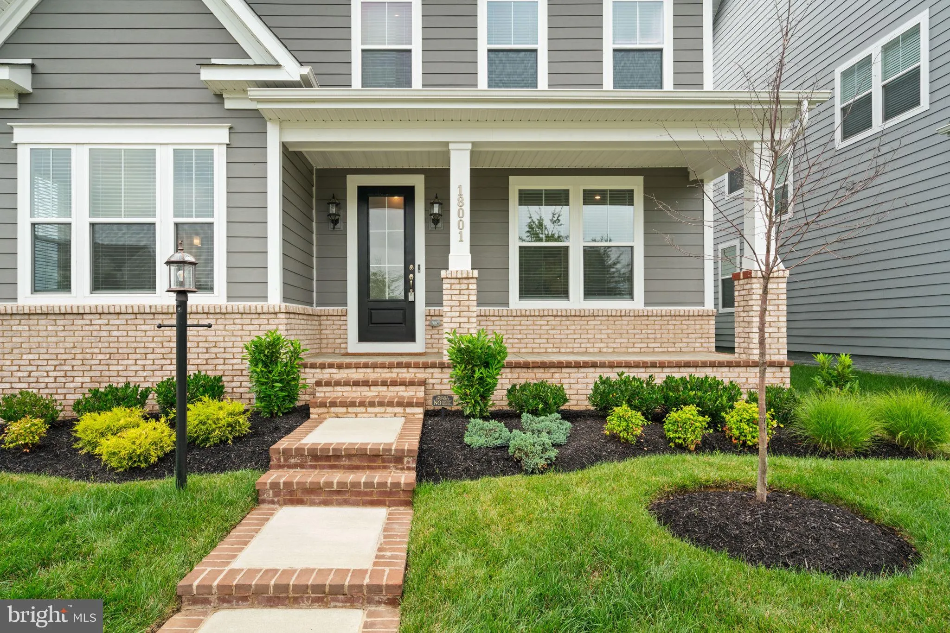
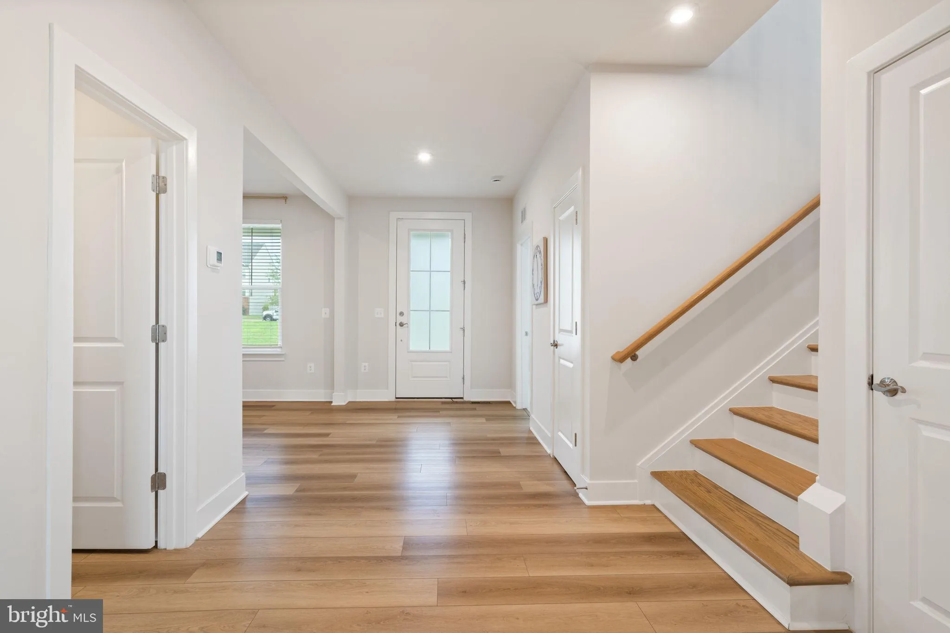
Welcome to this 24-month-old single-family home in the highly sought-after community of Potomac Shores in Dumfries, VA, Prince William County. This move-up home delivers over 4, 600 square feet across three finished levels, with a covered deck and a rare rooftop garage terrace. If you are searching in Northern Virginia for a nearly new home, you will find real value here. The open-concept main level is built for how people actually live today and includes a main-level bedroom and full bath, ideal for multigenerational living or guests. Several flex spaces throughout the home offer room for a home office, gym, or hobby space, a feature today’s work-from-home buyers actively search for. The home has four bedrooms total, one on the main level and three upstairs, each with a walk-in closet. Parking is generous, with a two-car garage plus ample guest parking nearby, a detail move-up buyers consistently search for and rarely find. The home sits on a lot with open space on the sides and front, and it’s within walking distance of the community playground and newest pool. Owner upgrades include a custom lower level with a bedroom and full bathroom, as well as a stackable washer and dryer. Thoughtfully curated design selections, custom blinds throughout, an in-ground sprinkler system, and custom lighting. There is nothing to do but turn the key on this home! Residents enjoy access to The Shores Club and Social Barns, including multiple pools, a state-of-the-art fitness center, a multi-purpose court, community gardens, playgrounds, miles of scenic walking trails, waterfront access, and a canoe launch along the Potomac River. If you’re looking for more than just a home, but a lifestyle you’ll love, Potomac Shores delivers. The community has an active social committee that hosts events year-round at the Social Barns and the event lawn. Potomac Shores Golf Club, designed by Jack Nicklaus, is open to the public and home to The Tidewater Grill, with sweeping views of the course and Northern Virginia sunsets. The community is home to neighborhood schools, and with a future town center expansion and a planned VRE stop on the horizon, Potomac Shores continues to position itself as one of Northern Virginia’s most desirable communities. If you’re searching for a nearly new home in Prince William County, put this home on your list. Schedule your private showing today.
 Features & Appliances
 Ask Agent A Question
 Address Map
 Neighborhood
 MLS Addon
 Additional Information
 Financial
Listing Information
Financial
Listing Information
 Rob Spicer Broker, GRI
Spicer Real Estate
Rob Spicer Broker, GRI
Spicer Real Estate
7201 Wisconsin Avenue
 RobSpicer@SpicerRealEstate.com
 2403881030
 2403881030
 7201 Wisconsin Avenue


