
 Share
Share
 3927 FAIR RIDGE DRIVE, Fairfax, VA 22033
 1,301 Sqft SQFT
 2
2
 2
2
 Basic Details
Welcome to this spacious and light-filled top-floor condo in the heart of Fair Oaks! Offering approximately 1, 301 square feet, this beautifully maintained home features 2 bedrooms, 2 full bathrooms, and a separate den that’s perfect for a home office, study, or flex space. The open-concept floor plan offers a...
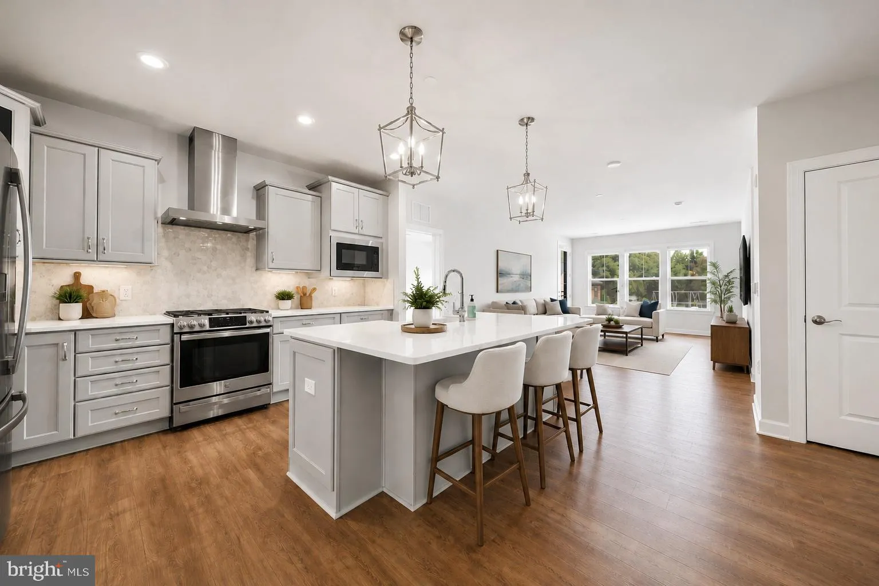
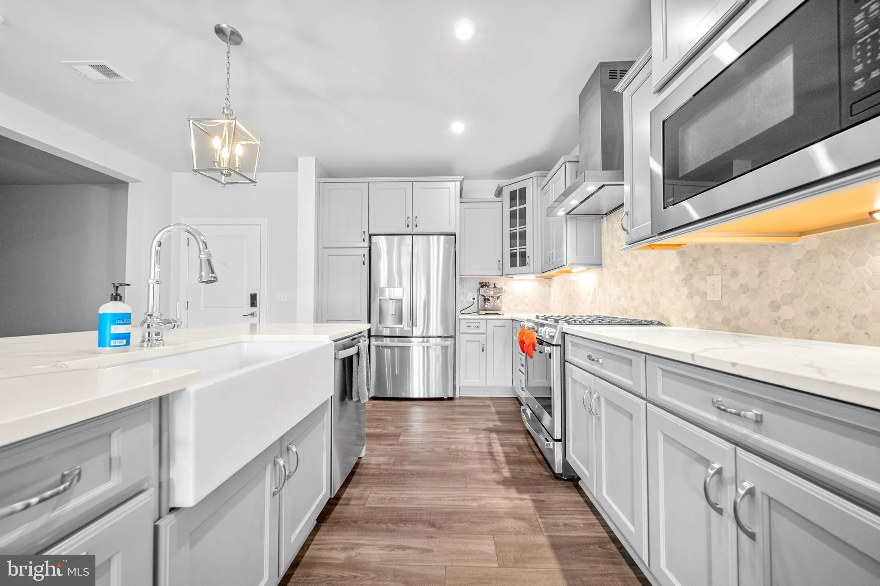
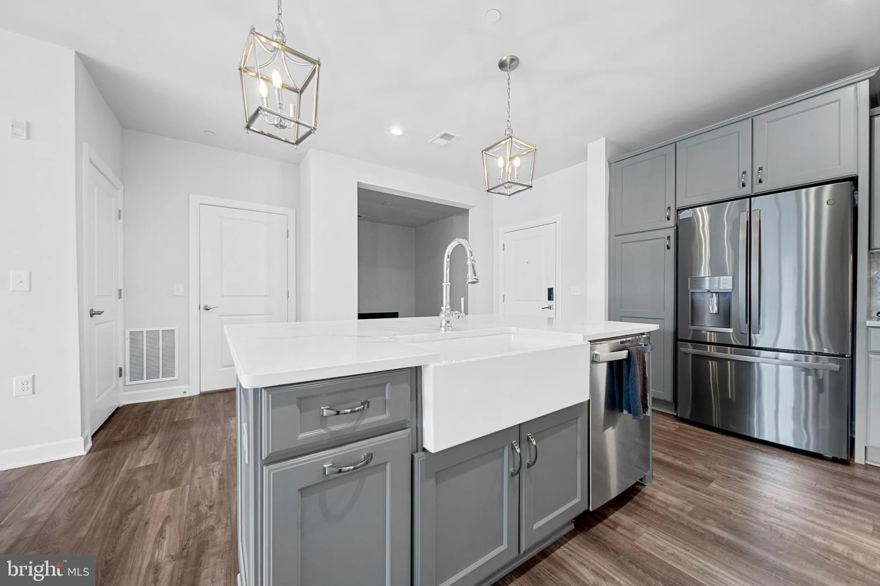
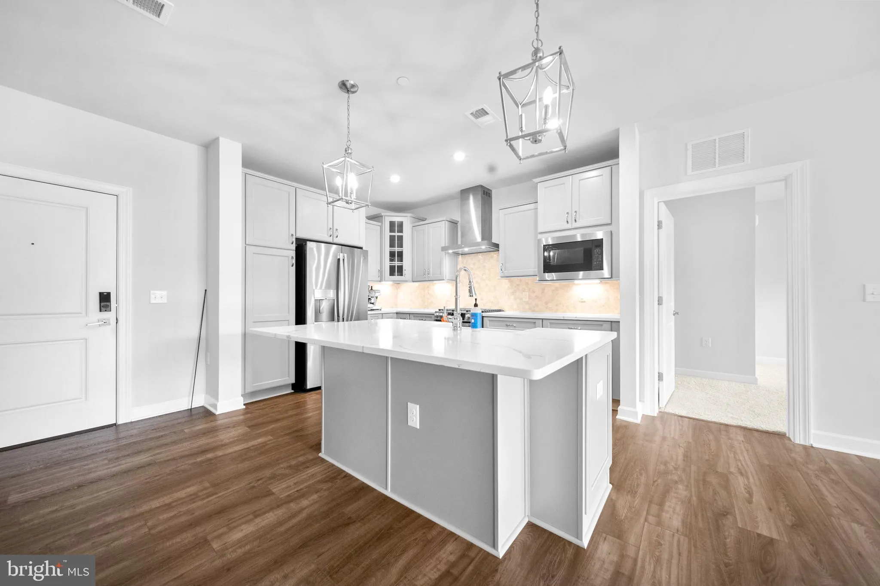
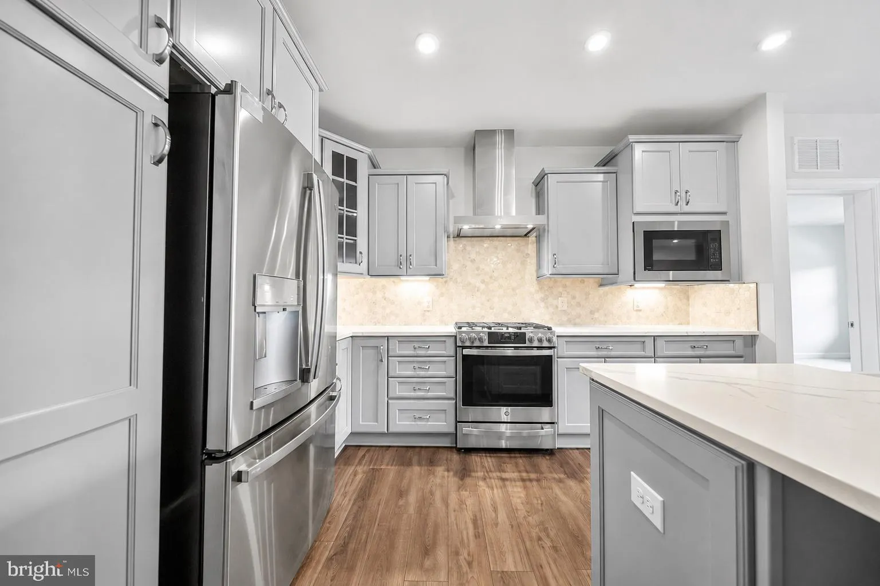
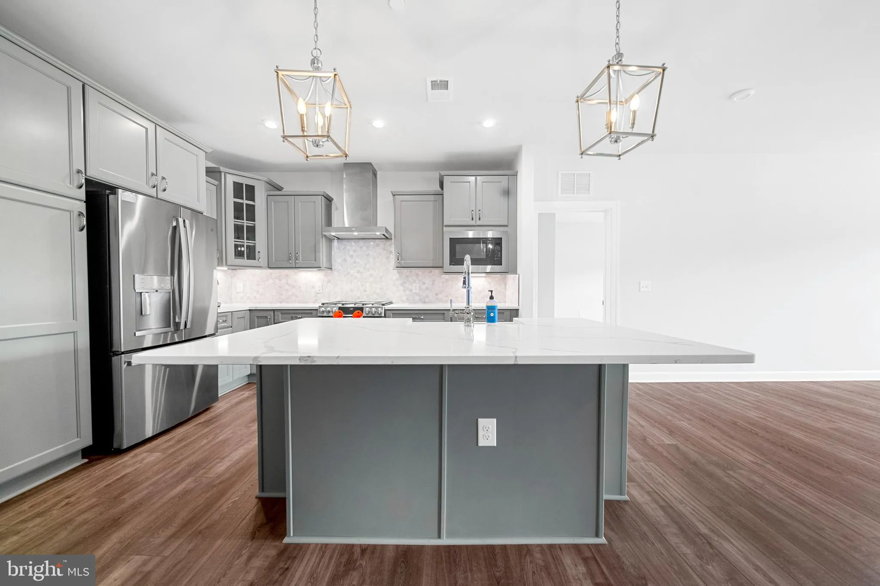
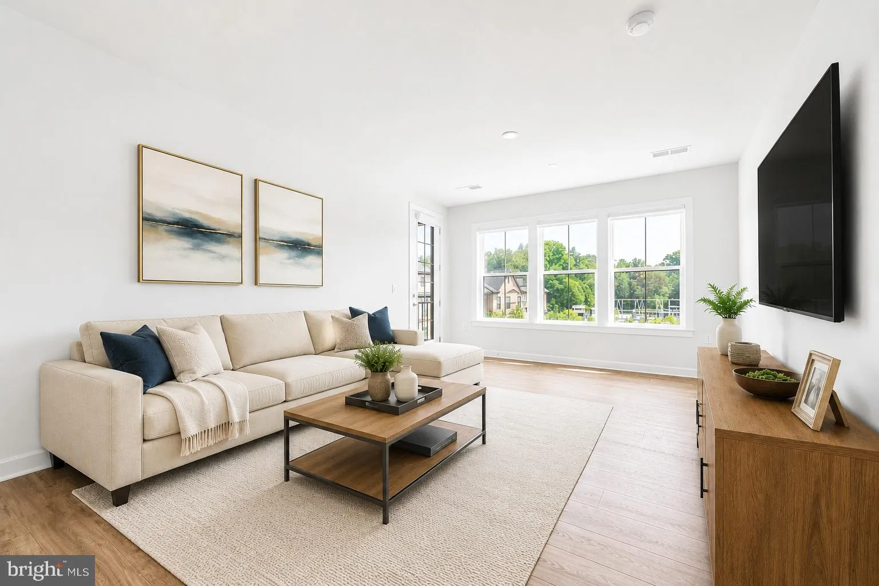
Welcome to this spacious and light-filled top-floor condo in the heart of Fair Oaks! Offering approximately 1, 301 square feet, this beautifully maintained home features 2 bedrooms, 2 full bathrooms, and a separate den that’s perfect for a home office, study, or flex space. The open-concept floor plan offers a large living and dining area that flows seamlessly into the kitchen, complete with ample cabinetry, pantry, refrigerator, dishwasher, and plenty of prep space. The spacious primary suite features a walk-in closet and private en-suite bath, while the second bedroom is conveniently located near the second full bathroom. Additional features include an in-unit washer and dryer, private balcony, one reserved garage parking space with additional open parking available, and secure building access. Community amenities include a swimming pool and playground. Conveniently located just minutes from Fair Oaks Mall, Fair Oaks Hospital, Harris Teeter, restaurants, shopping, parks, Route 50, I-66, Fairfax County Parkway, Tysons, Reston, and Dulles Airport. Rent includes water, sewer, and trash. Tenant is responsible for gas, electricity, and internet. No pets. Available after July 15. Minimum one-year lease. Option to lock in a two-year lease rate.
 Features & Appliances
 Ask Agent A Question
 Address Map
 Neighborhood
 MLS Addon
 Additional Information
 Financial
Listing Information
Financial
Listing Information
 Rob Spicer Broker, GRI
Spicer Real Estate
Rob Spicer Broker, GRI
Spicer Real Estate
7201 Wisconsin Avenue
 RobSpicer@SpicerRealEstate.com
 2403881030
 2403881030
 7201 Wisconsin Avenue


