
Spicer Real Estate
  • Share
$605,000
Active Active
VA,Centreville

Location 14643 THERA WAY, Centreville, VA 20120

  • Sqft 2,008 Sqft SQFT
  • Bed 3
  • Bath 4
Basic Details Basic Details
Description

SUPER HOME WITH TONS OF RECENT UPGRADES – COMING SOON – NEW DECK – NEW REFRIGERATOR – NEW STOVE – LAST FEW YEARS -In the last few years is WINDOWS, Garbage Disposal, Washer HVAC, Roof with gutters, Stove All large rooms, open floor plan, kitchen with granite countertop and long breakfas...

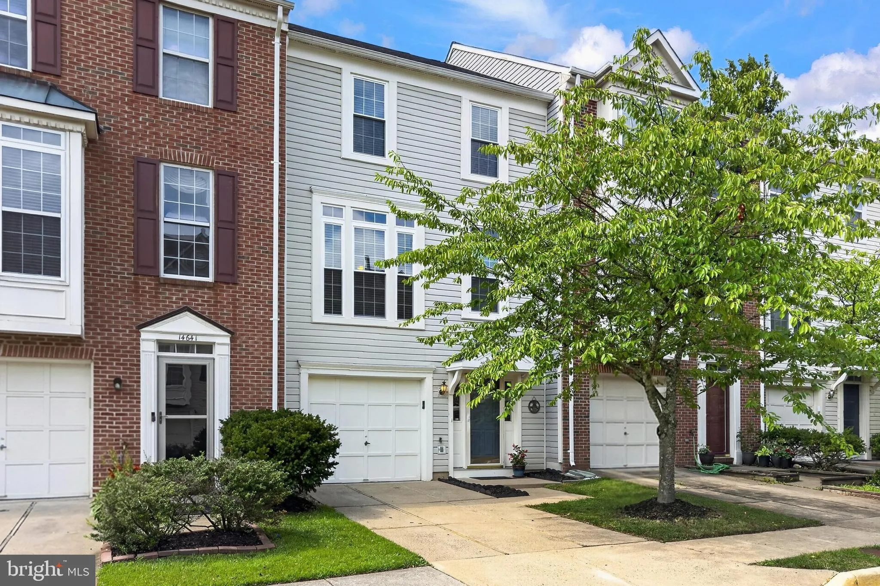
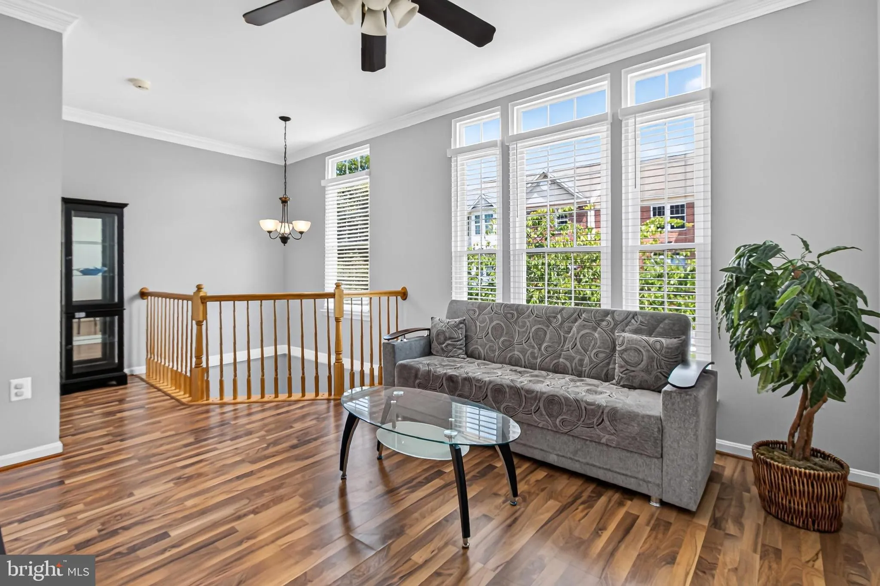
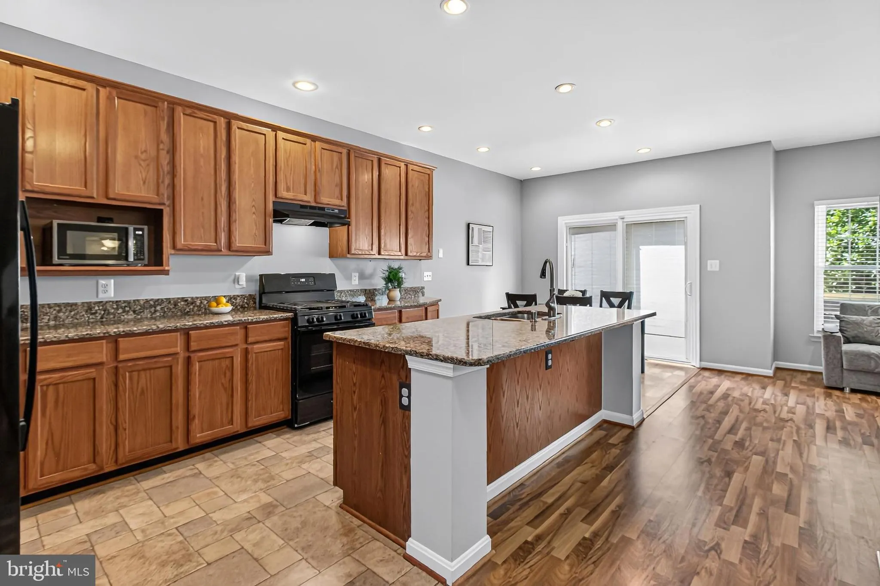
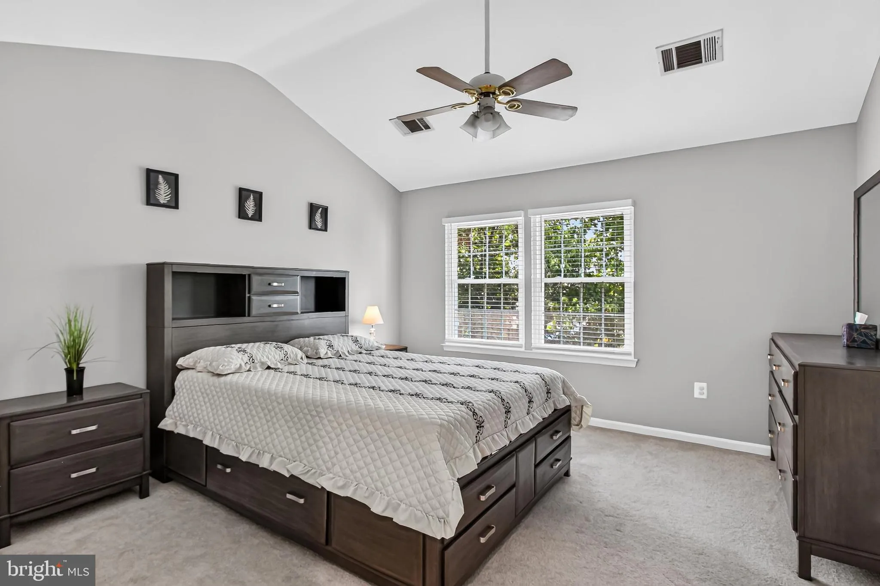
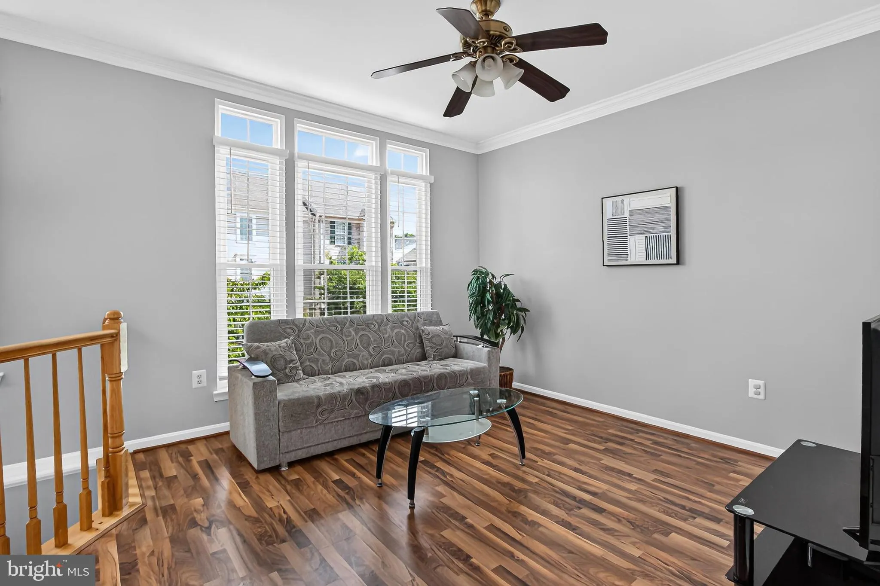
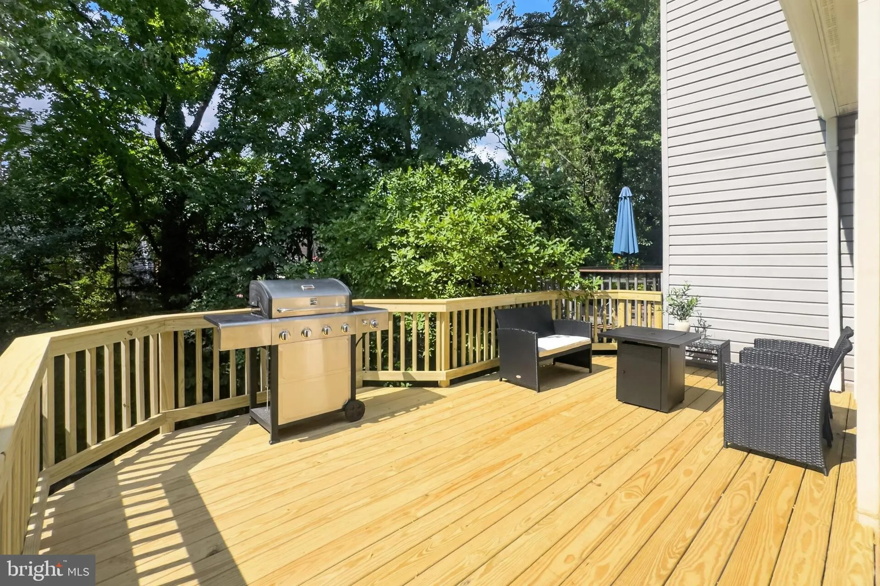
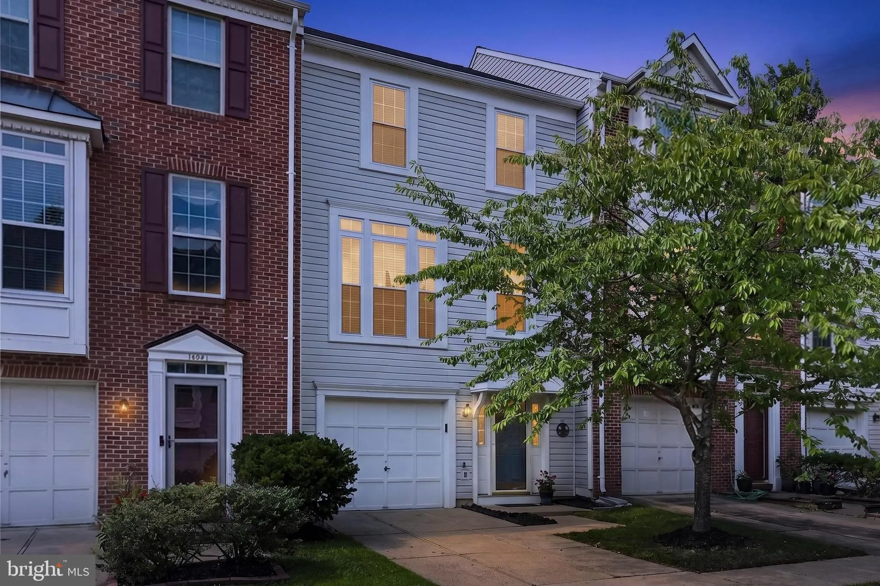
SUPER HOME WITH TONS OF RECENT UPGRADES – COMING SOON – NEW DECK – NEW REFRIGERATOR – NEW STOVE – LAST FEW YEARS -In the last few years is WINDOWS, Garbage Disposal, Washer HVAC, Roof with gutters, Stove All large rooms, open floor plan, kitchen with granite countertop and long breakfast bar island. Den off the kitchen. Step out from the kitchen to the new deck. Upper level primary bedroom with vaulted ceilings, walk-in closet, attached 5 piece bath. Ground level walk-out basement to fenced rear yard. Garage townhouse. Enjoy the convenience and ambiance of the Woodgate Crossing Community and Woodgate Recreation Association. Within a few blocks enjoy 2 tot-lots and community pool. A 5 minute walk to London Town (Lions) Elementary School. Centreville is so convenient. The shopping centers are close by. Just off I66. Use commuter bus-to-Metro for community to DC and Tysons Corner

Read More
Basic Details
  • Property Type: Residential
  • Listing Type: Active
  • Listing ID: VAFX2328906
  • Price: $605,000
  • Bedrooms: 3
  • Bathrooms: 4
  • Half Bathrooms: 1
  • Sqft: 2,008 Sqft
  • Year Built: 1997
  • Location: US, VA, FAIRFAX-VA, Centreville, WOODGATE CROSSING, 20120
  • Structure Type: Interior Row/Townhouse
  • Heating System: 90% Forced Air
  • Cooling System: Ceiling Fan(s), Central A/C
  • Basement: Daylight, Full, Front Entrance, Fully Finished, Garage Access, Outside Entrance, Rear Entrance, Walkout Level
  • Fence: Fully, Picket, Wood
  • Patio: Deck
  • Parking: Concrete Driveway
  • Full Bathrooms: 3
  • Listing Status: Active
Features & Appliances
Features
  • Window Features: DoublePaneWindows
  • Architectural Style: Contemporary
  • Fireplaces Total: 1
  • Flooring: Laminate Plank, Carpet
  • Interior Features: Bathroom - Soaking Tub, Ceiling Fan(s), Combination Kitchen/Dining, Dining Area, Family Room Off Kitchen, Floor Plan - Open, Kitchen - Eat-In, Kitchen - Island, Primary Bath(s), Recessed Lighting, Walk-in Closet(s)
  • Sewer: Public Sewer

Appliances
  • Appliances: Dishwasher, Disposal, Dryer, Exhaust Fan, Oven - Self Cleaning, Oven/Range - Gas, Refrigerator, Stove, Washer
Ask Agent A Question Ask Agent A Question

Address Map Address Map
Neighborhood Neighborhood
  • Elementary School: LONDON TOWNE
  • High School: WESTFIELD
MLS Addon MLS Addon
  • Office Name: RE/MAX Executives
  • Agent Name: Karrina Taylor Brown
Additional Information Additional Information
  • Water Source: Public
  • Accessibility Features: 2+ Access Exits
  • Association Amenities: Community Center, Pool - Outdoor, Recreational Center, Tot Lots/Playground
  • Construction Materials: Vinyl Siding
  • Foundation Details: Slab
  • Garage: 1.0
  • Levels: 3
  • Lot Features: Cul-de-sac
  • On Market Date: 2026-07-31
Financial Financial
  • Tax Annual Amount: 6558.0
  • Association Fee: 145.0
  • Association Fee Frequency: Monthly
  • Association Fee Includes: Common Area Maintenance, Management, Pool(s), Recreation Facility, Reserve Funds, Snow Removal, Trash
  • Association Yn: 1
Listing Information Listing Information
  • Originating System Name: Bright
  • List Agent Mls Id: 3007543
  • List Office Mls Id: RMAX201
  • MLS Status: ACTIVE-BRIGHT
  • Modification Timestamp: 2026-07-31T04:13:16Z
  • Status Change Timestamp: 2026-07-31T04:05:41Z
Rob Spicer Broker, GRI Rob Spicer Broker, GRI Spicer Real Estate

7201 Wisconsin Avenue

Mortgage Calculator
$
$ %
Years
%
$ %Per Year
$ % Per Year

$
