
 Share
Share
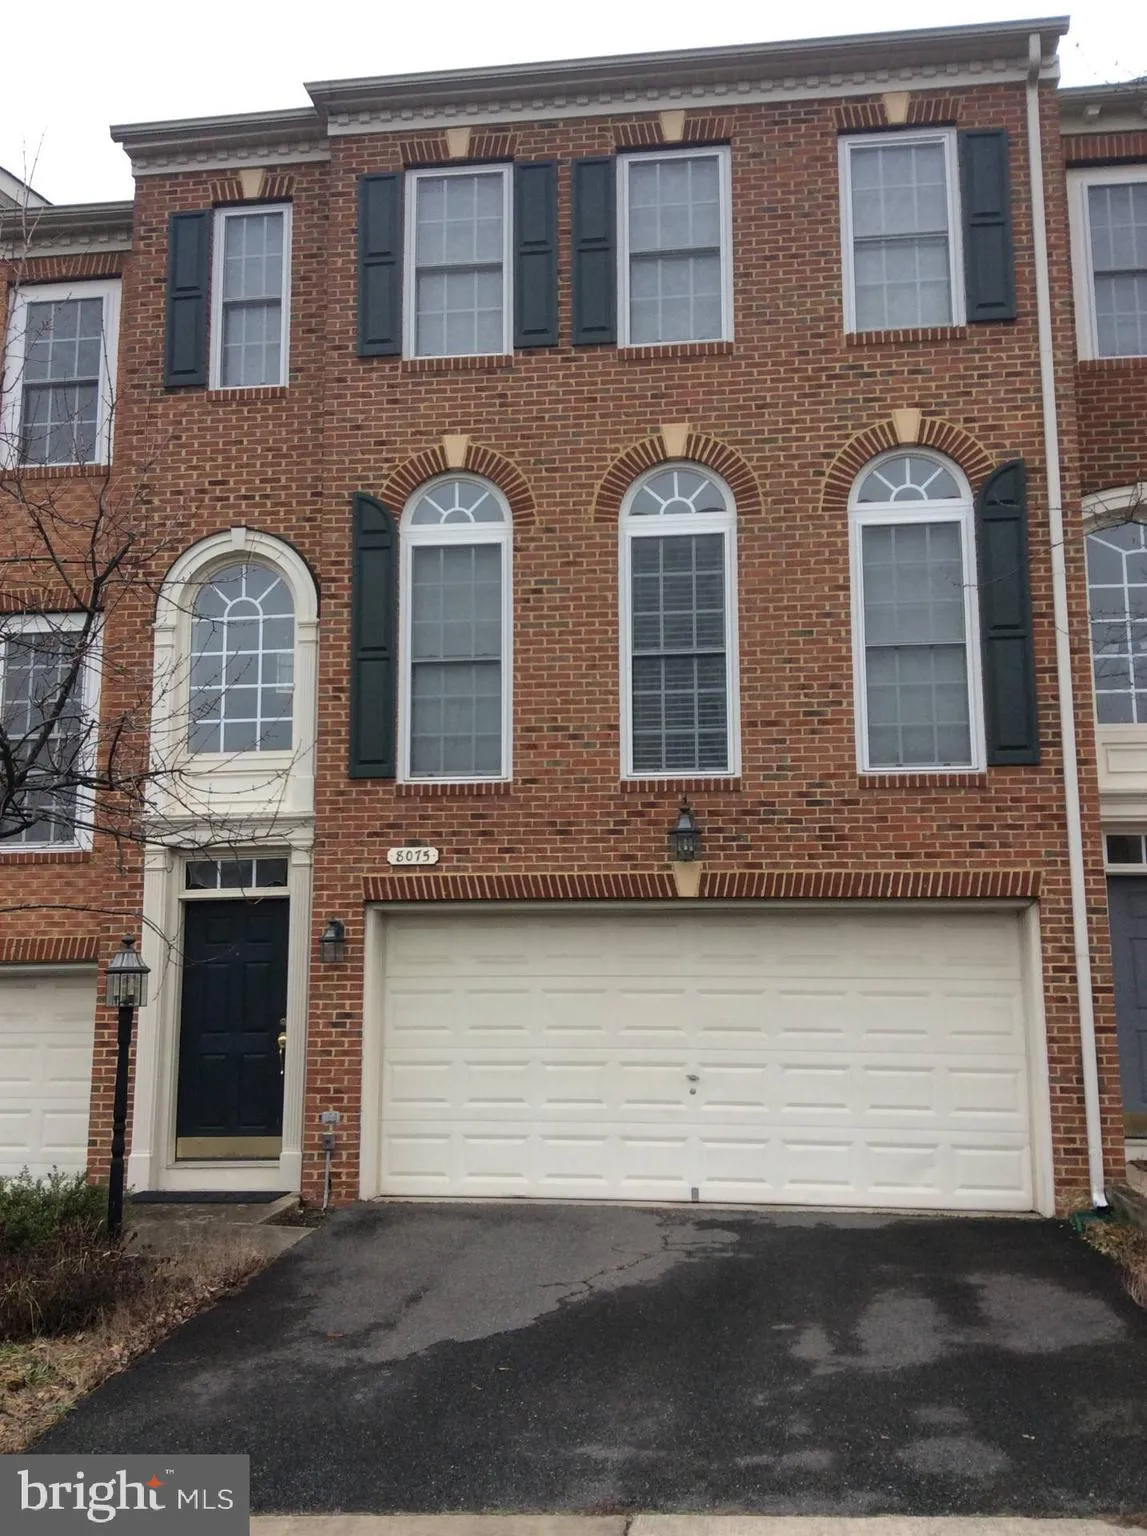
 8075 SAMUEL WALLIS, Lorton, VA 22079
 1,948 Sqft SQFT
 3
3
 4
4
 Basic Details
Beautiful three level townhome in sought after Lorton Station in currently being updated and refreshed! Undergoing improvements, including fresh paint throughout, new luxury vinyl plank flooring, new carpeting on bedroom level and updated kitchen countertops. The home features 3 bedrooms, 3.5 bathrooms, and a 2-car ...
Beautiful three level townhome in sought after Lorton Station in currently being updated and refreshed! Undergoing improvements, including fresh paint throughout, new luxury vinyl plank flooring, new carpeting on bedroom level and updated kitchen countertops. The home features 3 bedrooms, 3.5 bathrooms, and a 2-car garage. The spacious living room is filled with natural light from dramatic floor-to-ceiling windows and is complemented by a stunning double-sided gas fireplace shared with the dining room. The well-appointed kitchen offers a double wall oven, gas cooktop, tile backsplash, center island, and a sunny breakfast area with direct access to a large deck—perfect for relaxing or entertaining. Conveniently located just minutes from the Lorton VRE, shopping, restaurants, major commuter routes, and less than 10 miles from Washington, D.C., this home offers the perfect combination of comfort, style, and convenience.
 Features & Appliances
 Ask Agent A Question
 Address Map
 Neighborhood
 MLS Addon
 Additional Information
 Financial
Listing Information
Financial
Listing Information
 Rob Spicer Broker, GRI
Spicer Real Estate
Rob Spicer Broker, GRI
Spicer Real Estate
7201 Wisconsin Avenue
 RobSpicer@SpicerRealEstate.com
 2403881030
 2403881030
 7201 Wisconsin Avenue


