
 Share
Share
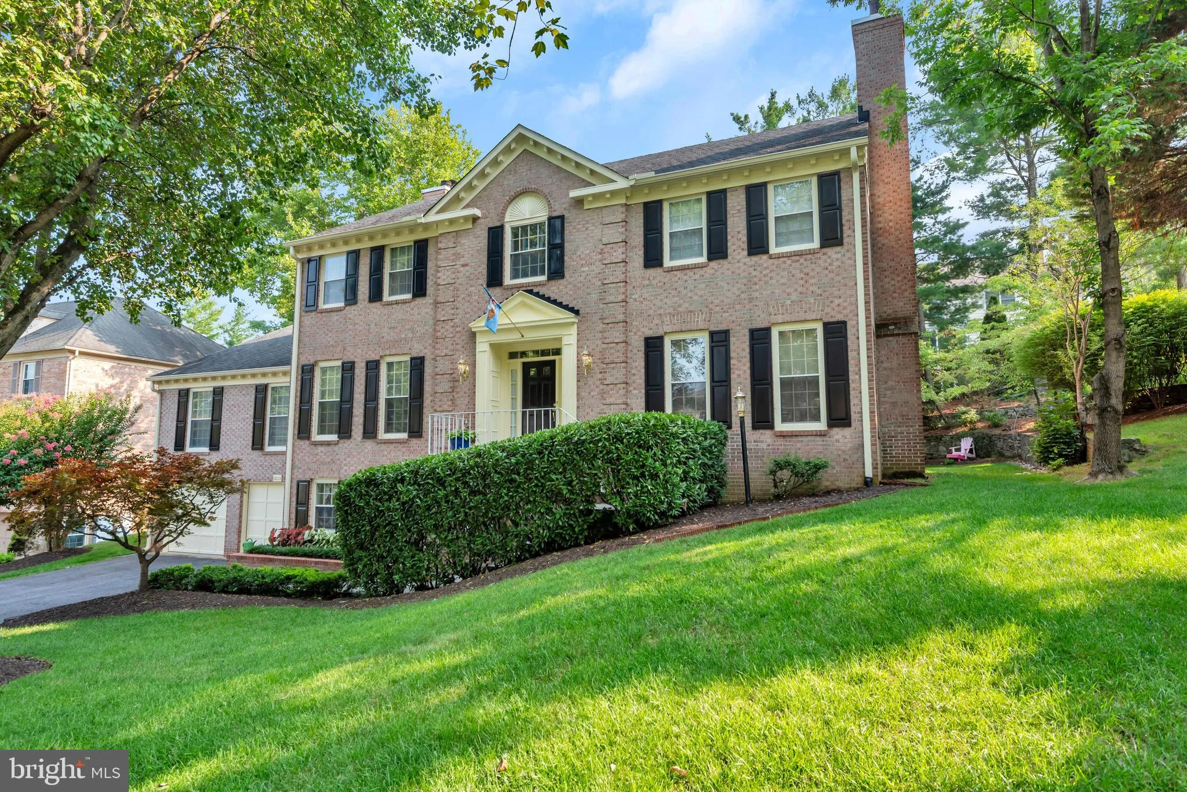
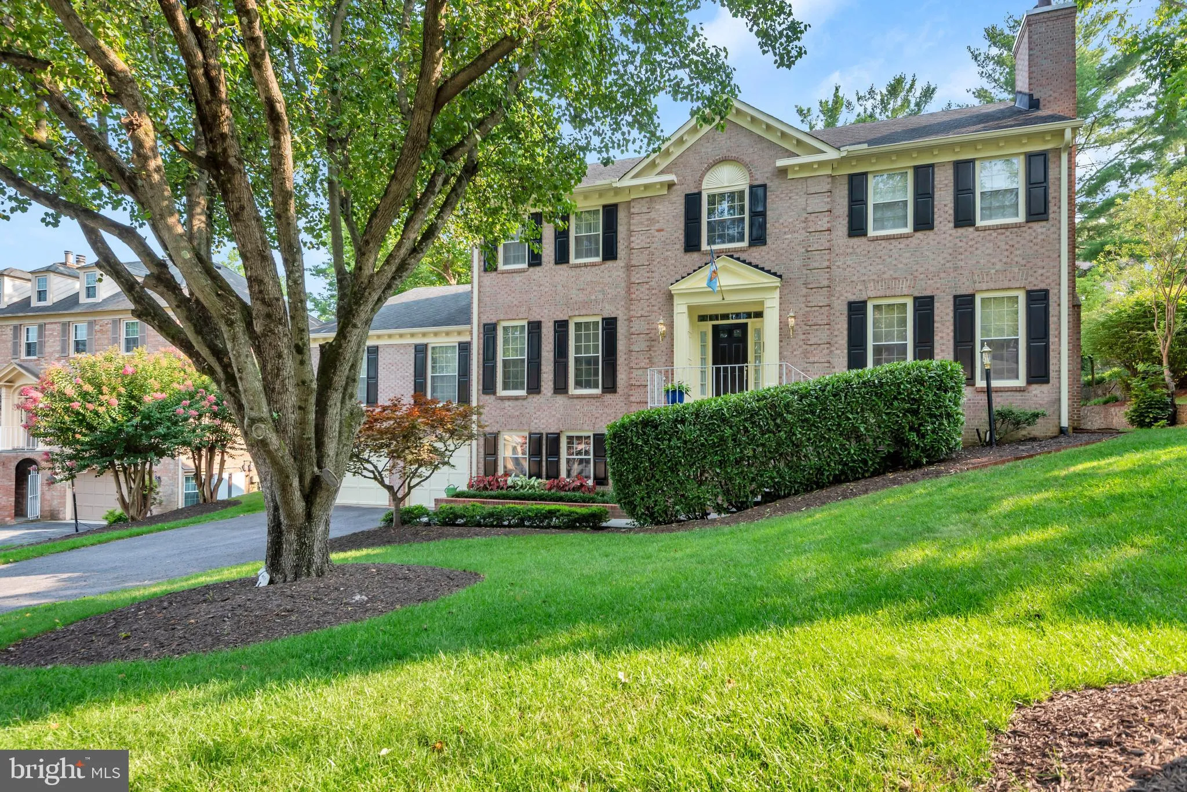
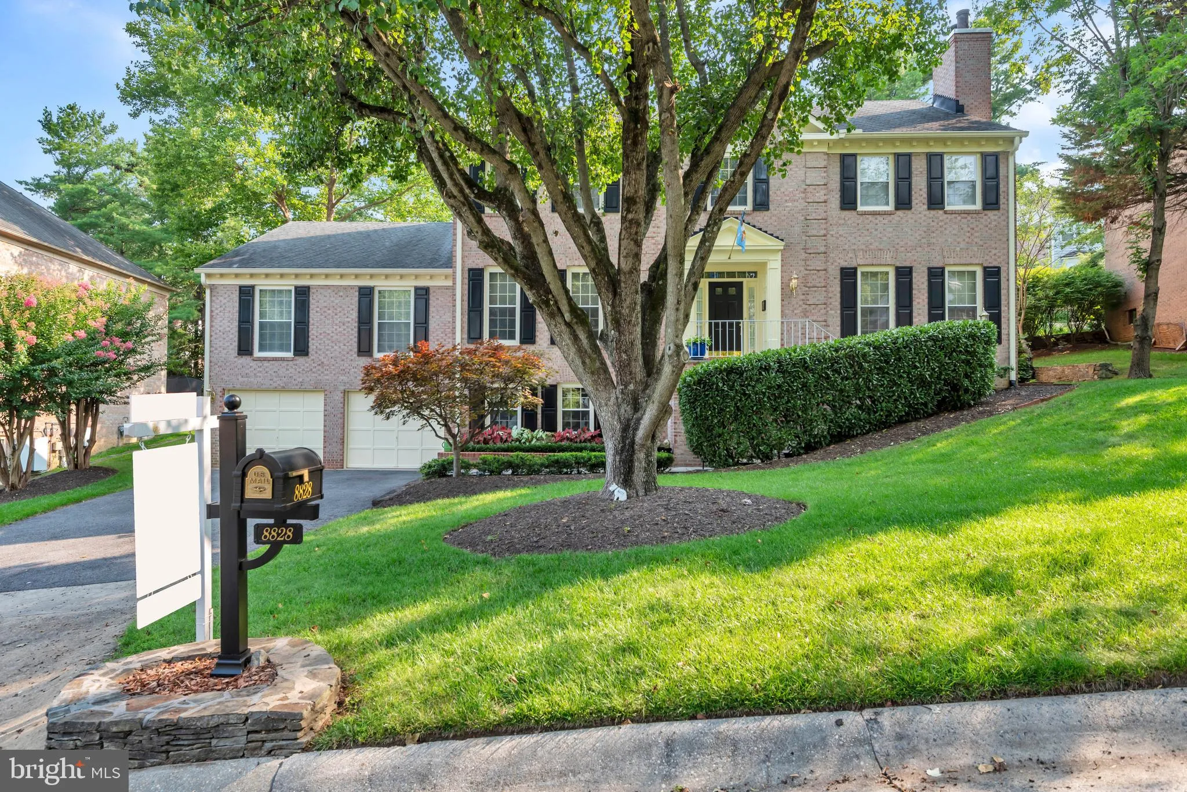
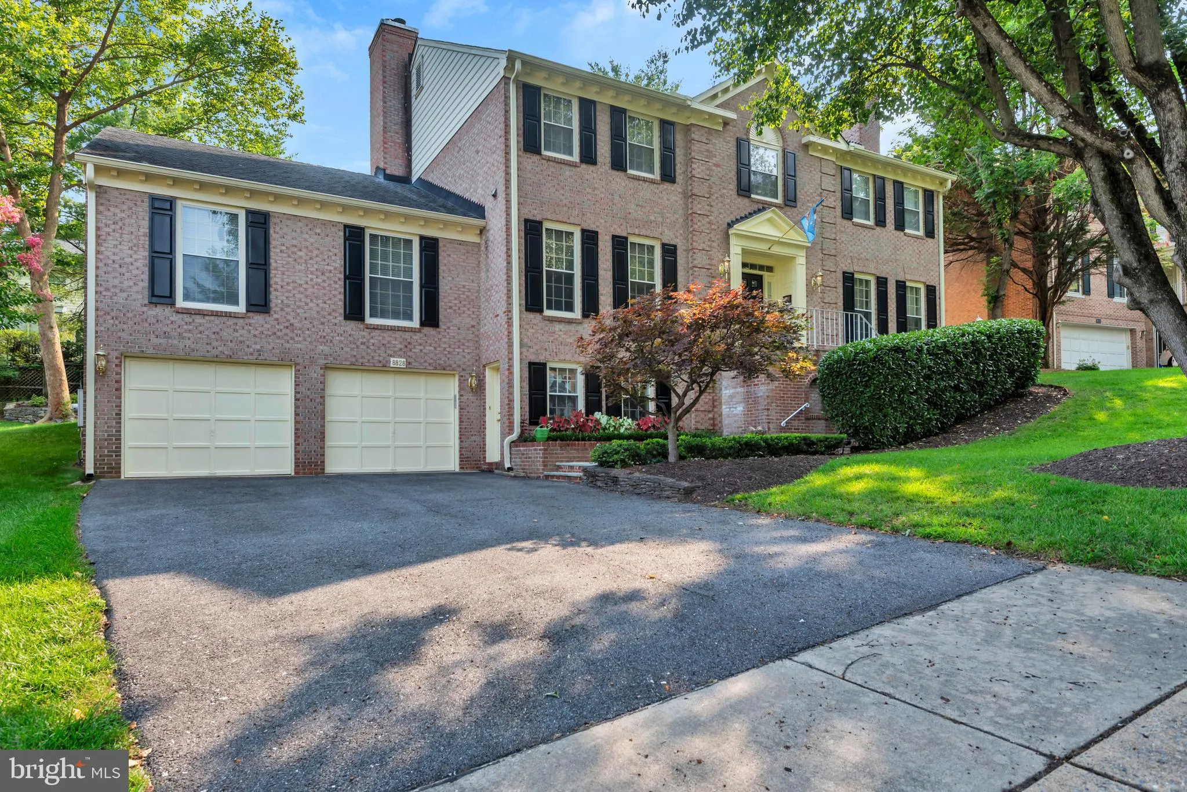
 8828 HARNESS TRAIL, Potomac, MD 20854
 6,664 Sqft SQFT
 6
6
 5
5
 Basic Details
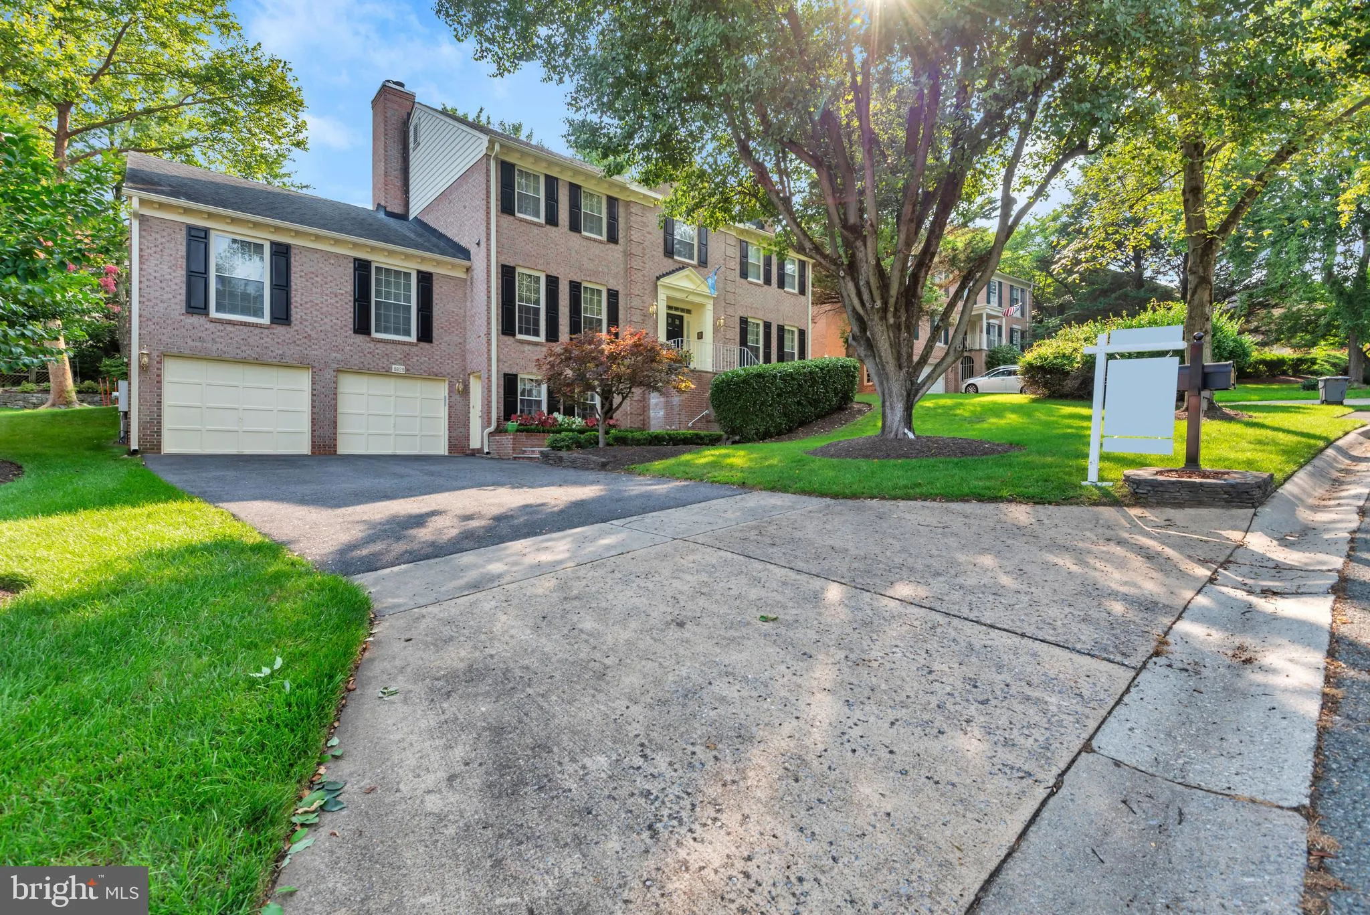
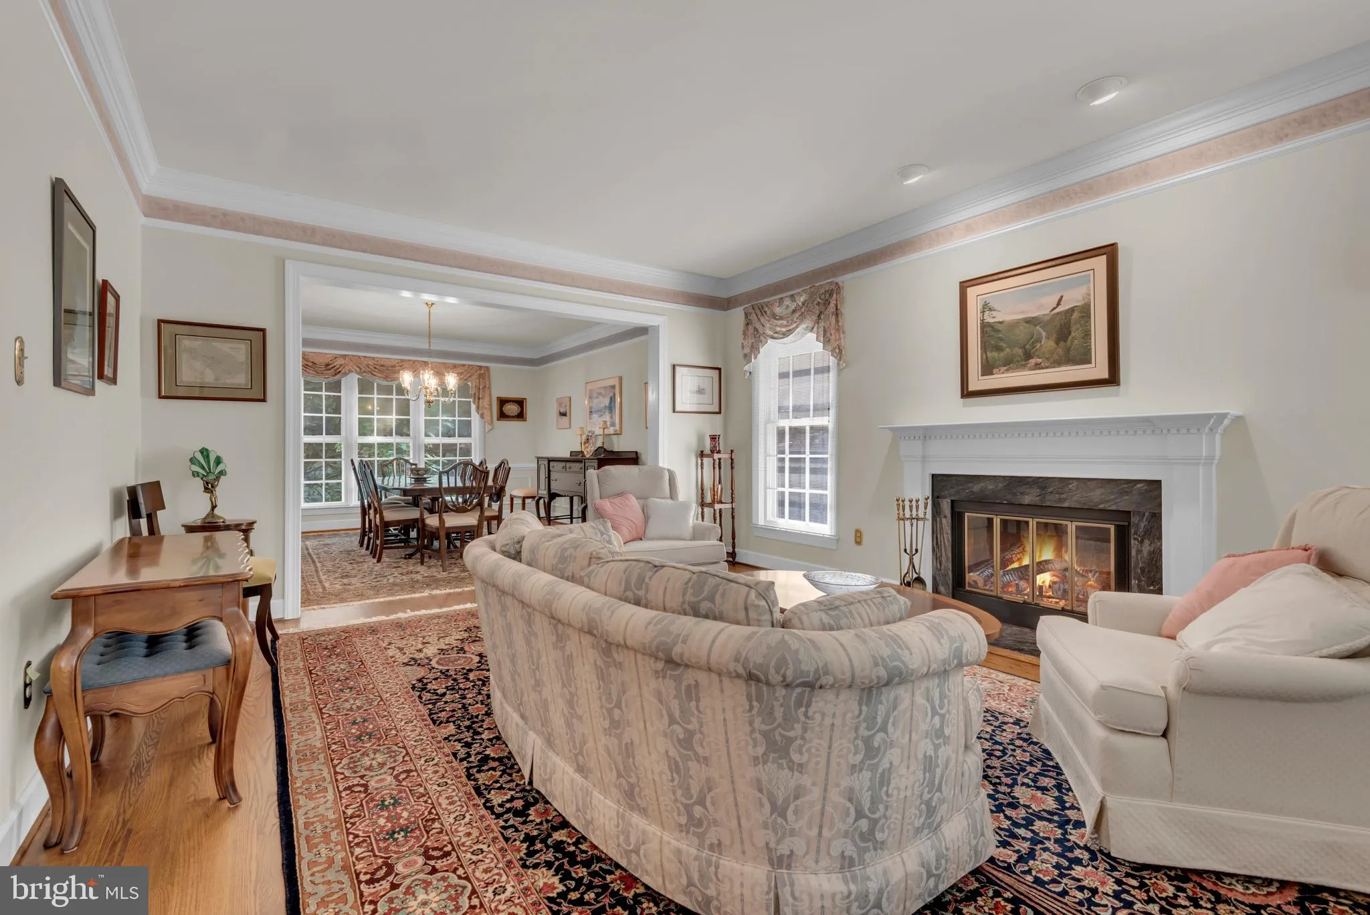
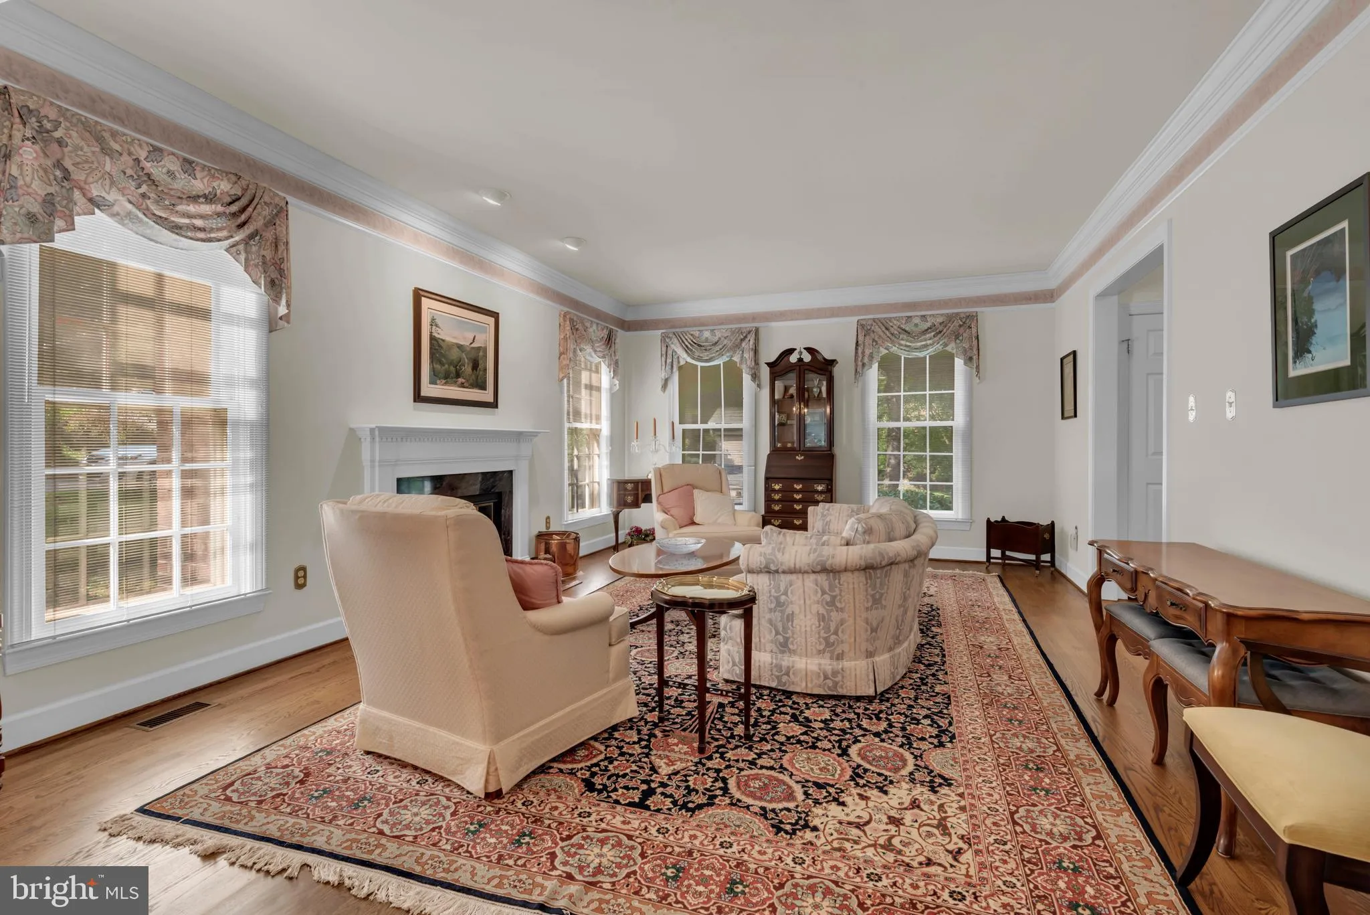
Space, comfort, privacy, and exceptional versatility come together in this expansive 5, 575-square-foot home featuring 6 bedrooms, 4 full bathrooms, and 1 half bathroom, along with multiple living and entertaining spaces designed for everyday enjoyment. The impressive main-level primary suite offers a rare private r...
Space, comfort, privacy, and exceptional versatility come together in this expansive 5, 575-square-foot home featuring 6 bedrooms, 4 full bathrooms, and 1 half bathroom, along with multiple living and entertaining spaces designed for everyday enjoyment. The impressive main-level primary suite offers a rare private retreat, spanning more than 26 by 40 feet and featuring its own fireplace. The gourmet kitchen has been refreshed with updated fixtures and flows into a bright sunroom, while the oversized dining room provides plenty of space for memorable gatherings. Recent improvements include newly installed carpeting and fresh paint throughout select areas, giving the home a clean and updated feel. Four fireplaces add warmth and character throughout the home. The expansive lower level is designed for entertainment and recreation, featuring multiple gathering areas, a fireplace, playroom, pool and game areas, wine cellar, workbench, and approximately 450 square feet of additional storage. Outside, mature landscaping creates a private and inviting setting, while the backyard golf practice pad offers a unique space to relax and sharpen your game. Conveniently located near some of Montgomery County’s most highly regarded schools, including Winston Churchill High School, as well as shopping, dining, major commuter routes, and everyday amenities, this move-in-ready home offers the space to gather, entertain, work, and grow, all under one roof.
 Features & Appliances
 Ask Agent A Question
 Address Map
 Neighborhood
 MLS Addon
 Additional Information
 Financial
Listing Information
Financial
Listing Information
 Rob Spicer Broker, GRI
Spicer Real Estate
Rob Spicer Broker, GRI
Spicer Real Estate
7201 Wisconsin Avenue
 RobSpicer@SpicerRealEstate.com
 2403881030
 2403881030
 7201 Wisconsin Avenue


