
 Share
Share
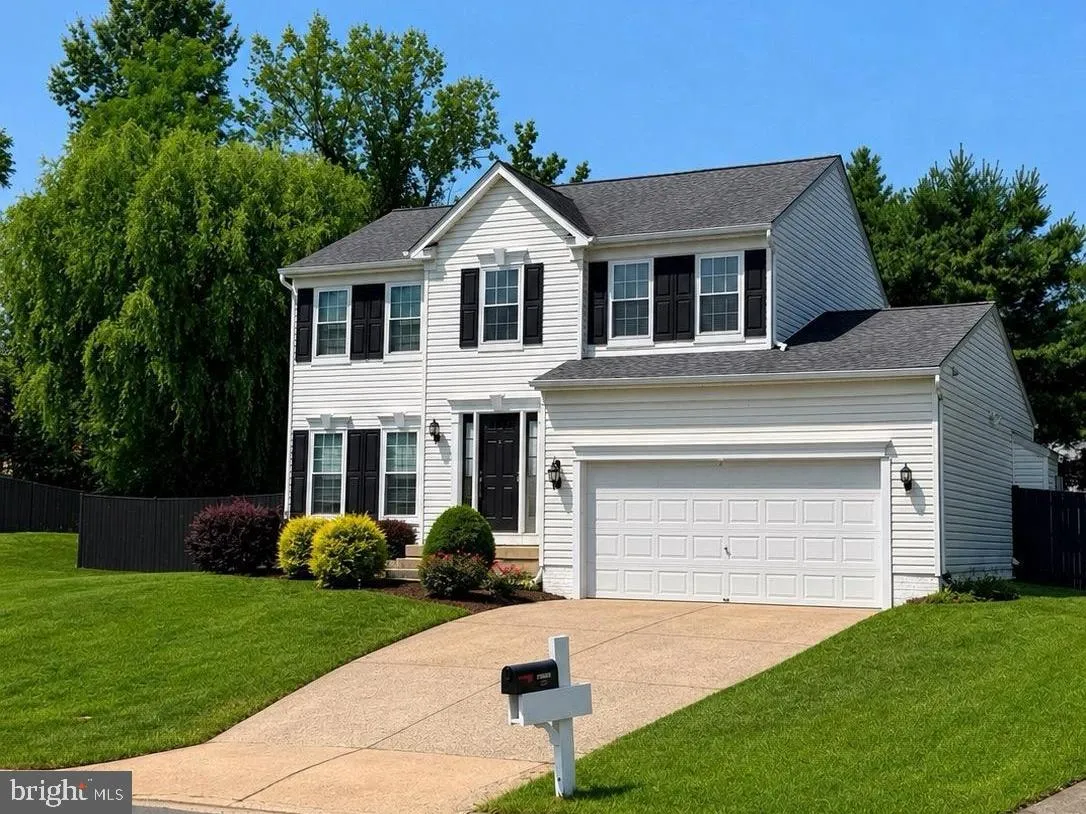
 16270 GAYLE COURT, Triangle, VA 22172
 2,686 Sqft SQFT
 4
4
 4
4
 Basic Details
Rare opportunities like this don’t come along often…qualified buyers can take advantage of an assumable VA loan with an incredible 2.375% interest rate, potentially saving hundreds of dollars each month compared to today’s rates. Welcome home to this beautifully updated Colonial tucked away on a qu...
Rare opportunities like this don’t come along often…qualified buyers can take advantage of an assumable VA loan with an incredible 2.375% interest rate, potentially saving hundreds of dollars each month compared to today’s rates. Welcome home to this beautifully updated Colonial tucked away on a quiet cul-de-sac with * *no HOA* *! From the moment you arrive, you’ll appreciate the peaceful setting, spacious lot, and fully fenced backyard designed for relaxing, entertaining, and everyday living. Enjoy summer evenings on the newly rebuilt deck overlooking the private rear yard, complete with a storage shed and room to play, garden, or simply unwind. Inside, fresh neutral paint, newer carpet with upgraded padding, and thoughtful updates throughout make this home truly move-in ready. The traditional floor plan offers formal living and dining rooms, while the inviting family room features a cozy gas fireplace for gathering with family and friends. The kitchen is equipped with all new stainless steel appliances, including a 5-burner gas range, LG ThinQ refrigerator with InstaView window, pantry, and workspace for the home chef. Upstairs you’ll find four spacious bedrooms, including a generous primary suite with a luxurious five-piece ensuite bath and private water closet. The fully finished walk-out basement expands your living space with a large recreation room, an egress window providing natural light and backyard access, plus two versatile den spaces perfect for a home office, gym, hobby room, playroom, or guest overflow. Best of all, you’ll enjoy the unbeatable commuter location just minutes to I-95, Route 1, Quantico, Fort Belvoir, the Quantico VRE Station, commuter lots, and OmniRide transit. Weekends are just as convenient with nearby shopping, dining, Prince William Forest Park, Locust Shade Park, Potomac Mills, Stonebridge at Potomac Town Center, and the National Museum of the Marine Corps all within easy reach. Schedule your private tour in advance, today! Don’t miss both the immersive 3D and video tours (coming soon) to experience everything this exceptional home has to offer.
 Features & Appliances
 Ask Agent A Question
 Address Map
 MLS Addon
 Additional Information
 Financial
Listing Information
Financial
Listing Information
 Rob Spicer Broker, GRI
Spicer Real Estate
Rob Spicer Broker, GRI
Spicer Real Estate
7201 Wisconsin Avenue
 RobSpicer@SpicerRealEstate.com
 2403881030
 2403881030
 7201 Wisconsin Avenue


