
Spicer Real Estate
  • Share
$4,000
Active Active
MD,Chevy Chase

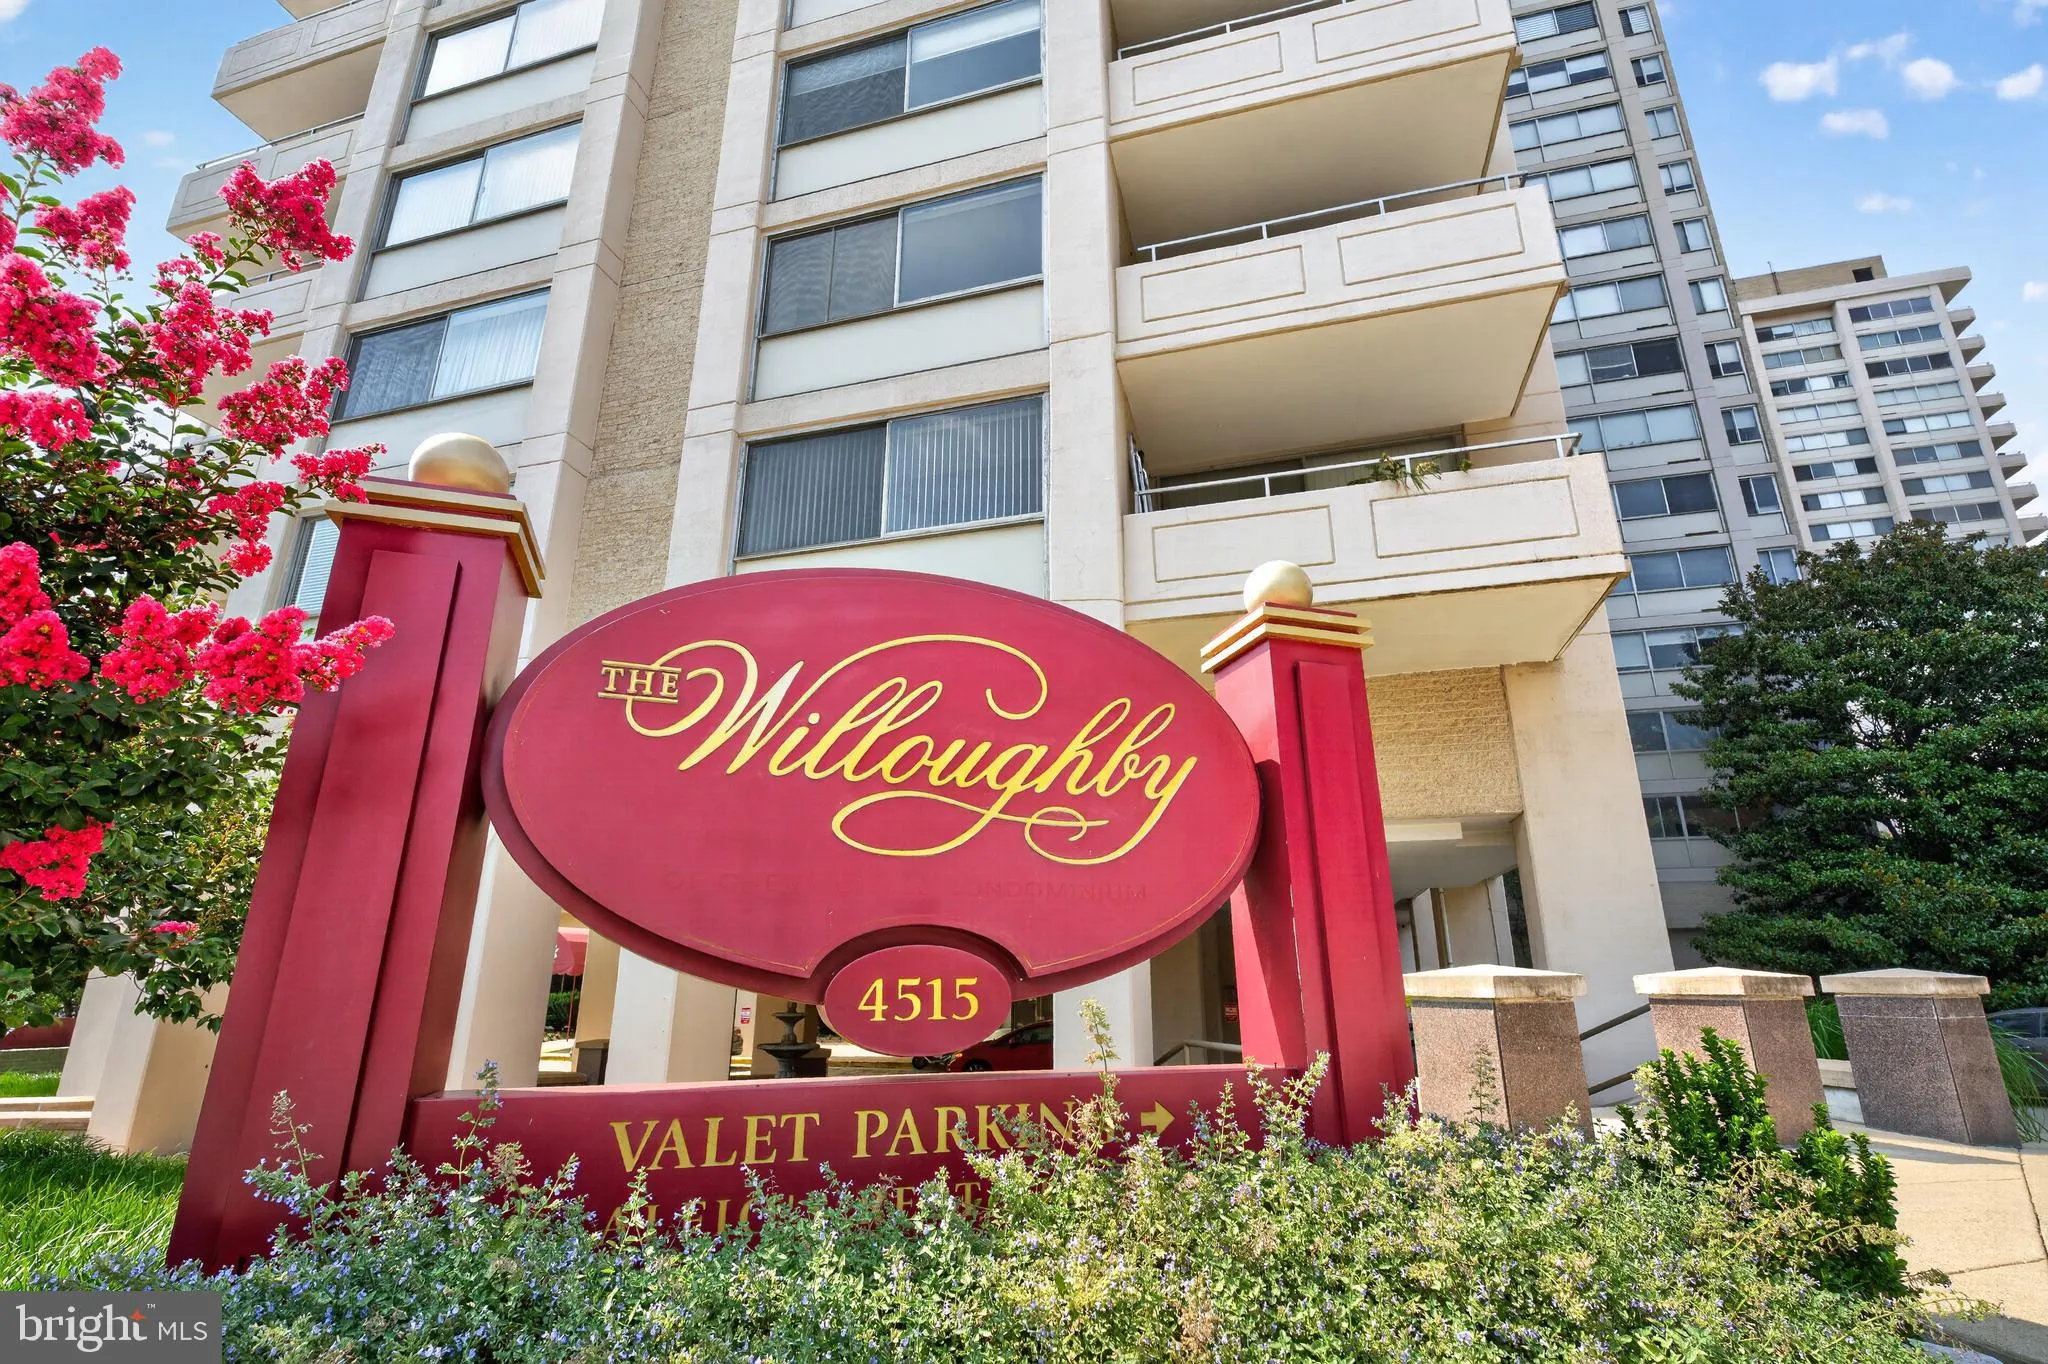
Location 4515 WILLARD AVENUE, Chevy Chase, MD 20815

  • Sqft 1,643 Sqft SQFT
  • Bed 3
  • Bath 2
Basic Details Basic Details
Description

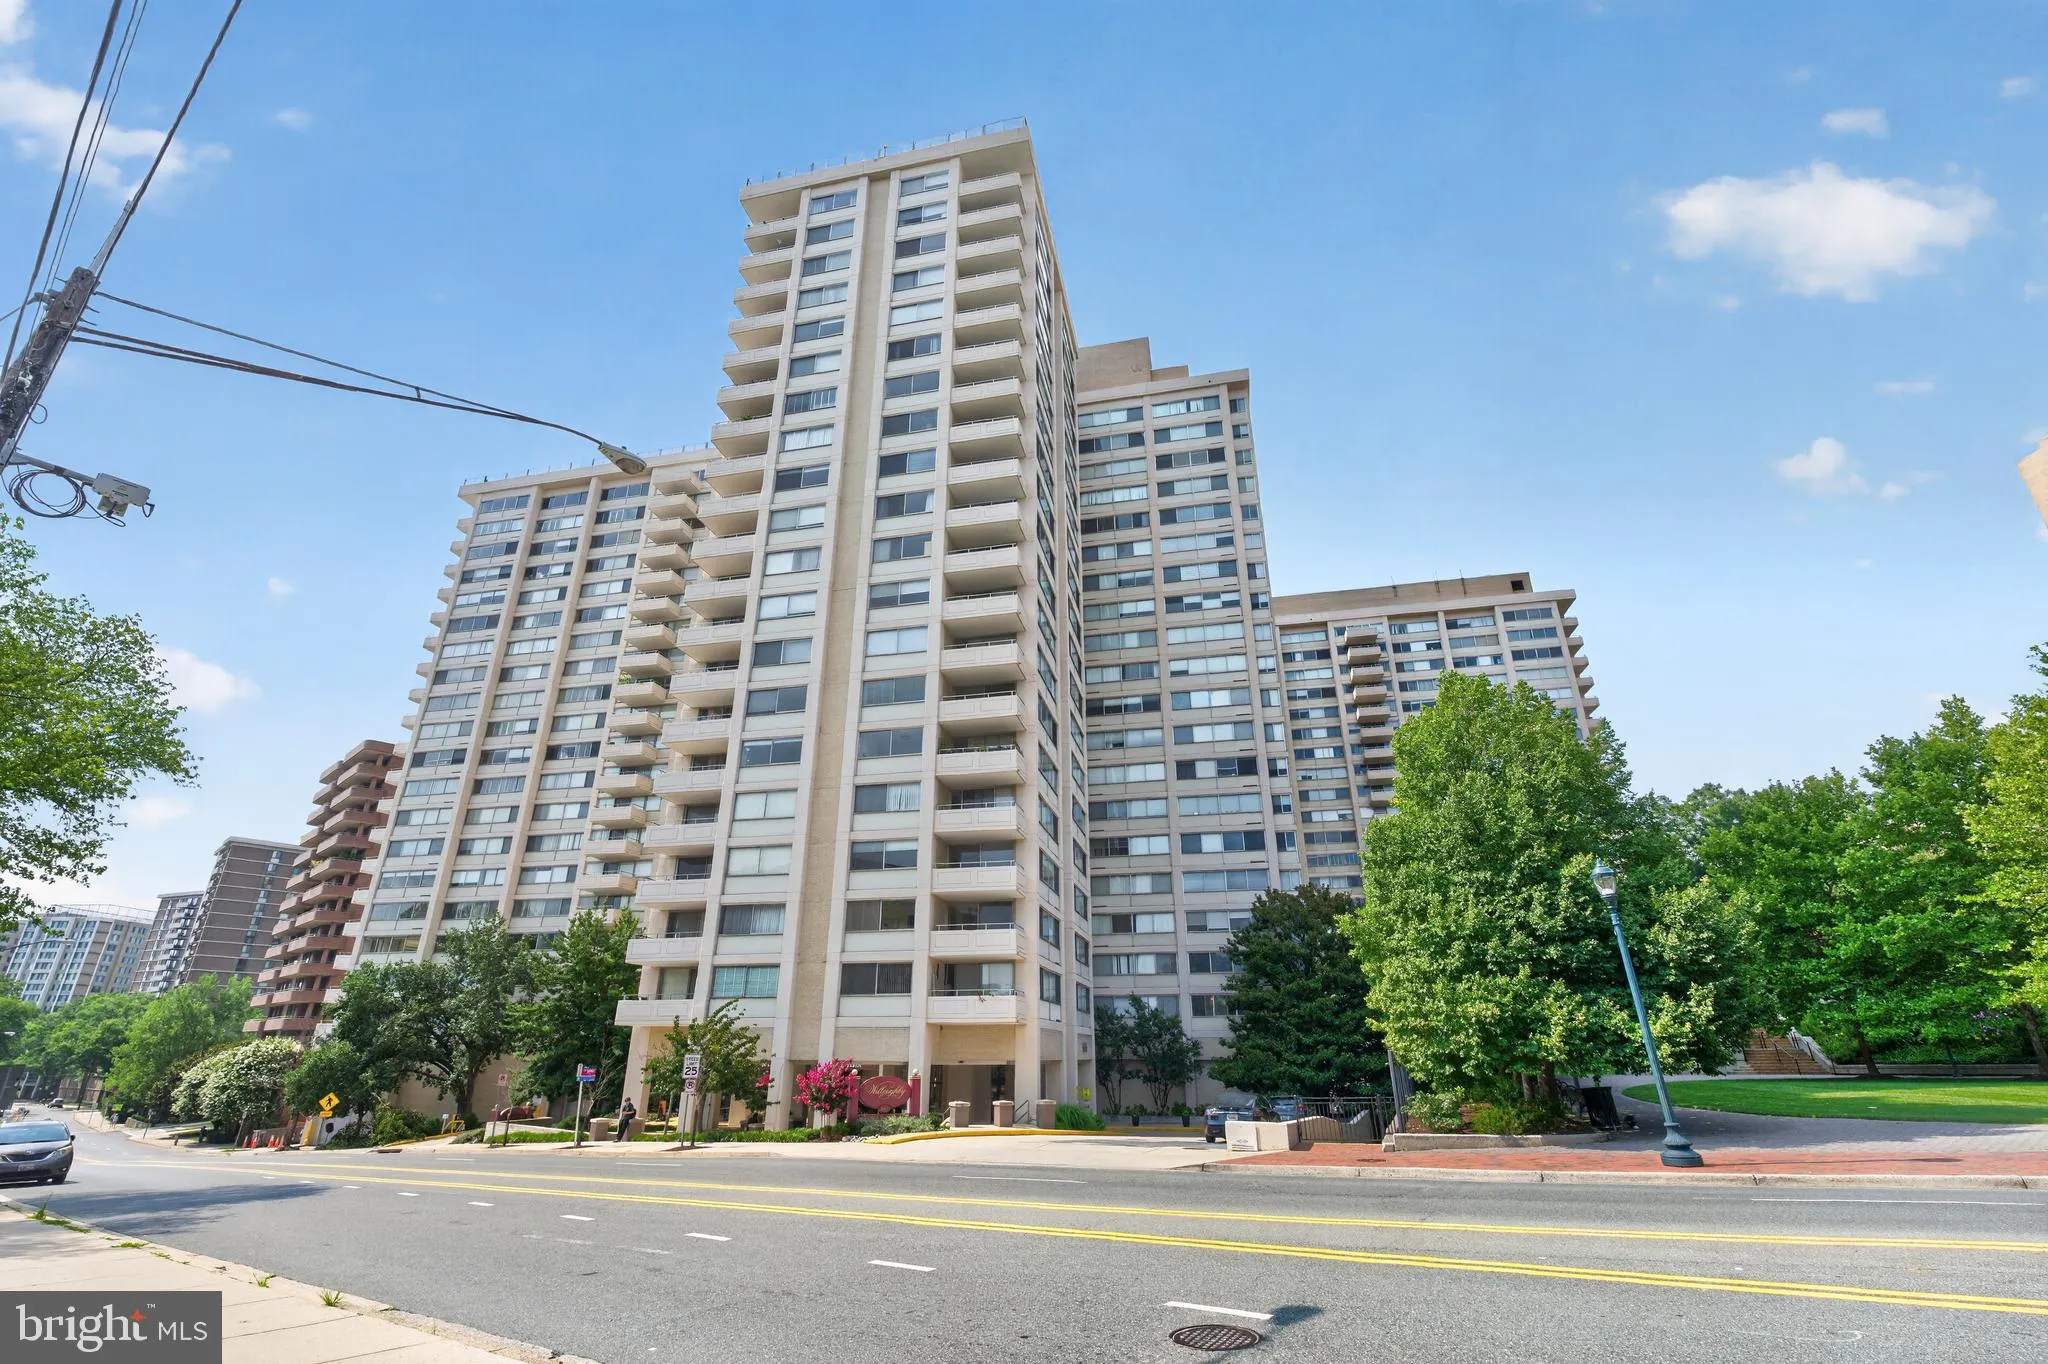
Welcome to this spectacular, renovated, sunny unit! Magnificent view from the wall-to-wall windows and balcony of this southeastern facing unit overlooking the D.C. skyline! Renovated gourmet kitchen with stainless steel appliances, pantry, built in cabinets and drawers. New hardwood flooring in large Hallway with g...

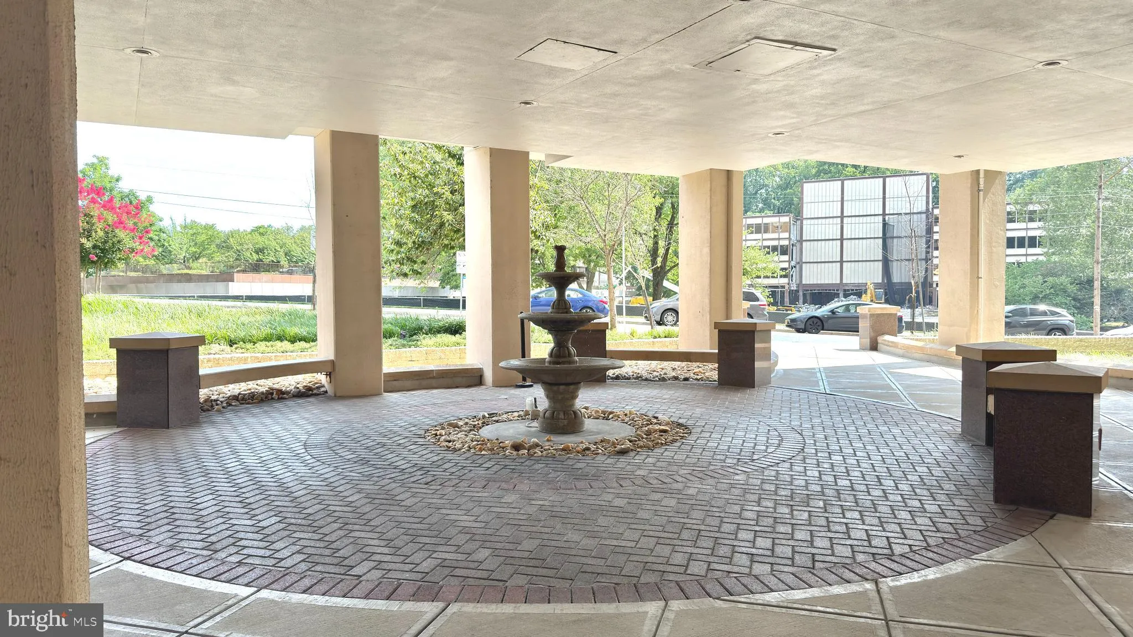
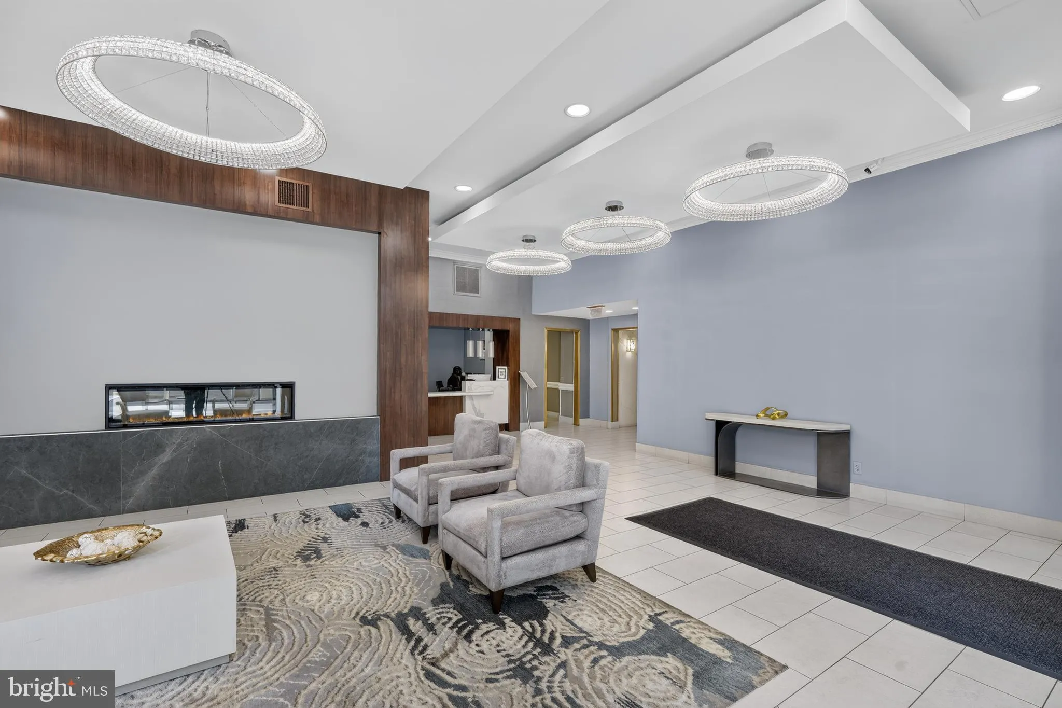
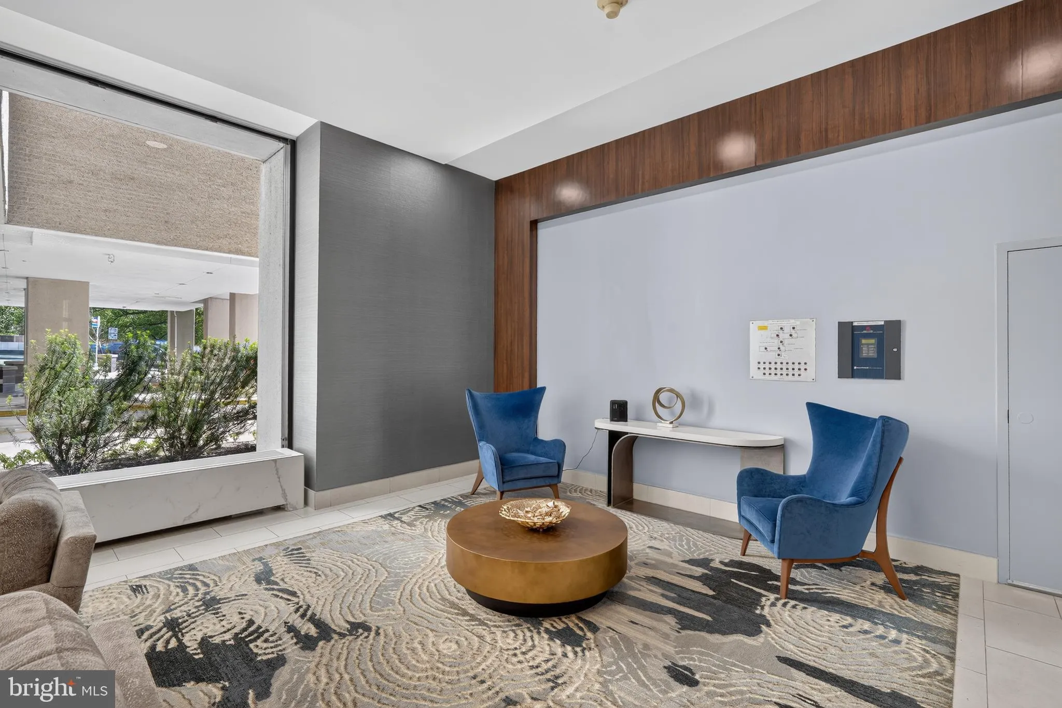
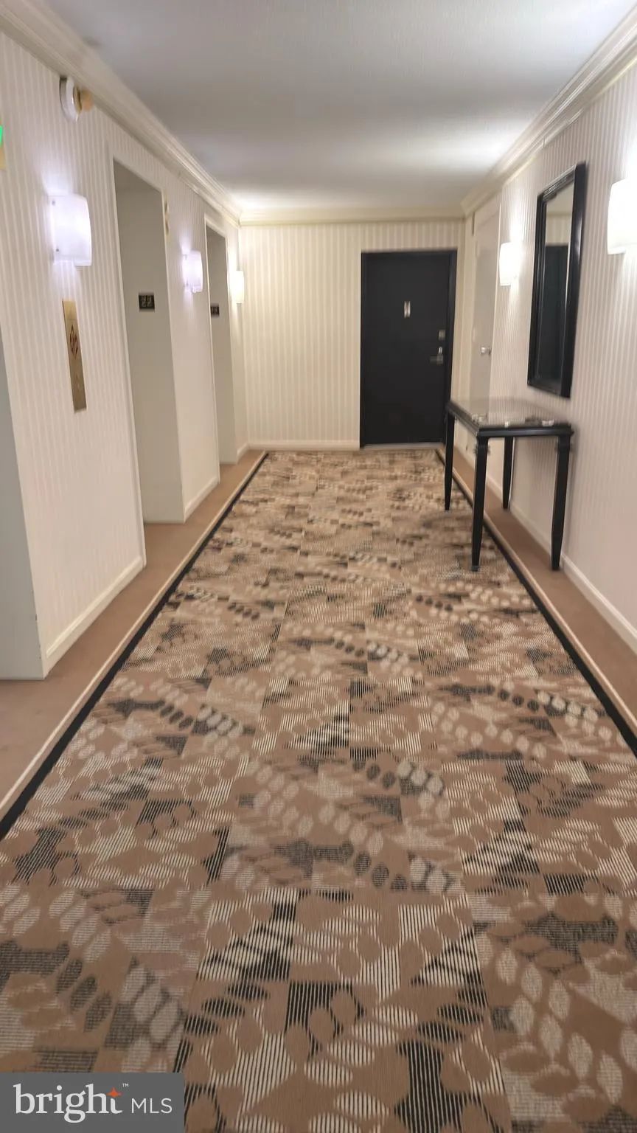
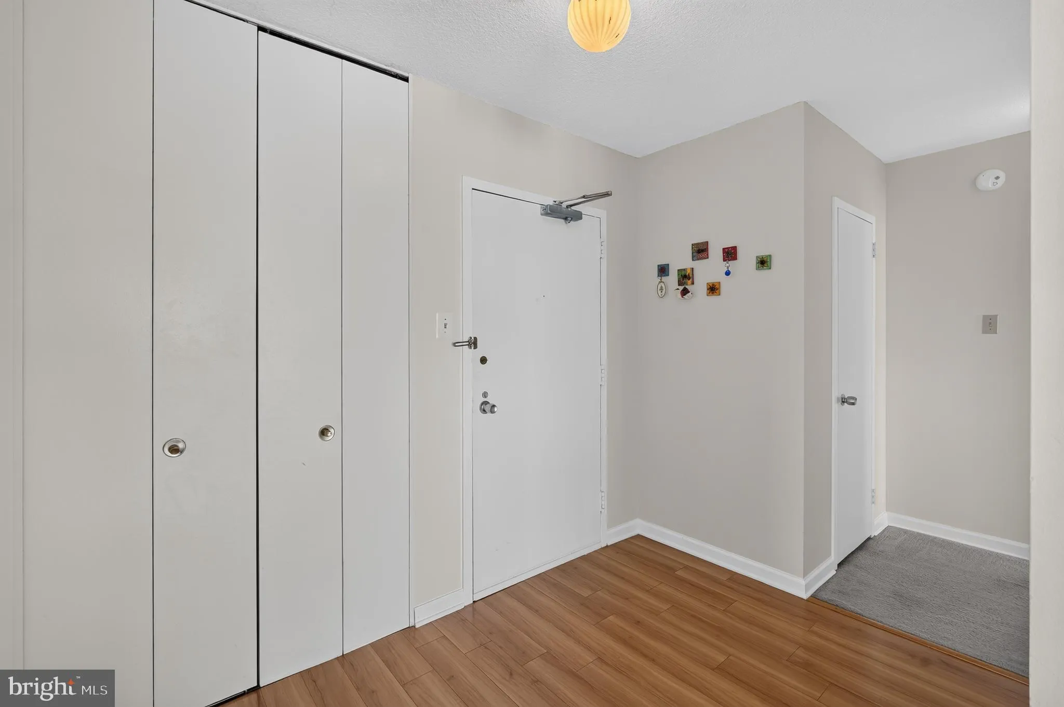
Welcome to this spectacular, renovated, sunny unit! Magnificent view from the wall-to-wall windows and balcony of this southeastern facing unit overlooking the D.C. skyline! Renovated gourmet kitchen with stainless steel appliances, pantry, built in cabinets and drawers. New hardwood flooring in large Hallway with guest closet, spacious Living room & separate Dining room. Master Suite with full bathroom and walk in closet. Two additional large bedrooms with wall-to-wall carpeting and big closets. Renovated bathrooms with granite counter tops. Great location near Friendship Heights Metro, bus, restaurants, shopping centers, movie theaters, etc. Metro, shuttle bus comes at the entrance of the building! Numerous amenities include a convenience store in the main lobby! Concierge, updated Exercise room, Library, extra Storage, Recreational/Party room, Roof Deck, outdoor Pool. All utilities included in the rent! One assigned garage parking!

Read More
Basic Details
  • Property Type: Residential Lease
  • Listing Type: Active
  • Listing ID: MDMC2246196
  • Price: $4,000
  • Bedrooms: 3
  • Bathrooms: 2
  • Sqft: 1,643 Sqft
  • Year Built: 1968
  • Location: US, MD, MONTGOMERY-MD, Chevy Chase, WILLOUGHBY OF CHEVY CHASE, 20815
  • Structure Type: Unit/Flat/Apartment
  • Heating System: Forced Air
  • Cooling System: Central A/C
  • Patio: Balcony
  • Parking: Assigned
  • Full Bathrooms: 2
  • Listing Status: Active
Features & Appliances
Features
  • Architectural Style: Traditional
  • Exterior Features: Extensive Hardscape, Exterior Lighting, Roof Deck, Sidewalks
  • Flooring: Hardwood, CeramicTile, Carpet
  • Interior Features: Kitchen - Gourmet, Kitchen - Table Space, Upgraded Countertops, Walk-in Closet(s), Wood Floors, Primary Bath(s)
  • Sewer: Public Sewer

Appliances
  • Appliances: Dishwasher, Disposal, Exhaust Fan, Microwave, Refrigerator, Stove
Ask Agent A Question Ask Agent A Question

Address Map Address Map
Neighborhood Neighborhood
  • High School: BETHESDA-CHEVY CHASE
  • Middle School: WESTLAND
MLS Addon MLS Addon
  • Office Name: TTR Sotheby's International Realty
  • Agent Name: Barbara A Skardis
Additional Information Additional Information
  • Water Source: Public
  • Accessibility Features: Other
  • Association Amenities: Concierge, Convenience Store, Elevator, Exercise Room, Extra Storage, Library, Party Room, Pool - Outdoor
  • Construction Materials: Brick
  • Entry Level: 22
  • Garage: 1.0
  • Levels: 1
  • On Market Date: 2026-07-17
  • Rent Includes: Air Conditioning, Common Area Maintenance, Community Center, Electricity, Gas, Grounds Maintenance, Heat, HOA/Condo Fee, Insurance, Parking, Party Room, Pest Control, Pool Maintenance, Recreation Facility, Sewer, Snow Removal, Trash Removal, Water
Financial Financial
  • Association Fee Includes: Air Conditioning, Common Area Maintenance, Custodial Services Maintenance, Electricity, Ext Bldg Maint, Gas, Heat, Management, Insurance, Pool(s), Recreation Facility, Reserve Funds, Sewer, Snow Removal, Trash, Water
Listing Information Listing Information
  • Originating System Name: Bright
  • List Agent Mls Id: 5328
  • List Office Mls Id: TTRS11
  • MLS Status: ACTIVE-BRIGHT
  • Modification Timestamp: 2026-07-18T01:47:03Z
  • Status Change Timestamp: 2026-07-17T04:00:00Z
Rob Spicer Broker, GRI Rob Spicer Broker, GRI Spicer Real Estate

7201 Wisconsin Avenue

Mortgage Calculator
$
$ %
Years
%
$ %Per Year
$ % Per Year

$
