
 Share
Share
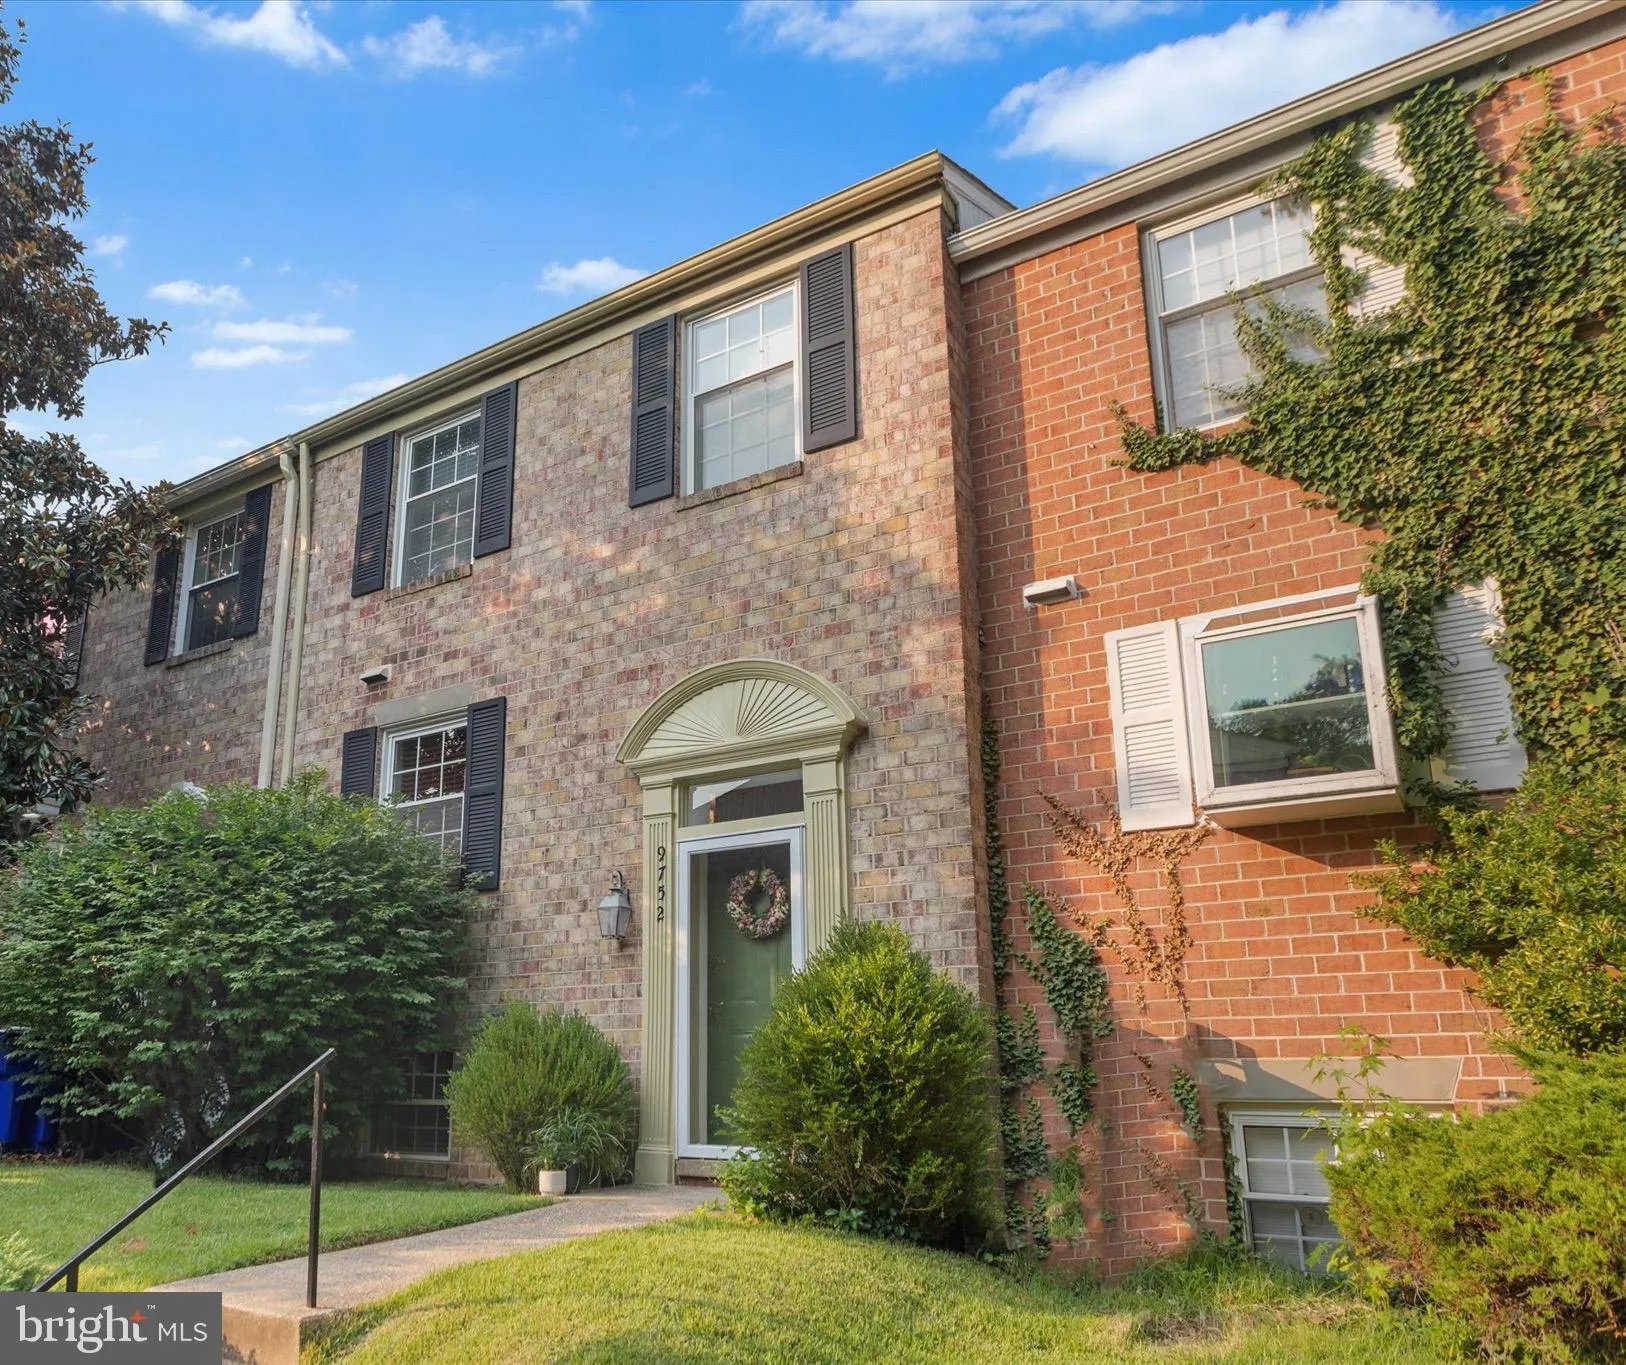
 9752 SUMMER PARK COURT, Columbia, MD 21046
 2,033 Sqft SQFT
 3
3
 4
4
 Basic Details
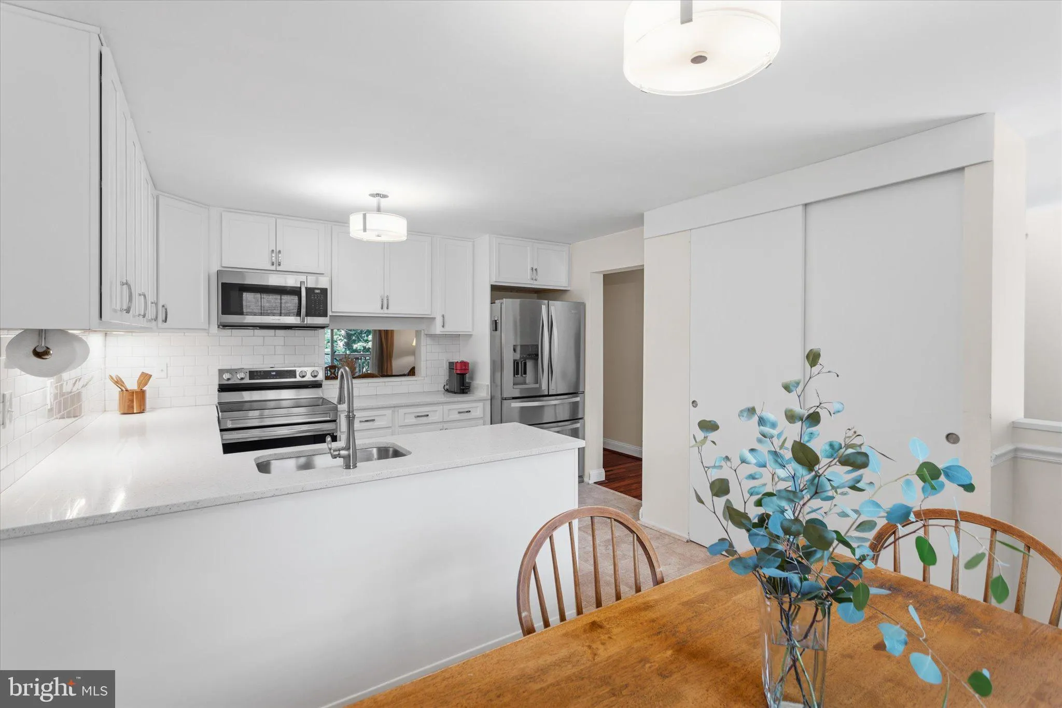
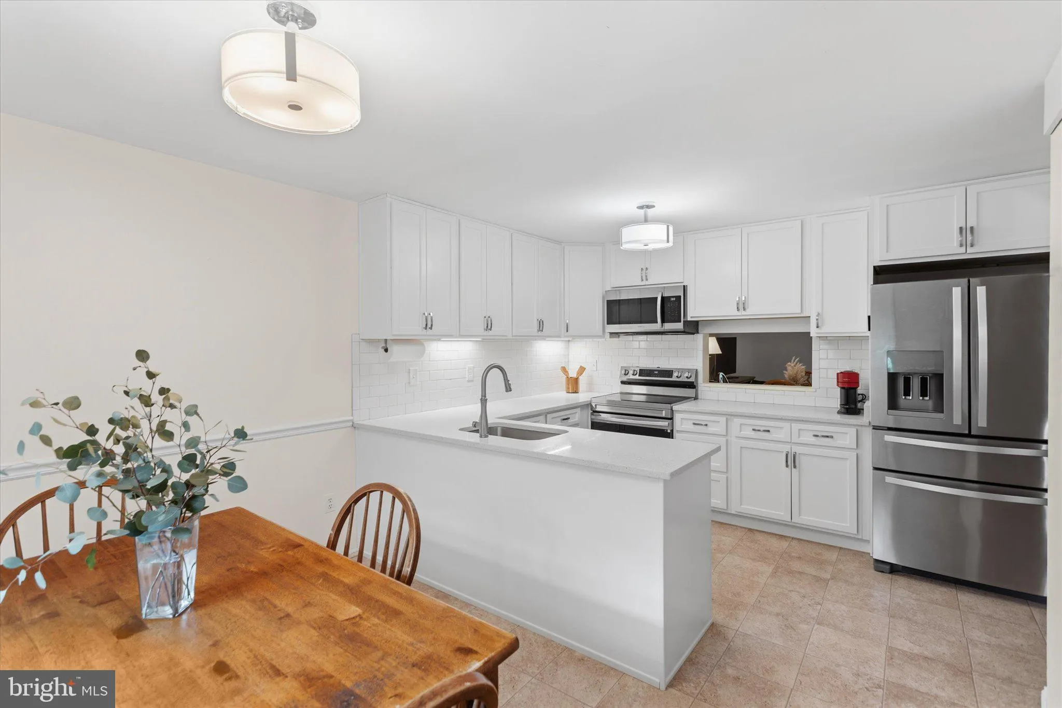
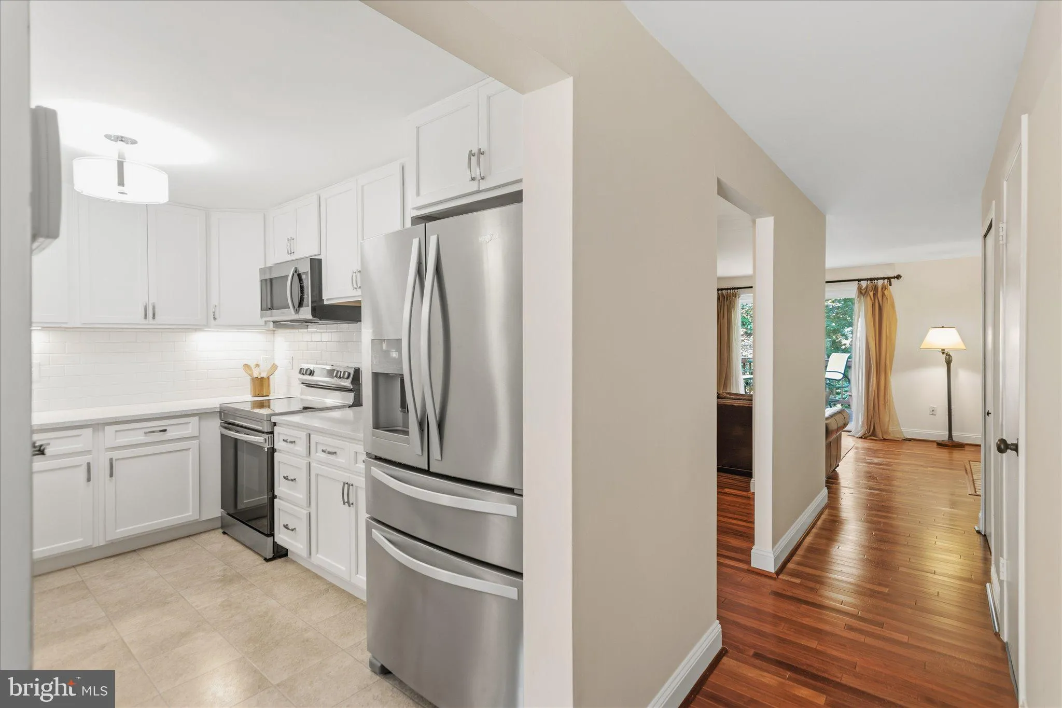
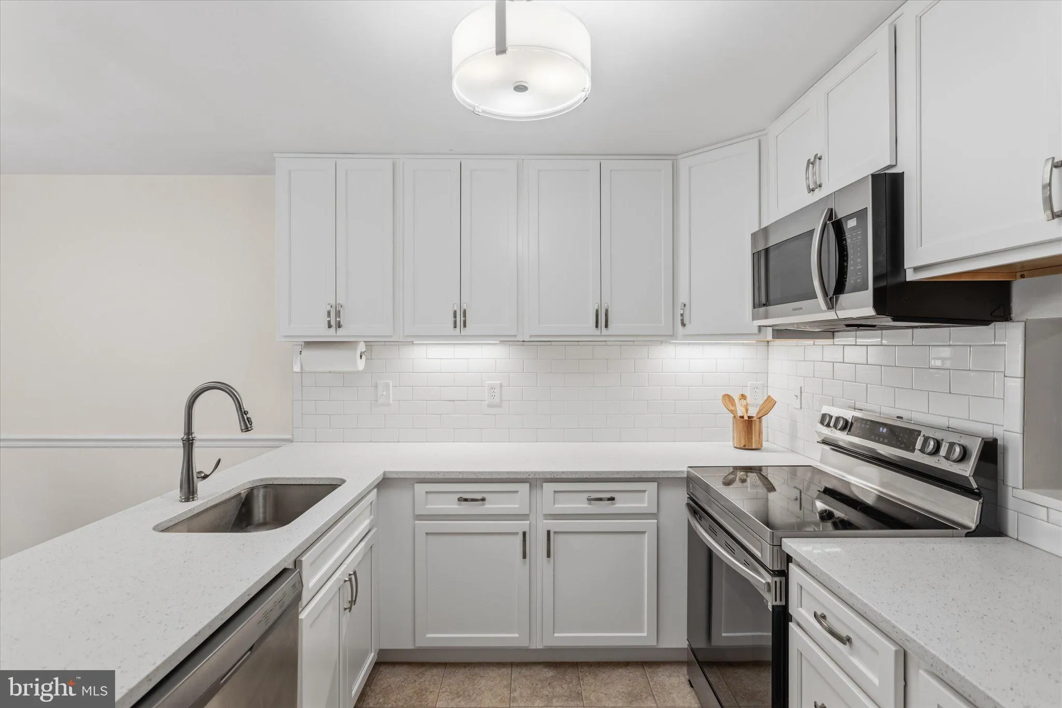
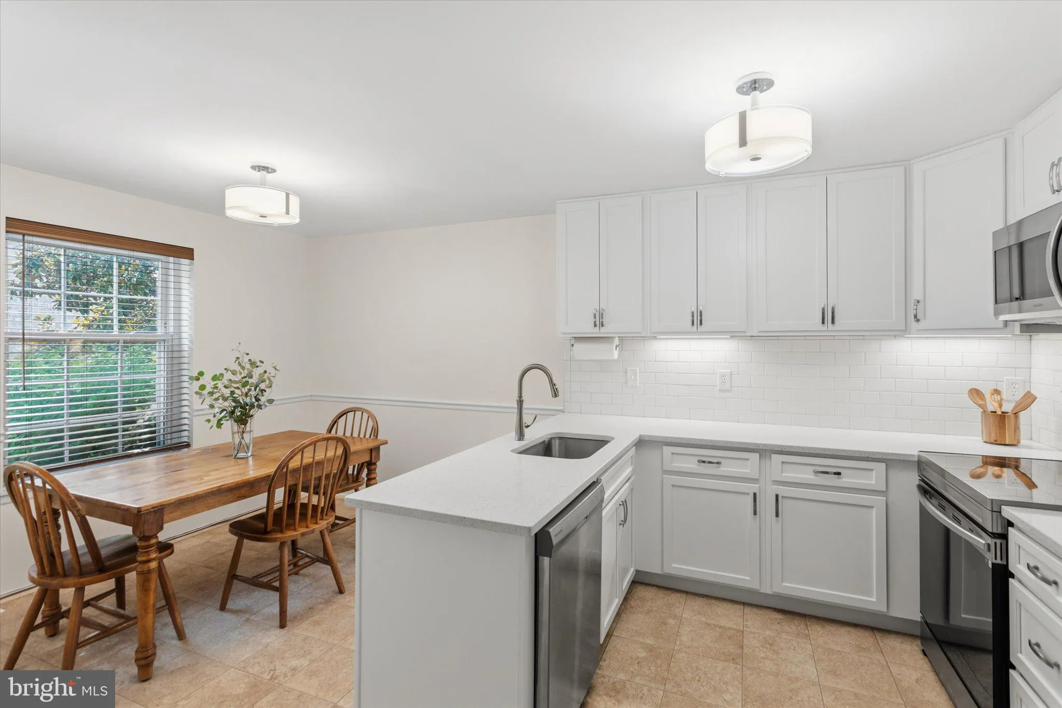
Beautifully updated townhome nestled in a private, wooded setting backing directly to protected Patuxent Park land, offering exceptional privacy and peaceful, scenic views. This meticulously maintained home showcases numerous recent upgrades, including a new roof and complete HVAC system (2023), stylish kitchen upda...
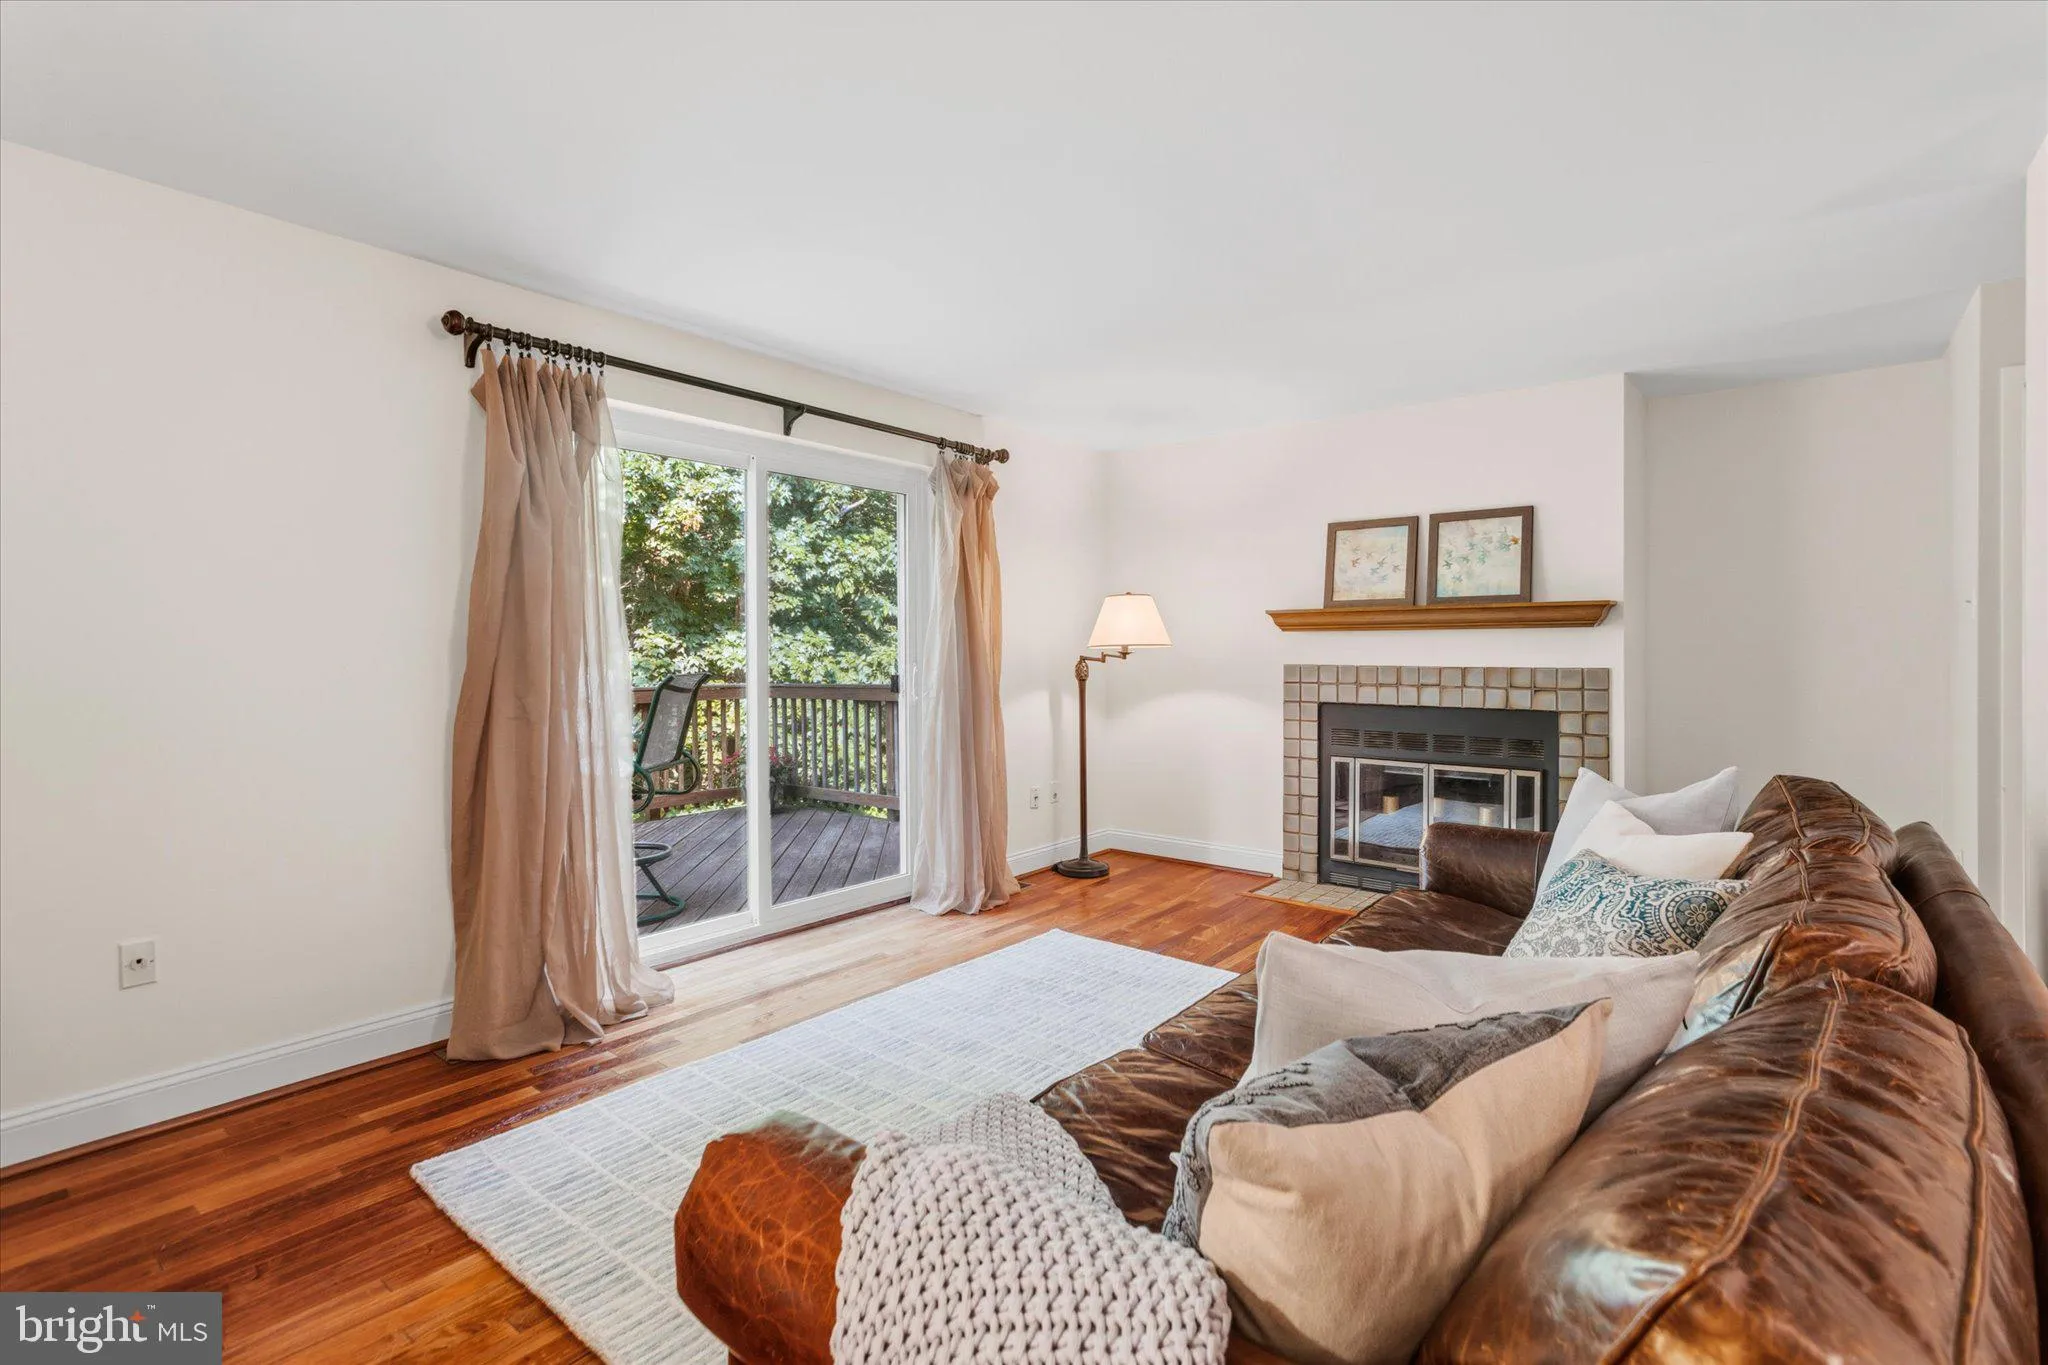
Beautifully updated townhome nestled in a private, wooded setting backing directly to protected Patuxent Park land, offering exceptional privacy and peaceful, scenic views. This meticulously maintained home showcases numerous recent upgrades, including a new roof and complete HVAC system (2023), stylish kitchen updates (2022), a 50-gallon State electric water heater (2020), premium sliding glass doors on both the main and lower levels (2020), and a premium full-view storm door (2026). The main-level powder room and lower-level full bathroom were completely renovated in 2016. Step outside and enjoy direct access to the nearby Patuxent Branch Trail, where miles of scenic pathways wind alongside the Little Patuxent River—perfect for walking, jogging, or simply taking in the natural surroundings. Ideally located just minutes from Columbia’s premier shopping, dining, parks, entertainment, and commuter routes, this home offers the perfect balance of modern updates, everyday convenience, and tranquil outdoor living. Move-in ready and this exceptional townhome is ready to welcome you home.
 Features & Appliances
 Ask Agent A Question
 Address Map
 MLS Addon
 Additional Information
 Financial
Listing Information
Financial
Listing Information
 Rob Spicer Broker, GRI
Spicer Real Estate
Rob Spicer Broker, GRI
Spicer Real Estate
7201 Wisconsin Avenue
 RobSpicer@SpicerRealEstate.com
 2403881030
 2403881030
 7201 Wisconsin Avenue


