
 Share
Share
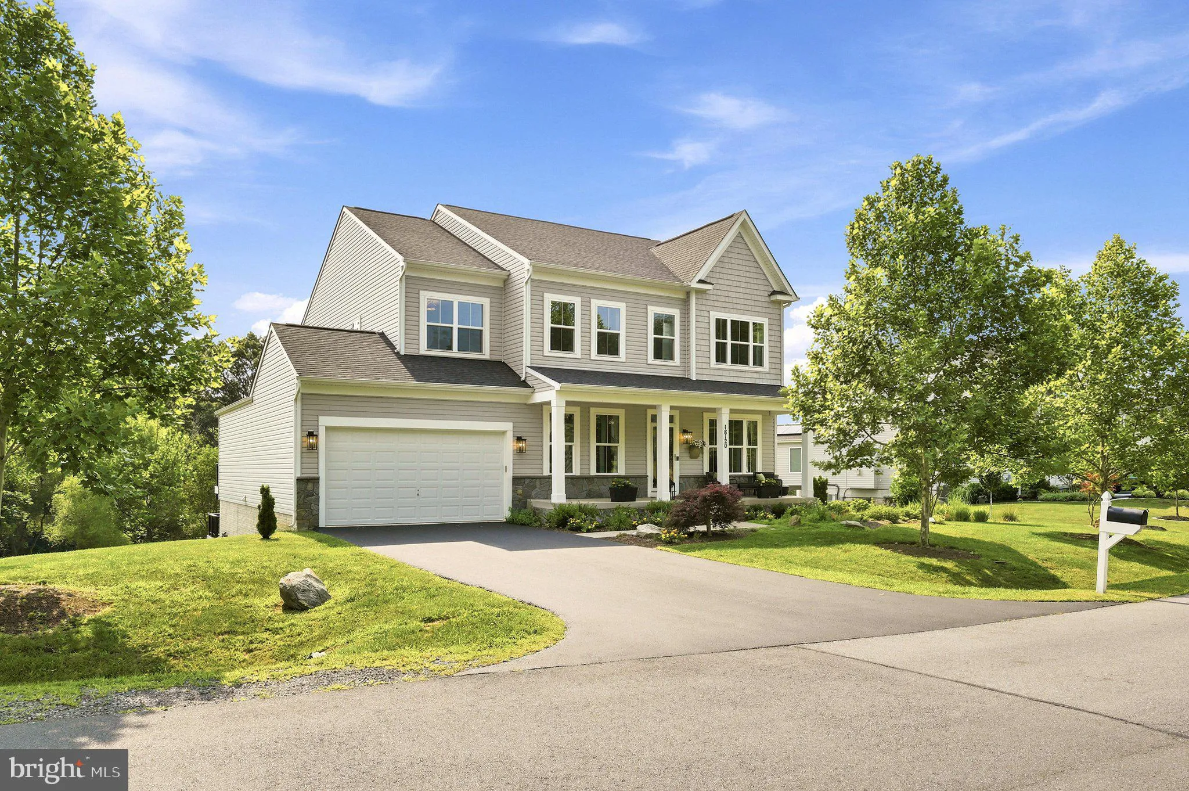
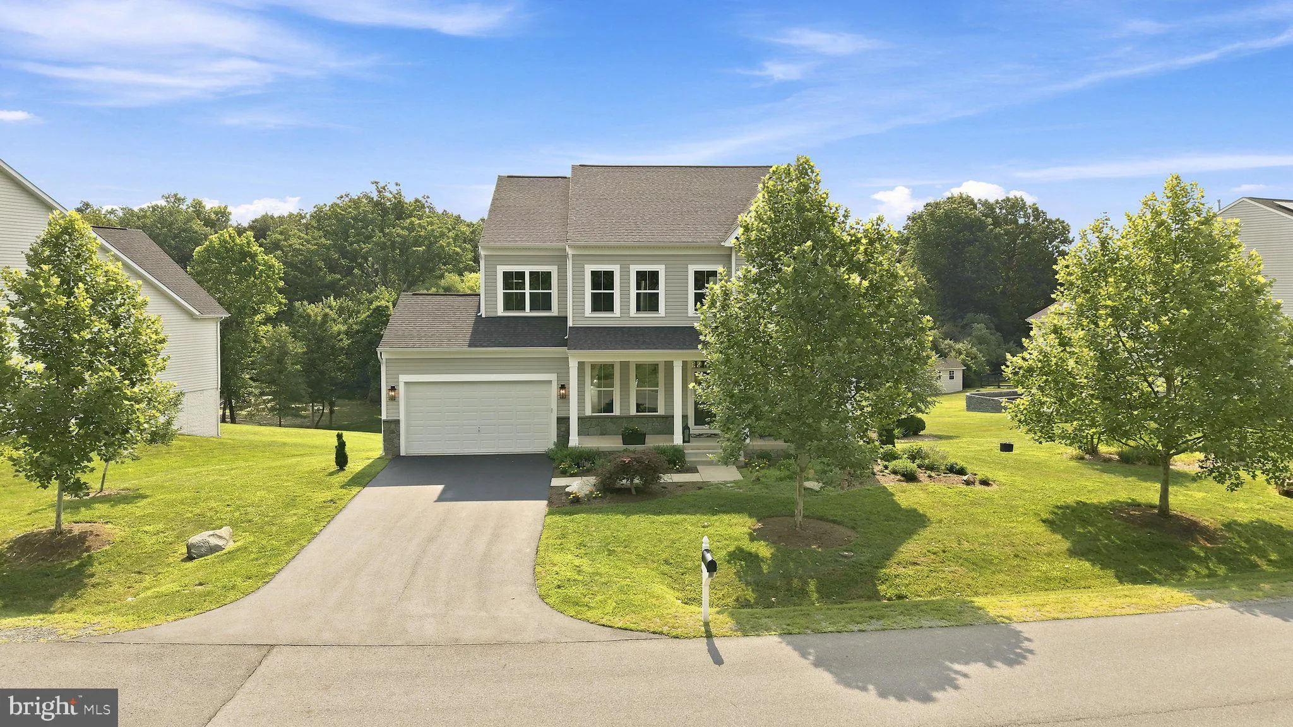
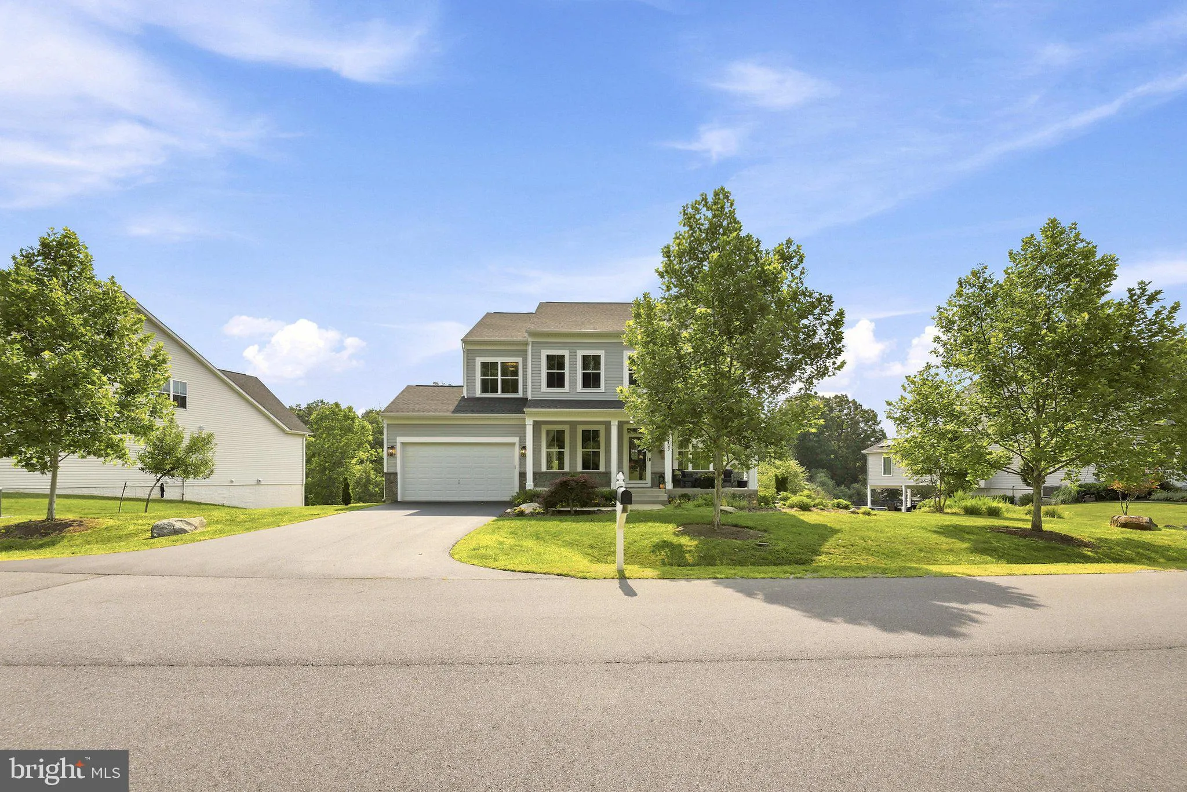
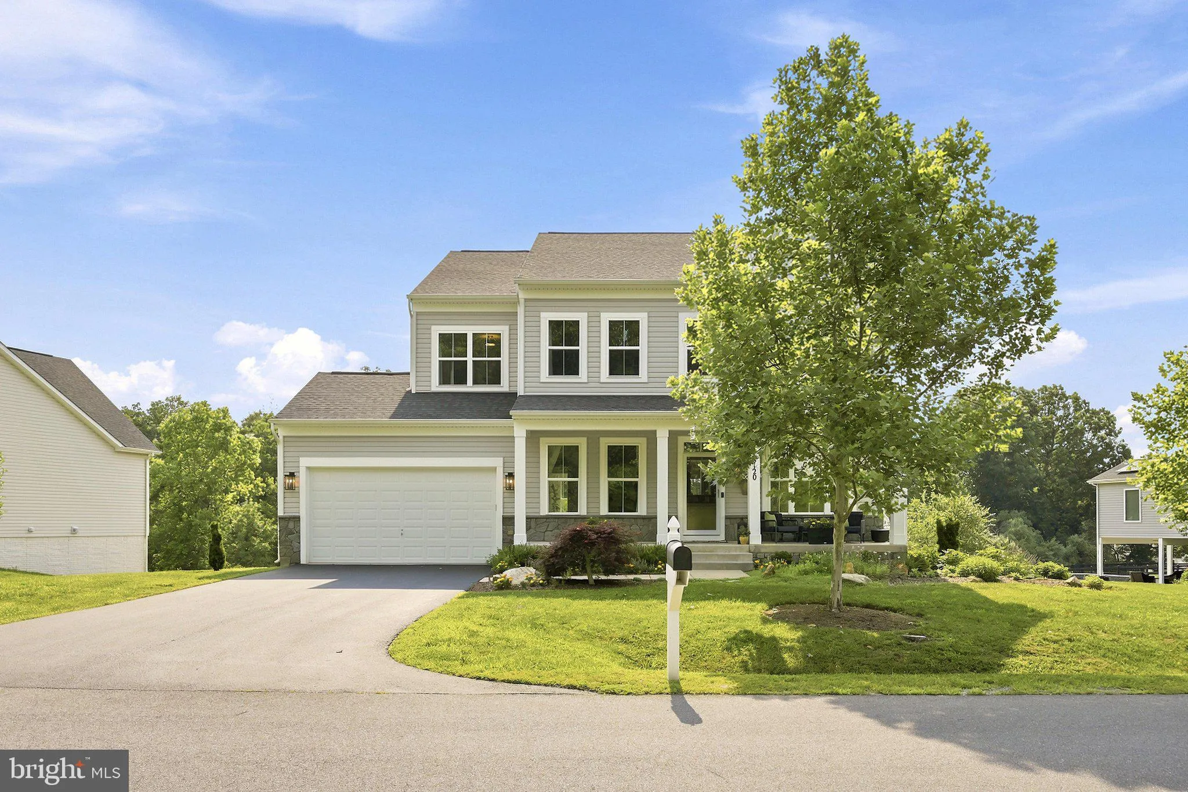
 18120 RIDGEWOOD PLACE, Round Hill, VA 20141
 5,217 Sqft SQFT
 6
6
 6
6
 Basic Details
Some homes are built, but this one has been meticulously curated. From the moment you step through the door of this spectacular 2017 Brookfield Residential Kensington model, you are greeted by an atmosphere of uncompromising luxury and absolute, turn-key perfection. Every single upgrade in this home was executed wit...
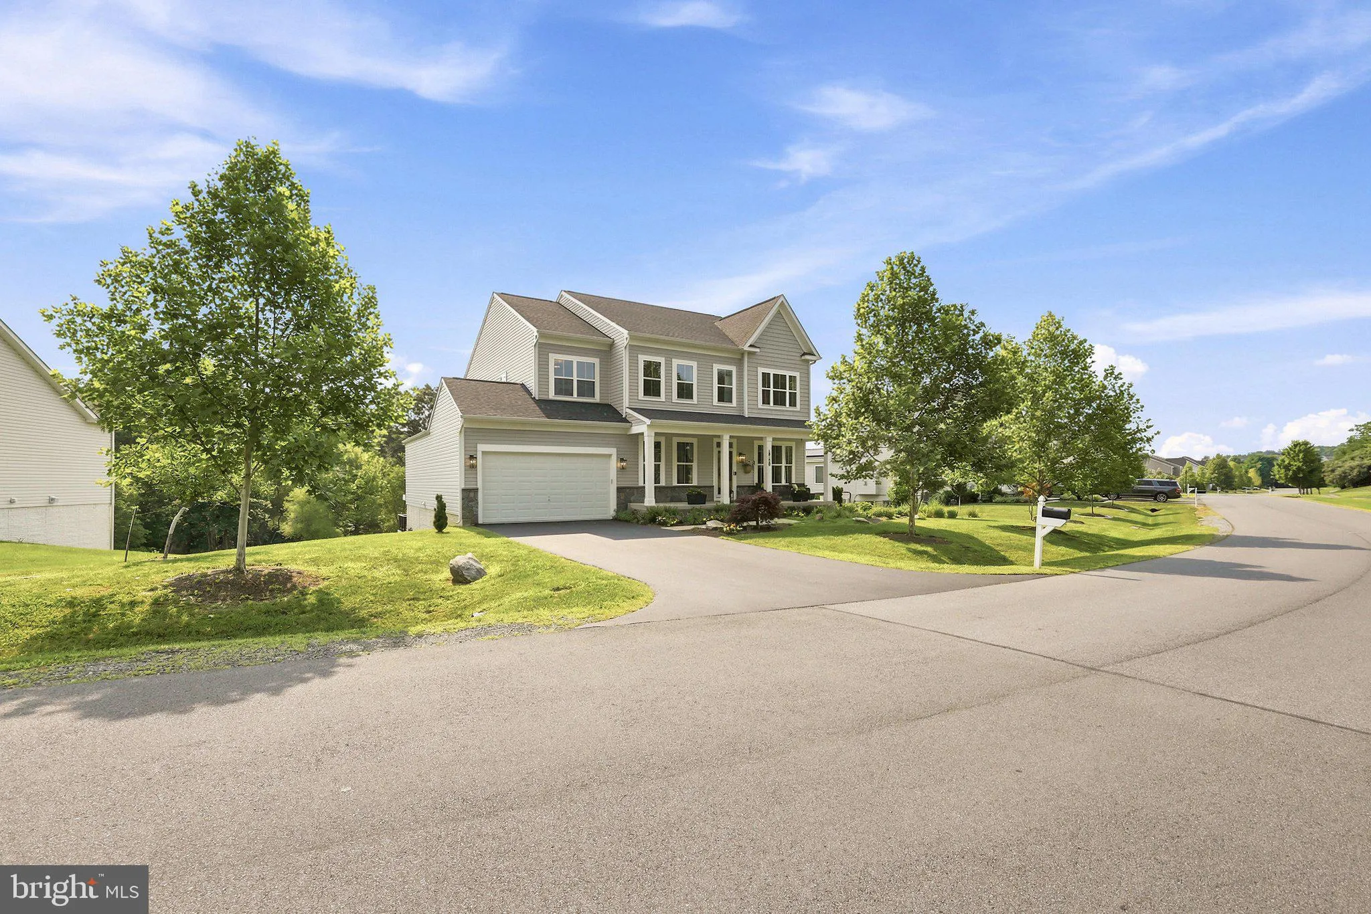
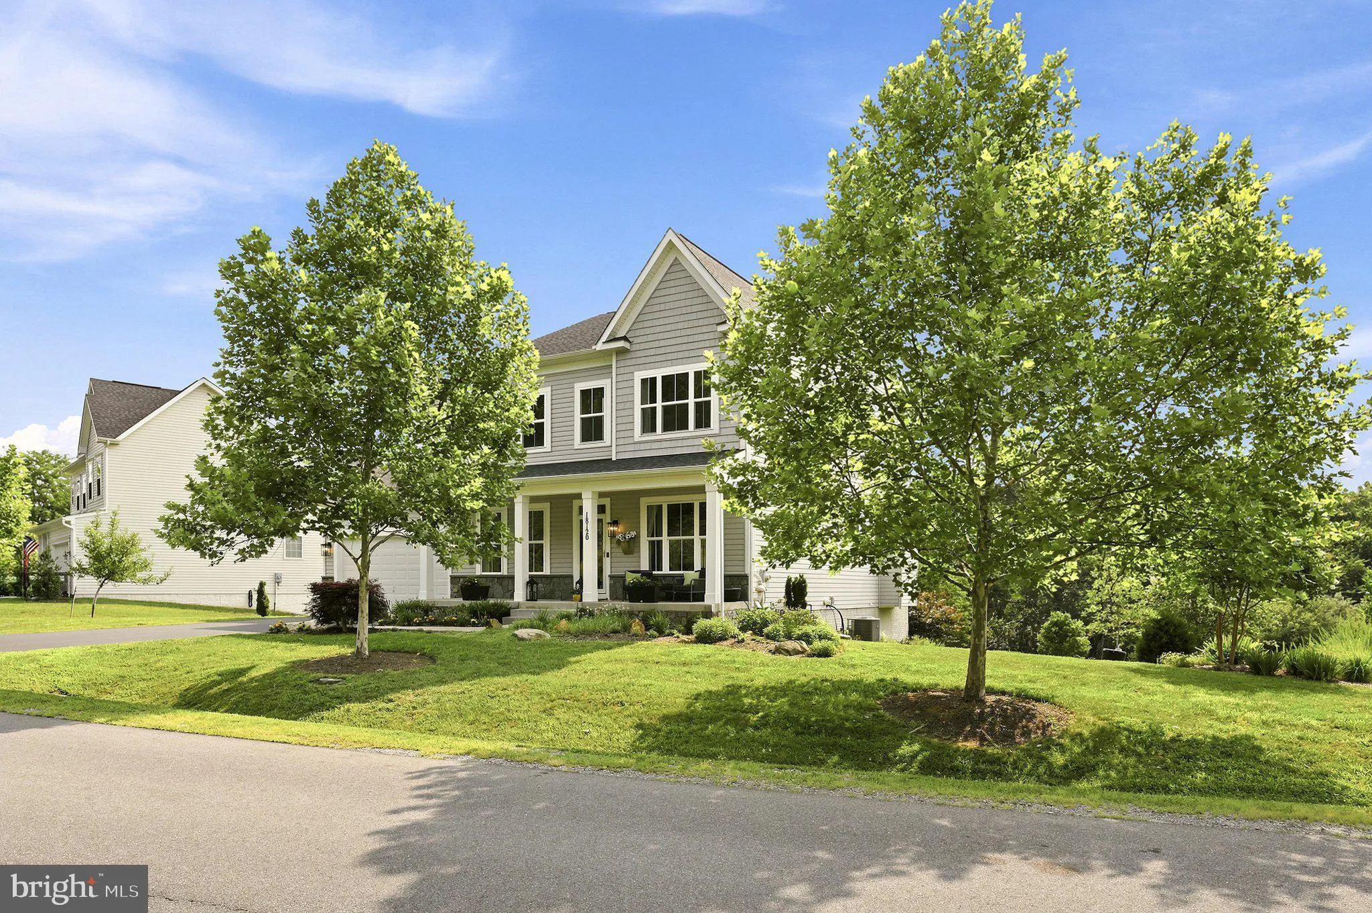
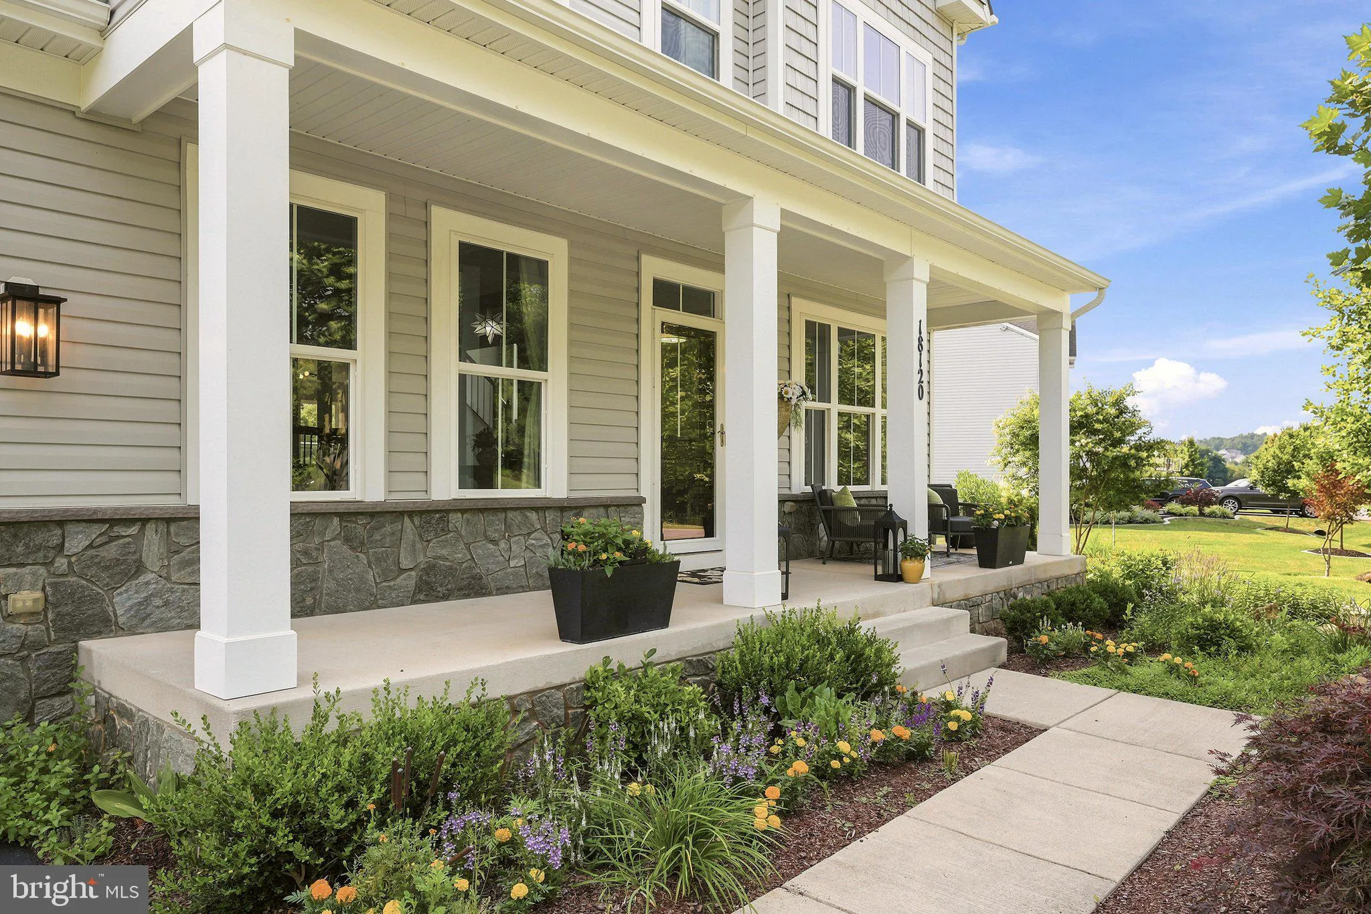
Some homes are built, but this one has been meticulously curated. From the moment you step through the door of this spectacular 2017 Brookfield Residential Kensington model, you are greeted by an atmosphere of uncompromising luxury and absolute, turn-key perfection. Every single upgrade in this home was executed with permanent quality in mind, leaving absolutely nothing for you to do but move in, unpack, and begin living your dream. Imagine waking up to peaceful woodland views, brewing your morning espresso to enjoy on the stunning tongue-and-groove covered deck, and walking right out of your own backyard to launch your kayak or paddleboard onto Sleeter Lake. This is more than a flawlessly updated home—it is a private, waterfront, resort-like retreat designed to elevate your everyday life. Designed for ultimate versatility and long-term comfort, the main level features a rare and highly coveted main-level bedroom suite. This private oasis is perfect for guests, multi-generational living, or main-level living, complete with its own beautifully updated full bath. Just down the hall, a massive 13-foot quartz island anchors the open Chef’s kitchen, flowing effortlessly into the sunroom and family room so the cook is always connected to the conversation. The kitchen is fully outfitted with premium appliances upgraded between 2021 and 2026, including a Jenn-Air gas stovetop, ultra-quiet Bosch dishwasher, KitchenAid wall oven, and a built-in LG refrigerator, all complemented by a custom walk-in pantry with butcher block counters and a sophisticated 2025 custom beverage center with a granite countertop and filtered-water sink. Three sets of French doors stretch across the main level, framing the panoramic woodland and lake views, bringing the beauty of Western Loudoun indoors year-round. Step outside and the home expands dramatically into a series of outdoor rooms. The covered deck is a true masterpiece of design, featuring a tongue-and-groove fir ceiling, cedar cocktail rail, quiet ceiling fan, and built-in Bluetooth-controlled speakers. From there, the upper open-air Trex deck connects via a lighted staircase to the lower-level oasis. Here, a private flagstone terrace is framed by a stacked stone wall and lush professional landscaping, including redbud trees, lavender, and over 100 spring-blooming daffodils, leading you directly to the shores of Sleeter Lake for immediate paddling, fishing, and sunset viewing. Back inside, the meticulous attention to detail continues across all three finished levels. All six bathrooms have been beautifully refreshed with quartz countertops, Kohler faucets, and modern lighting, including a main-level powder room featuring a Pottery Barn floating vanity and automatic door closures, and a luxury primary bath with frameless glass shower doors added in 2023. The entire property functions as a highly intuitive smart home, fully integrated with Lutron and Hue hubs, a voice-controlled fireplace, and a Kwikset Halo lock, all compatible with Apple Home, Alexa, or Google. No mechanical detail has been overlooked, featuring a Culligan water softener (2023), a whole-house humidifier, custom closet systems in every bedroom, and a lower-level workshop with a built-in lighted workbench and separate seasonal storage. Located just minutes from the trails and tennis courts at Franklin Park, the shops and dining of historic Purcellville, and the paddling launch at Sleeter Lake Park, this property offers the ultimate turn-key escape in Western Loudoun’s most scenic landscape.
 Features & Appliances
 Ask Agent A Question
 Address Map
 Neighborhood
 MLS Addon
 Additional Information
 Financial
Listing Information
Financial
Listing Information
 Rob Spicer Broker, GRI
Spicer Real Estate
Rob Spicer Broker, GRI
Spicer Real Estate
7201 Wisconsin Avenue
 RobSpicer@SpicerRealEstate.com
 2403881030
 2403881030
 7201 Wisconsin Avenue


