
 Share
Share
 10517 ALLOWAY DRIVE, Potomac, MD 20854
 8,488 Sqft SQFT
 8
8
 7
7
 Basic Details
New Improved Price! Perfectly positioned in one of Potomac’s most sought-after close-in neighborhoods, this exceptional custom-built estate offers nearly 10, 000 square feet of beautifully crafted living space on almost 2.5 private acres. Just minutes from Potomac Village, Bethesda, Washington, DC, Northern Vi...
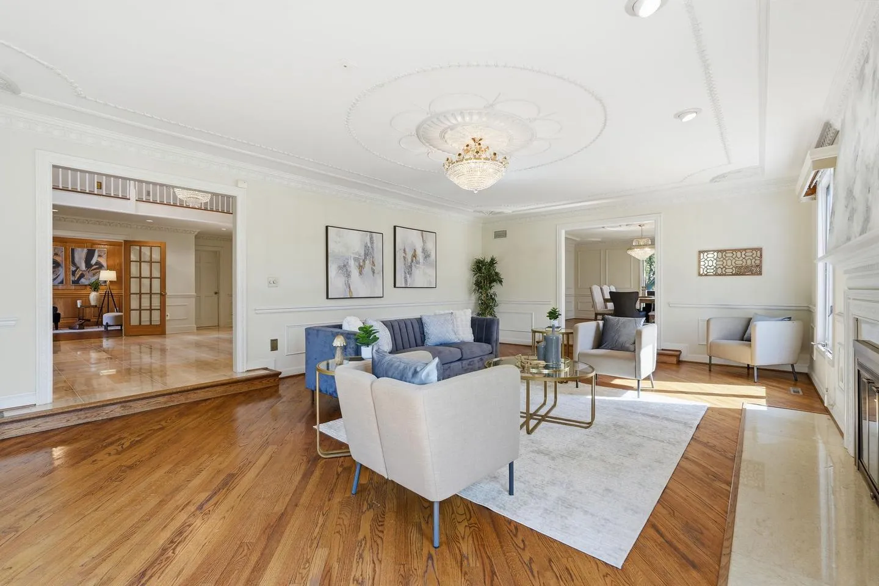
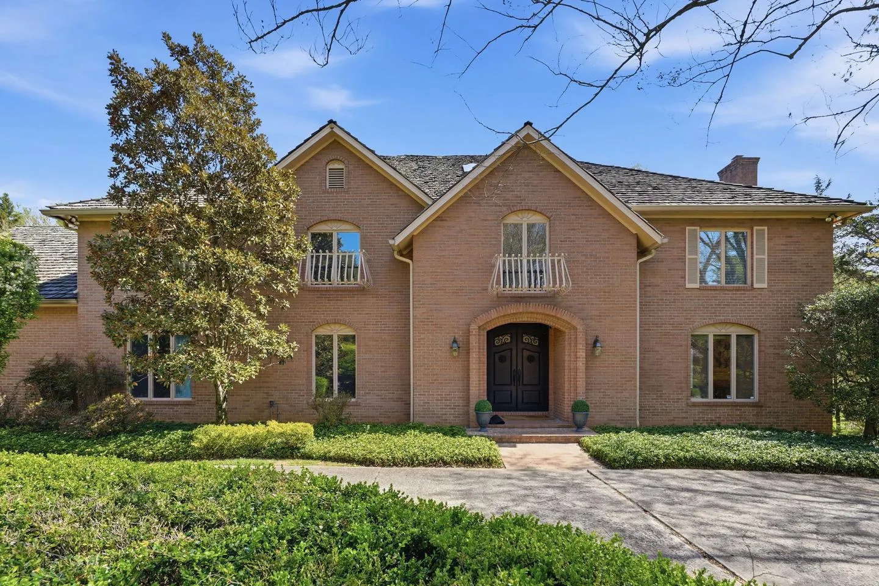
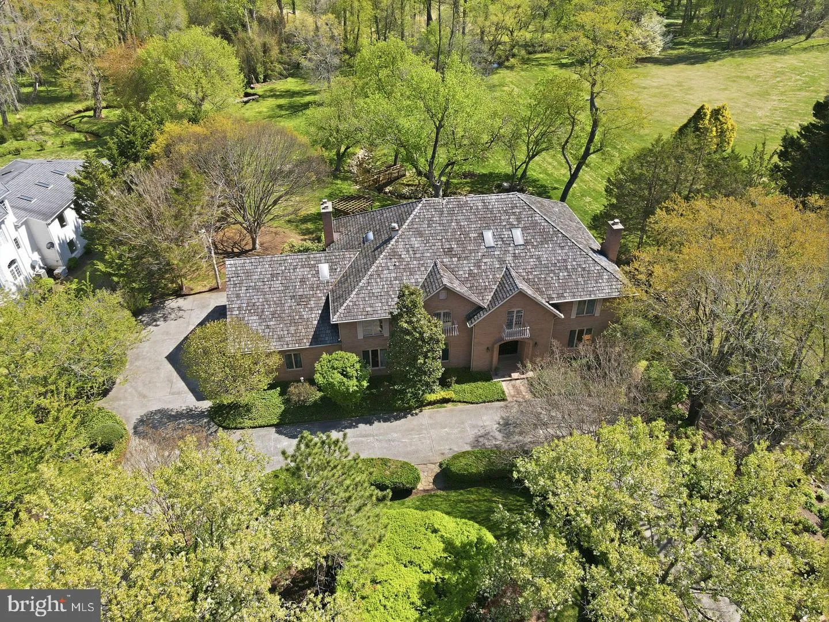
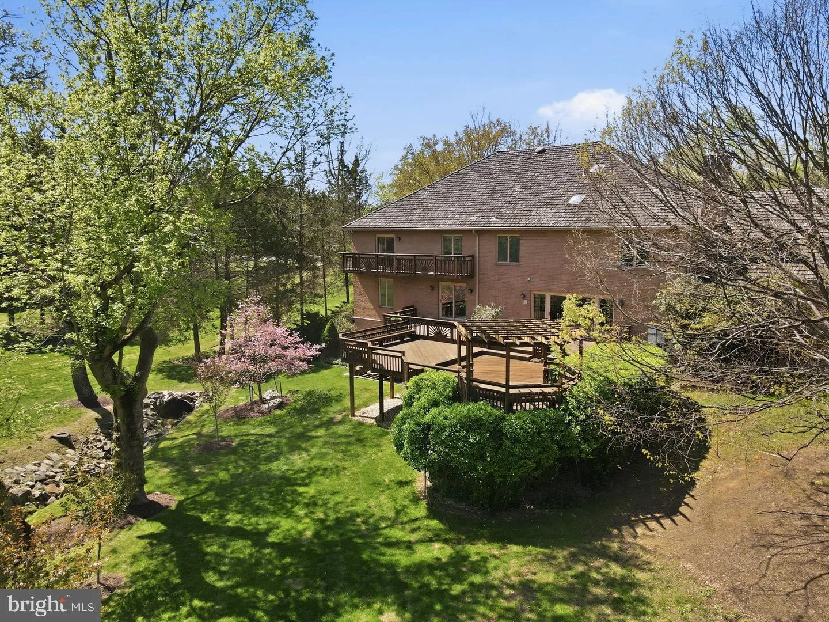
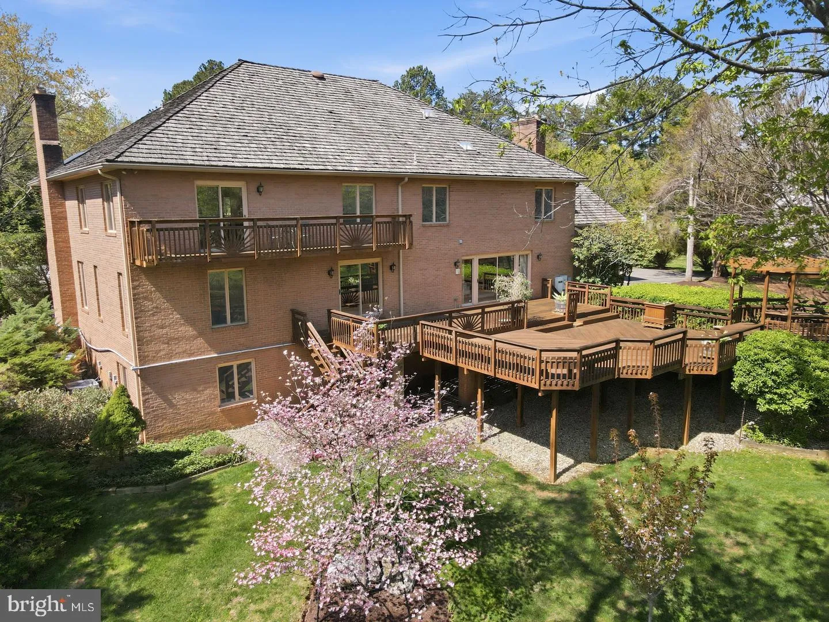
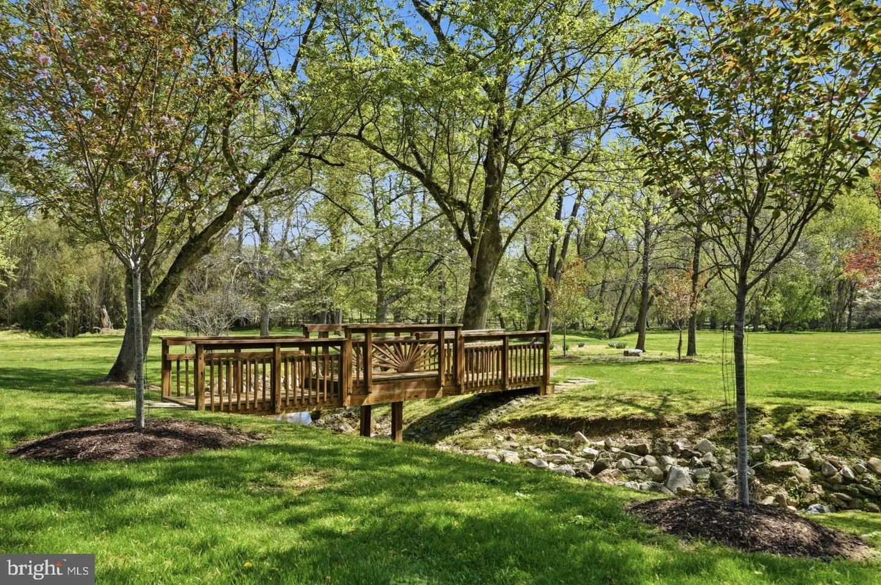
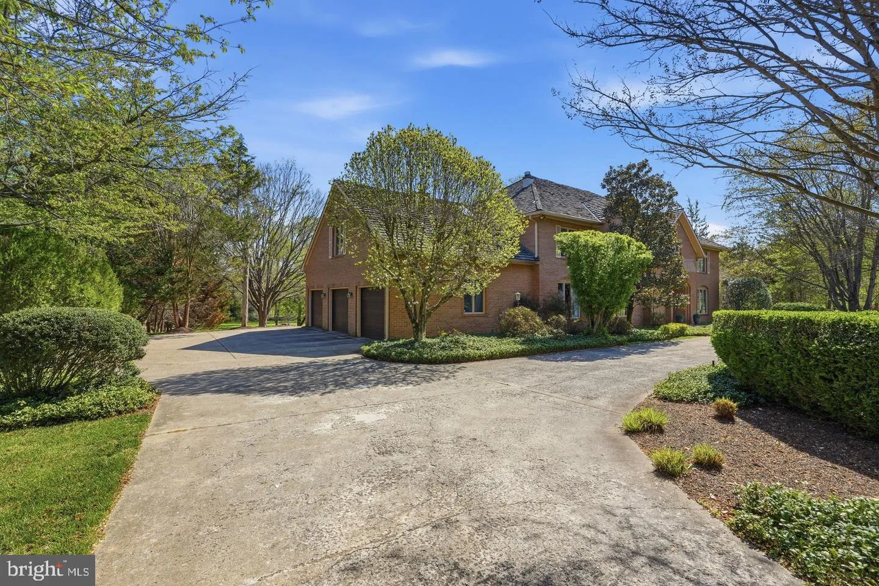
New Improved Price! Perfectly positioned in one of Potomac’s most sought-after close-in neighborhoods, this exceptional custom-built estate offers nearly 10, 000 square feet of beautifully crafted living space on almost 2.5 private acres. Just minutes from Potomac Village, Bethesda, Washington, DC, Northern Virginia, and major commuter routes, the home offers the perfect balance of privacy and convenience. Designed with quality craftsmanship and timeless architecture, the residence showcases impressive room sizes, soaring ceilings, extensive decorative millwork, hardwood floors, custom built-ins, and a dramatic two-story marble foyer. The thoughtfully designed floor plan is equally suited for elegant entertaining and comfortable everyday living, with gracious formal rooms complemented by inviting family spaces. The updated gourmet kitchen opens to a coffered-ceiling family room with fireplace and wet bar, while expansive decks overlook the spectacular grounds. A richly paneled library, adjacent office or optional main-level bedroom, and full bath create an ideal opportunity for a private in-law suite, guest accommodations, or multi-generational living. The upper level features six spacious bedrooms, including an exceptional owner’s suite with sitting room, private balcony, generous walk-in closets, and luxurious marble bath. The walk-out lower level is designed for entertaining with a recreation room, fireplace, full bar, second kitchen, wine cellar, fitness or game room, additional bedroom, and full bath. The park-like grounds are equally impressive, with a picturesque creek, charming footbridge, mature landscaping, and exceptional outdoor living spaces that create a peaceful estate setting. A remarkable combination of location, quality construction, generous living spaces, and exceptional flexibility makes this one of Potomac’s most compelling luxury offerings. ***Features***Whole House Generator***Two Gas HWH 2016, 2019***Two Zone Gas Furnace 2015, 2016***Two Zone AC 2013, 2015***Roof 2004***Irrigation System***View Virtual Tour for Video***
 Features & Appliances
 Ask Agent A Question
 Address Map
 Neighborhood
 MLS Addon
 Additional Information
 Financial
Listing Information
Financial
Listing Information
 Rob Spicer Broker, GRI
Spicer Real Estate
Rob Spicer Broker, GRI
Spicer Real Estate
7201 Wisconsin Avenue
 RobSpicer@SpicerRealEstate.com
 2403881030
 2403881030
 7201 Wisconsin Avenue


