
 Share
Share
 10833 LUXBERRY DRIVE, Rockville, MD 20852
 1,246 Sqft SQFT
 2
2
 2
2
 Basic Details
Welcome to this exceptional home in the highly sought-after Luxberry Courts community. Offering the perfect balance of privacy, convenience, and main-level living, this spacious residence is tucked away on a quiet cul-de-sac just minutes from Pike & Rose, Wildwood Shopping Center, major commuter routes, and cou...
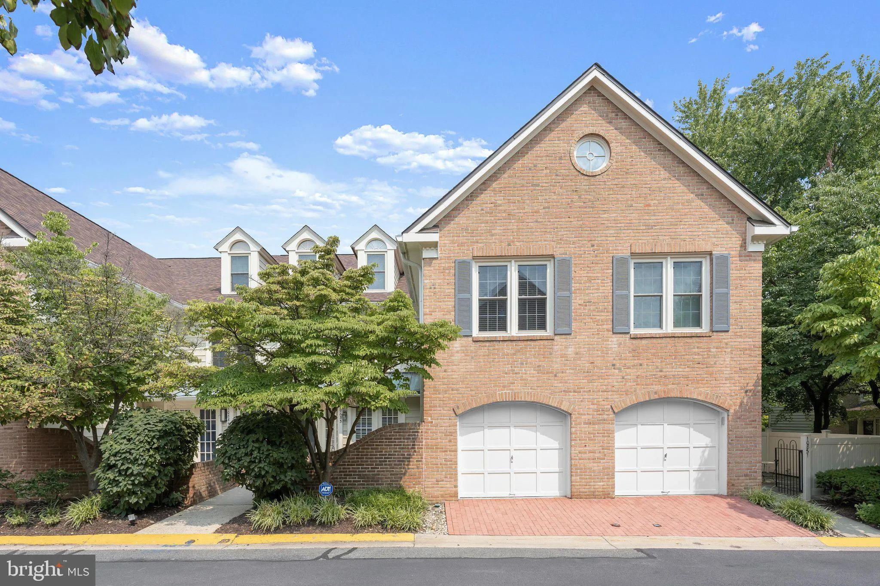
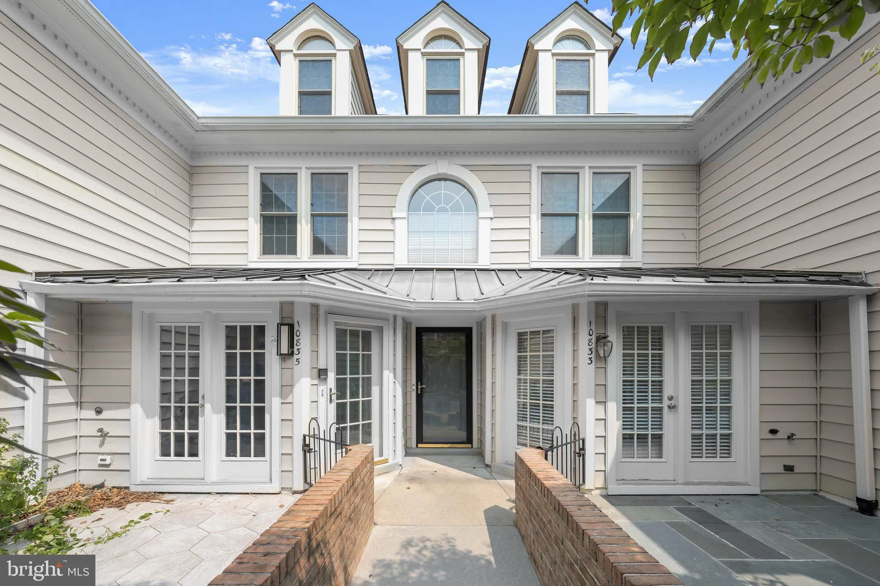
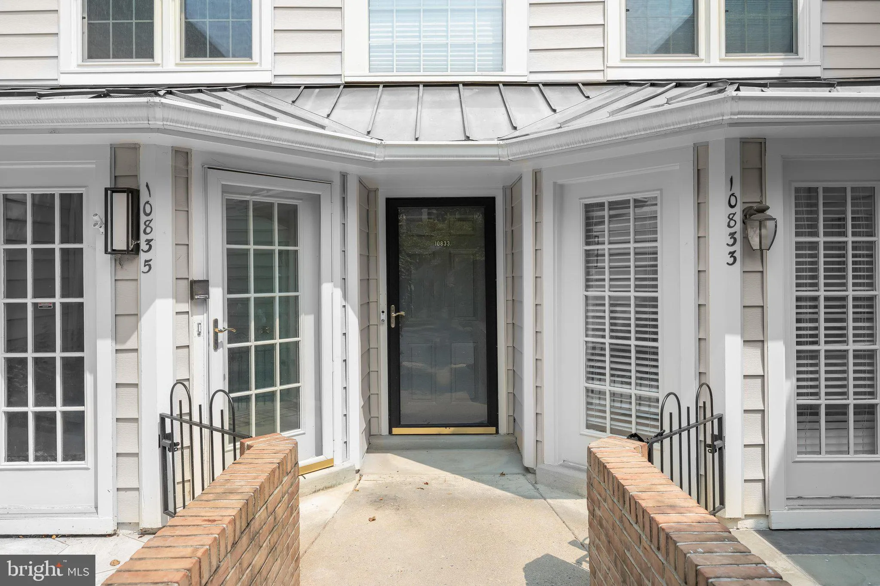
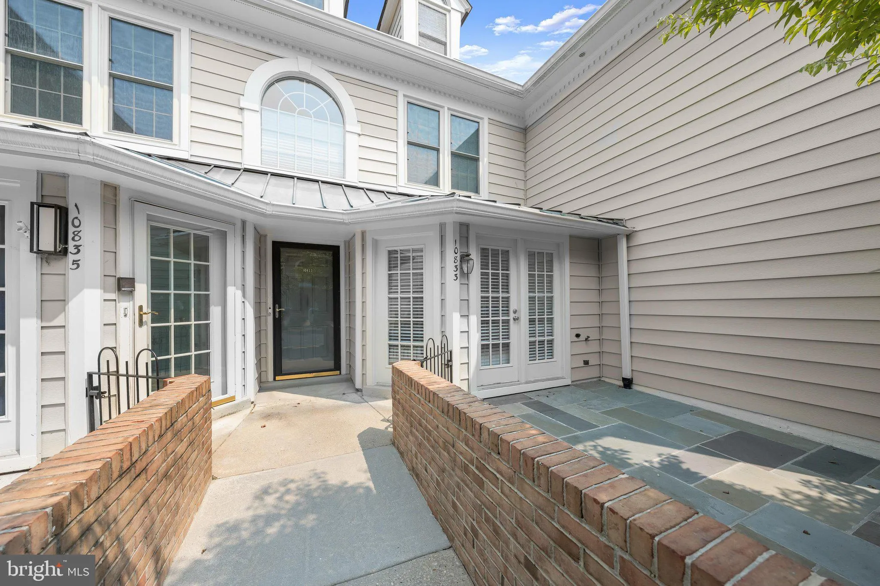
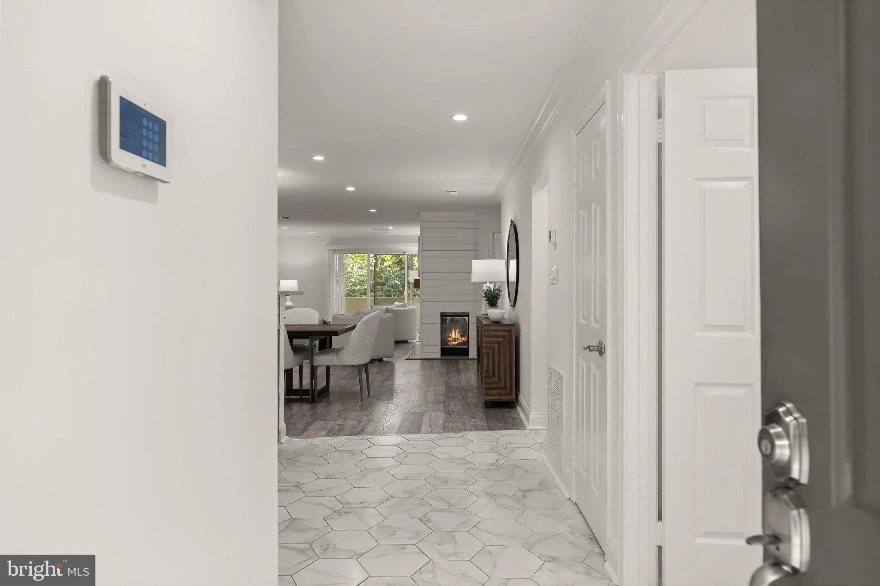
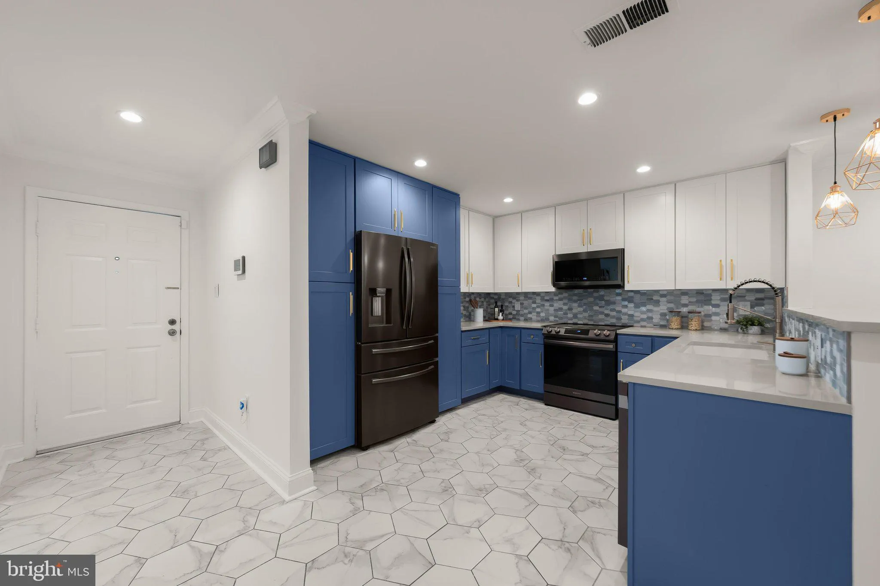
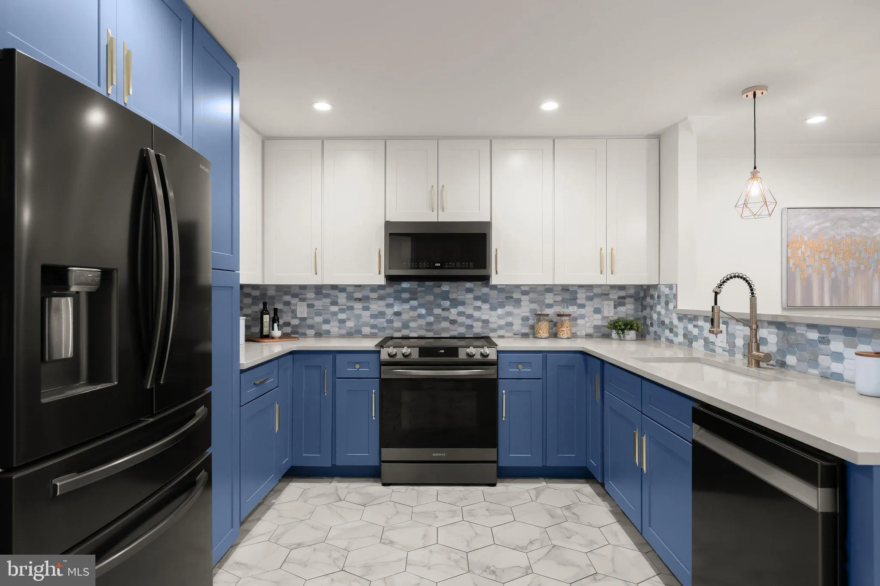
Welcome to this exceptional home in the highly sought-after Luxberry Courts community. Offering the perfect balance of privacy, convenience, and main-level living, this spacious residence is tucked away on a quiet cul-de-sac just minutes from Pike & Rose, Wildwood Shopping Center, major commuter routes, and countless additional shopping and dining options. With more than 1, 200 square feet of thoughtfully designed living space, the home is filled with natural light and stylish updates throughout. The renovated kitchen features abundant cabinetry, high-end appliances, and counter seating, opening seamlessly to the dining area and spacious living room with a cozy wood-burning fireplace and an updated surround. Sliding glass doors lead to a private patio overlooking lush green space, also accessible from the primary suite, creating a tranquil spot for morning coffee or relaxing at the end of the day. The expansive primary suite is a true retreat, highlighted by a custom board and batten accent wall, peaceful green views, dual closets, and an updated en-suite bath with generous storage. The second bedroom features French doors opening to a private outdoor stone patio, making it ideal for guests, a home office, or both. A second full bath is accessible from both the bedroom and the hallway, offering added flexibility for everyday living. An in-unit washer and dryer and a private detached one-car garage complete the home’s exceptional convenience. Luxury flooring, recessed lighting, updated fixtures, and modern finishes elevate every space. Residents enjoy access to outstanding community amenities, including an outdoor pool, tennis courts, a playground, and scenic walking and jogging paths. Ideally located within the Walter Johnson High School district, this move-in-ready home offers low-maintenance living in one of the area’s most desirable communities.
 Features & Appliances
 Ask Agent A Question
 Address Map
 Neighborhood
 MLS Addon
 Additional Information
 Financial
Listing Information
Financial
Listing Information
 Rob Spicer Broker, GRI
Spicer Real Estate
Rob Spicer Broker, GRI
Spicer Real Estate
7201 Wisconsin Avenue
 RobSpicer@SpicerRealEstate.com
 2403881030
 2403881030
 7201 Wisconsin Avenue


