
 Share
Share
 4048 SPRING RUN COURT, Chantilly, VA 20151
 1,294 Sqft SQFT
 3
3
 3
3
 Basic Details
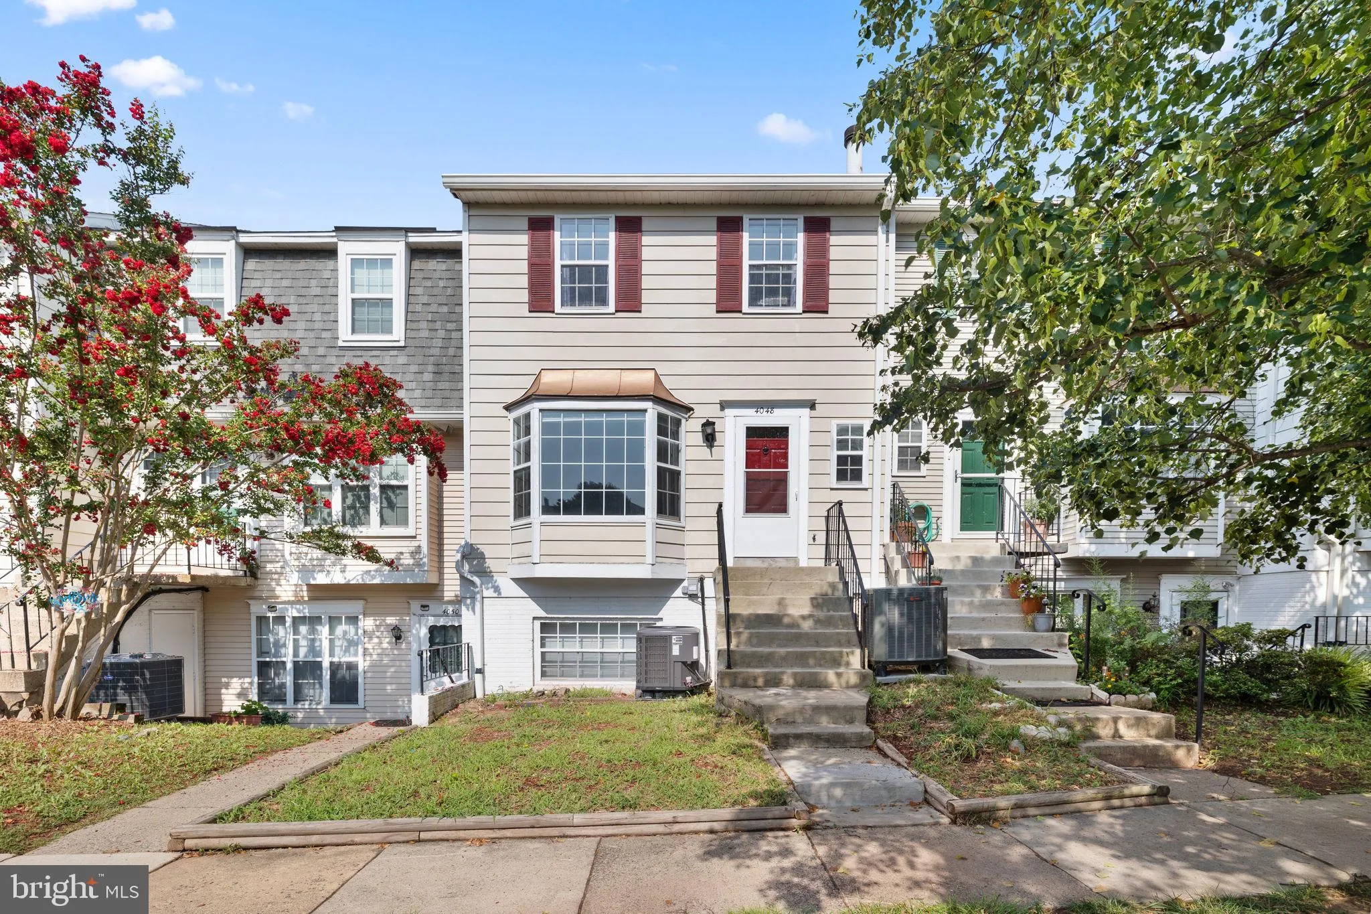
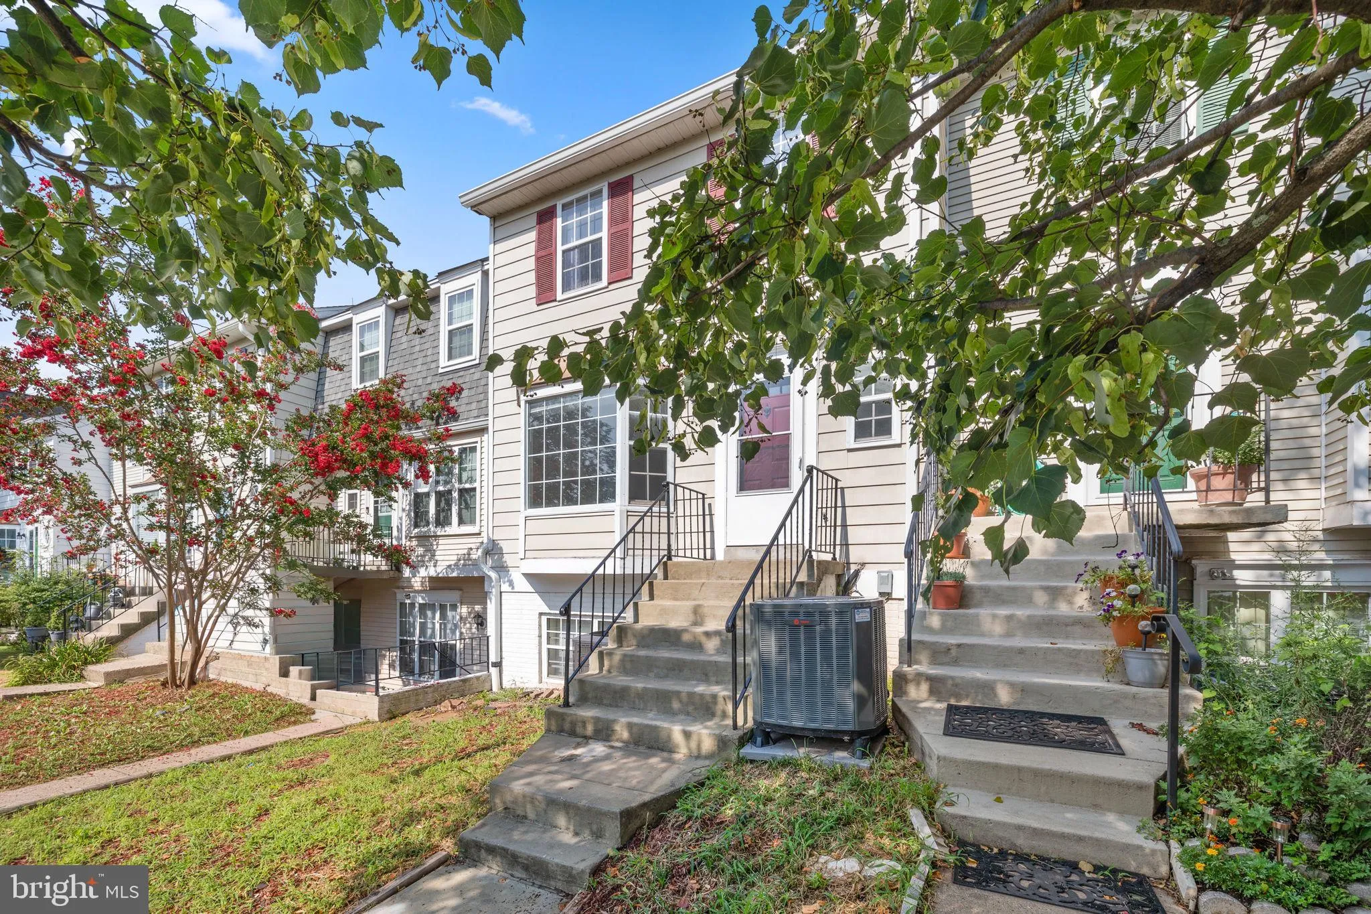
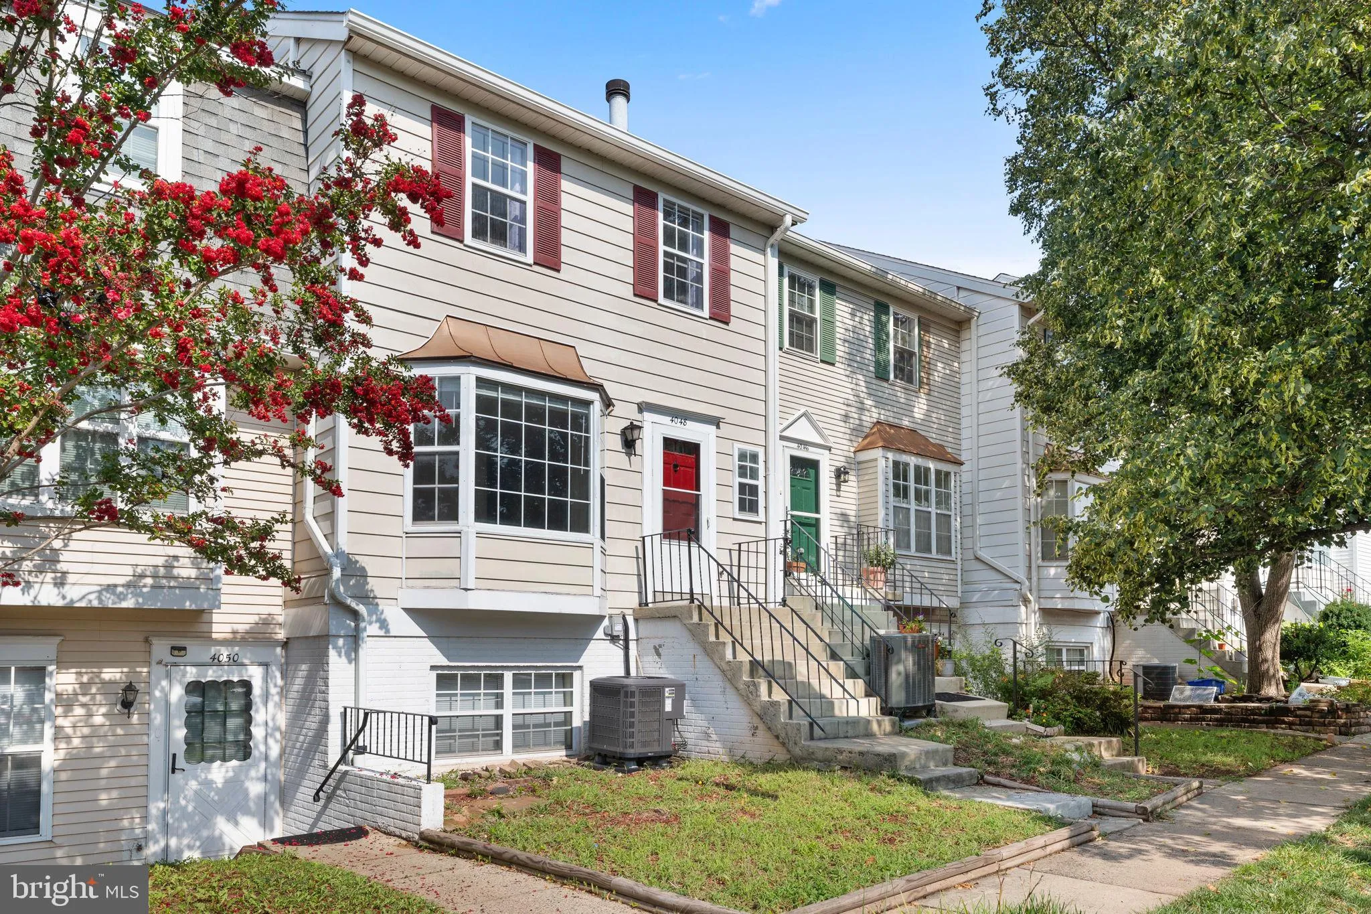
Move right into this beautifully renovated 3 bedroom, 2.5 bath townhome-style condo ideally located in the heart of Chantilly. Thoughtfully updated from top to bottom, this home offers a modern, open layout that’s perfect for everyday living and entertaining. The remodeled kitchen is the centerpiece of the hom...
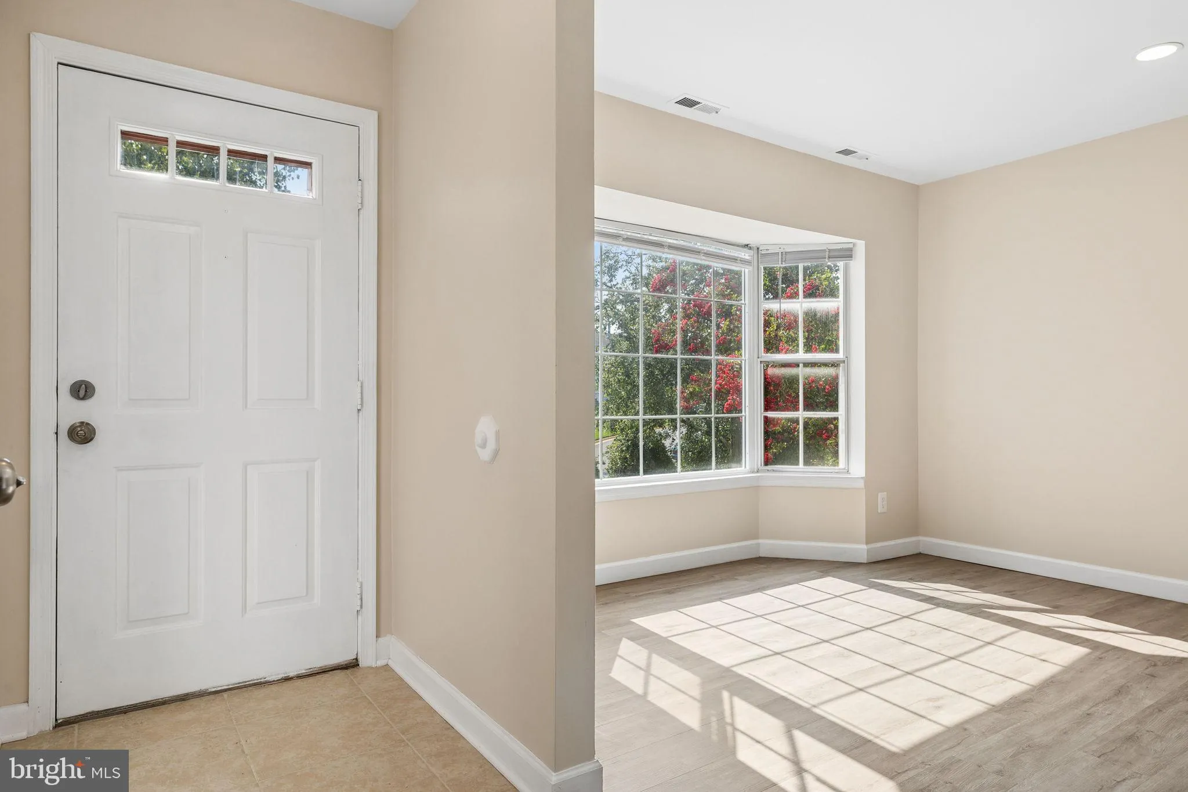
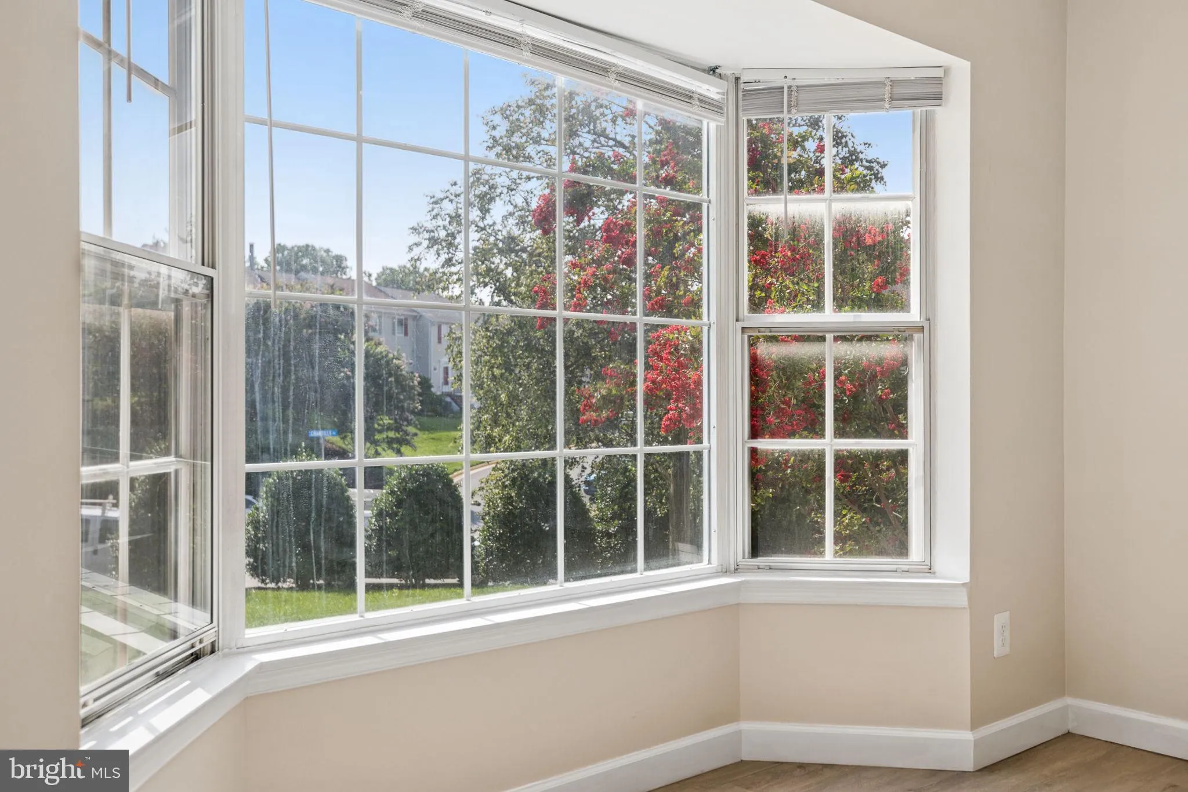
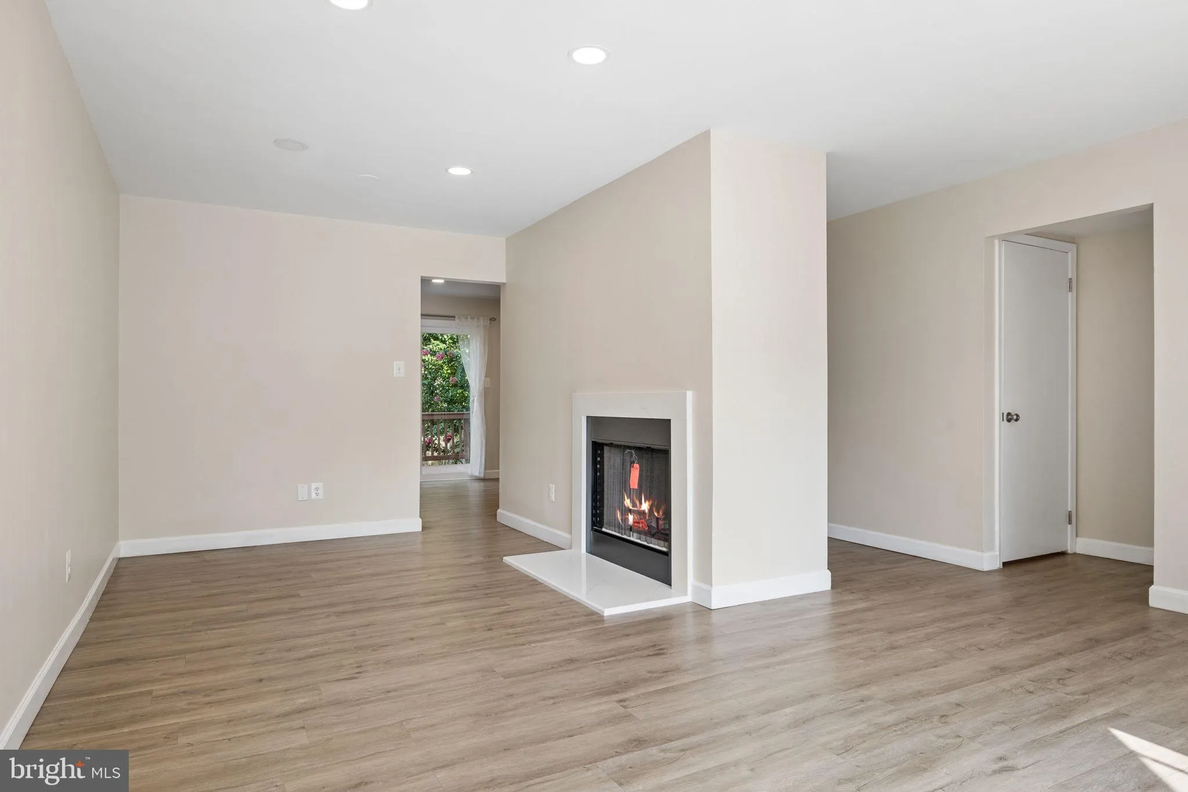
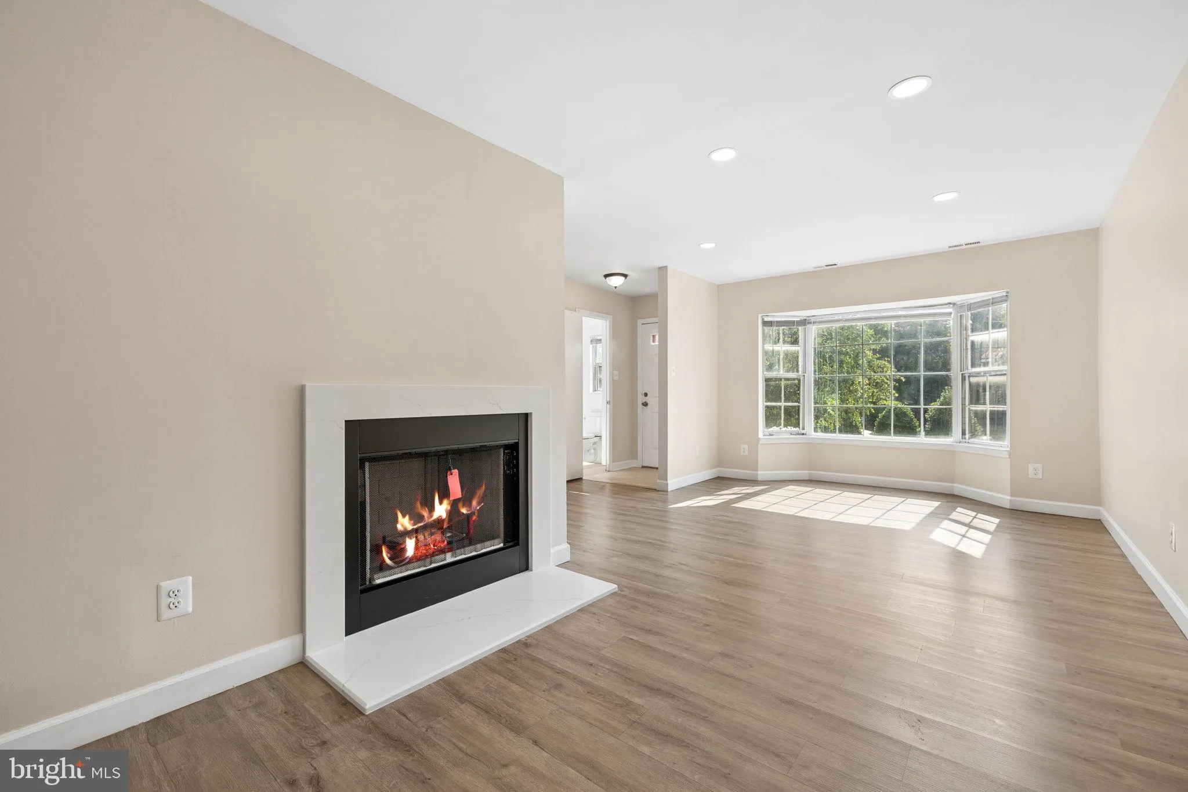
Move right into this beautifully renovated 3 bedroom, 2.5 bath townhome-style condo ideally located in the heart of Chantilly. Thoughtfully updated from top to bottom, this home offers a modern, open layout that’s perfect for everyday living and entertaining. The remodeled kitchen is the centerpiece of the home, updated cabinetry, upgraded countertops, stainless steel appliances, contemporary lighting, and an open design that flows seamlessly into the main living area. The spacious family room with a cozy brand new (July 2026) wood-burning fireplace. Designer flooring extends throughout the main level for a move-in-ready feel. Upstairs, the primary suite offers a private full bath and an oversized floor-to-ceiling closet, while two additional bedrooms provide generous closet space and flexibility for guests, family, or a home office. The walk-out lower level includes a convenient laundry and mudroom with direct access to the fully fenced backyard patio, complete with a storage shed for your outdoor essentials. Major mechanical updates include a new water heater installed in 2023 and a new HVAC system installed in January 2026. Brand new electrical breaker panel installed in March 2026. Residents enjoy an impressive array of community amenities, including a swimming pool, tennis courts, and a tot lot. The condo fee covers roof maintenance, water, trash, recycling, and exterior landscaping, making for low-maintenance living. Perfectly situated close to shopping, restaurants, schools, public transportation, and major commuter routes, this home also includes two resident parking passes along with plenty of visitor parking.
 Features & Appliances
 Ask Agent A Question
 Address Map
 Neighborhood
 MLS Addon
 Additional Information
 Financial
Listing Information
Financial
Listing Information
 Rob Spicer Broker, GRI
Spicer Real Estate
Rob Spicer Broker, GRI
Spicer Real Estate
7201 Wisconsin Avenue
 RobSpicer@SpicerRealEstate.com
 2403881030
 2403881030
 7201 Wisconsin Avenue


