
Spicer Real Estate
  • Share
$3,190
Active Active
VA,Burke

Location 5612 SUTHERLAND COURT, Burke, VA 22015

  • Sqft 2,018 Sqft SQFT
  • Bed 3
  • Bath 4
Basic Details Basic Details
Description

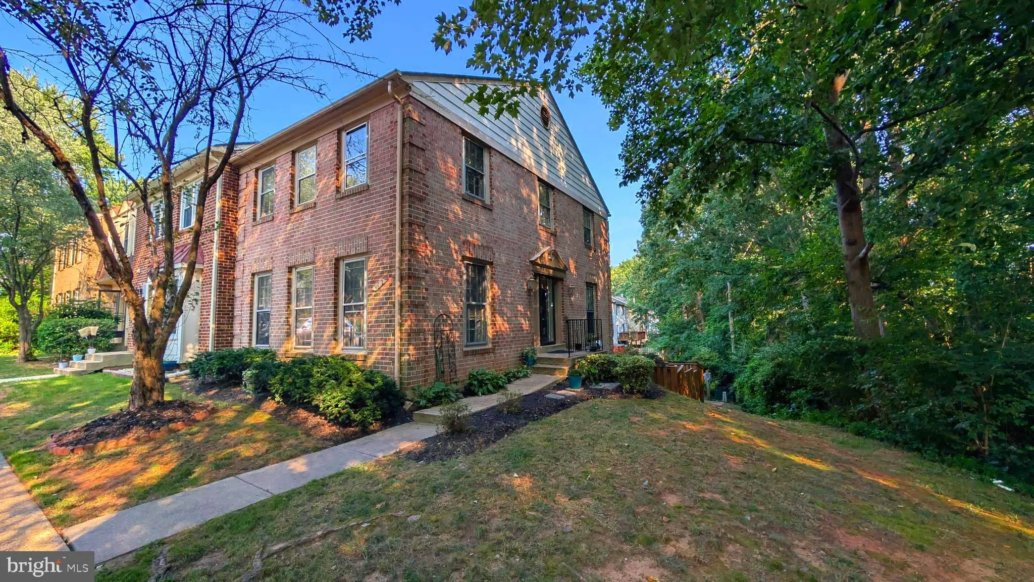
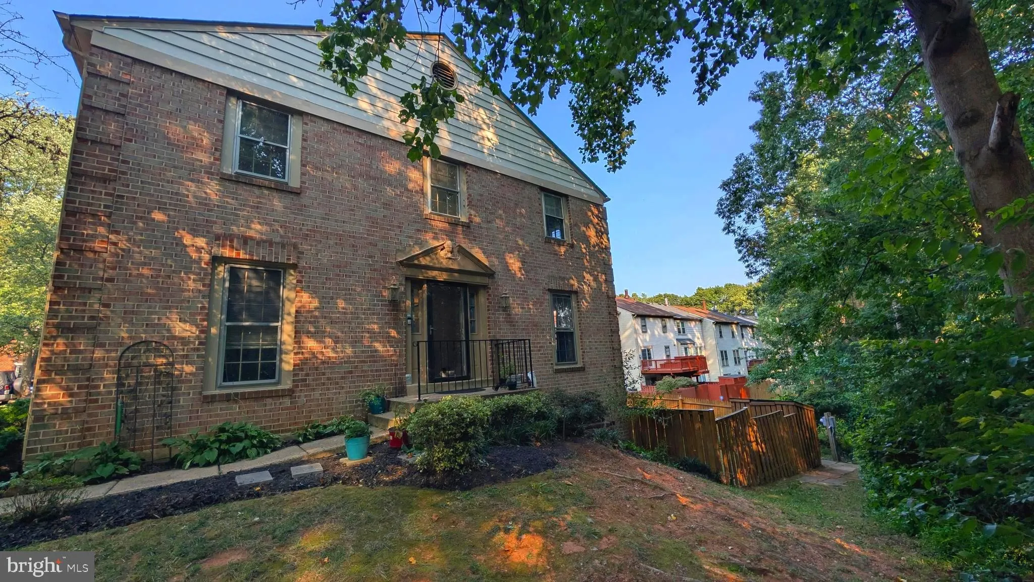
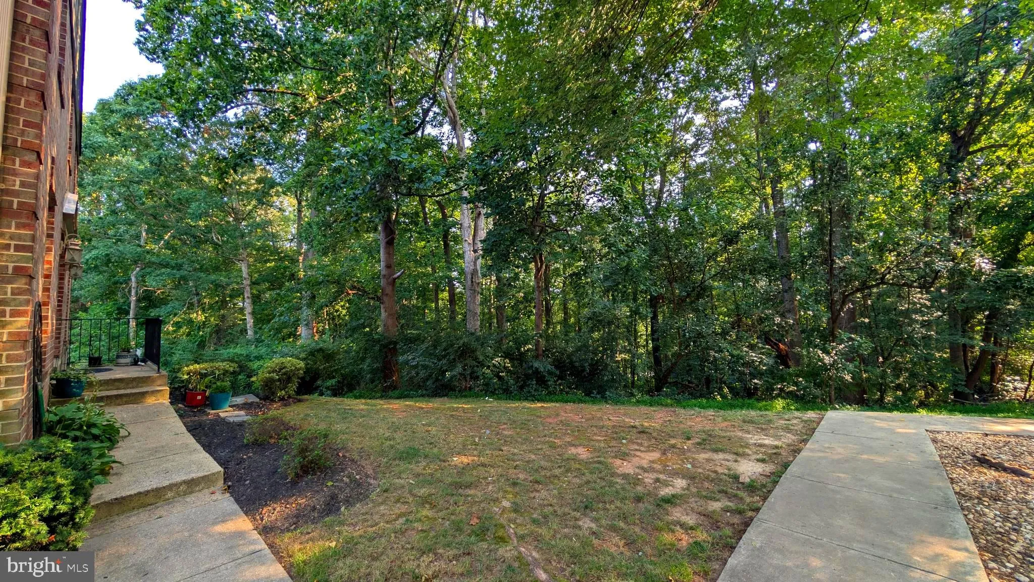
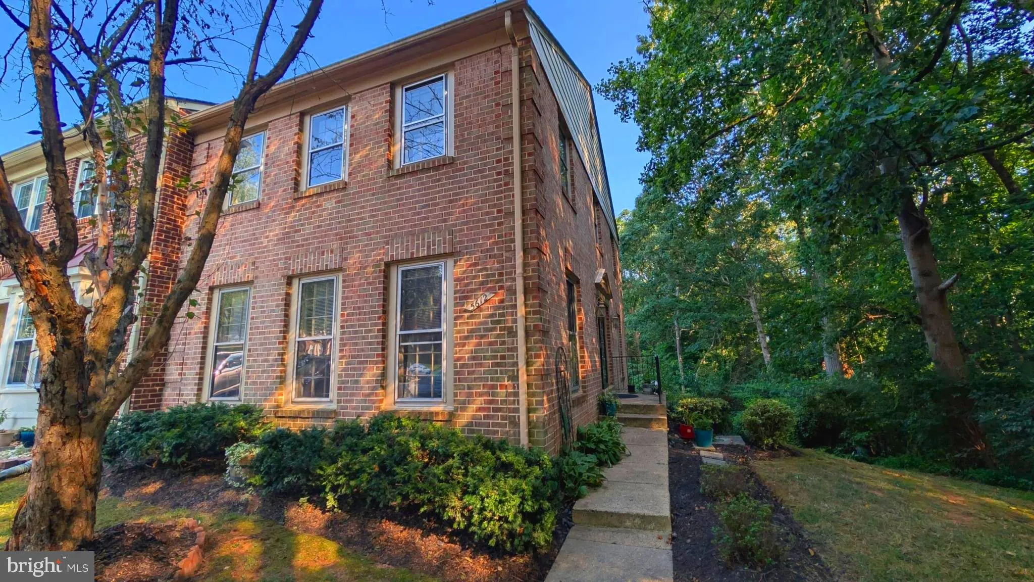
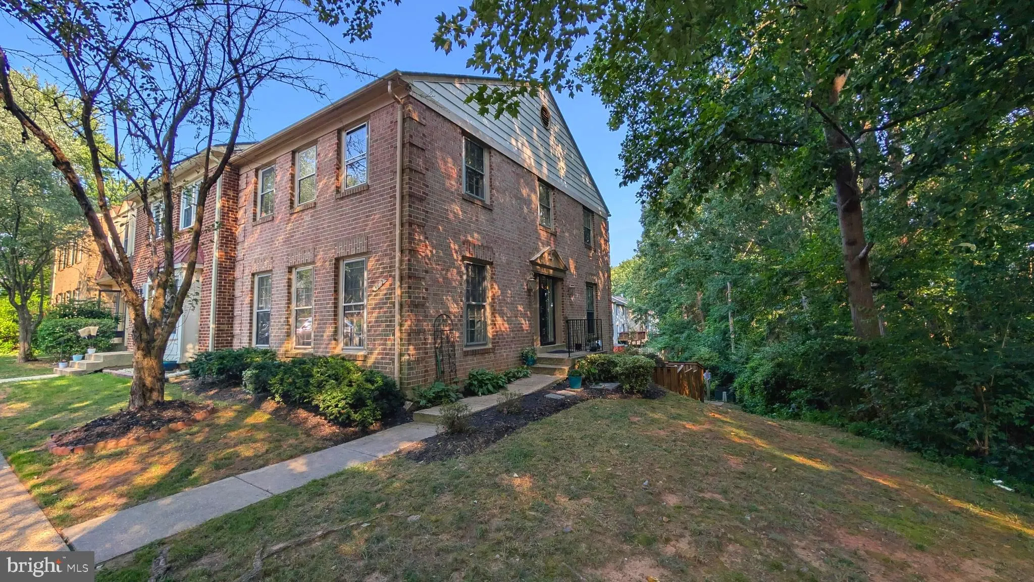
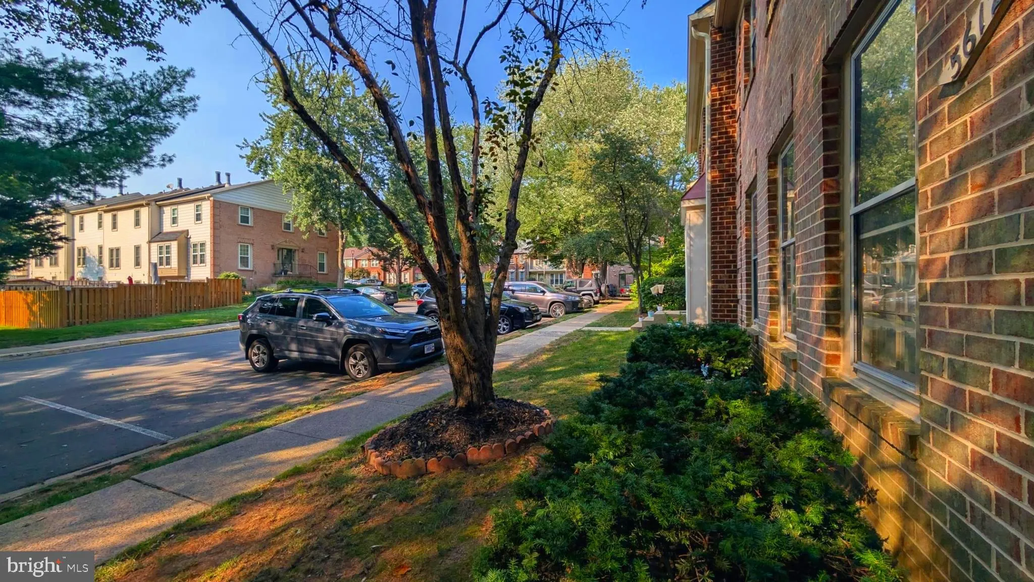
STUNNING REMODEL IN SOUGHT AFTER CROWNLEIGH!! 3 lvl 3 Bedroom, 3 1/2 Bath Townhome in the HEART of BURKE, Lake Braddock School District!! Secluded setting backing to Trees and open common area. 6 min drive to VRE Rolling Rd Station, 19 min to Franconia Metro Station with easy access to 495 to all points North &...

STUNNING REMODEL IN SOUGHT AFTER CROWNLEIGH!! 3 lvl 3 Bedroom, 3 1/2 Bath Townhome in the HEART of BURKE, Lake Braddock School District!! Secluded setting backing to Trees and open common area. 6 min drive to VRE Rolling Rd Station, 19 min to Franconia Metro Station with easy access to 495 to all points North & South. Spacious Interior Open Space with Remodeled Baths, Remodeled Kitchen with Stainless Steel Appliances & Quartz Countr Tops. Will not last!!!

Read More
Basic Details
  • Property Type: Residential Lease
  • Listing Type: Active
  • Listing ID: VAFX2329258
  • Price: $3,190
  • View: Trees/Woods
  • Bedrooms: 3
  • Bathrooms: 4
  • Half Bathrooms: 1
  • Sqft: 2,018 Sqft
  • Year Built: 1982
  • Lot Area: 0.06 Acre
  • Location: US, VA, FAIRFAX-VA, Burke, CROWNLEIGH, 22015
  • Structure Type: End of Row/Townhouse
  • Heating System: Heat Pump(s)
  • Cooling System: Central A/C
  • Basement: Rear Entrance, Walkout Level, Fully Finished, Windows
  • Fence: Partially, Rear, Wood
  • Fireplace: Wood
  • Parking: Assigned, Parking Space Conveys, Paved Parking
  • Full Bathrooms: 3
  • Listing Status: Active
  • Roof: Asphalt
Features & Appliances
Features
  • Utilities: Cable TV
  • Window Features: Screens, Storm, Double Hung
  • Architectural Style: Colonial
  • Exterior Features: Outbuilding(s), Sidewalks
  • Fireplaces Total: 1
  • Flooring: Carpet, CeramicTile, Luxury Vinyl Plank
  • Interior Features: Breakfast Area, Carpet, Kitchen - Eat-In, Primary Bath(s), Bathroom - Tub Shower
  • Sewer: Public Sewer

Appliances
  • Appliances: Dishwasher, Disposal, Refrigerator, Stove, Dryer, Washer, Built-In Microwave, Oven/Range - Electric, Stainless Steel Appliances, WaterHeater
Ask Agent A Question Ask Agent A Question

Address Map Address Map
Neighborhood Neighborhood
  • Elementary School: KINGS GLEN
  • High School: LAKE BRADDOCK SECONDARY SCHOOL
  • Middle School: LAKE BRADDOCK SECONDARY SCHOOL
MLS Addon MLS Addon
  • Office Name: Mount High Realty
  • Agent Name: Daniel L Oxenburg
Additional Information Additional Information
  • Water Source: Public
  • Accessibility Features: None
  • Association Amenities: Tot Lots/Playground, Swimming Pool
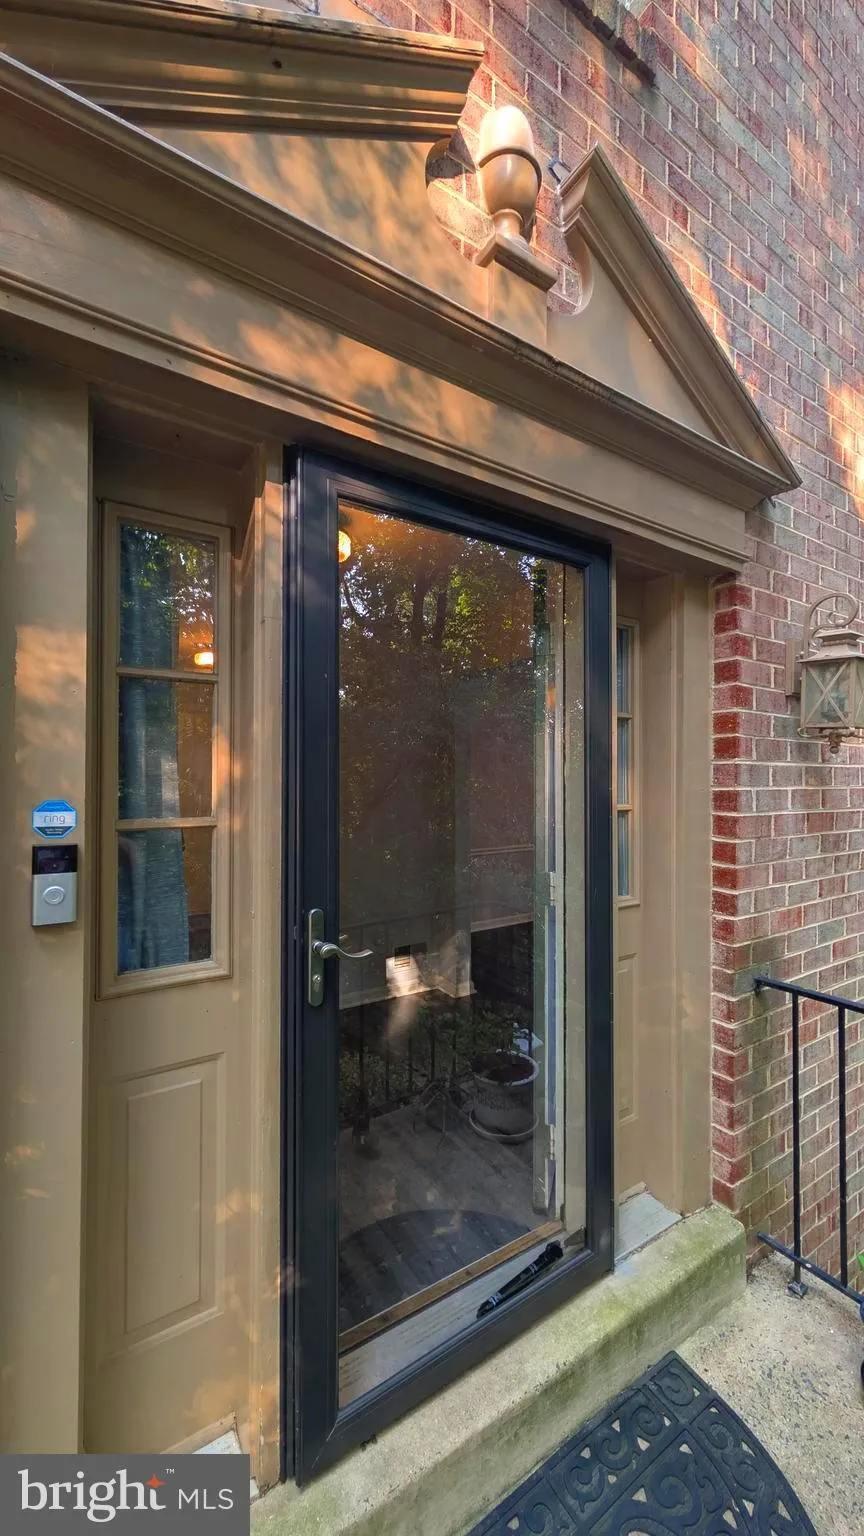
  • Construction Materials: Aluminum Siding, Brick Front
  • Electric: 200+ Amp Service
  • Foundation Details: Slab
  • Levels: 3
  • Lot Features: Backs - Open Common Area, Rear Yard
  • On Market Date: 2026-07-17
  • Rent Includes: Trash Removal
Financial Financial
  • Association Fee Frequency: Monthly
  • Association Fee Includes: Common Area Maintenance, Pool(s), Reserve Funds, Road Maintenance, Snow Removal, Trash
  • Association Yn: 1
Listing Information Listing Information
  • Originating System Name: Bright
  • List Agent Mls Id: 3000617
  • List Office Mls Id: SOTR1
  • MLS Status: ACTIVE-BRIGHT
  • Modification Timestamp: 2026-07-30T21:06:13Z
  • Status Change Timestamp: 2026-07-17T04:00:00Z
Rob Spicer Broker, GRI Rob Spicer Broker, GRI Spicer Real Estate

7201 Wisconsin Avenue

Mortgage Calculator
$
$ %
Years
%
$ %Per Year
$ % Per Year

$
