
Spicer Real Estate
  • Share
$899,500
Active Active
MD,Rockville

Location 918 KING FARM BOULEVARD, Rockville, MD 20850

  • Sqft 2,487 Sqft SQFT
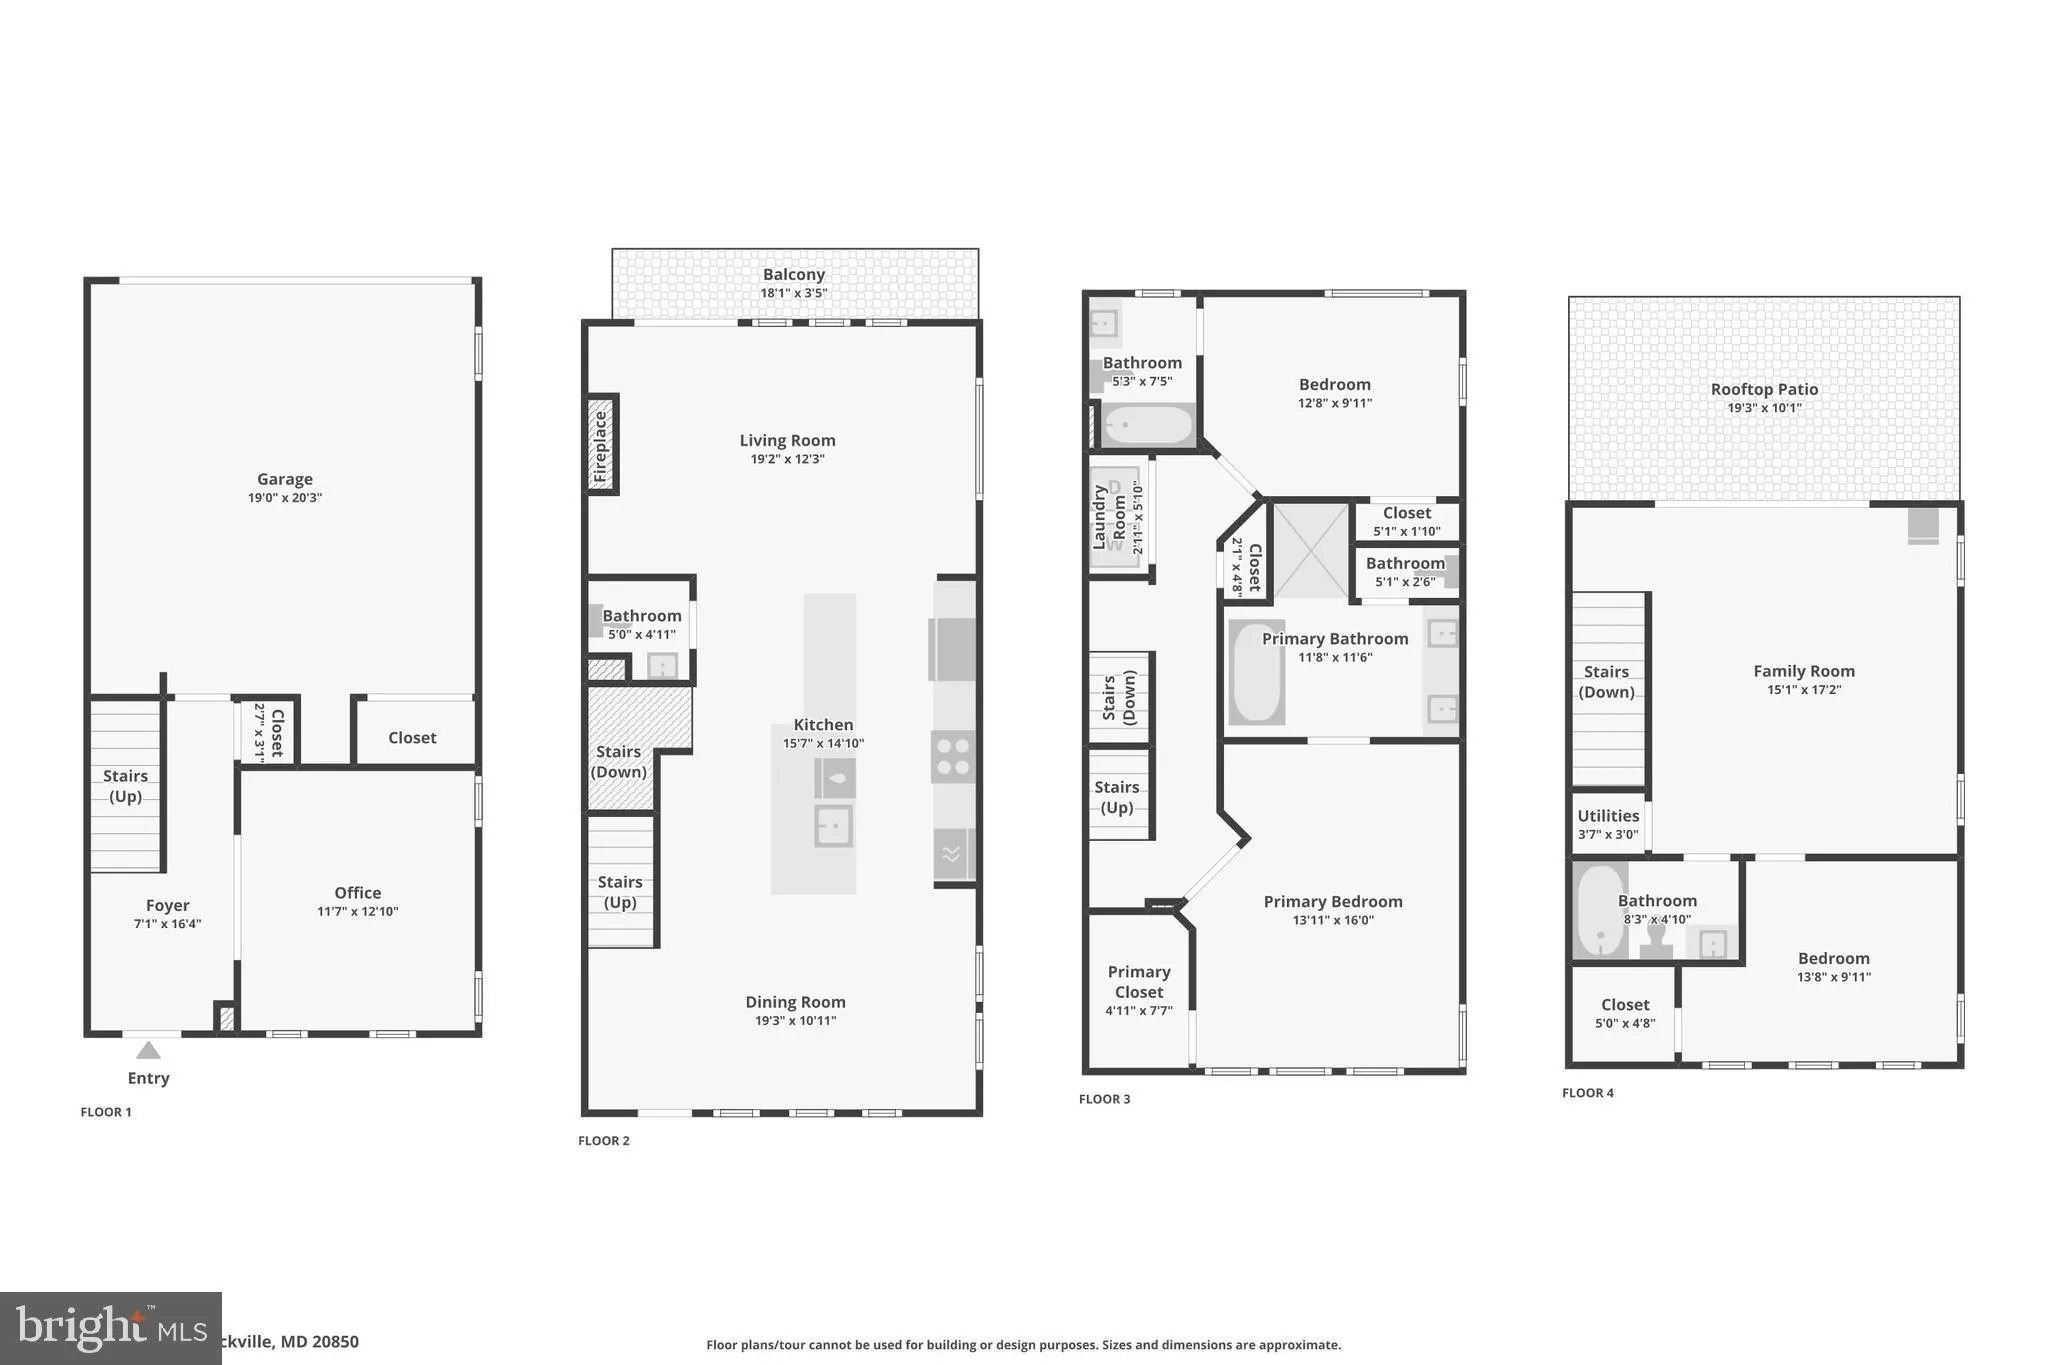
  • Bed 4
  • Bath 4
Basic Details Basic Details
Description

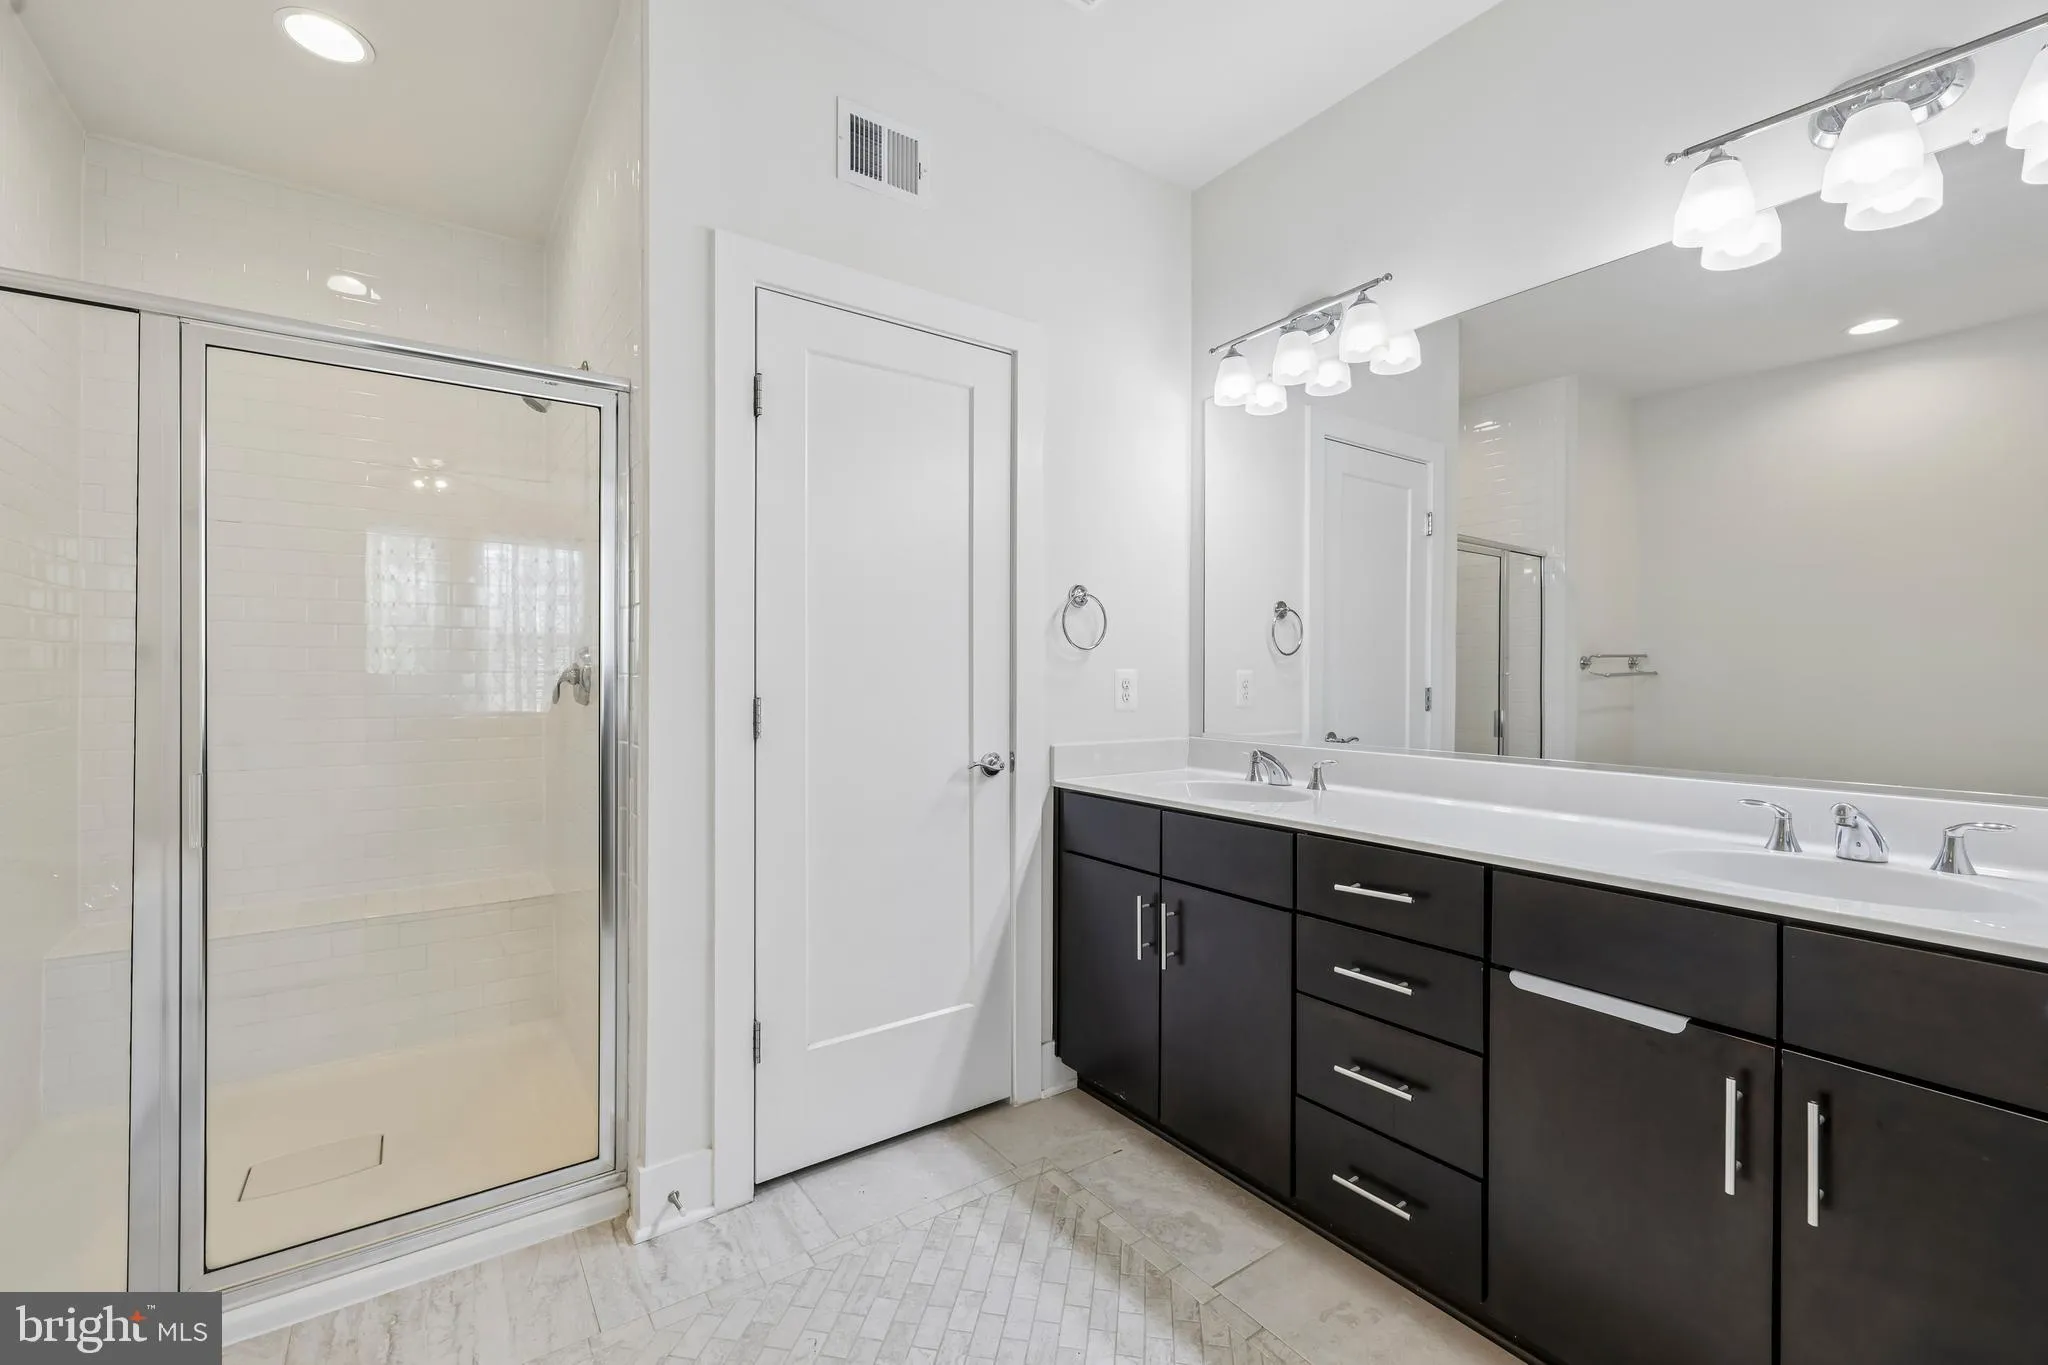
Welcome to this this 4-bedroom, 3.5-bath home featuring a variety of thoughtful upgrades designed for comfort and everyday living. Custom closets and built-in shelving provide exceptional storage and organization throughout, while the flexible floor plan offers versatile living spaces. The home is wired to accommoda...

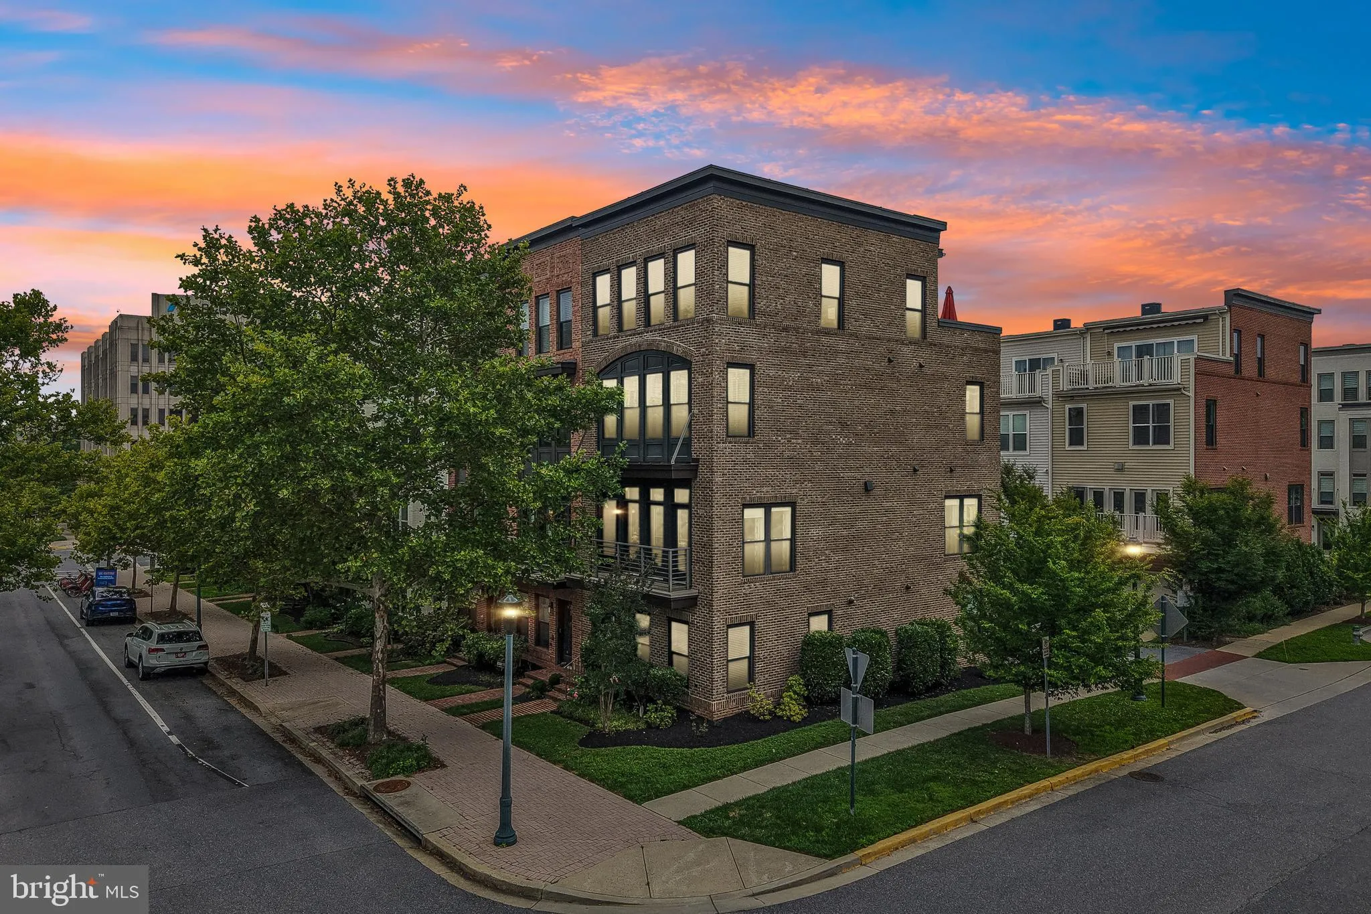
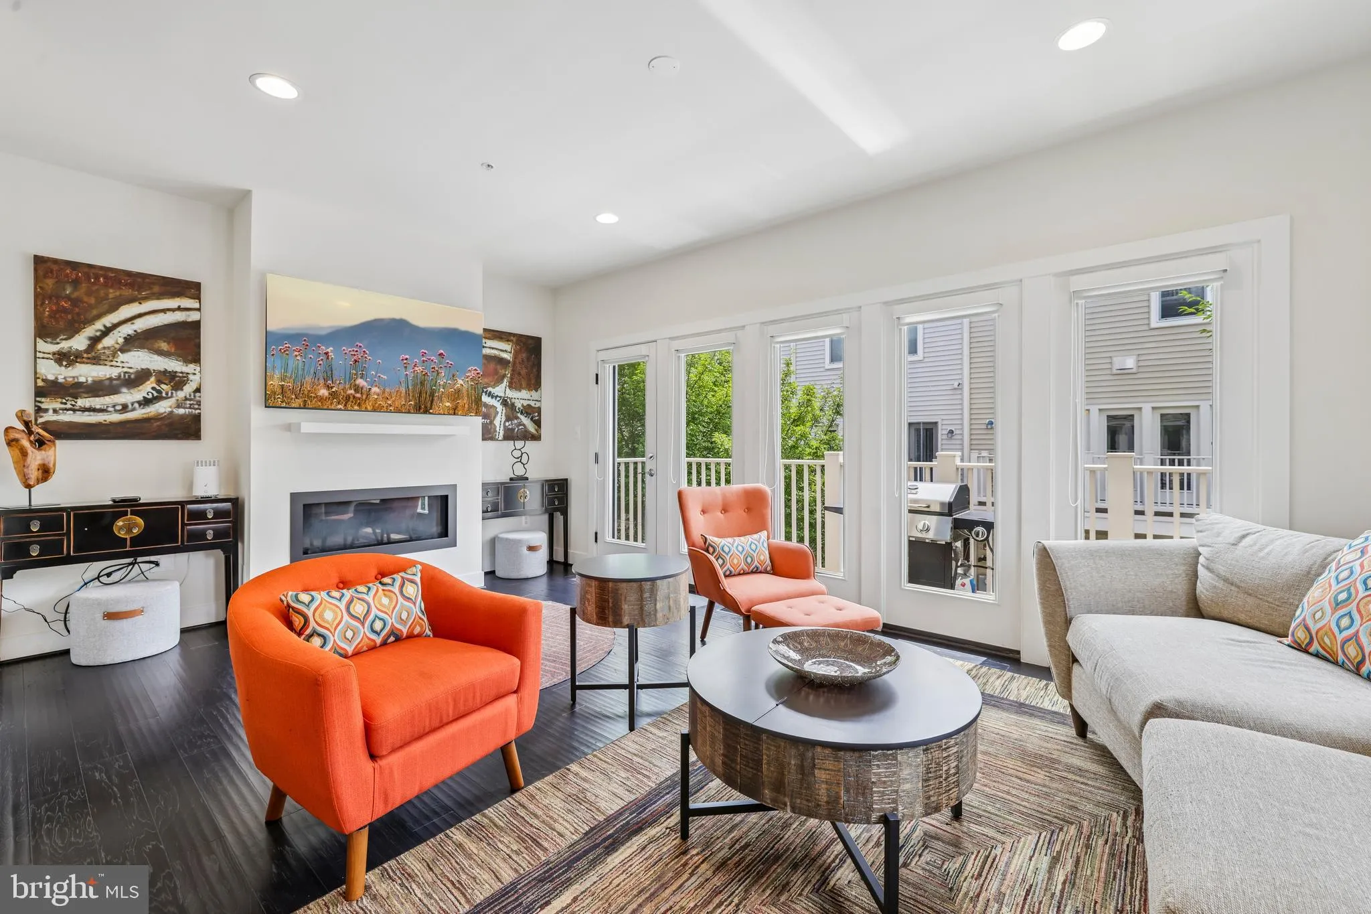
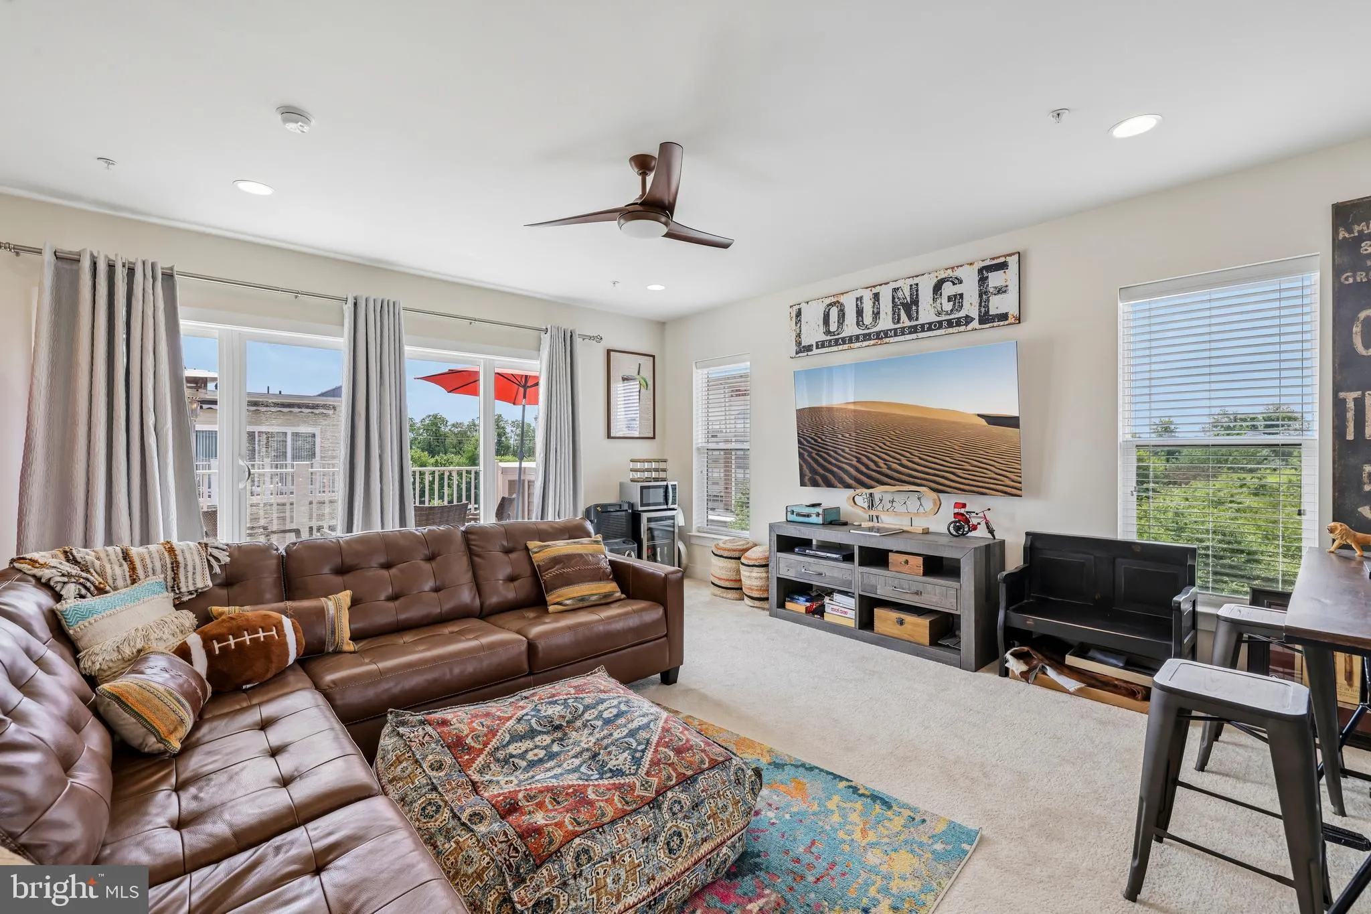
Welcome to this this 4-bedroom, 3.5-bath home featuring a variety of thoughtful upgrades designed for comfort and everyday living. Custom closets and built-in shelving provide exceptional storage and organization throughout, while the flexible floor plan offers versatile living spaces. The home is wired to accommodate a wide range of technology and entertainment needs and is EV-capable for future charger installation. A brand-new electric HVAC system has been installed, and an additional dedicated HVAC unit serves the loft, providing added comfort and climate flexibility. Enjoy a location with no through traffic and nearby green space, creating a peaceful setting with convenient outdoor access. With its functional updates and desirable features, this home offers a wonderful opportunity in a sought-after location.

Read More
Basic Details
  • Property Type: Residential
  • Listing Type: Active
  • Listing ID: MDMC2246084
  • Price: $899,500
  • Bedrooms: 4
  • Bathrooms: 4
  • Half Bathrooms: 1
  • Sqft: 2,487 Sqft
  • Year Built: 2017
  • Lot Area: 0.04 Acre
  • Location: US, MD, MONTGOMERY-MD, Rockville, KING FARM, 20850
  • Structure Type: End of Row/Townhouse
  • Heating System: Programmable Thermostat, Zoned
  • Cooling System: Central A/C, Ceiling Fan(s), Zoned
  • Fireplace: Gas/Propane
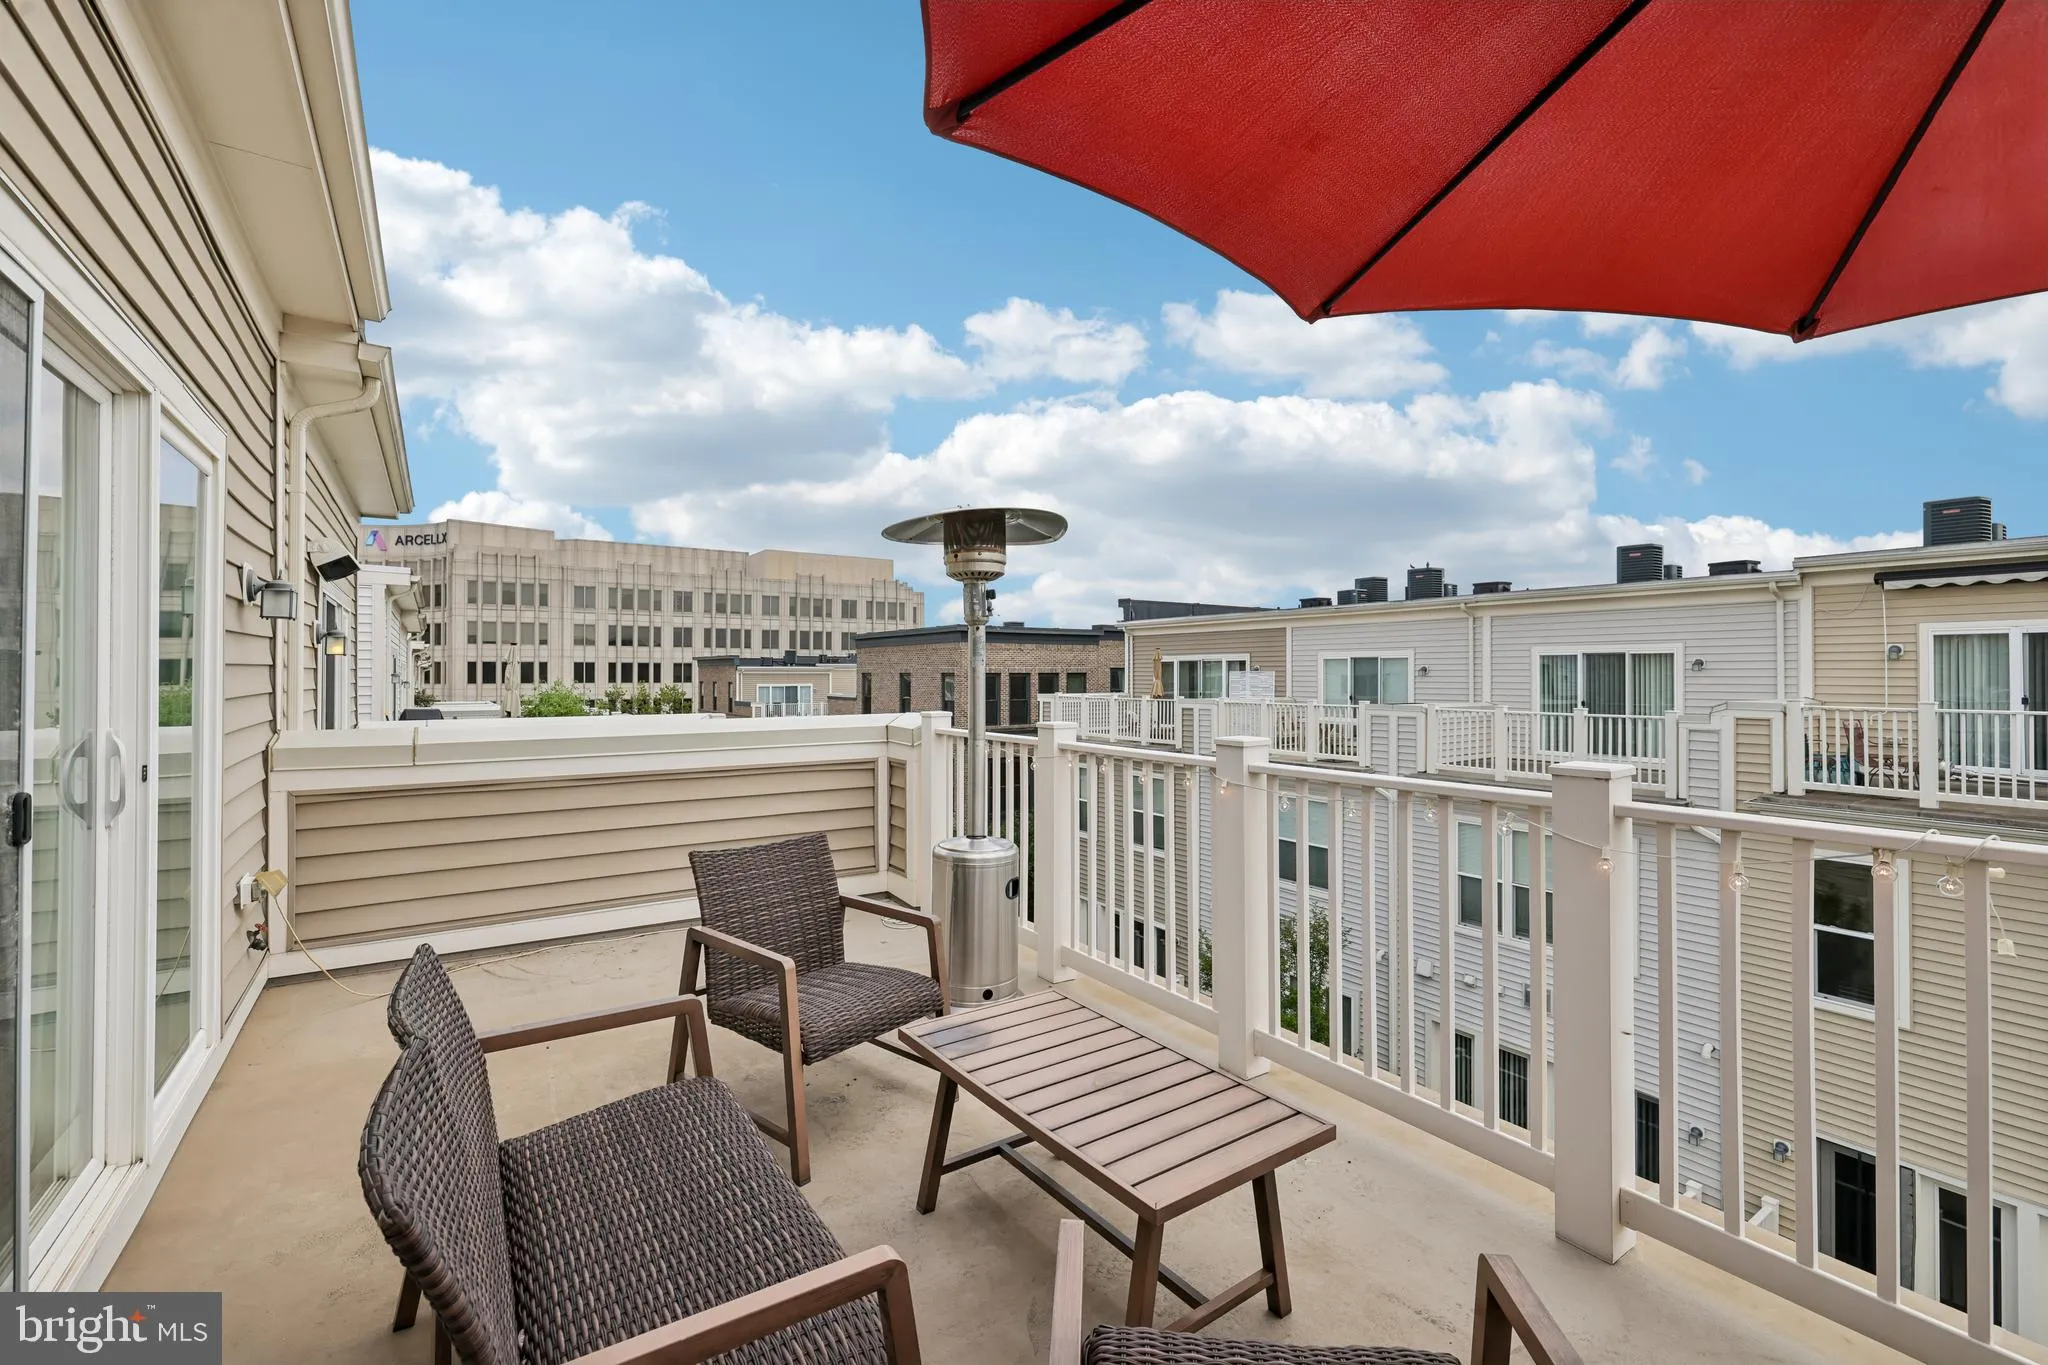
  • Patio: Balcony, Deck
  • Full Bathrooms: 3
  • Listing Status: Active
Features & Appliances
Features
  • Architectural Style: Contemporary
  • Exterior Features: Play Area, Sidewalks, Street Lights
  • Fireplaces Total: 1
  • Flooring: Carpet, Luxury Vinyl Plank, Tile/Brick
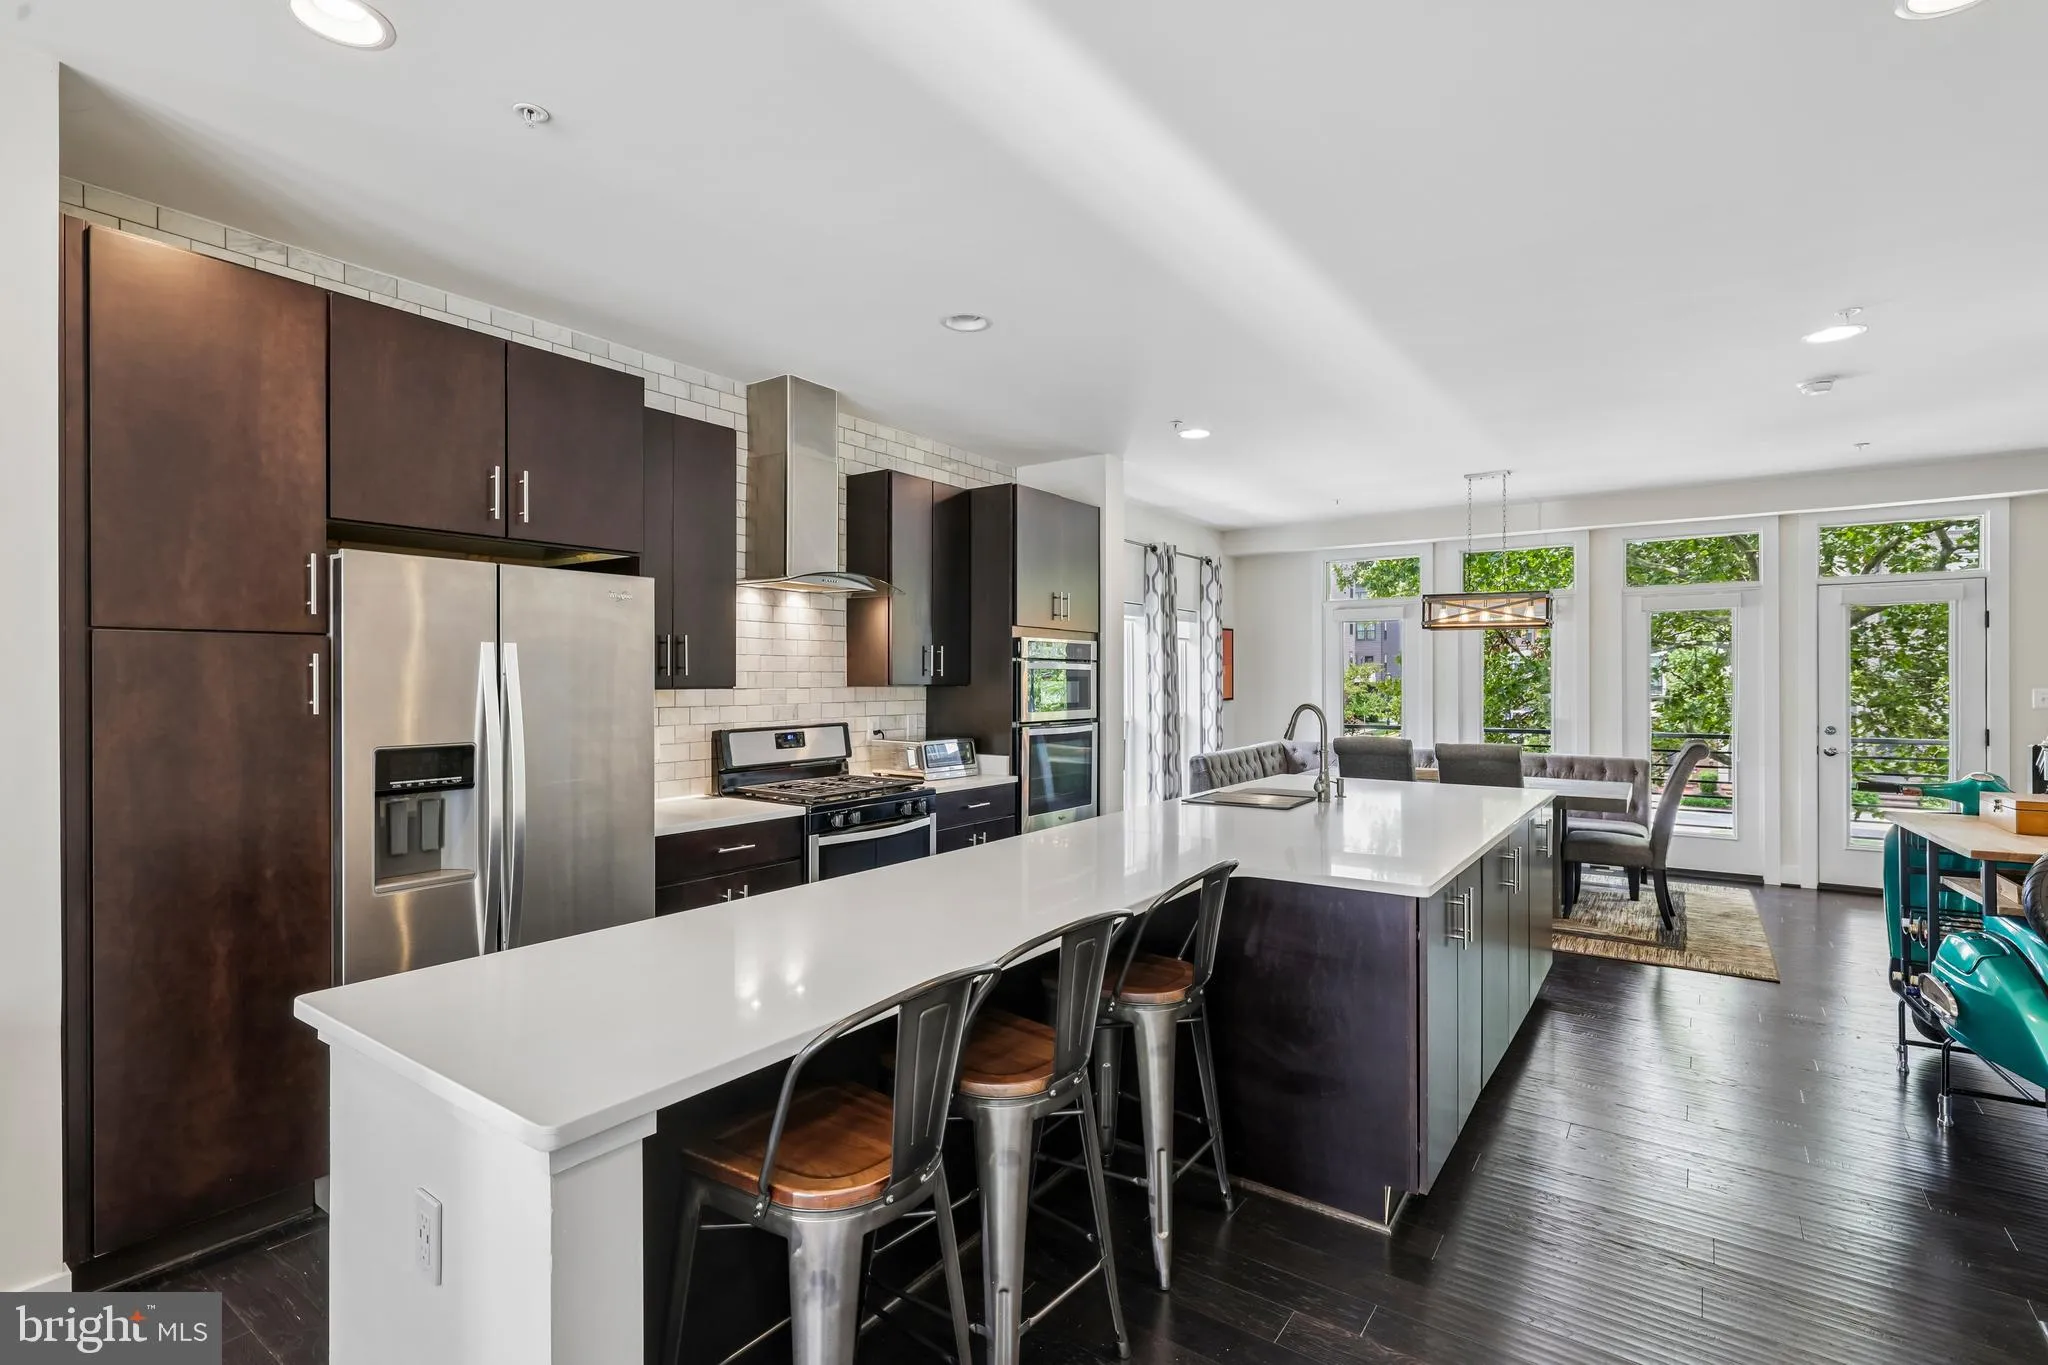
  • Interior Features: Air Filter System, Bar, Built-Ins, Carpet, Ceiling Fan(s), Dining Area, Entry Level Bedroom, Floor Plan - Open, Kitchen - Eat-In, Kitchen - Gourmet, Kitchen - Island, Kitchen - Table Space, Recessed Lighting, Bathroom - Soaking Tub, Sprinkler System, Upgraded Countertops, Walk-in Closet(s), Window Treatments, Wood Floors
  • Sewer: Public Sewer

Appliances
  • Appliances: Built-In Microwave, Dishwasher, Disposal, Dryer, Oven - Wall, Oven/Range - Gas, Range Hood, Refrigerator, Stainless Steel Appliances, Washer
Ask Agent A Question Ask Agent A Question

Address Map Address Map
MLS Addon MLS Addon
  • Office Name: Samson Properties
  • Agent Name: Robert J Chew
Additional Information Additional Information
  • Water Source: Public
  • Accessibility Features: None
  • Association Amenities: Club House, Swimming Pool
  • Construction Materials: Brick Front
  • Foundation Details: Slab
  • Garage: 2.0
  • Levels: 4
  • On Market Date: 2026-07-16
Financial Financial
  • Tax Annual Amount: 743.0
  • Association Fee: 160.0
  • Association Fee Frequency: Monthly
  • Association Fee Includes: Lawn Care Front, Common Area Maintenance, Health Club, Lawn Maintenance, Snow Removal, Recreation Facility
  • Association Yn: 1
Listing Information Listing Information
  • Co List Agent Full Name: Michael A Thurnes
  • Co List Office Name: Samson Properties
  • Originating System Name: Bright
  • Co List Agent Mls Id: 3084749
  • Co List Office Mls Id: SAMP47
  • List Agent Mls Id: 91028
  • List Office Mls Id: SAMP47
  • MLS Status: ACTIVE-BRIGHT
  • Modification Timestamp: 2026-08-06T14:49:20Z
  • Status Change Timestamp: 2026-07-16T04:00:00Z
Rob Spicer Broker, GRI Rob Spicer Broker, GRI Spicer Real Estate

7201 Wisconsin Avenue

Mortgage Calculator
$
$ %
Years
%
$ %Per Year
$ % Per Year

$
