
 Share
Share
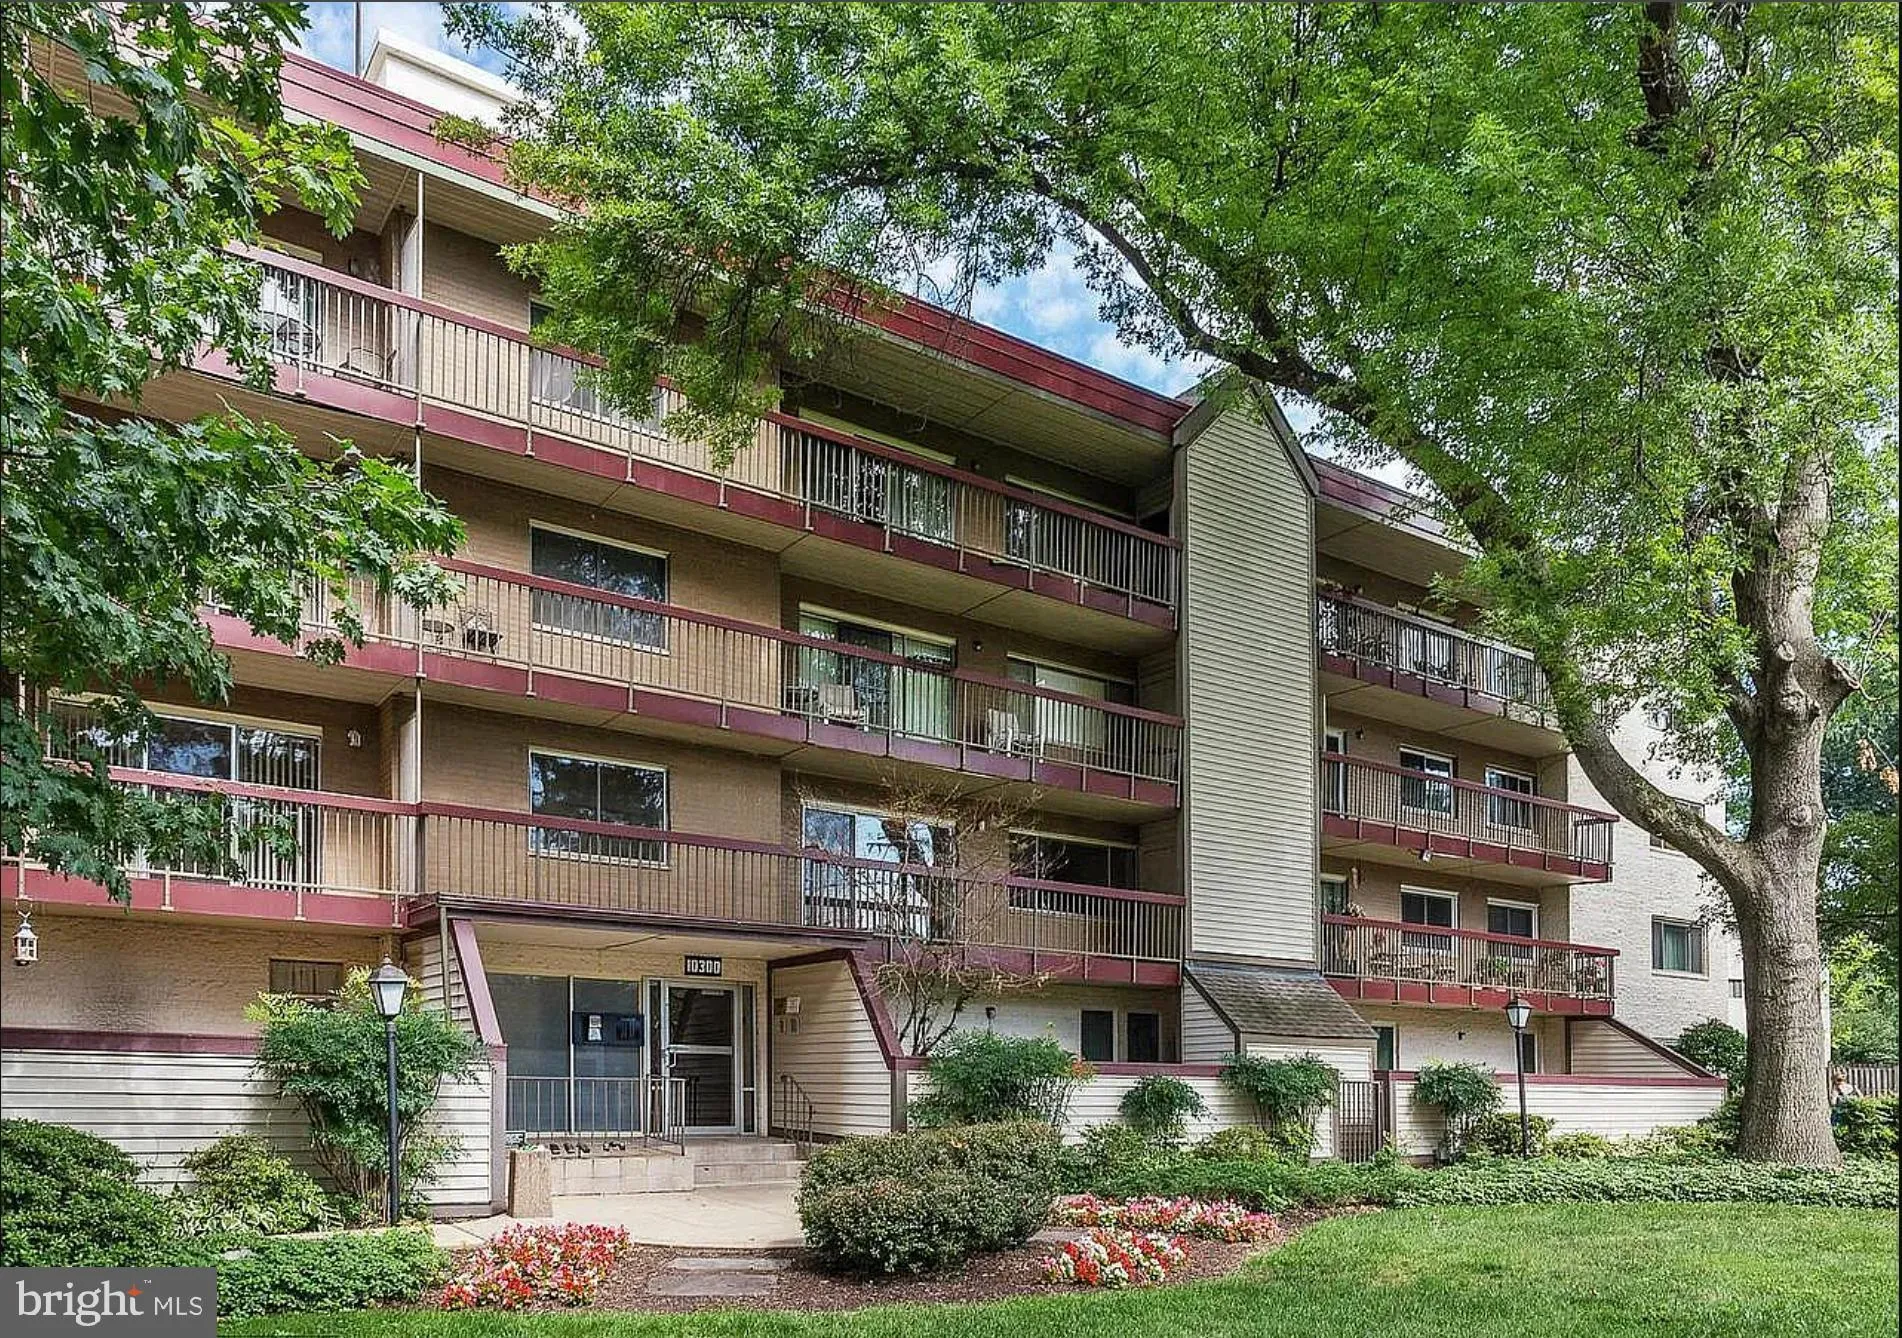
 10300 WESTLAKE DRIVE, Bethesda, MD 20817
 981 Sqft SQFT
 2
2
 1
1
 Basic Details
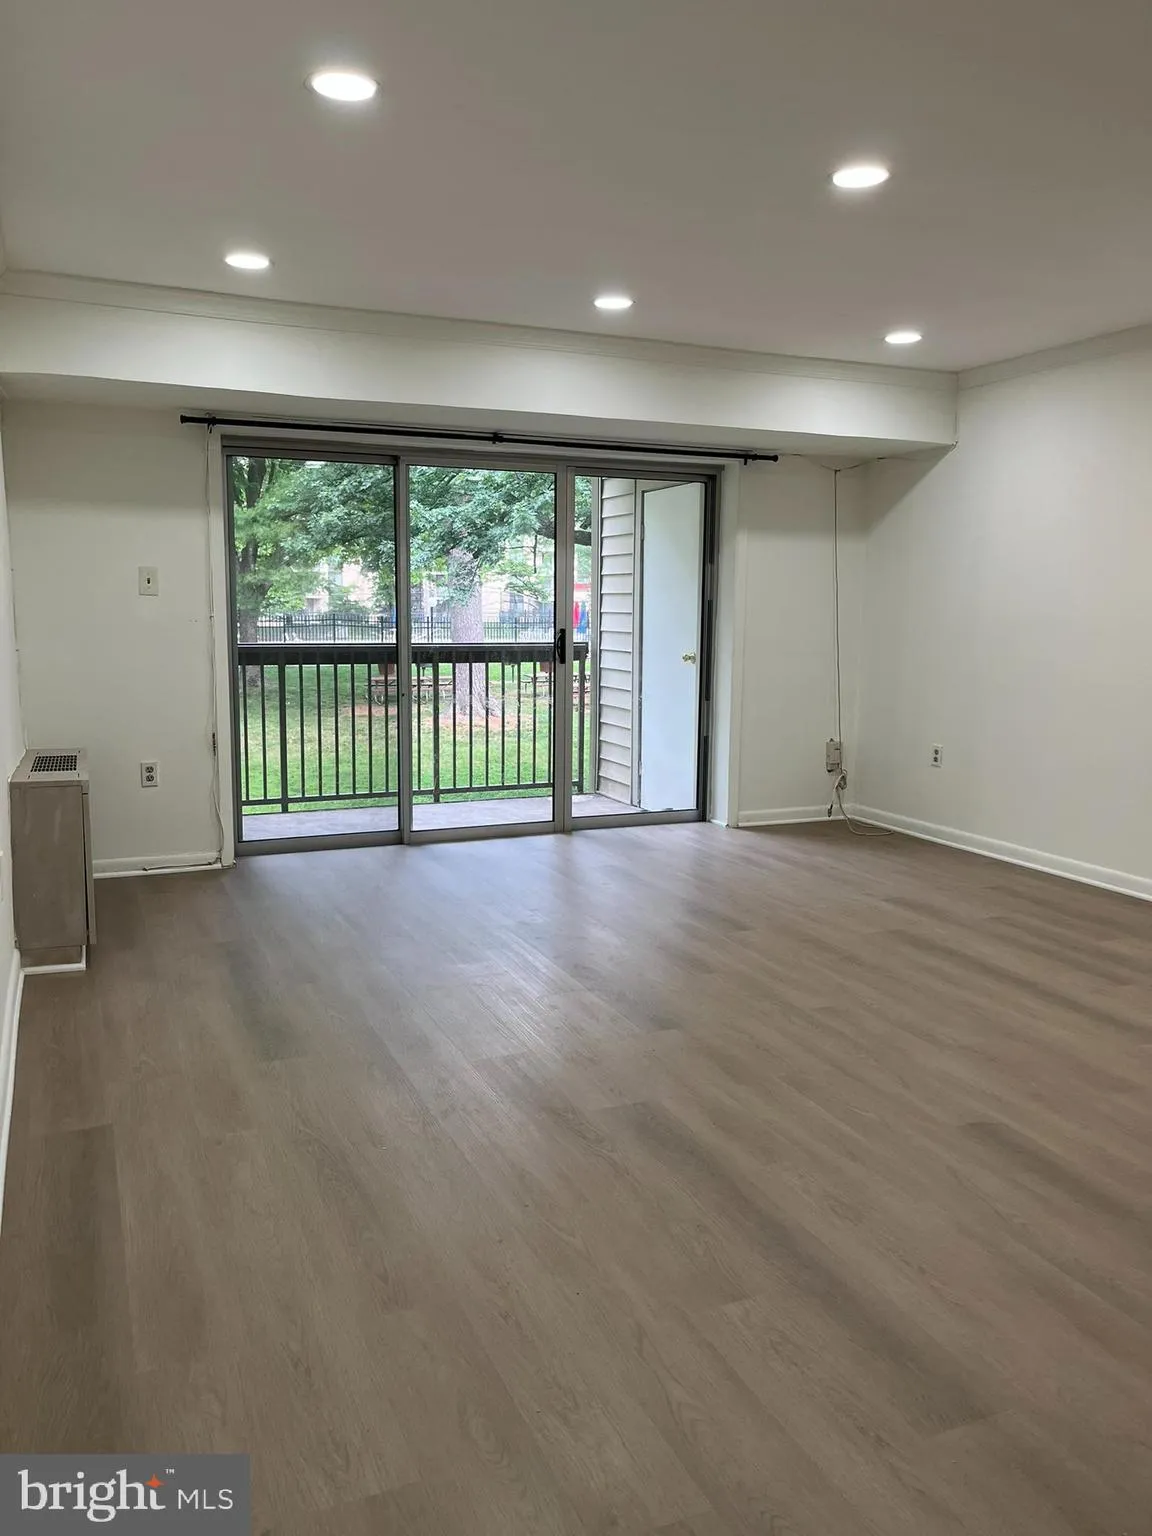
Welcome to 10300 Westlake Drive #S104, a beautifully maintained condominium offering exceptional value in one of Bethesda’s most convenient locations. This spacious residence features approximately 981 square feet of comfortable living space with an open, light-filled layout designed for both everyday living a...
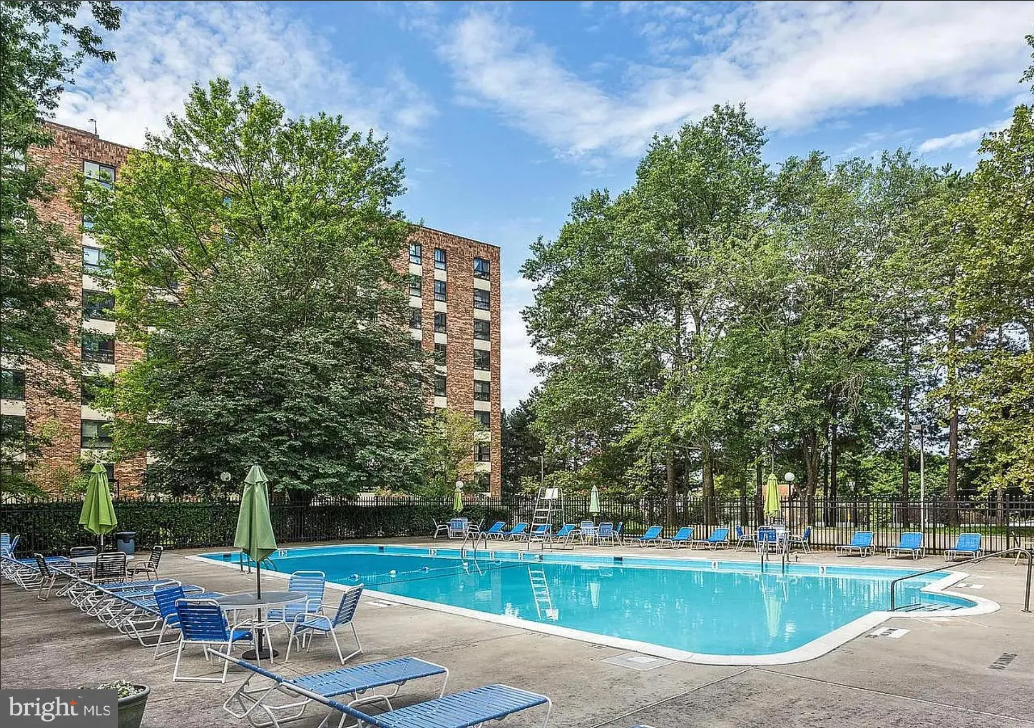
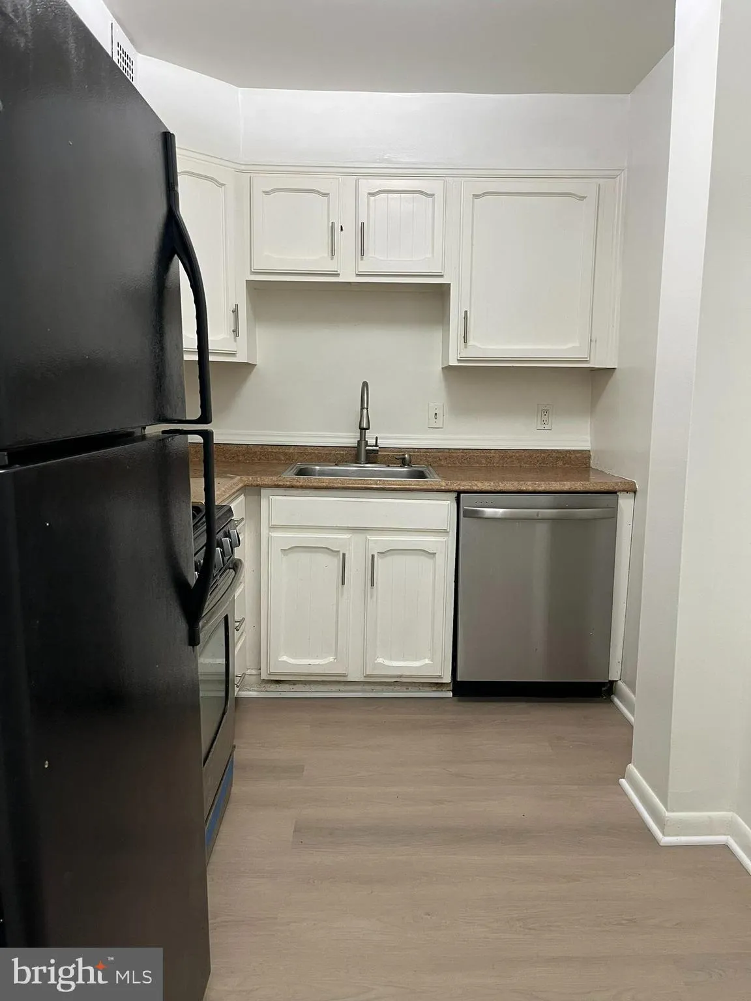
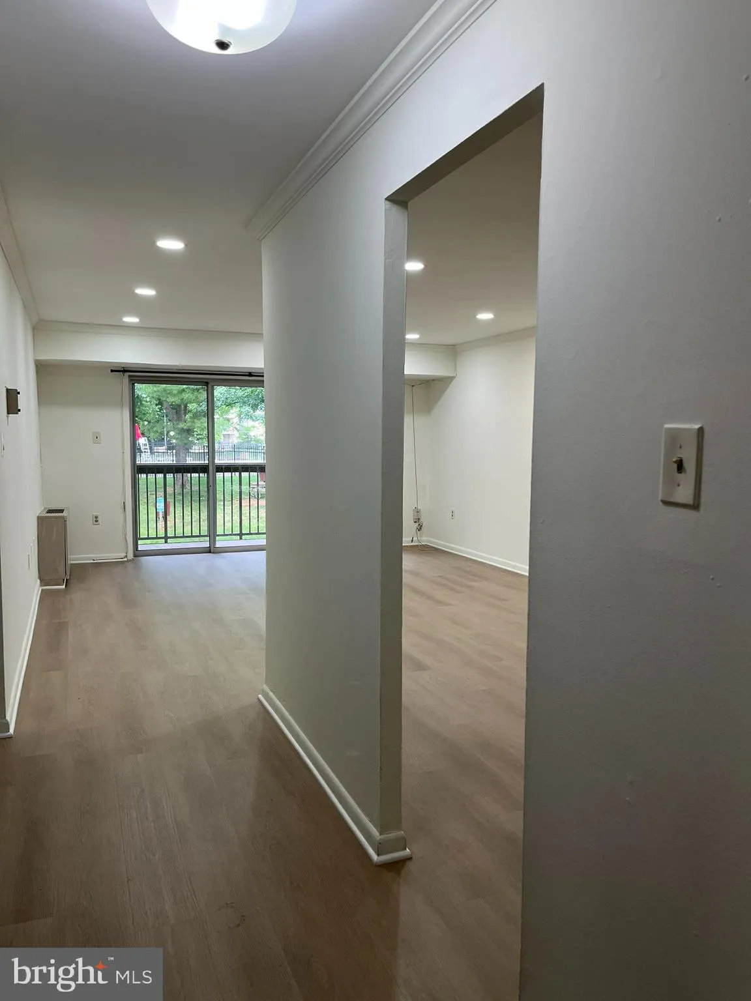
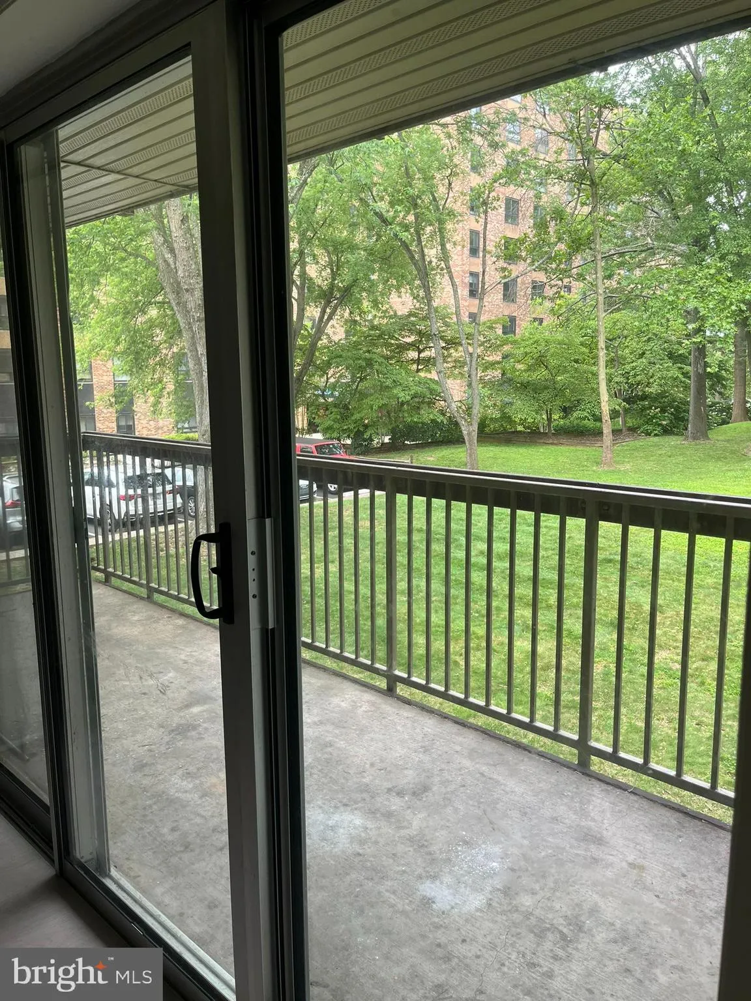
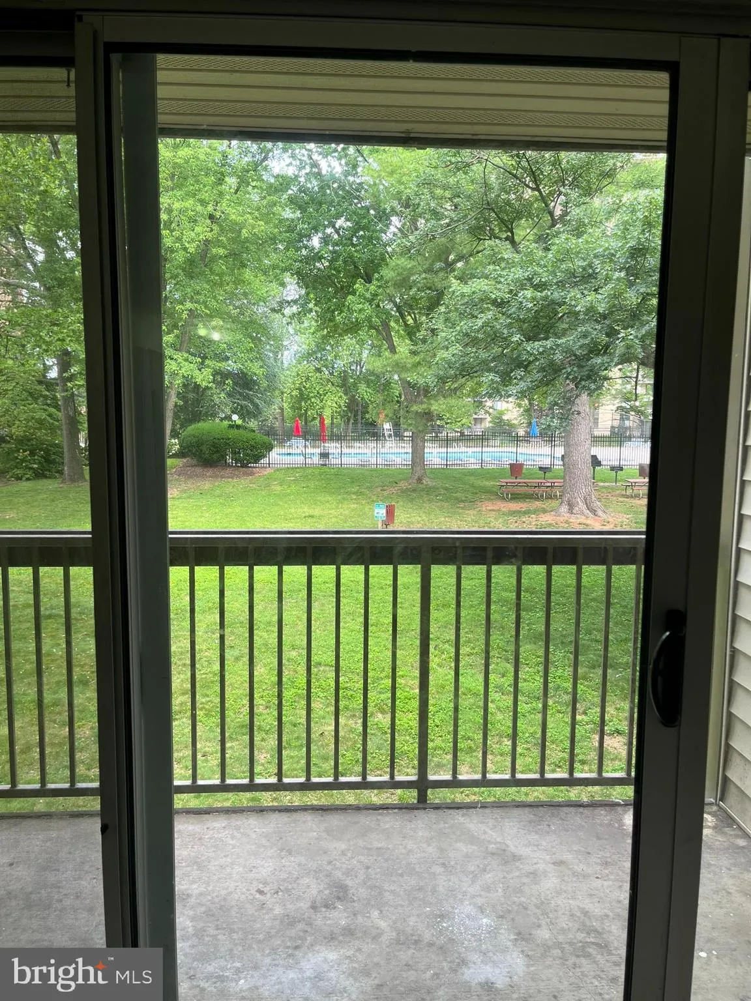
Welcome to 10300 Westlake Drive #S104, a beautifully maintained condominium offering exceptional value in one of Bethesda’s most convenient locations. This spacious residence features approximately 981 square feet of comfortable living space with an open, light-filled layout designed for both everyday living and entertaining. Situated in the sought-after Westlake community, residents enjoy access to amenities including a community pool, tennis courts, landscaped grounds, and secure building access. Condo Fee includes gas, electric, water and cable plus pool access. Ideally located just steps from Westfield Montgomery Mall, major commuter routes including I-270 and I-495, public transportation, dining, shopping, and entertainment, this home offers the perfect balance of suburban comfort and urban convenience. The property is also served by highly regarded Montgomery County schools, including Ashburton Elementary, North Bethesda Middle, and Walter Johnson High School.
 Features & Appliances
 Ask Agent A Question
 Address Map
 Neighborhood
 MLS Addon
 Additional Information
 Financial
Listing Information
Financial
Listing Information
 Rob Spicer Broker, GRI
Spicer Real Estate
Rob Spicer Broker, GRI
Spicer Real Estate
7201 Wisconsin Avenue
 RobSpicer@SpicerRealEstate.com
 2403881030
 2403881030
 7201 Wisconsin Avenue


