
Spicer Real Estate
  • Share
$850,000
Active Active
MD,Monrovia

Location 3455 EMYS PLACE, Monrovia, MD 21770

  • Sqft 3,112 Sqft SQFT
  • Bed 4
  • Bath 3
Basic Details Basic Details
Description

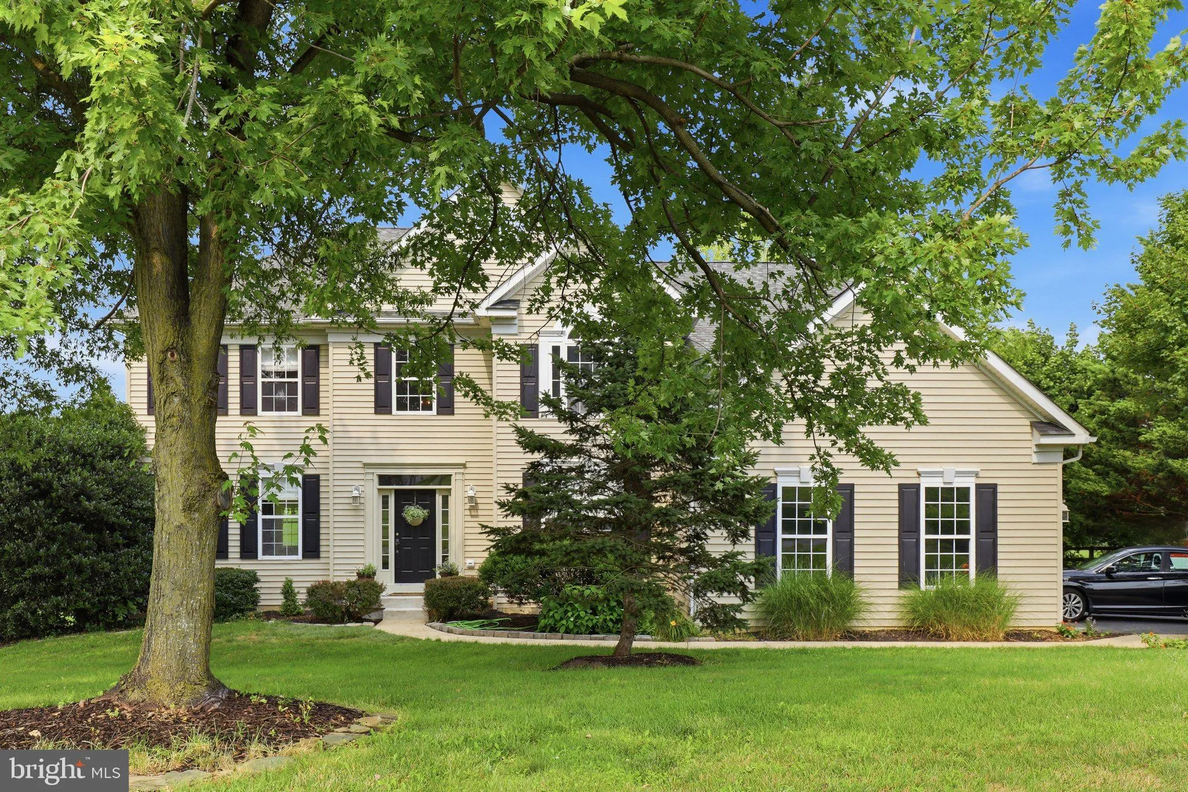
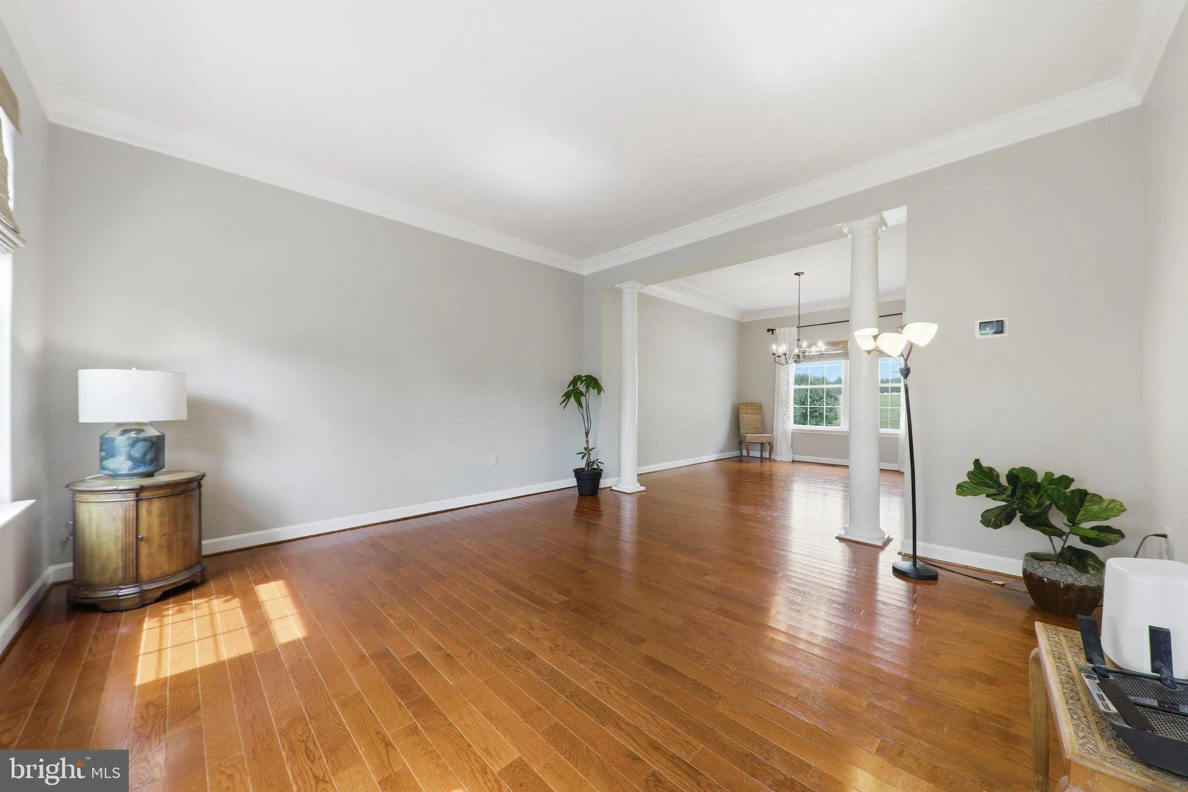
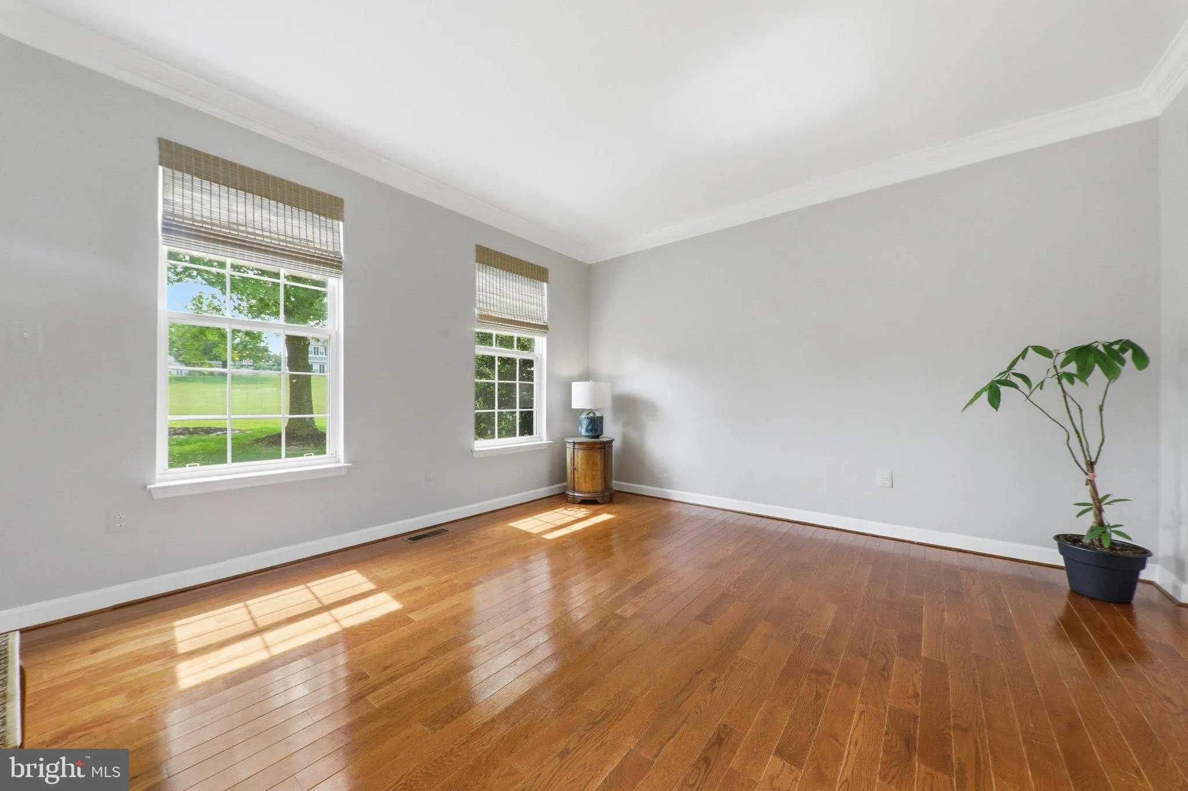
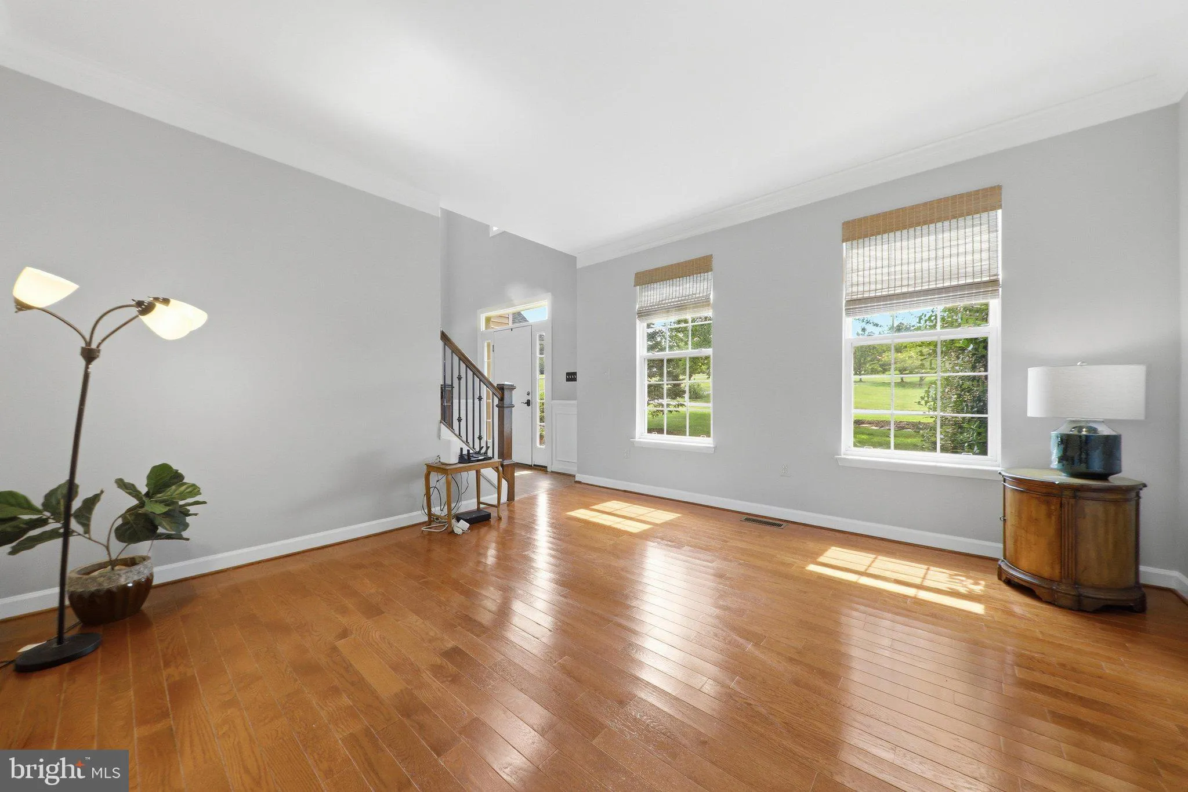
This home is nestled on a 2.26 beautifully landscaped acres, located in a tucked away exclusive 21-home cul-de-sac with no HOA-offering the peace, privacy and freedom that’s becoming increasingly hard to find. Step inside to discover a meticulously maintained home that’s completely move-in-ready, with updated li...

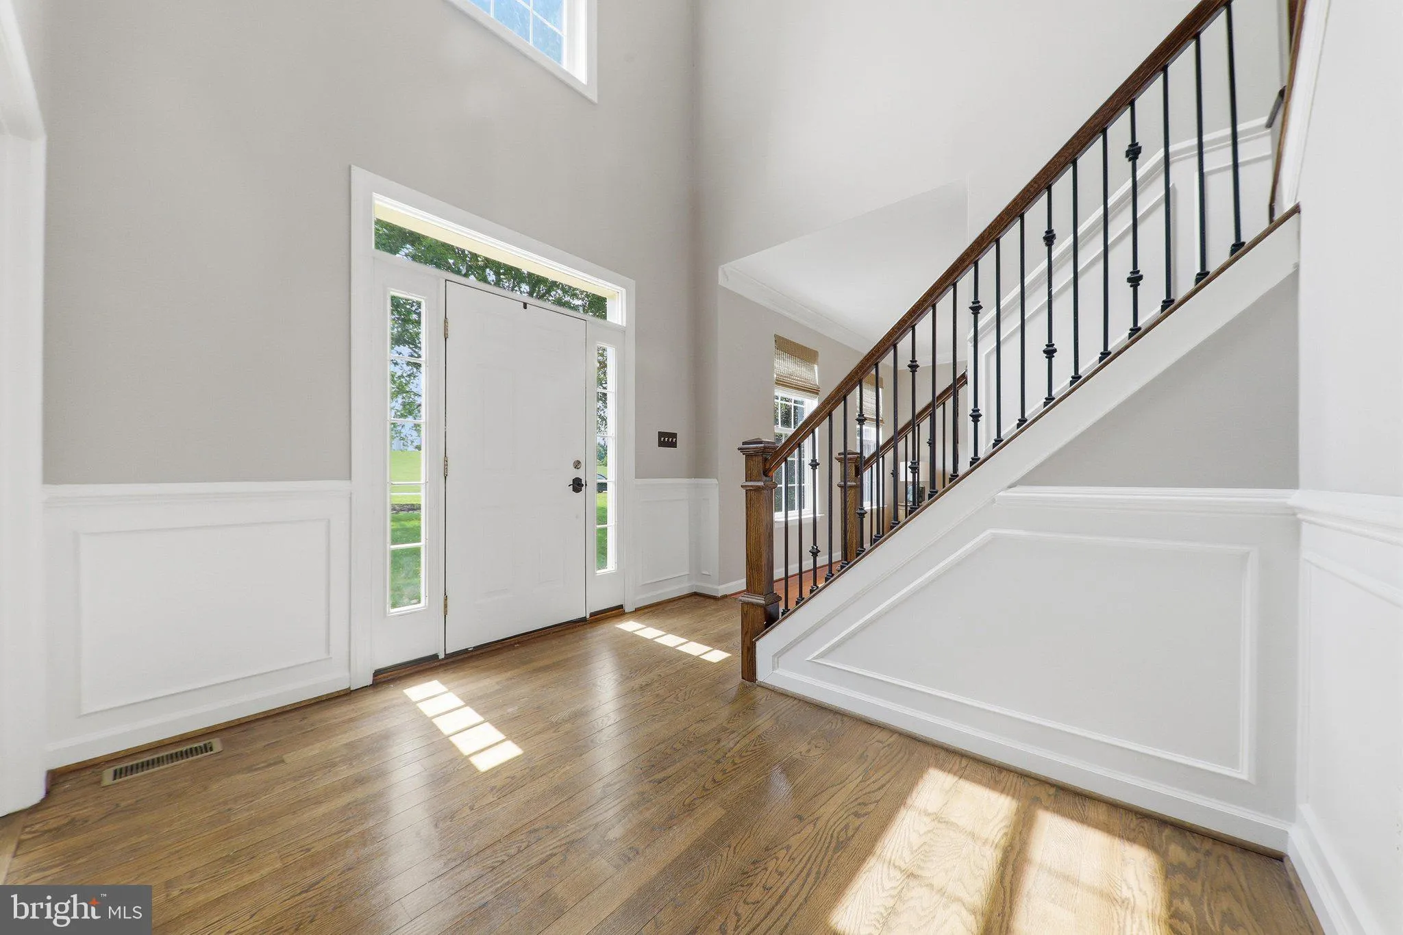
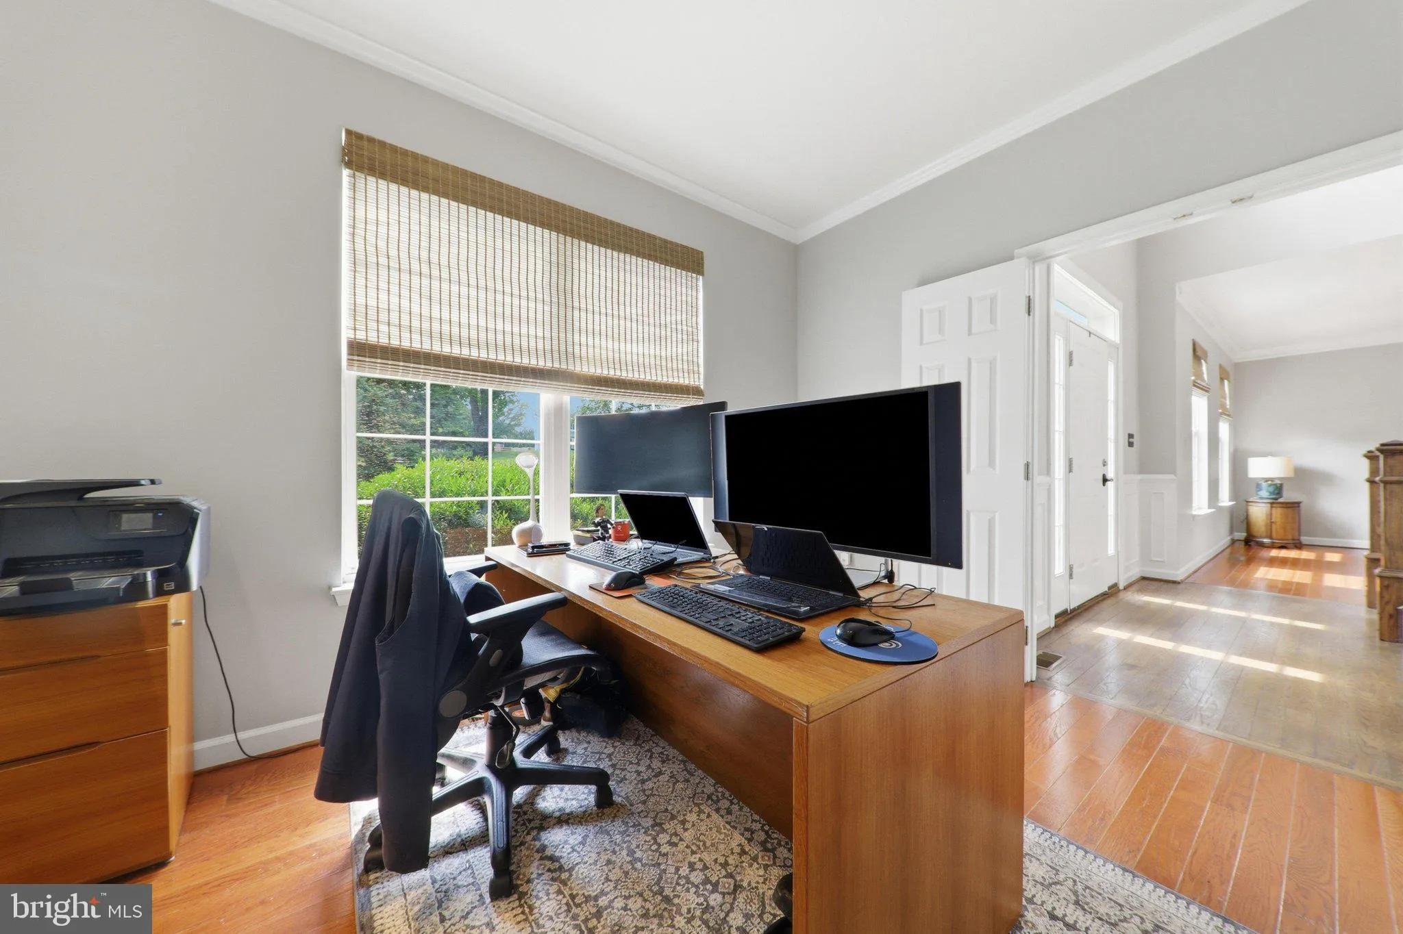
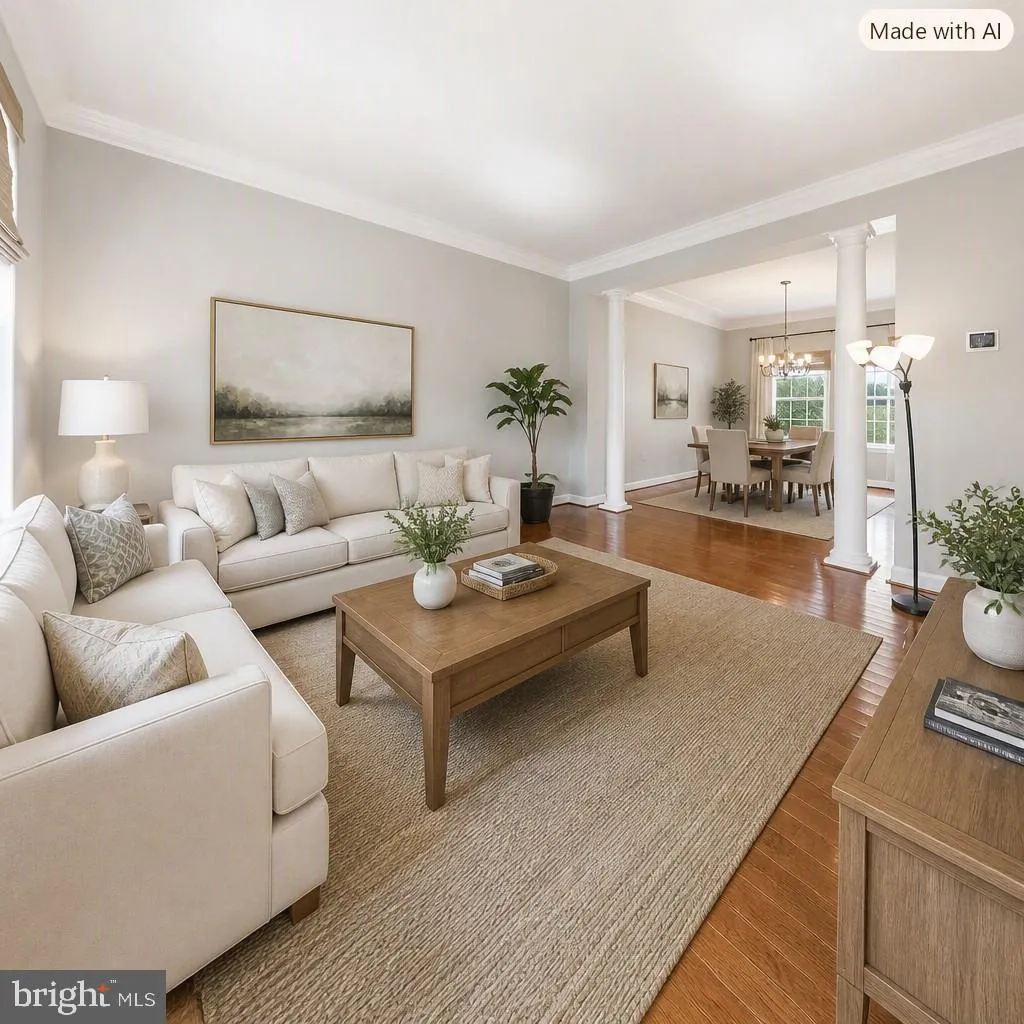
This home is nestled on a 2.26 beautifully landscaped acres, located in a tucked away exclusive 21-home cul-de-sac with no HOA-offering the peace, privacy and freedom that’s becoming increasingly hard to find. Step inside to discover a meticulously maintained home that’s completely move-in-ready, with updated living spaces designed for comfort and entertaining. Outside, enjoy mature trees, gorgeous landscaping, and your own private retreat with a two-tier deck and new 15-foot swim spa just minutes from everything Frederick County has to offer. Both heating and AC units are new within last 5 years.

Read More
Basic Details
  • Property Type: Residential
  • Listing Type: Active
  • Listing ID: MDFR2085718
  • Price: $850,000
  • View: Garden/Lawn
  • Bedrooms: 4
  • Bathrooms: 3
  • Half Bathrooms: 1
  • Sqft: 3,112 Sqft
  • Year Built: 2000
  • Lot Area: 2.26 Acre
  • Location: US, MD, FREDERICK-MD, Monrovia, ASHLEY ACRES, 21770
  • Structure Type: Detached
  • Heating System: Forced Air
  • Cooling System: Central A/C
  • Basement: Other
  • Fireplace: Fireplace - Glass Doors, Gas/Propane, Mantel(s)
  • Full Bathrooms: 2
  • Listing Status: Active
  • Roof: Composite
Features & Appliances
Features
  • Utilities: Cable TV Available, Under Ground
  • Window Features: DoublePaneWindows, Screens
  • Architectural Style: Colonial
  • Exterior Features: Exterior Lighting, Flood Lights, Hot Tub
  • Fireplaces Total: 1
  • Flooring: Hardwood, Luxury Vinyl Tile, Other
  • Interior Features: Breakfast Area, Family Room Off Kitchen, Kitchen - Island, Dining Area, Primary Bath(s), Floor Plan - Traditional
  • Sewer: Septic Exists

Appliances
  • Appliances: Dishwasher, Disposal, Exhaust Fan, Icemaker, Oven/Range - Electric, Oven - Self Cleaning, Range Hood, Refrigerator, Oven/Range - Gas
Ask Agent A Question Ask Agent A Question

Address Map Address Map
Neighborhood Neighborhood
  • Elementary School: KEMPTOWN
  • High School: LINGANORE
  • Middle School: WINDSOR KNOLLS
MLS Addon MLS Addon
  • Office Name: Hawkins Real Estate Company
  • Agent Name: Joseph E Hawkins
Additional Information Additional Information
  • Water Source: Well
  • Accessibility Features: 2+ Access Exits, Level Entry - Main
  • Construction Materials: Frame
  • Foundation Details: Slab
  • Garage: 3.0
  • Levels: 3
  • Lot Features: Cleared
  • On Market Date: 2026-07-17
Financial Financial
  • Tax Annual Amount: 8163.0
Listing Information Listing Information
  • Originating System Name: Bright
  • List Agent Mls Id: 69291
  • List Office Mls Id: DAMC1
  • MLS Status: ACTIVE-BRIGHT
  • Modification Timestamp: 2026-09-22T14:39:27Z
  • Status Change Timestamp: 2026-07-17T04:00:00Z
Rob Spicer Broker, GRI Rob Spicer Broker, GRI Spicer Real Estate

7201 Wisconsin Avenue

Mortgage Calculator
$
$ %
Years
%
$ %Per Year
$ % Per Year

$
