
Spicer Real Estate
  • Share
$662,891
Active Active
VA,Chantilly

Location 14986 DECO CIRCLE, Chantilly, VA 20151

  • Sqft 2,479 Sqft SQFT
  • Bed 3
  • Bath 3
Basic Details Basic Details
Description

QUICK MOVE-IN – AUGUST DELIVERY! Welcome to the Montauk by K. Hovnanian at Gallery Park at Westfields, a sought-after condominium townhome community in the heart of Chantilly. Ideally located in Fairfax County with easy access to Route 28, I-66, Dulles International Airport, shopping, dining, parks, and everyday c...

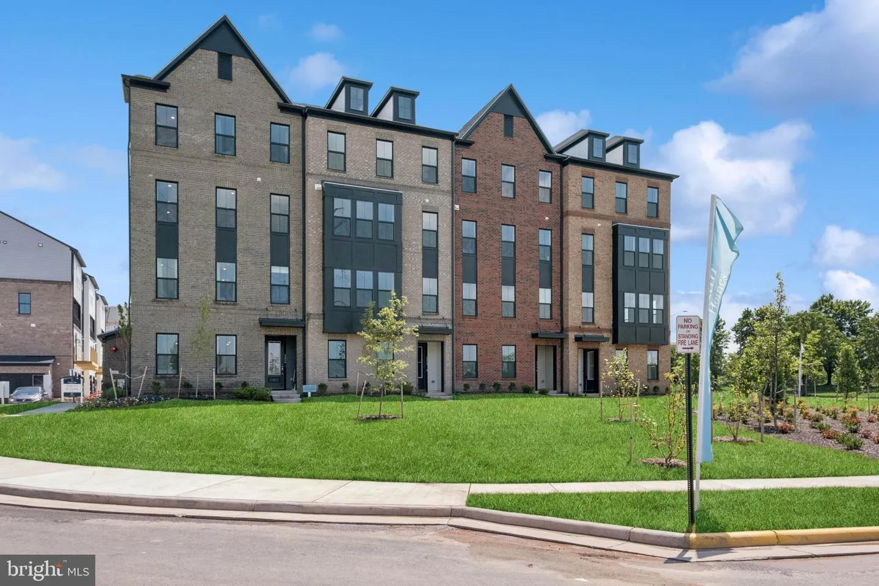
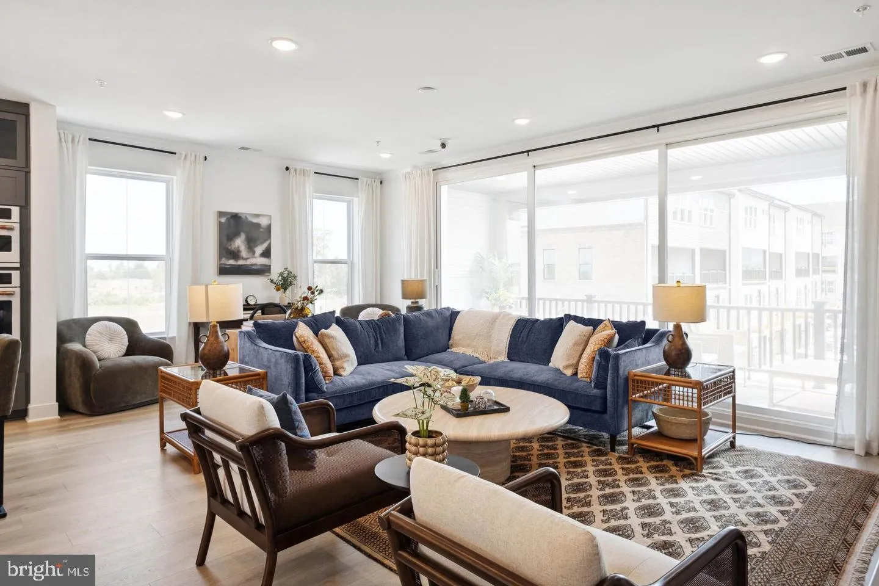
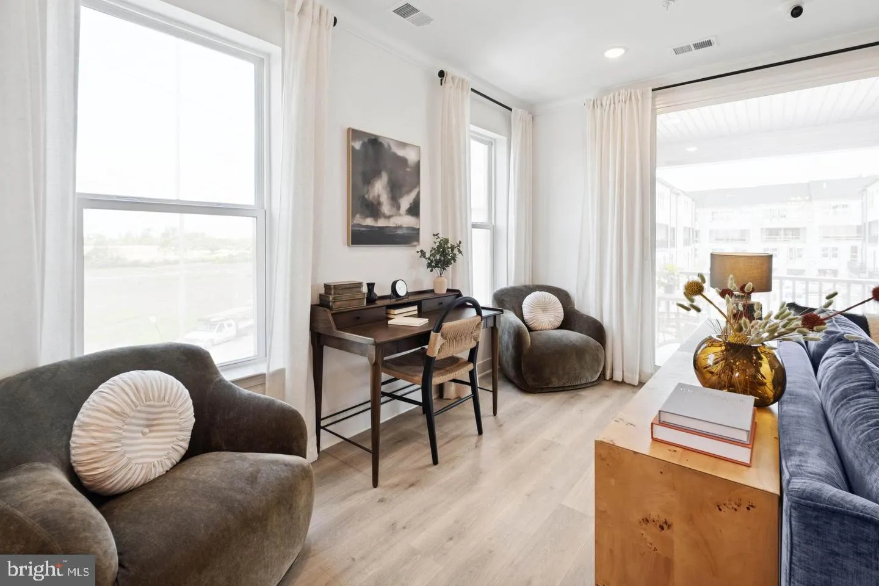
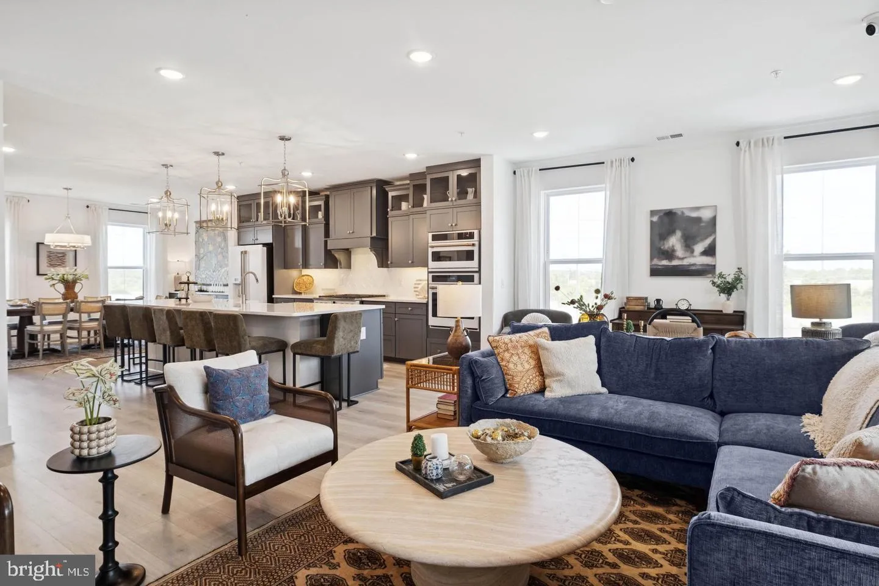
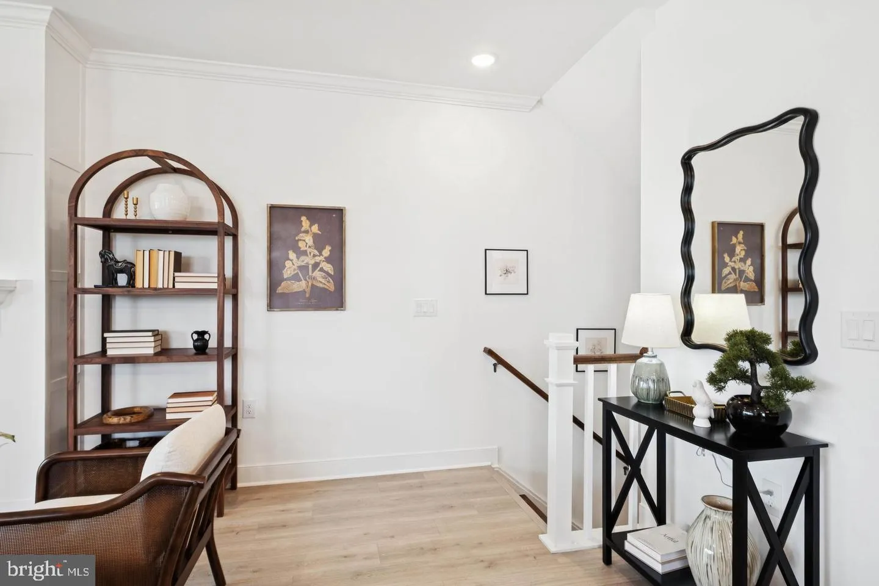
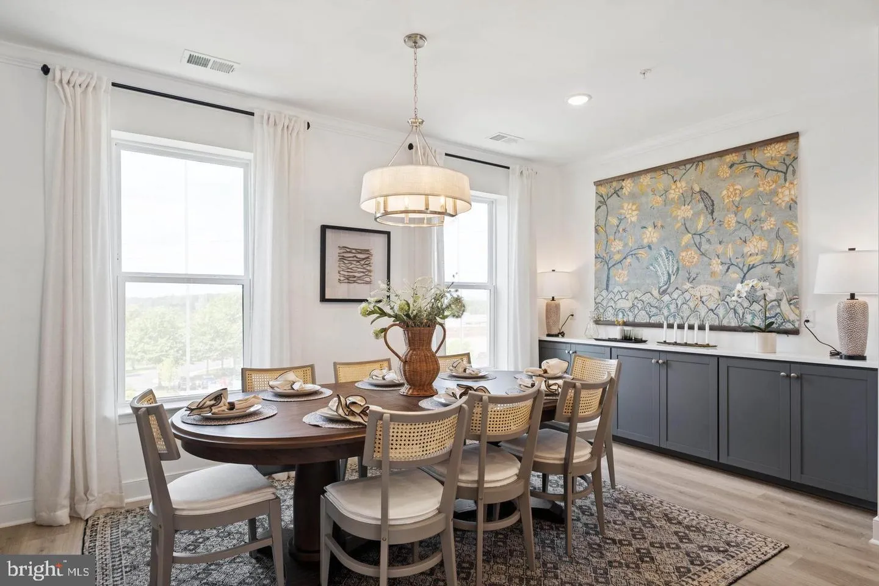
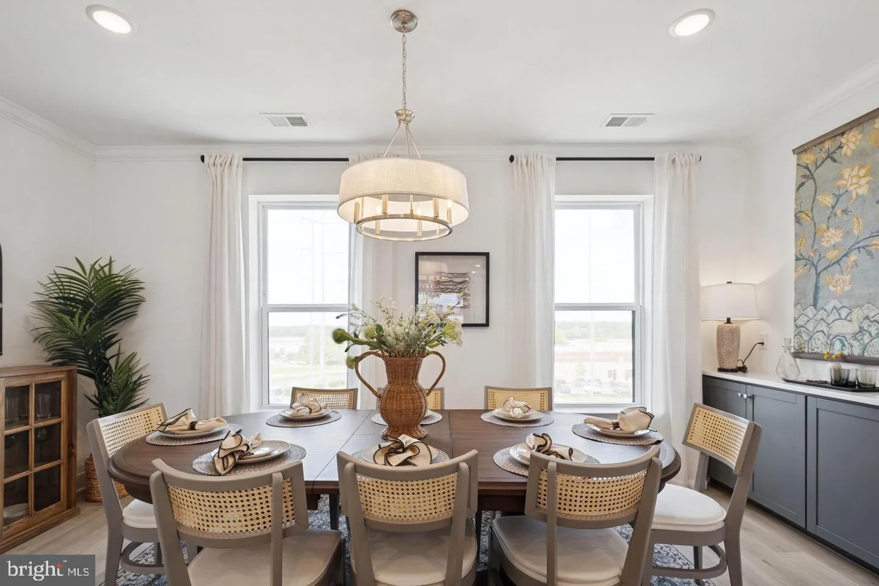
QUICK MOVE-IN – AUGUST DELIVERY! Welcome to the Montauk by K. Hovnanian at Gallery Park at Westfields, a sought-after condominium townhome community in the heart of Chantilly. Ideally located in Fairfax County with easy access to Route 28, I-66, Dulles International Airport, shopping, dining, parks, and everyday conveniences. This thoughtfully designed 2 level home features an open-concept layout with a beautifully appointed kitchen showcasing a sprawling center island and spacious pantry, flowing seamlessly into the great room with access to a large covered balcony. The luxurious primary suite offers dual walk-in closets and a spa-inspired bath with split vanities. Enjoy versatile loft space on the upper level, plus the convenience of a 1-car garage. This brand-new home offers the perfect blend of style, comfort, and convenience. Photos and renderings are representative only and may depict optional features, upgrades, or designer enhancements. Prices, terms, and availability subject to change without notice.

Read More
Basic Details
  • Property Type: Residential
  • Listing Type: Active
  • Listing ID: VAFX2329248
  • Price: $662,891
  • Bedrooms: 3
  • Bathrooms: 3
  • Half Bathrooms: 1
  • Sqft: 2,479 Sqft
  • Year Built: 2026
  • Location: US, VA, FAIRFAX-VA, Chantilly, GALLERY PARK AT WESTFIELDS, 20151
  • Structure Type: Interior Row/Townhouse
  • Heating System: 90% Forced Air, Central
  • Cooling System: Central A/C
  • Patio: Balcony
  • Parking: Asphalt Driveway, Paved Driveway
  • Full Bathrooms: 2
  • Listing Status: Active
  • New Construction Yn: 1
  • Roof: Architectural Shingle, Asphalt
Features & Appliances
Features
  • Window Features: DoublePaneWindows, Energy Efficient
  • Architectural Style: Contemporary, Transitional
  • Exterior Features: Sidewalks
  • Flooring: Engineered Wood
  • Interior Features: Bathroom - Walk-In Shower, Walk-in Closet(s), Kitchen - Island, Pantry, Recessed Lighting, Upgraded Countertops
  • Sewer: Public Sewer

Appliances
  • Appliances: Built-In Range, Built-In Microwave, Dishwasher, Disposal, Dryer, Washer, Oven/Range - Gas, ENERGY STAR Refrigerator, ENERGY STAR Dishwasher, Refrigerator, Range Hood, Stainless Steel Appliances
Ask Agent A Question Ask Agent A Question

Address Map Address Map
Neighborhood Neighborhood
  • Elementary School: CUB RUN
  • High School: WESTFIELD
  • Middle School: STONE
MLS Addon MLS Addon
  • Office Name: Long & Foster Real Estate, Inc.
  • Agent Name: Javen House
Additional Information Additional Information
  • Water Source: Public
  • Accessibility Features: None
  • Association Amenities: Tot Lots/Playground, Picnic Area, Jog/Walk Path, Common Grounds
  • Construction Materials: Advanced Framing, BattsInsulation, BlownInInsulation, Brick Front, Vinyl Siding
  • Foundation Details: Slab
  • Garage: 1.0
  • Levels: 2
  • On Market Date: 2026-07-17
Financial Financial
  • Association Fee: 118.0
  • Association Fee Frequency: Monthly
  • Association Fee Includes: Common Area Maintenance, Lawn Maintenance, Management, Reserve Funds, Snow Removal, Trash, Water
  • Association Yn: 1
Listing Information Listing Information
  • Co List Agent Full Name: Kimberlee S House
  • Co List Office Name: Long & Foster Real Estate, Inc.
  • Originating System Name: Bright
  • Co List Agent Mls Id: 13406
  • Co List Office Mls Id: LNG127
  • List Agent Mls Id: 3031285
  • List Office Mls Id: LNG127
  • MLS Status: ACTIVE-BRIGHT
  • Modification Timestamp: 2026-07-24T20:26:07Z
  • Status Change Timestamp: 2026-07-17T04:00:00Z
Rob Spicer Broker, GRI Rob Spicer Broker, GRI Spicer Real Estate

7201 Wisconsin Avenue

Mortgage Calculator
$
$ %
Years
%
$ %Per Year
$ % Per Year

$
