
Spicer Real Estate
  • Share
$3,500
Pending Pending
VA,Reston

Location 2223 GLENCOURSE LANE, Reston, VA 20191

  • Sqft 1,842 Sqft SQFT
  • Bed 3
  • Bath 4
Basic Details Basic Details
Description

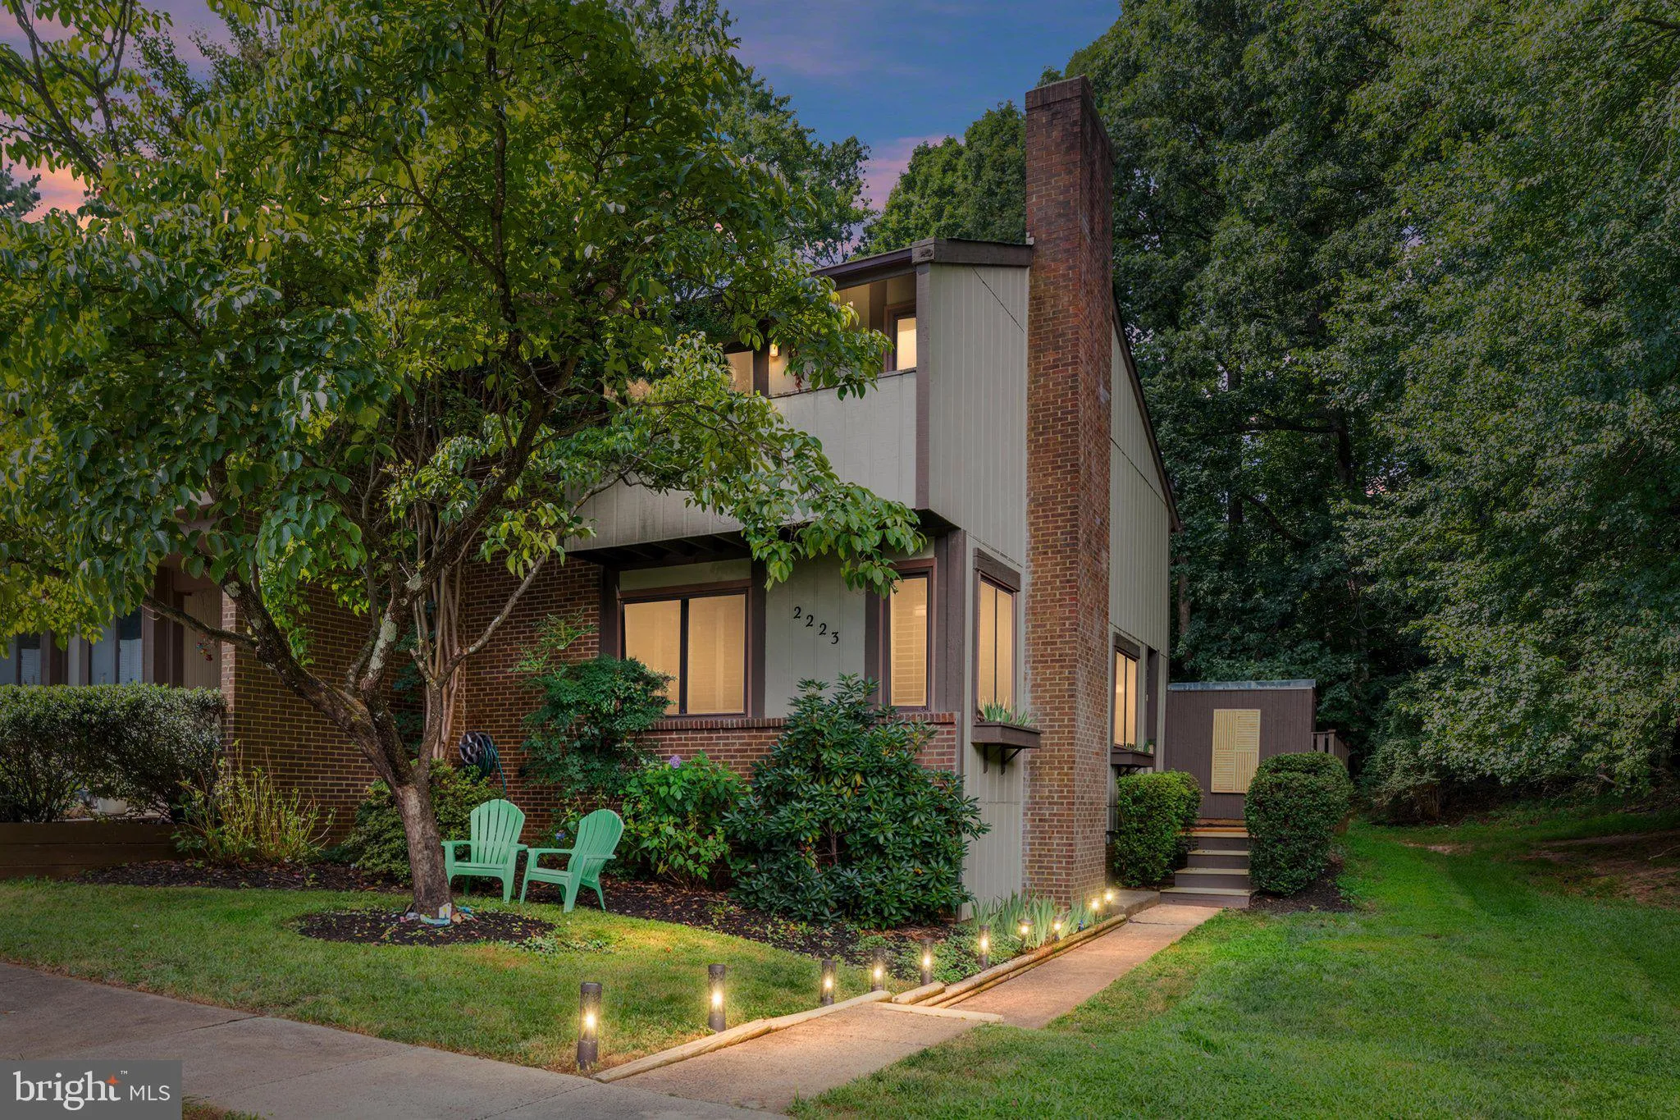
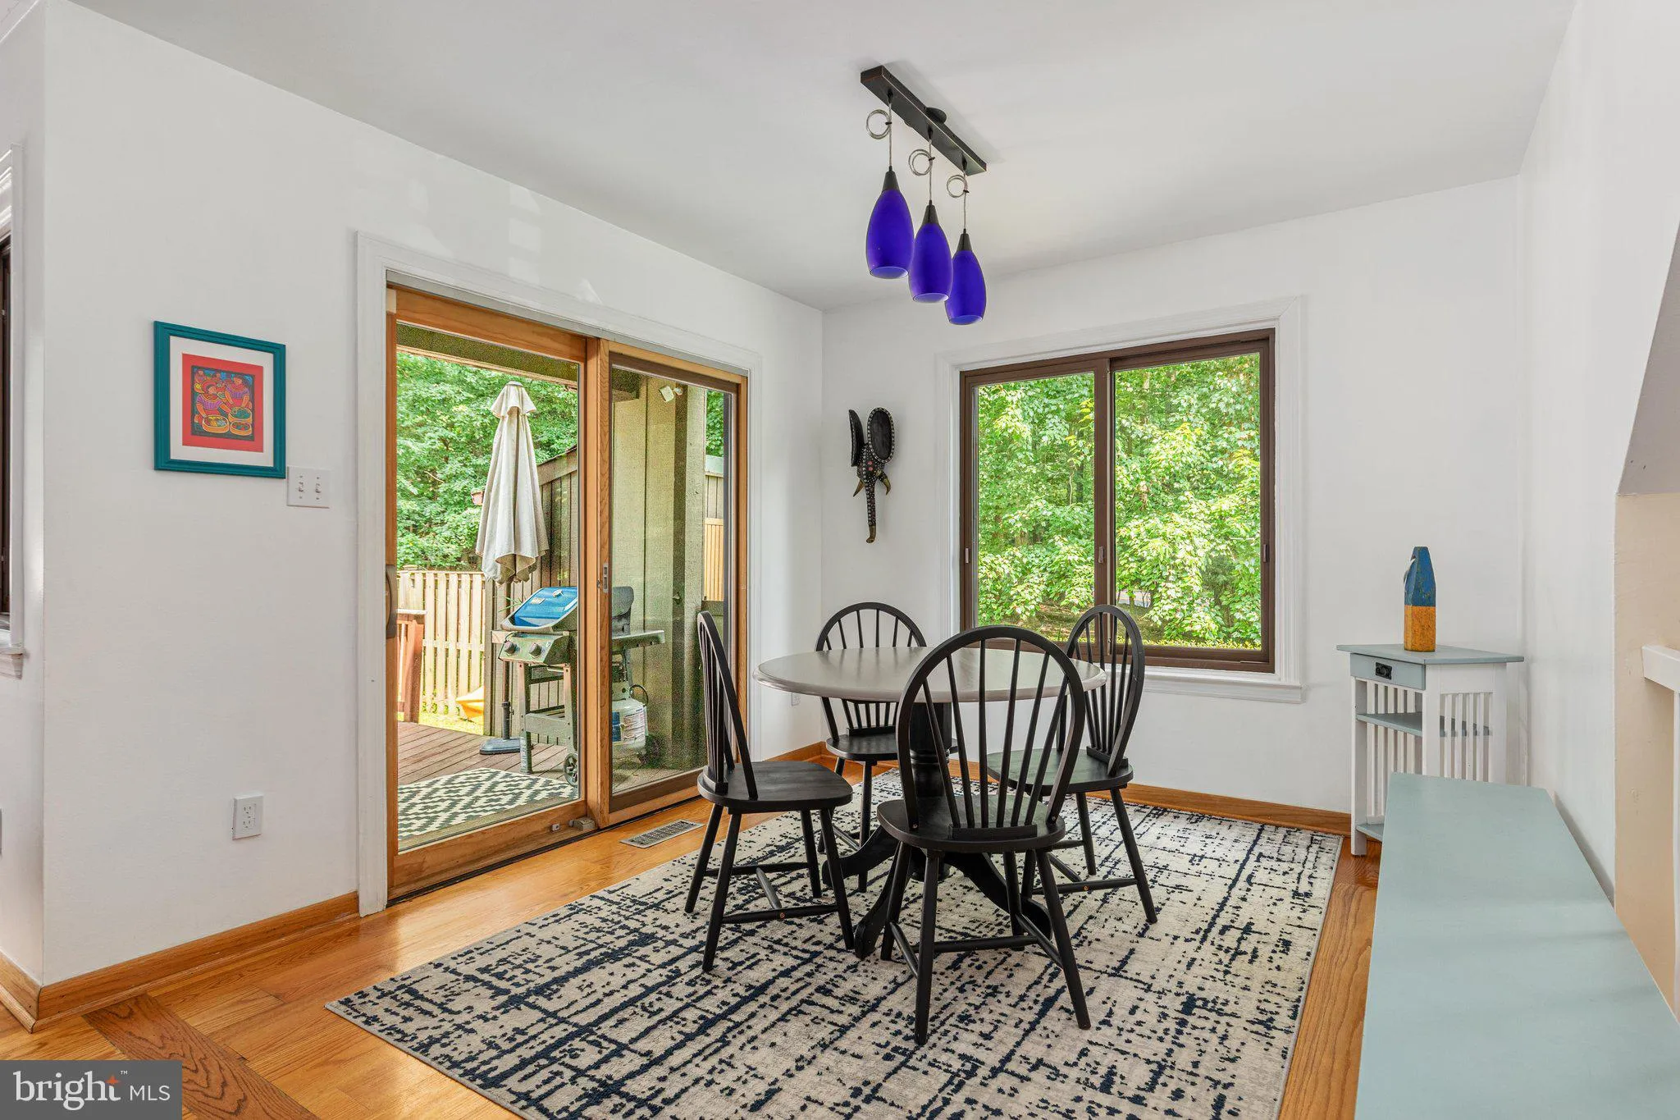
Beautiful End Unit Townhouse, walking distance to all 3 schools in the South Lakes HS Pyramid. Hit the trails, walk to the golf course, bike to the metro, or take the bus up to Reston Town Center. This home has 3 bedrooms, 3.5 bathrooms, and 2 guest/flex spaces in the basement! A smart remodel on the main floor feat...

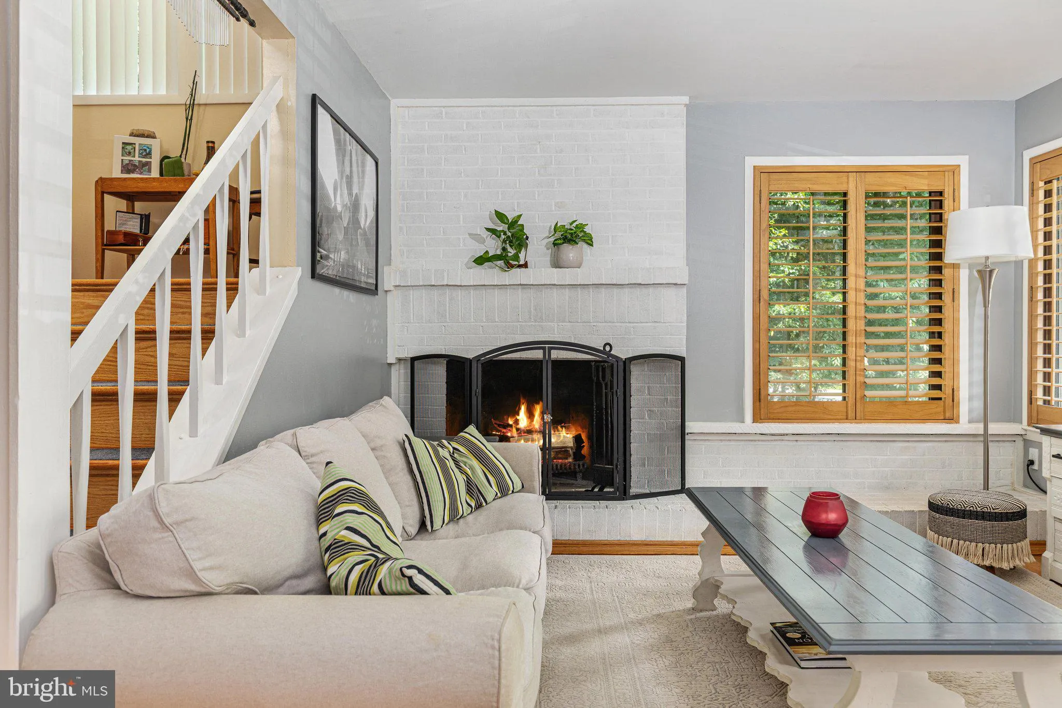
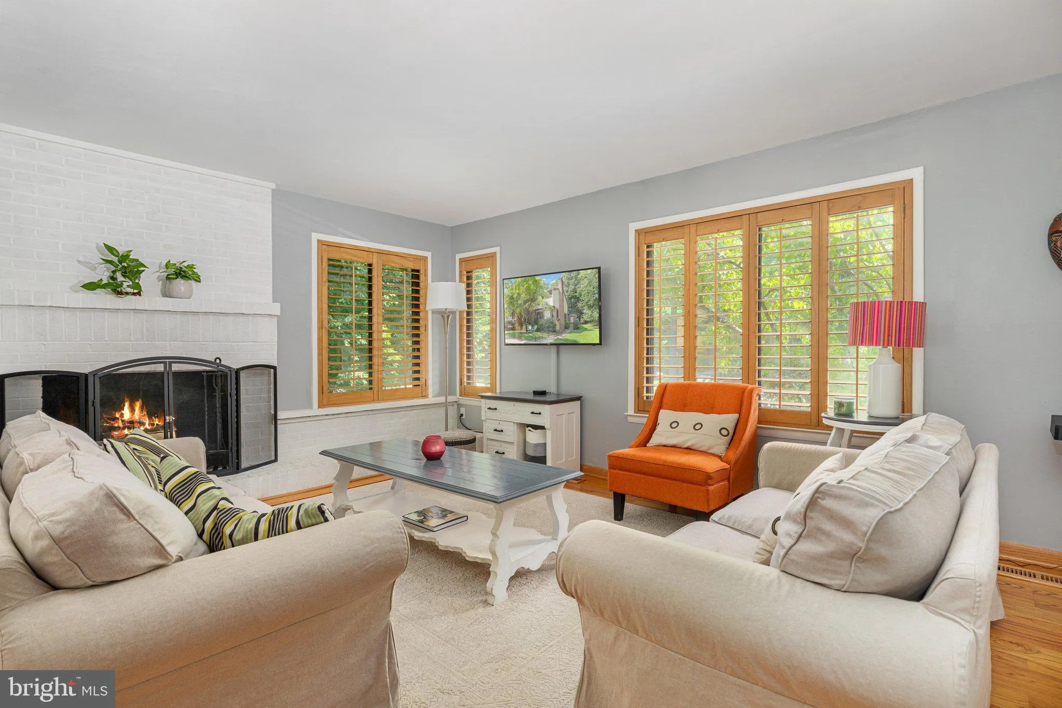
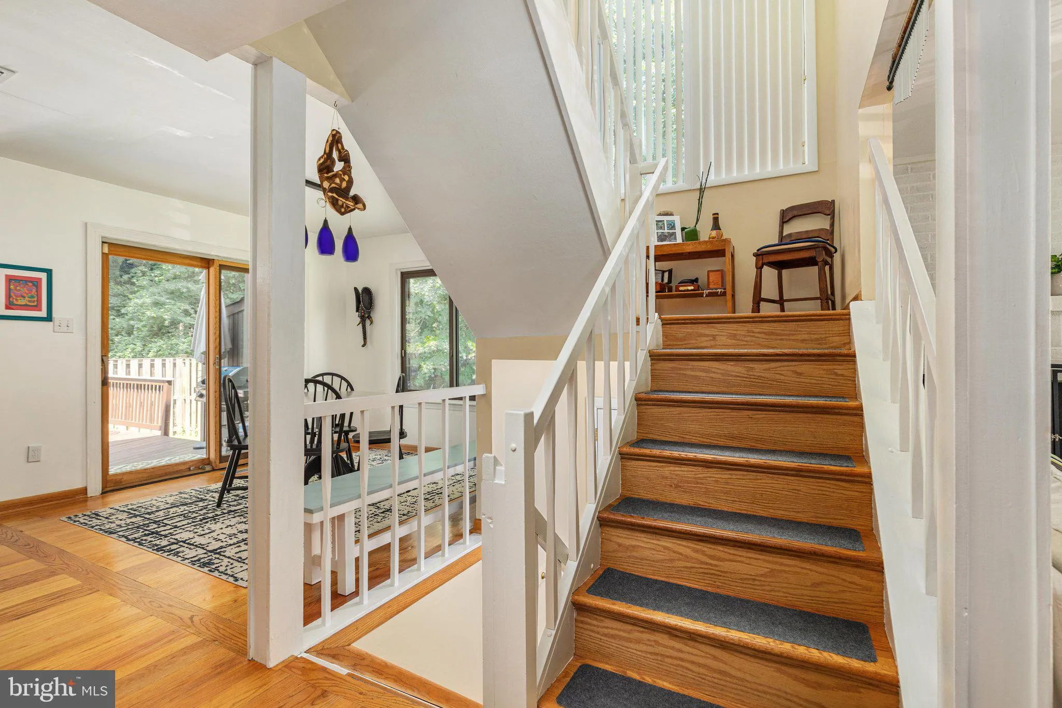
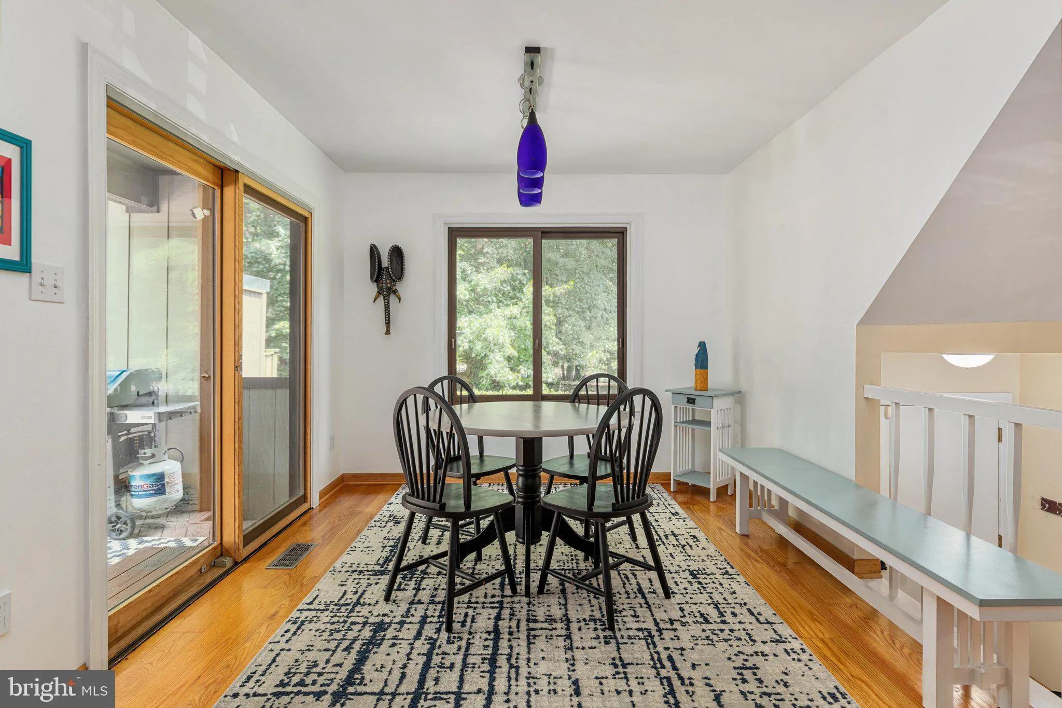
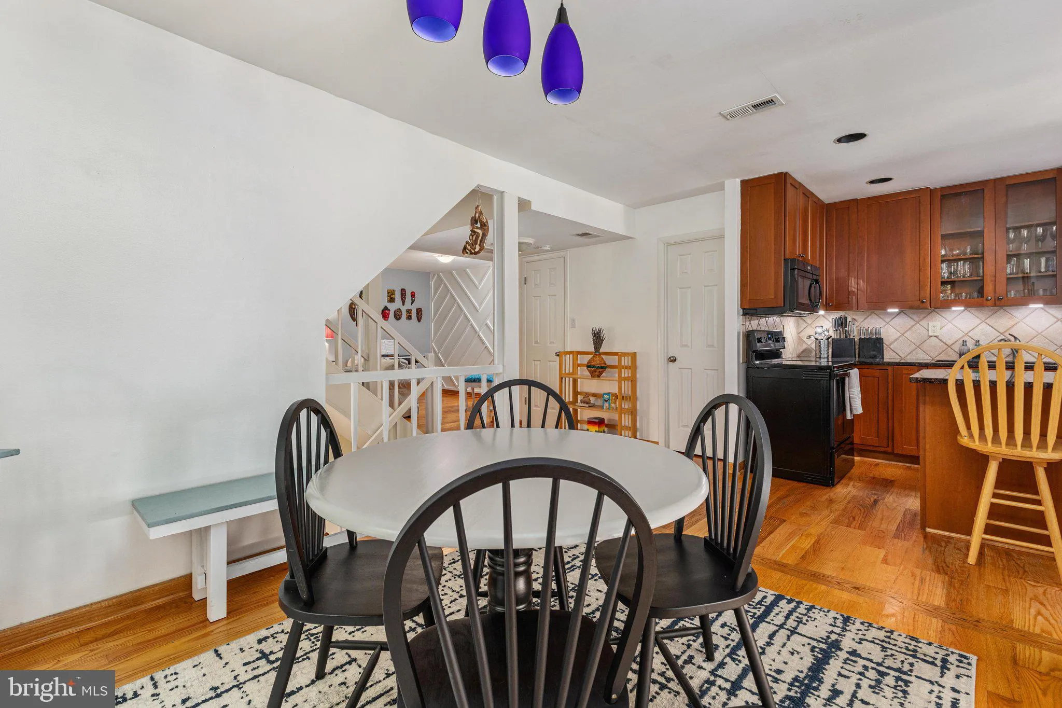
Beautiful End Unit Townhouse, walking distance to all 3 schools in the South Lakes HS Pyramid. Hit the trails, walk to the golf course, bike to the metro, or take the bus up to Reston Town Center. This home has 3 bedrooms, 3.5 bathrooms, and 2 guest/flex spaces in the basement! A smart remodel on the main floor features a walk-in pantry, an open kitchen/dining room, and a wide-open living space with a fireplace. The primary bedroom has a walk-in closet, en-suite bathroom, and a dedicated balcony. There is storage galore in this home, with a large basement storage room, hall closets throughout, and closet organizers in the bedrooms. With a large back deck for lounging or entertaining, two dedicated (assigned) parking spaces, and lots of green space, this is a lovely rental option – get settled before the school year starts! (Available for move-in 8/15). This rental will be professionally managed. $500 nonrefundable pet deposit, $3500 refundable security deposit. Please use the RentSpree link to apply.

Read More
Basic Details
  • Property Type: Residential Lease
  • Listing Type: Pending
  • Listing ID: VAFX2329194
  • Price: $3,500
  • View: Scenic Vista
  • Bedrooms: 3
  • Bathrooms: 4
  • Half Bathrooms: 1
  • Sqft: 1,842 Sqft
  • Year Built: 1976
  • Lot Area: 0.06 Acre
  • Location: US, VA, FAIRFAX-VA, Reston, RESTON, 20191
  • Structure Type: End of Row/Townhouse
  • Heating System: Heat Pump(s), Humidifier
  • Cooling System: Ceiling Fan(s), Central A/C, Heat Pump(s)
  • Basement: Connecting Stairway, Fully Finished, Improved, Unfinished, Windows
  • Fence: Rear
  • Fireplace: Mantel(s), Screen
  • Patio: Balcony, Deck
  • Parking: Assigned
  • Full Bathrooms: 3
  • Listing Status: Pending
  • Roof: Asphalt
Features & Appliances
Features
  • Utilities: Cable TV Available
  • Architectural Style: Contemporary
  • Exterior Features: Sidewalks
  • Fireplaces Total: 1
  • Interior Features: Dining Area, Upgraded Countertops, Primary Bath(s), Window Treatments, Wood Floors, Floor Plan - Open
  • Sewer: Public Sewer

Appliances
  • Appliances: Dishwasher, Disposal, Dryer - Front Loading, Exhaust Fan, Icemaker, Microwave, Refrigerator, Stove, Washer
Ask Agent A Question Ask Agent A Question

Address Map Address Map
Neighborhood Neighborhood
  • Elementary School: TERRASET
  • High School: SOUTH LAKES
  • Middle School: HUGHES
MLS Addon MLS Addon
  • Office Name: Compass
  • Agent Name: Meg Marsh
Additional Information Additional Information
  • Water Source: Public
  • Accessibility Features: None
  • Association Amenities: Baseball Field, Basketball Courts, Bike Trail, Golf Course Membership Available, Jog/Walk Path, Common Grounds, Pool - Outdoor, Reserved/Assigned Parking, Swimming Pool, Tennis Courts, Tot Lots/Playground
  • Construction Materials: Combination, Brick
  • Foundation Details: Concrete Perimeter
  • Levels: 3
  • Lot Features: Backs to Trees, Backs - Open Common Area, Corner, Trees/Wooded
  • On Market Date: 2026-07-17
  • Rent Includes: Trash Removal
Financial Financial
  • Association Fee: 315.0
  • Association Fee Frequency: Quarterly
  • Association Fee Includes: Management, Insurance, Reserve Funds, Road Maintenance, Snow Removal, Trash
  • Association Yn: 1
Listing Information Listing Information
  • Originating System Name: Bright
  • List Agent Mls Id: 3048564
  • List Office Mls Id: COMPS20
  • MLS Status: PENDING-BRIGHT
  • Modification Timestamp: 2026-07-21T03:00:10Z
  • Status Change Timestamp: 2026-07-20T18:07:38Z
Rob Spicer Broker, GRI Rob Spicer Broker, GRI Spicer Real Estate

7201 Wisconsin Avenue

Mortgage Calculator
$
$ %
Years
%
$ %Per Year
$ % Per Year

$
