
 Share
Share
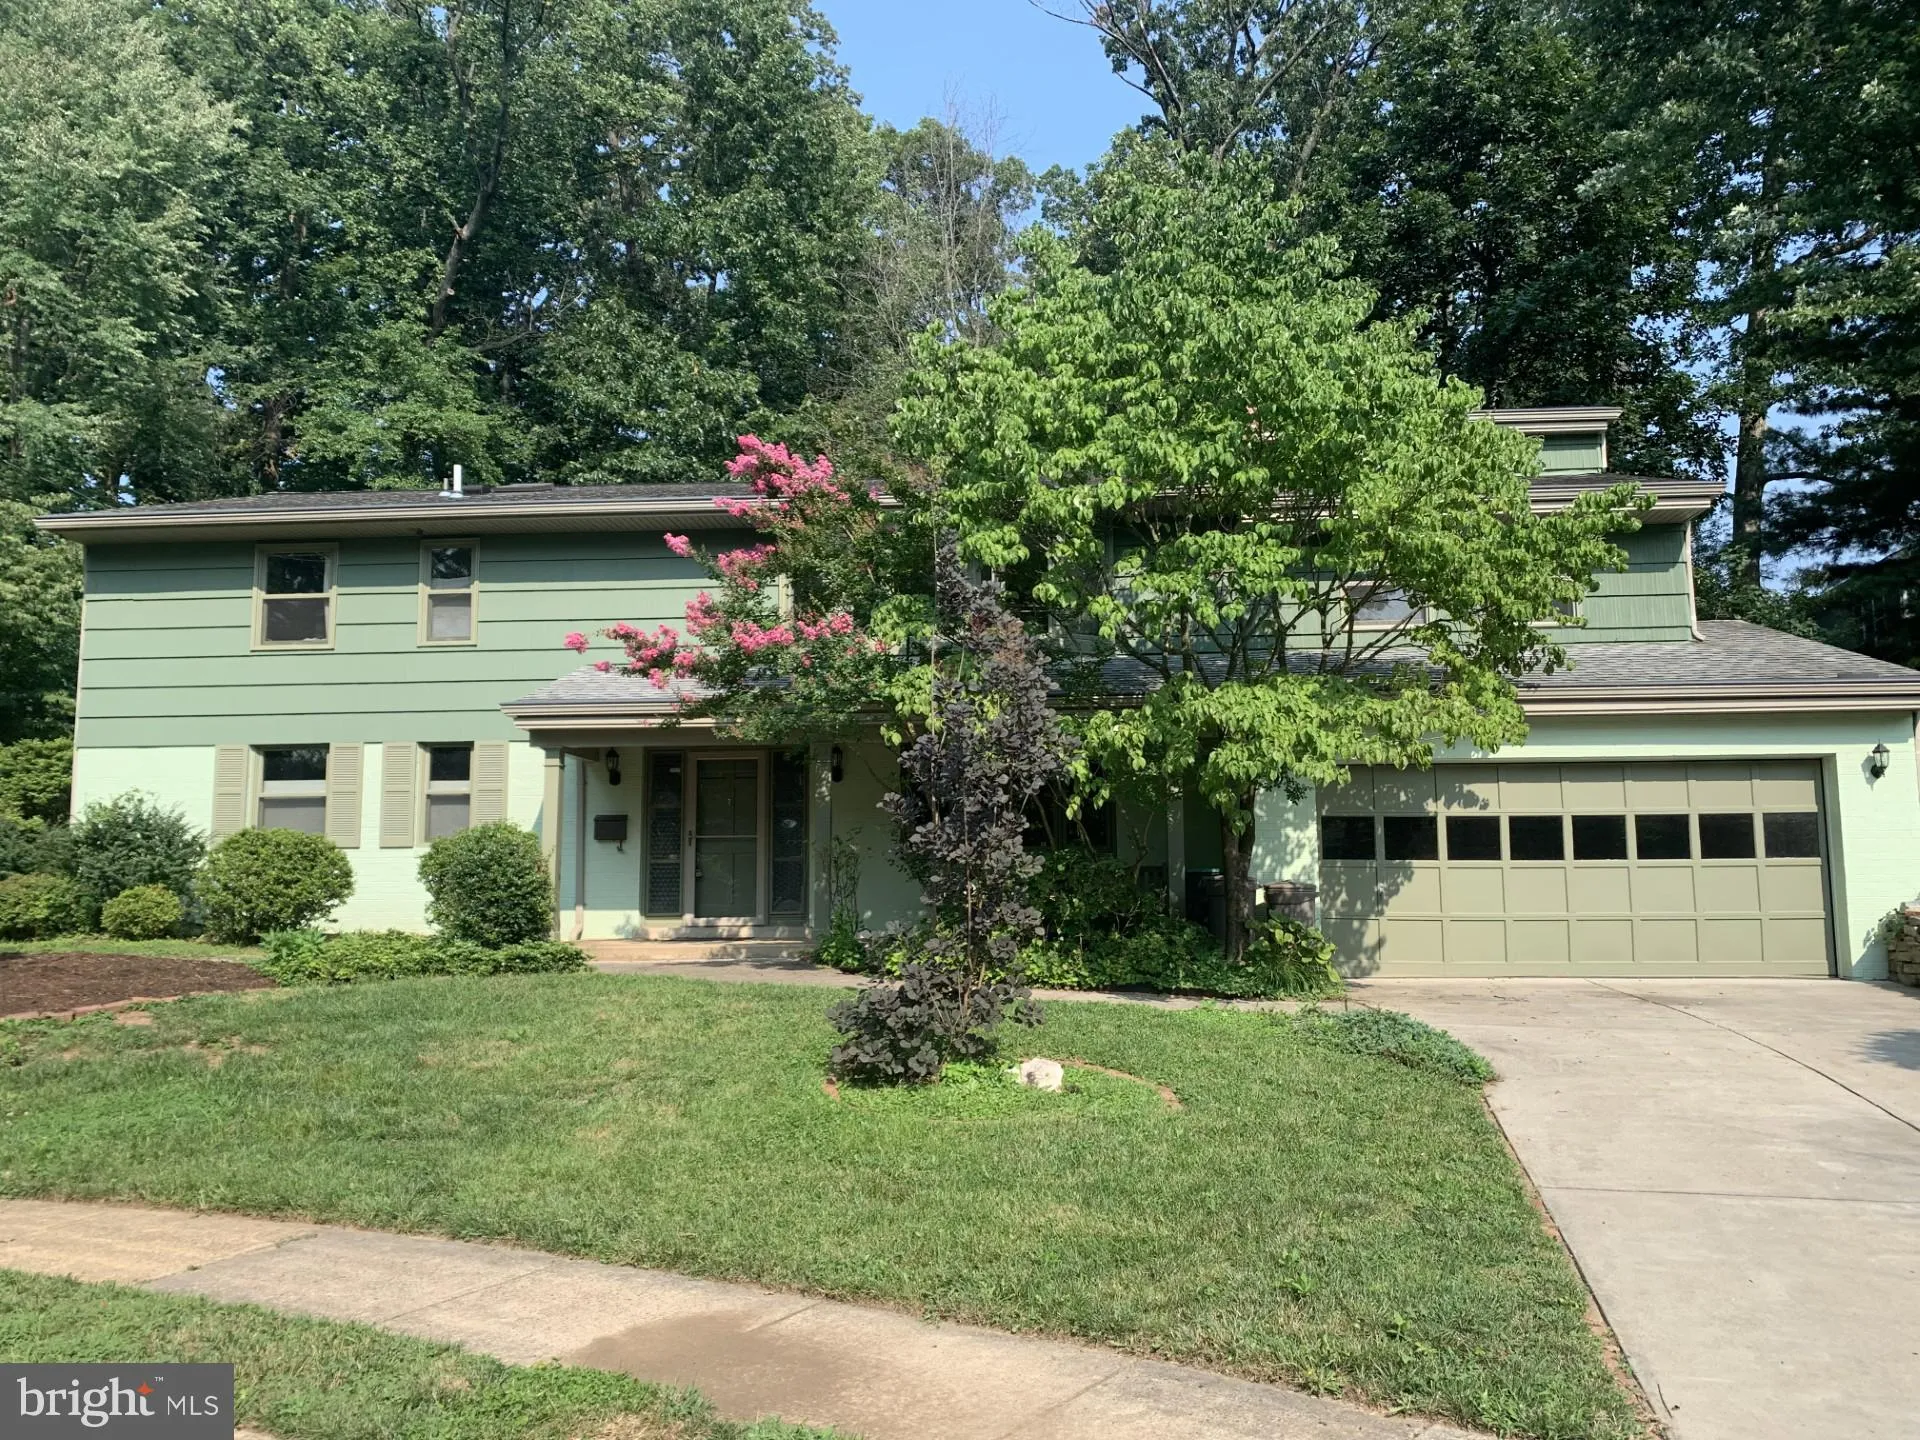
 103 SANOEY CIRCLE, Vienna, VA 22180
 1,636 Sqft SQFT
 3
3
 2
2
 Basic Details
Lovely bi-Level in Vienna Woods to be active on 8/1/26. This one owner home boasts many fine features! Large 3 bedroom, 2 bath home with kitchen that was bumped out and renovated with eat-in space and 2 car garage addition as well as a large bonus room with wood shelves, a gas fireplace and a Casablanca ceiling fan....
Lovely bi-Level in Vienna Woods to be active on 8/1/26. This one owner home boasts many fine features! Large 3 bedroom, 2 bath home with kitchen that was bumped out and renovated with eat-in space and 2 car garage addition as well as a large bonus room with wood shelves, a gas fireplace and a Casablanca ceiling fan. The upper level was recently painted as well as the exterior(2025) and the back deck. The main entry level features a large recreation room with a wood burning fireplace and wood paneling. There is also a large utility room that has a full size freezer as well as a washer and Dryer. There is a whole house vacuum and a laundry chute also. The HVAC was replaced in 2022 and has an air purification system and humidifier.
 Features & Appliances
 Ask Agent A Question
 Address Map
 Neighborhood
 MLS Addon
 Additional Information
 Financial
Listing Information
Financial
Listing Information
 Rob Spicer Broker, GRI
Spicer Real Estate
Rob Spicer Broker, GRI
Spicer Real Estate
7201 Wisconsin Avenue
 RobSpicer@SpicerRealEstate.com
 2403881030
 2403881030
 7201 Wisconsin Avenue


