
 Share
Share
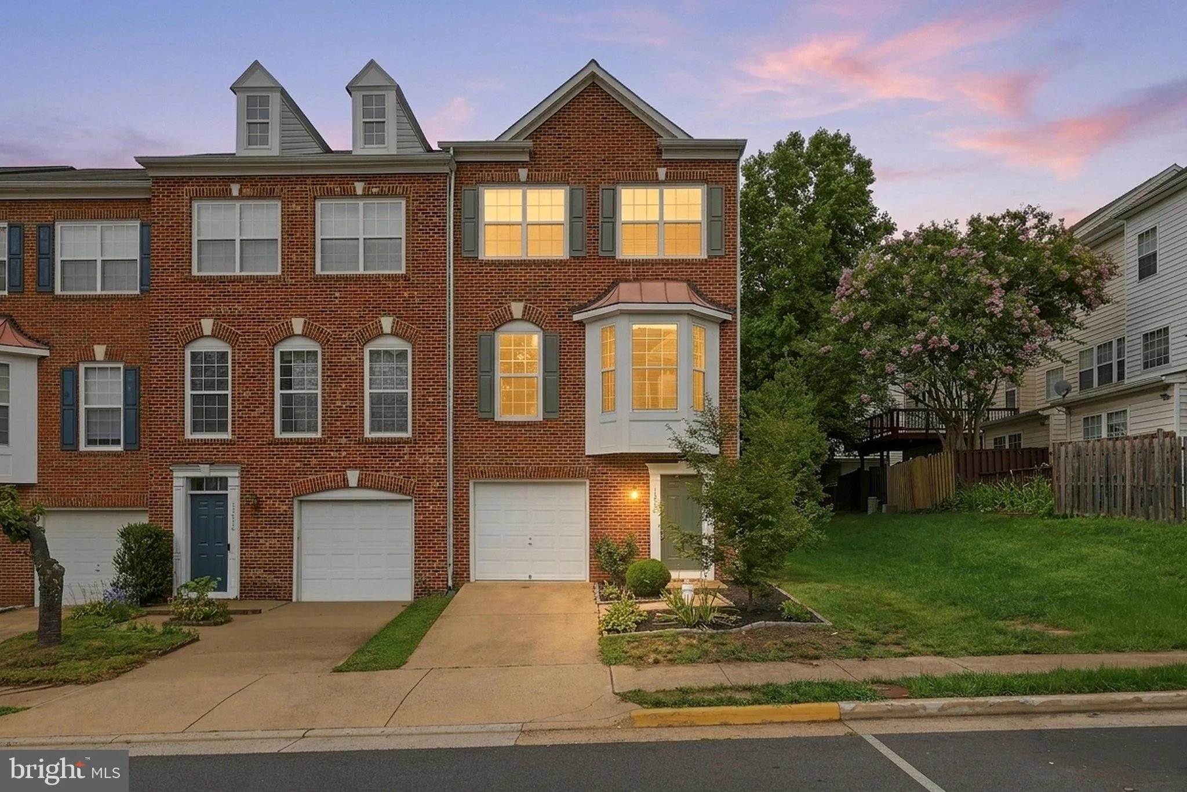
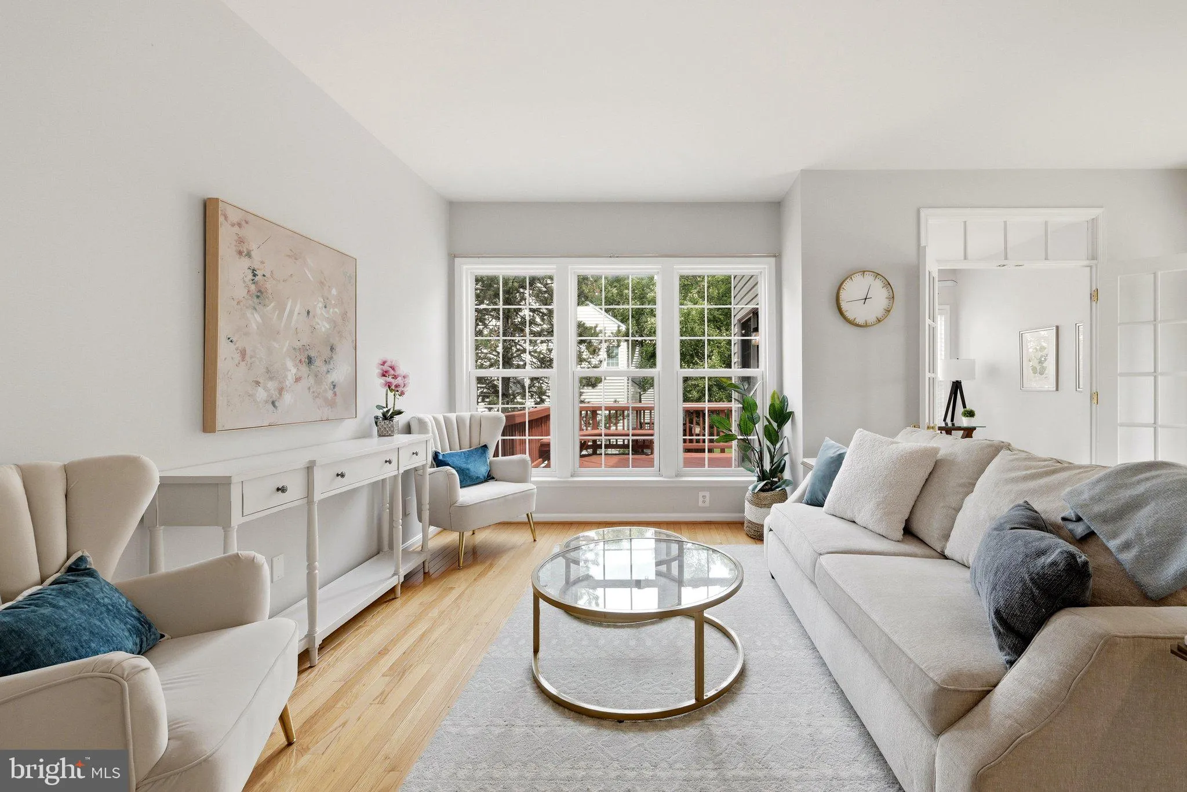
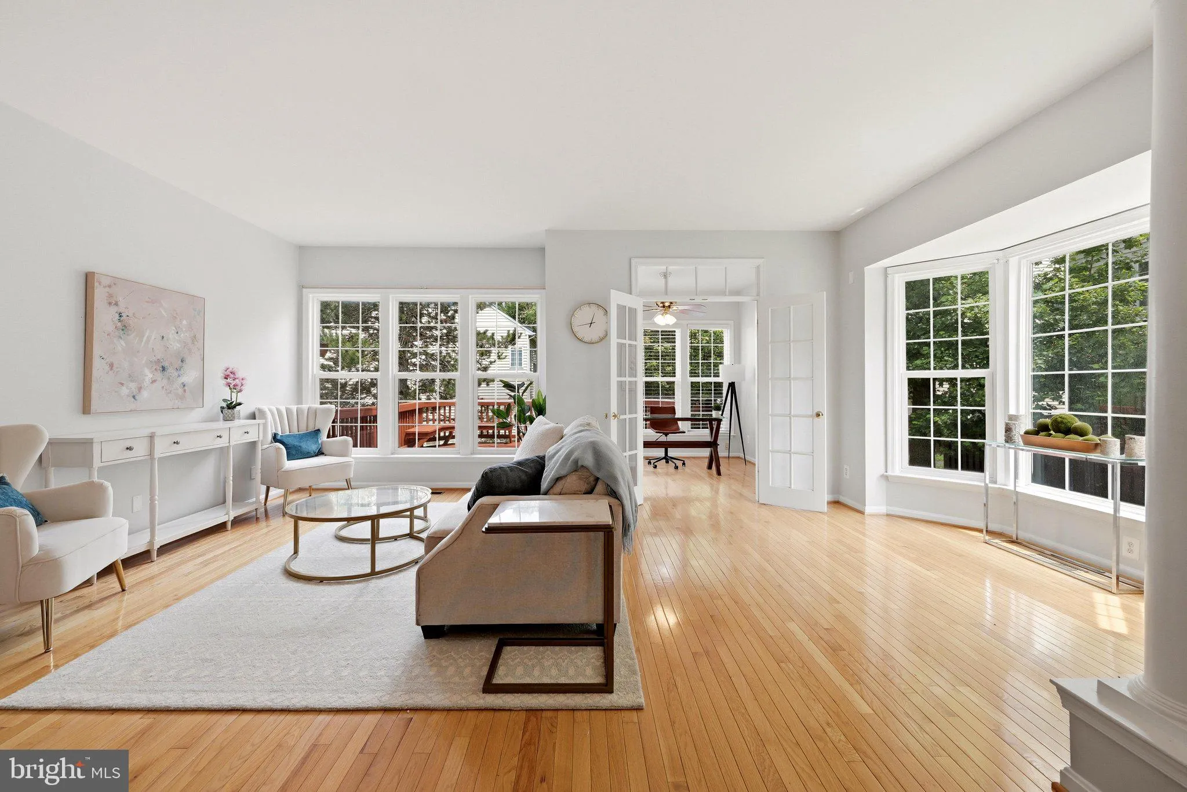
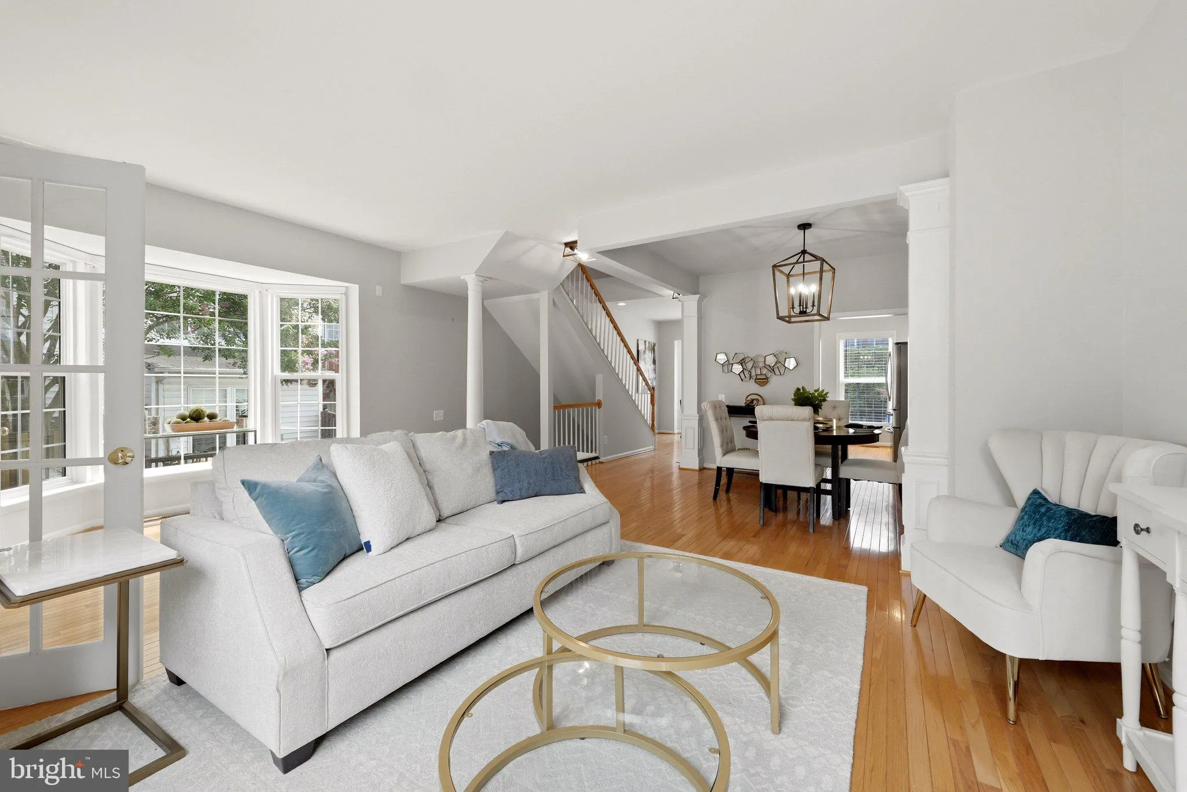
 13928 GOTHIC DRIVE, Centreville, VA 20121
 2,200 Sqft SQFT
 4
4
 4
4
 Basic Details
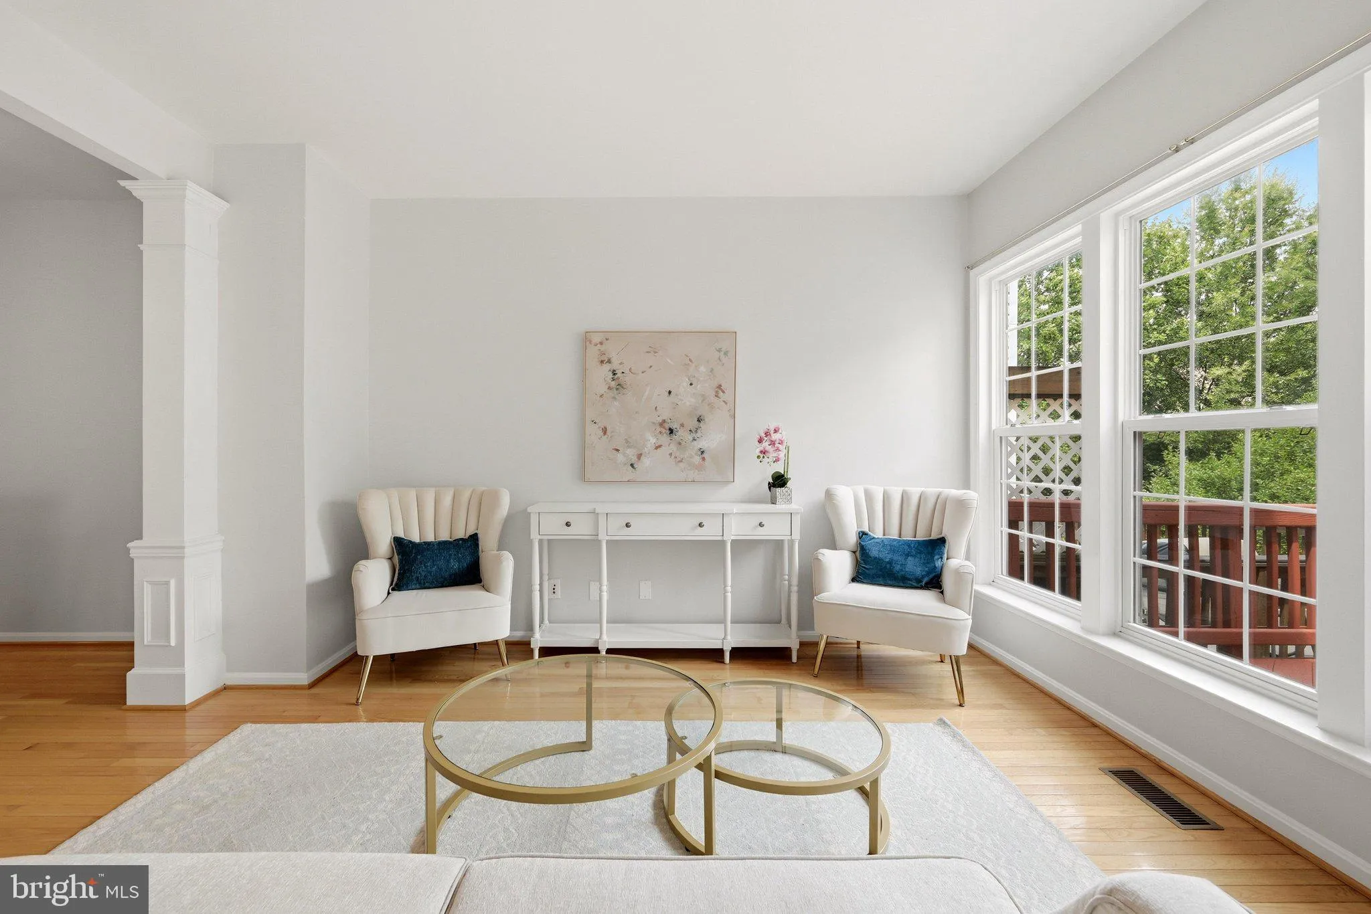
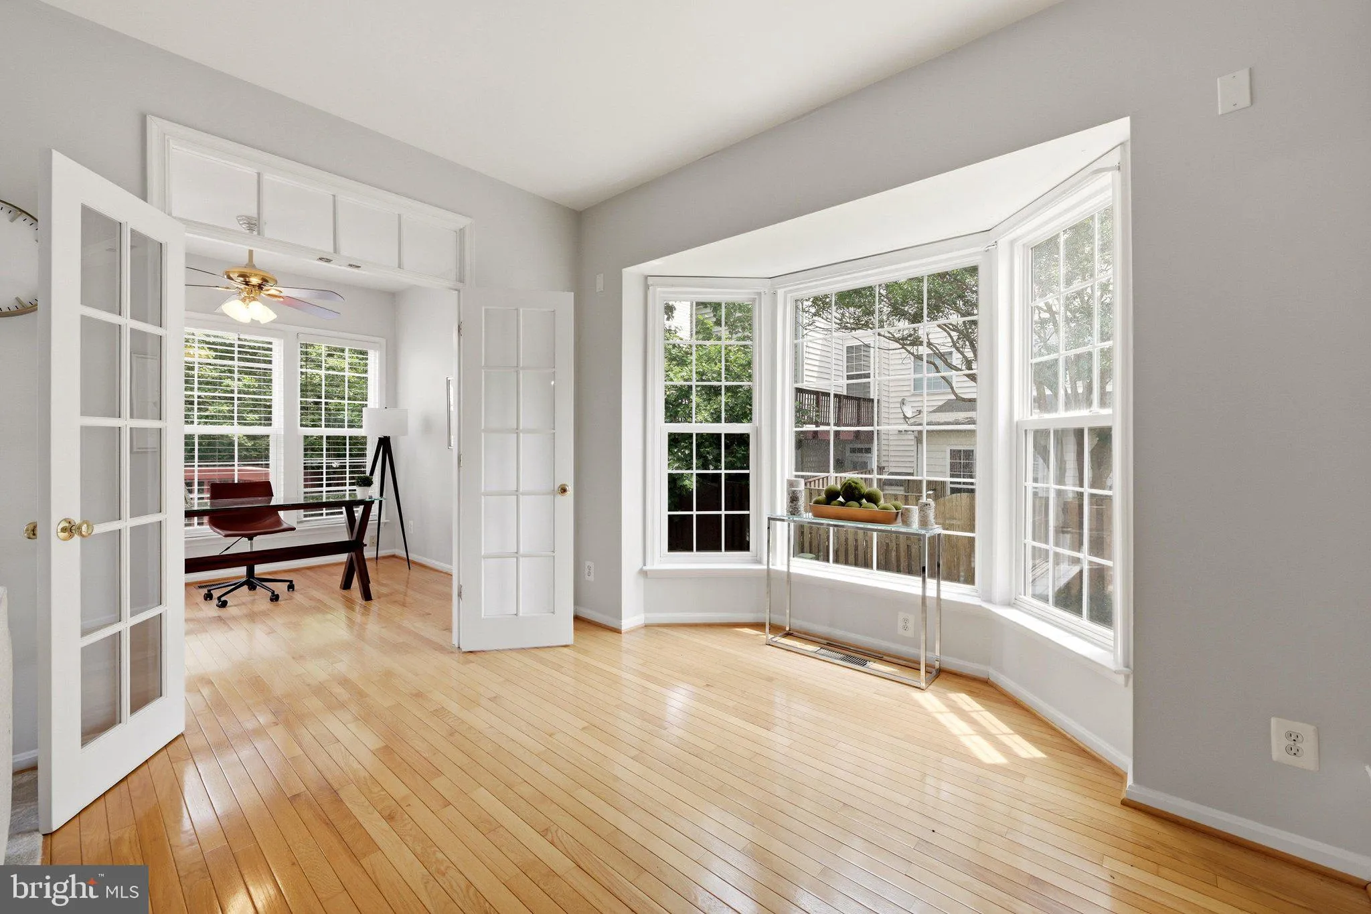
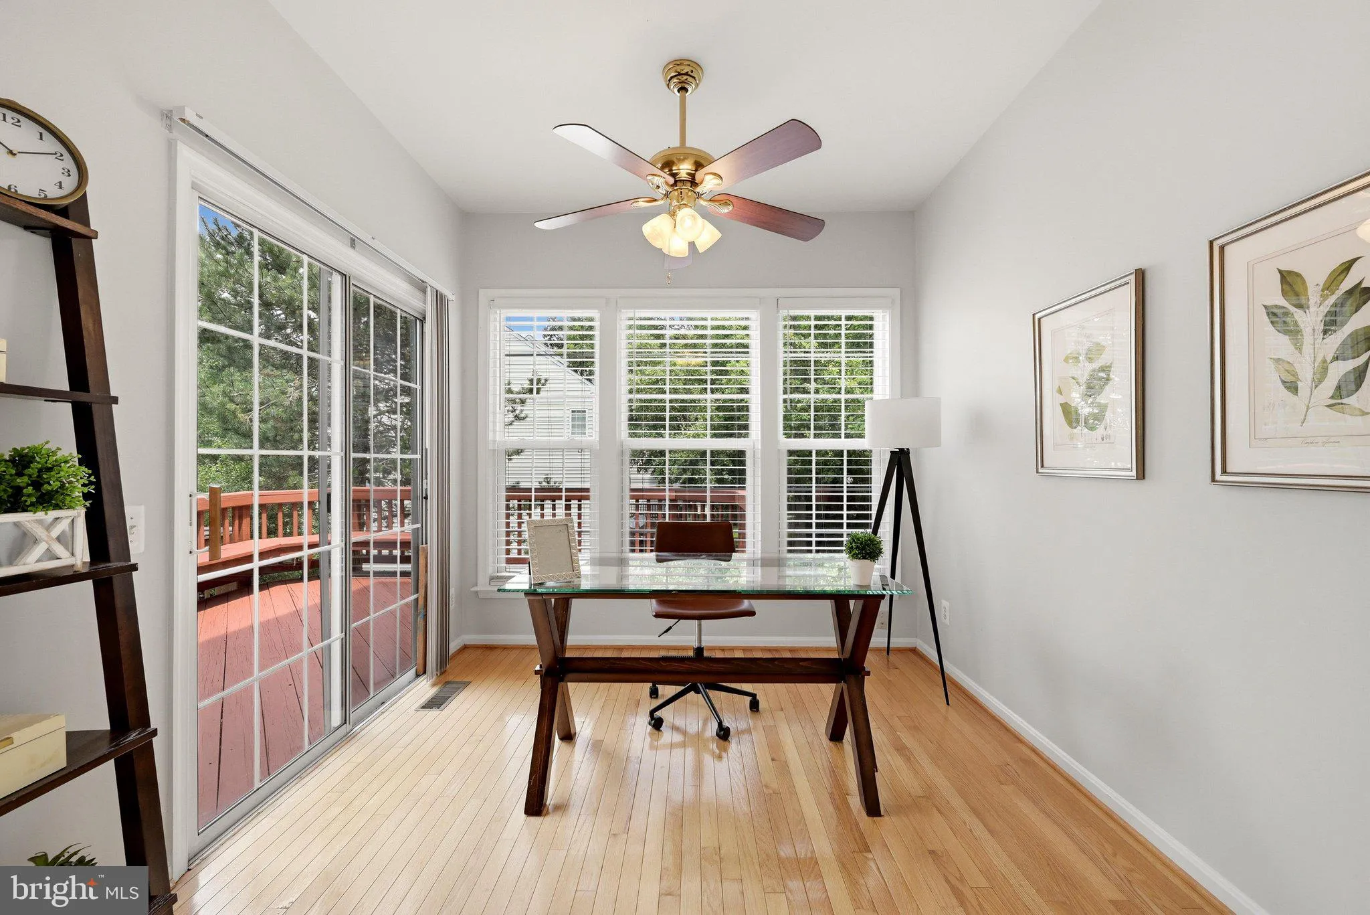
Don’t miss this beautifully maintained end-unit townhome in the heart of Centreville! Filled with natural light thanks to its desirable end-unit location, this home offers a versatile floor plan designed to fit today’s lifestyle. Whether you need dedicated work-from-home space, multiple living areas, a p...
Don’t miss this beautifully maintained end-unit townhome in the heart of Centreville! Filled with natural light thanks to its desirable end-unit location, this home offers a versatile floor plan designed to fit today’s lifestyle. Whether you need dedicated work-from-home space, multiple living areas, a playroom, or an entertainment space, the flexible layout provides endless possibilities to make it your own. Enjoy spacious bedrooms, comfortable living areas, and low-maintenance living in an unbeatable location. Ideally situated just minutes from shopping, restaurants, parks, and major commuter routes including Routes 28, 29, I-66, and Fairfax County Parkway, you’ll love the convenience of everything Centreville has to offer. Whether you’re commuting, dining out, or exploring nearby trails and parks, this home combines comfort, flexibility, and an exceptional location. This is the perfect opportunity to own an end-unit townhome with the space and location you’ve been searching for!
 Features & Appliances
 Ask Agent A Question
 Address Map
 MLS Addon
 Additional Information
 Financial
Listing Information
Financial
Listing Information
 Rob Spicer Broker, GRI
Spicer Real Estate
Rob Spicer Broker, GRI
Spicer Real Estate
7201 Wisconsin Avenue
 RobSpicer@SpicerRealEstate.com
 2403881030
 2403881030
 7201 Wisconsin Avenue


