
 Share
Share
 20201 SPRING HAVEN COURT, Gaithersburg, MD 20886
 2,394 Sqft SQFT
 3
3
 3
3
 Basic Details
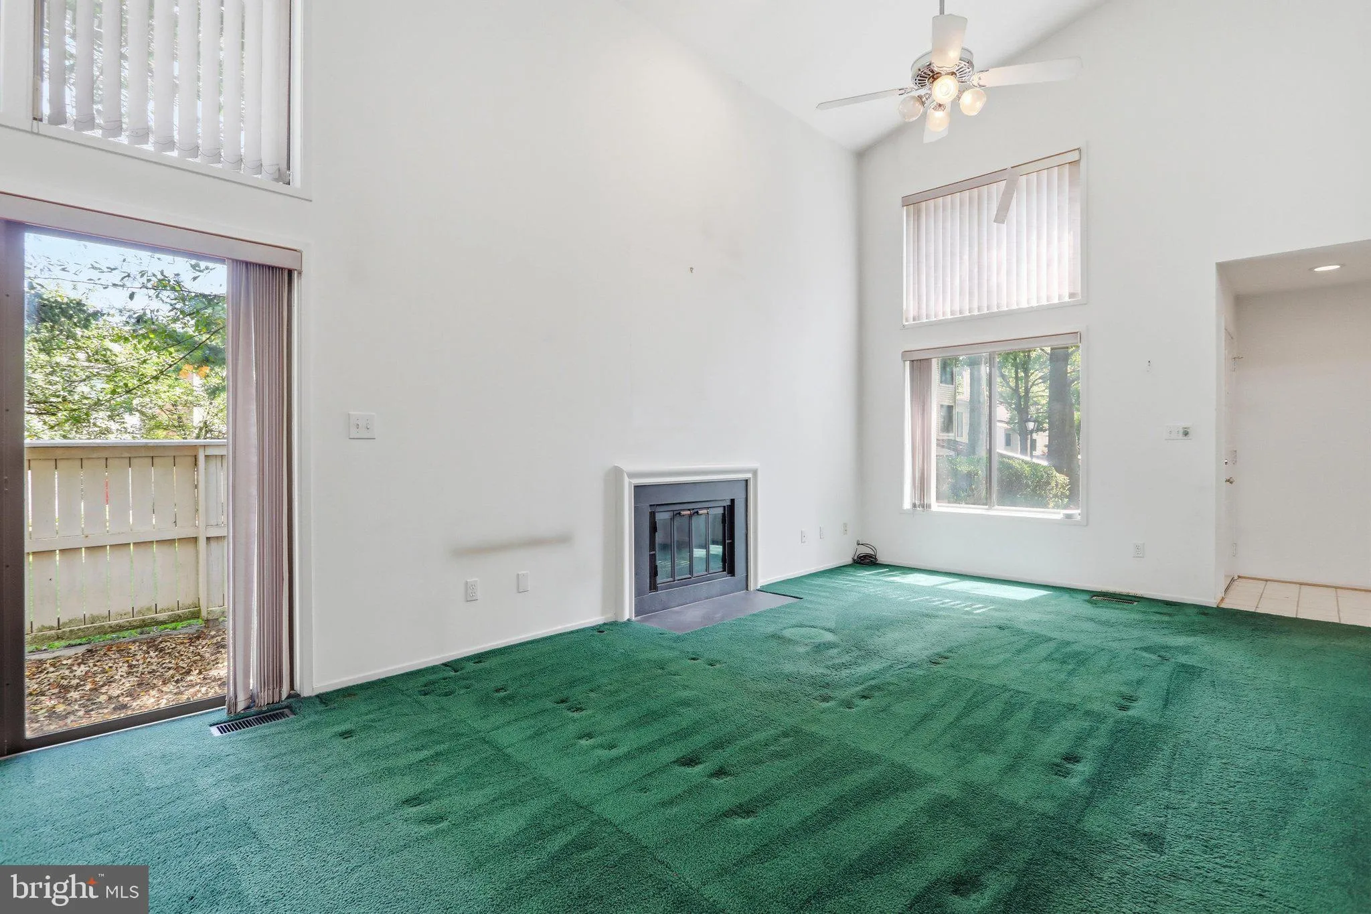
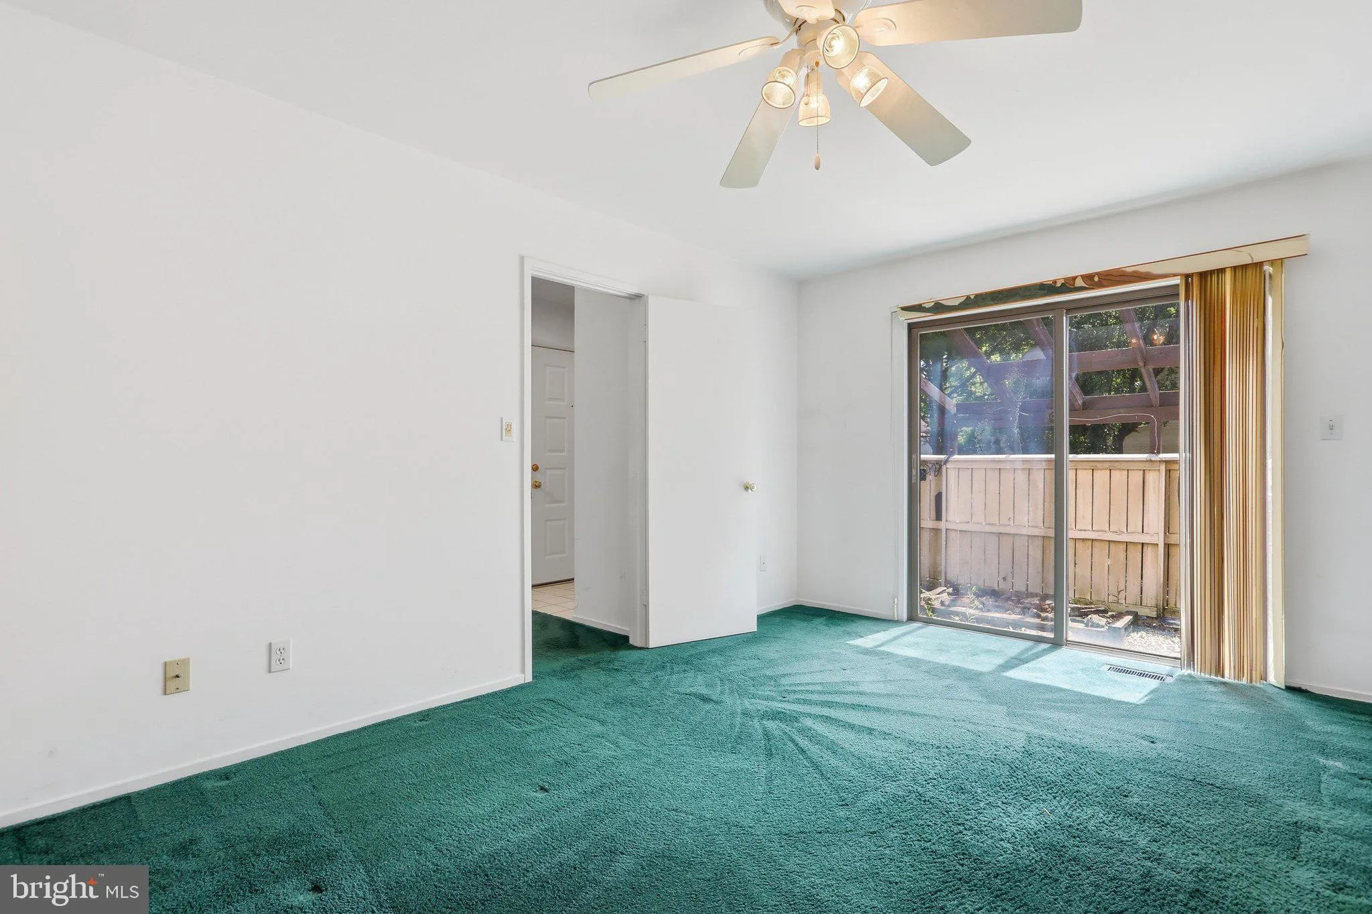
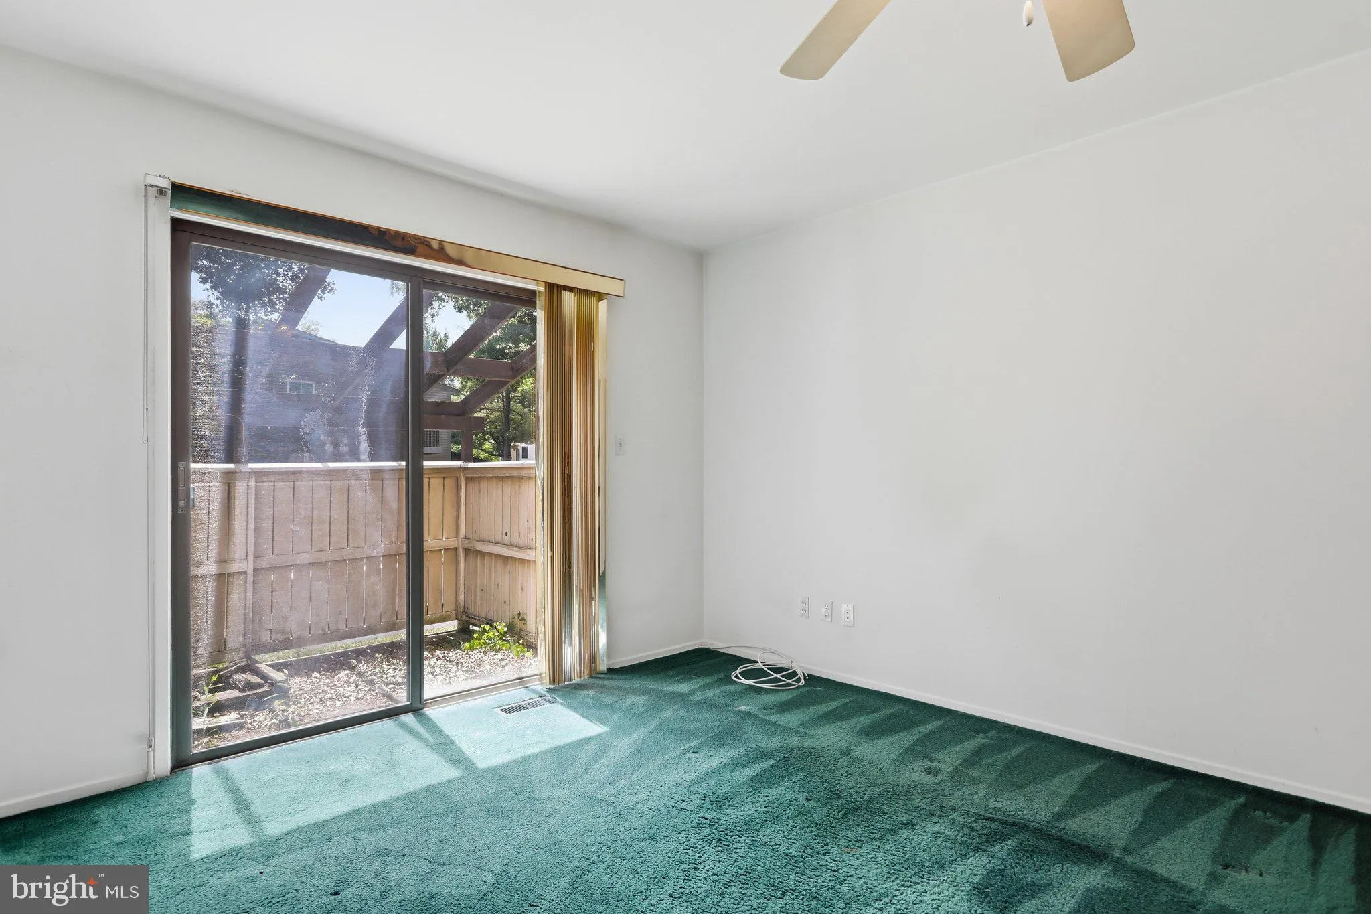
Welcome home to this spacious end-unit townhome offering over 2, 300 finished square feet and endless potential! Featuring 3 bedrooms with the possibility of creating a fourth bedroom on the upper level. This home is awaiting your personal finishing touches. The main level includes a bedroom and full bath, making it...
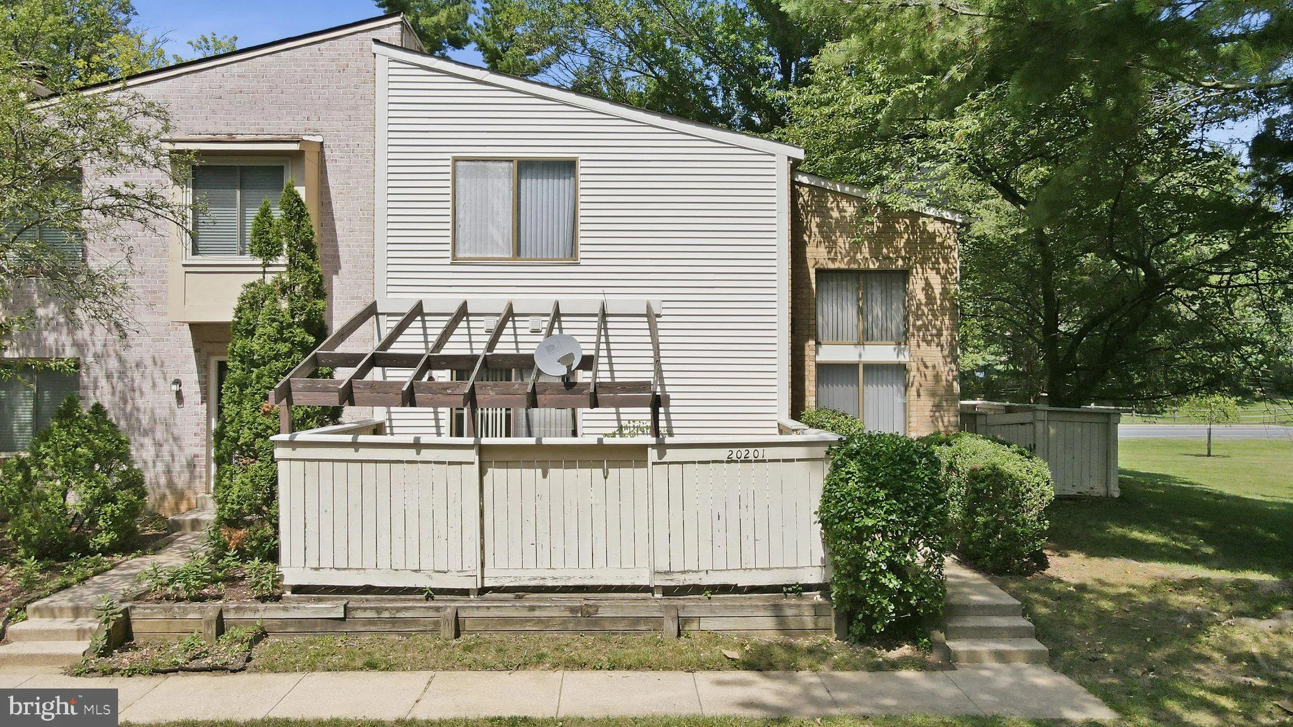
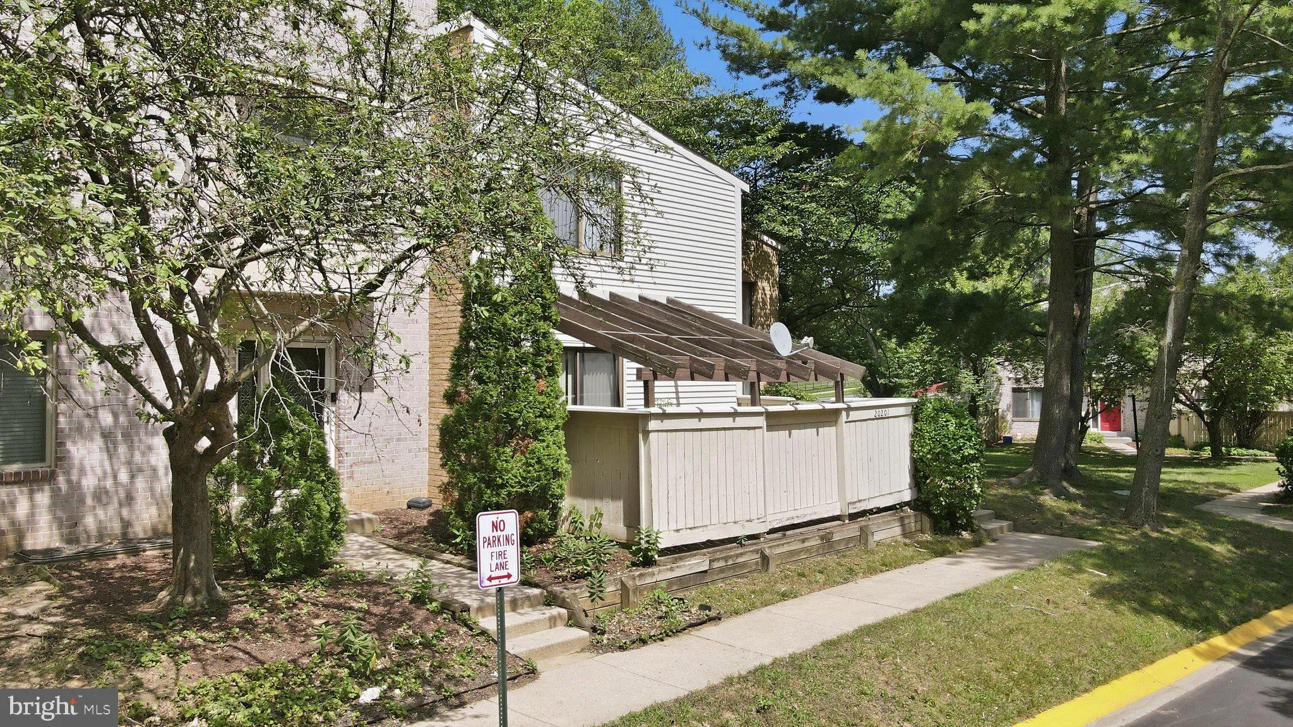
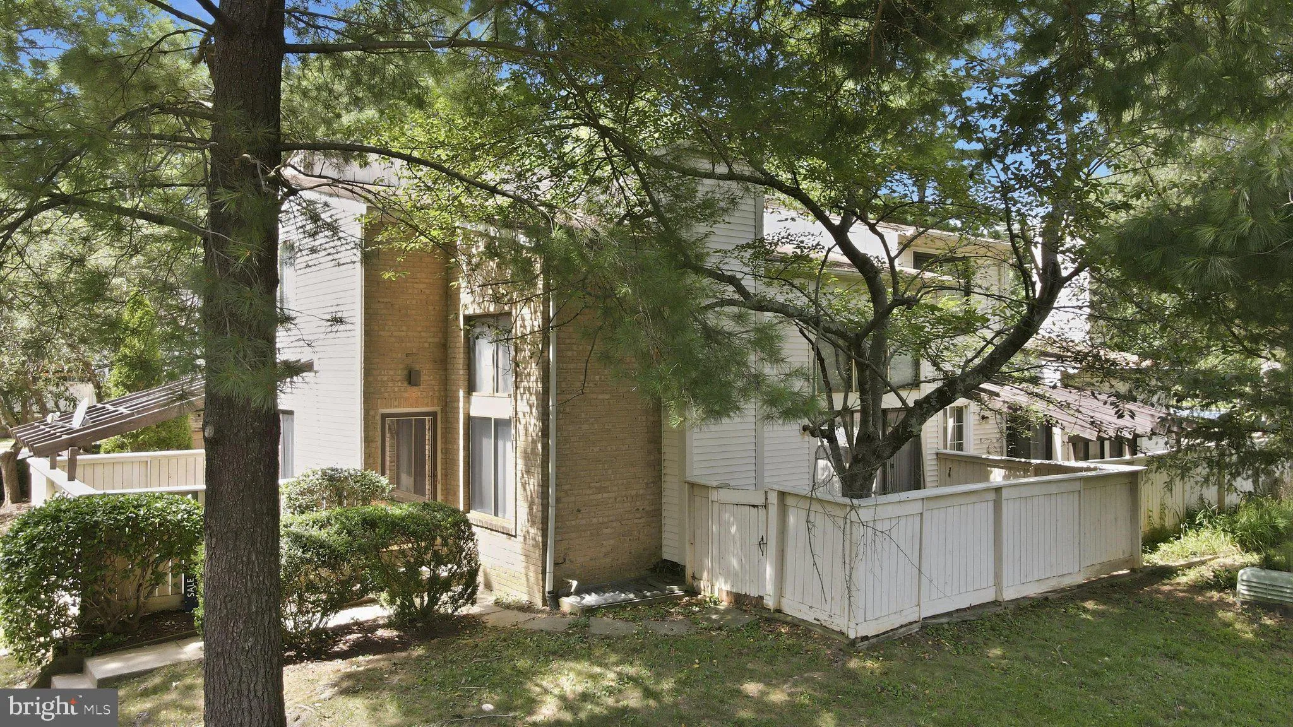
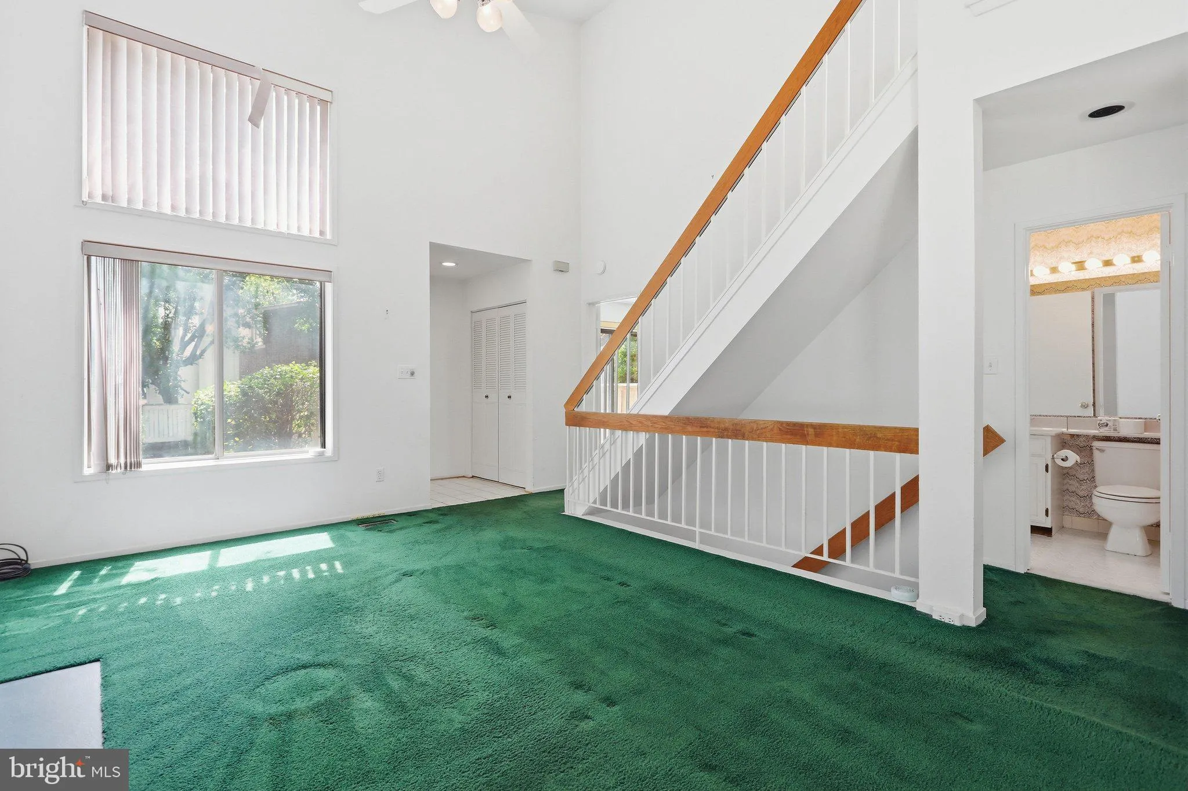
Welcome home to this spacious end-unit townhome offering over 2, 300 finished square feet and endless potential! Featuring 3 bedrooms with the possibility of creating a fourth bedroom on the upper level. This home is awaiting your personal finishing touches. The main level includes a bedroom and full bath, making it ideal for guests or multigenerational living. Enjoy the bright and airy living room with vaulted ceilings, a separate dining area, wood-burning fireplace, and a functional galley kitchen. The finished basement provides additional living and entertaining space, while central A/C (with service records) offers added peace of mind. Residents enjoy a low HOA fee along with access to the Montgomery Village amenities, including an outdoor pool, jogging trails, lake access, tennis courts, and more. Conveniently located near shopping, restaurants, and just minutes from Interstate 270, this home offers a fantastic opportunity to build equity in a desirable community!
 Features & Appliances
 Ask Agent A Question
 Address Map
 Neighborhood
 MLS Addon
 Additional Information
 Financial
Listing Information
Financial
Listing Information
 Rob Spicer Broker, GRI
Spicer Real Estate
Rob Spicer Broker, GRI
Spicer Real Estate
7201 Wisconsin Avenue
 RobSpicer@SpicerRealEstate.com
 2403881030
 2403881030
 7201 Wisconsin Avenue


