
 Share
Share
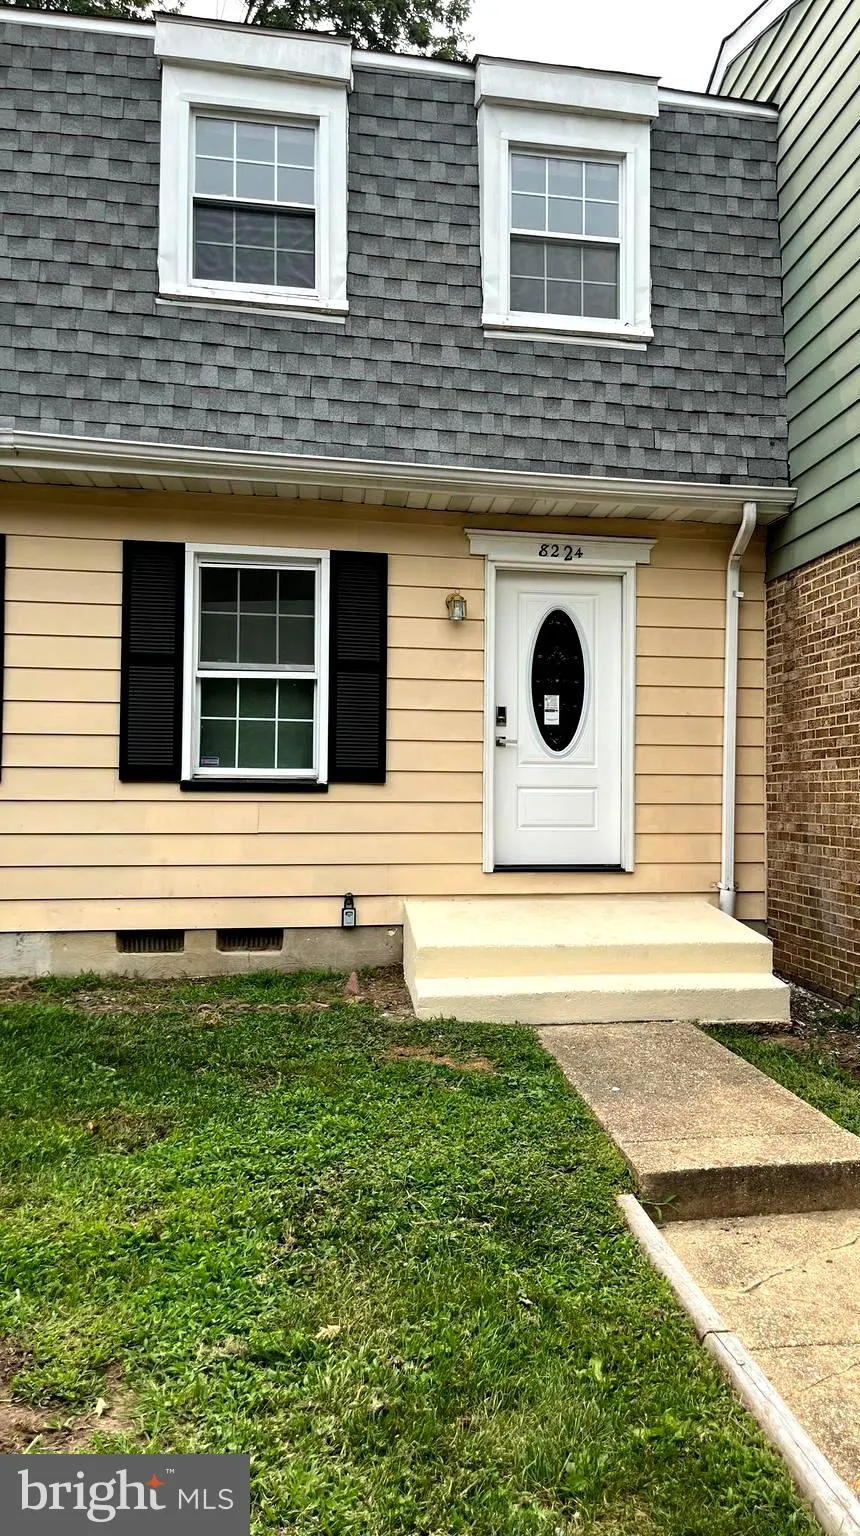
 8224 MARLTON COURT, Severn, MD 21144
 1,386 Sqft SQFT
 3
3
 2
2
 Basic Details
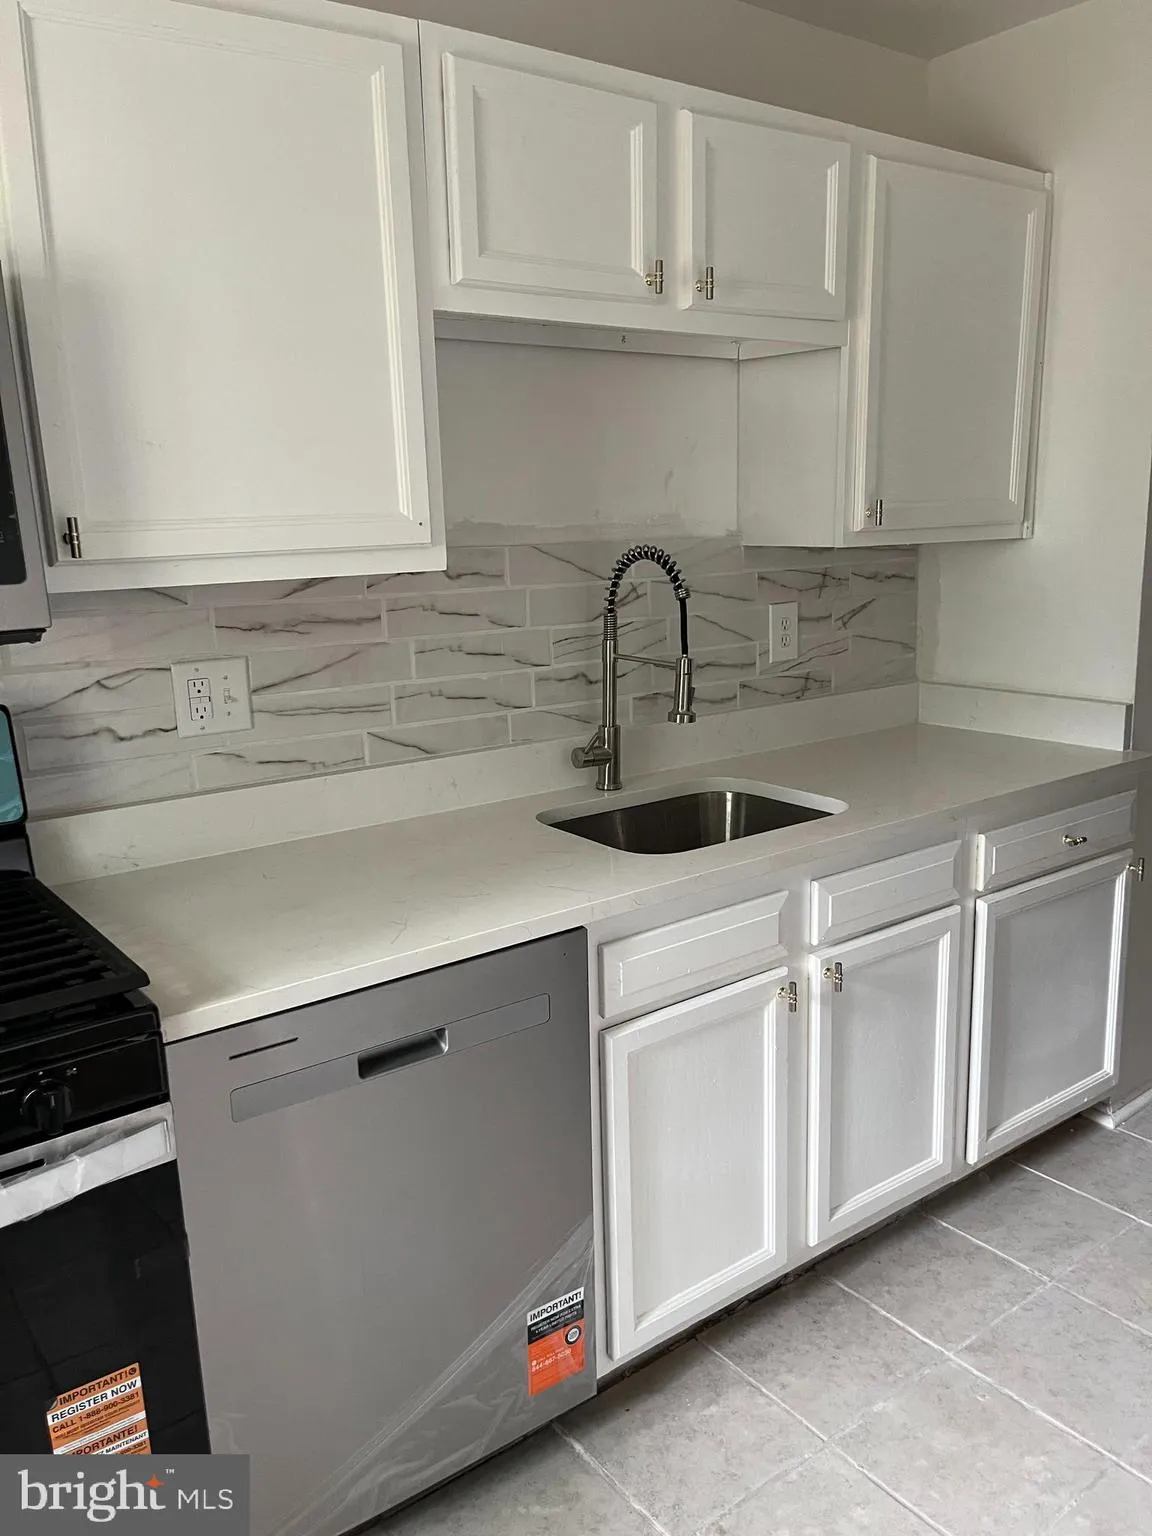
Beautifully renovated 3-bedroom, 2 bath townhome nestled in the desirable Stillmeadows Community of Severn. Step inside to a bright and open main level. The upper level hosts three bedrooms and one full bath. The finished basement is perfect to be used as a recreation room, home office, or guest space. It includes a...
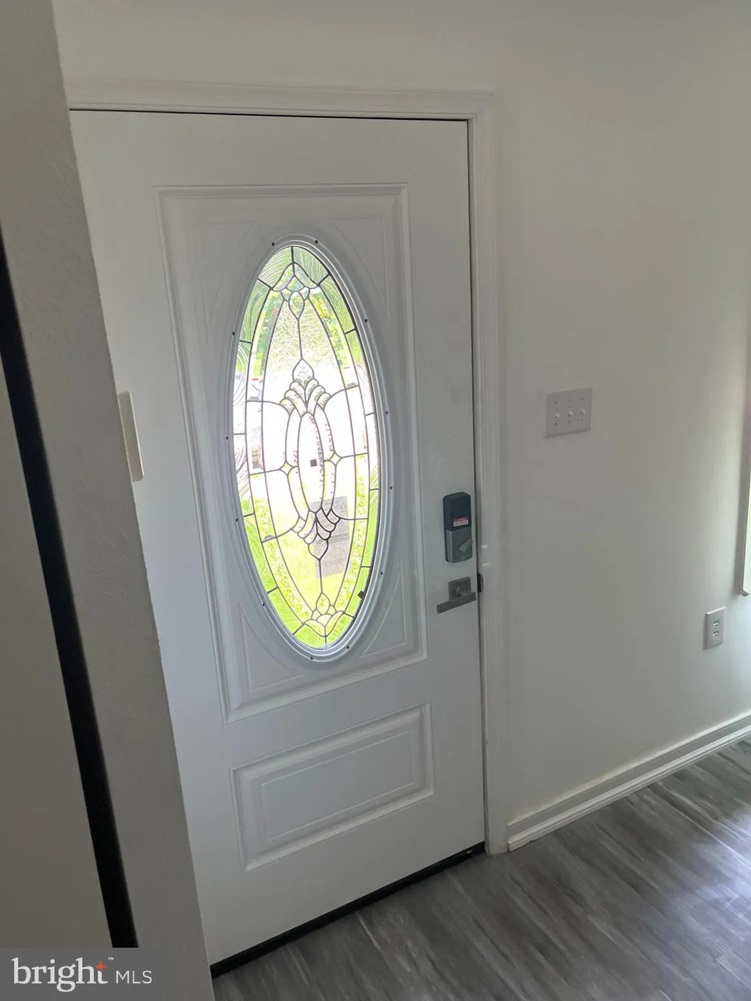
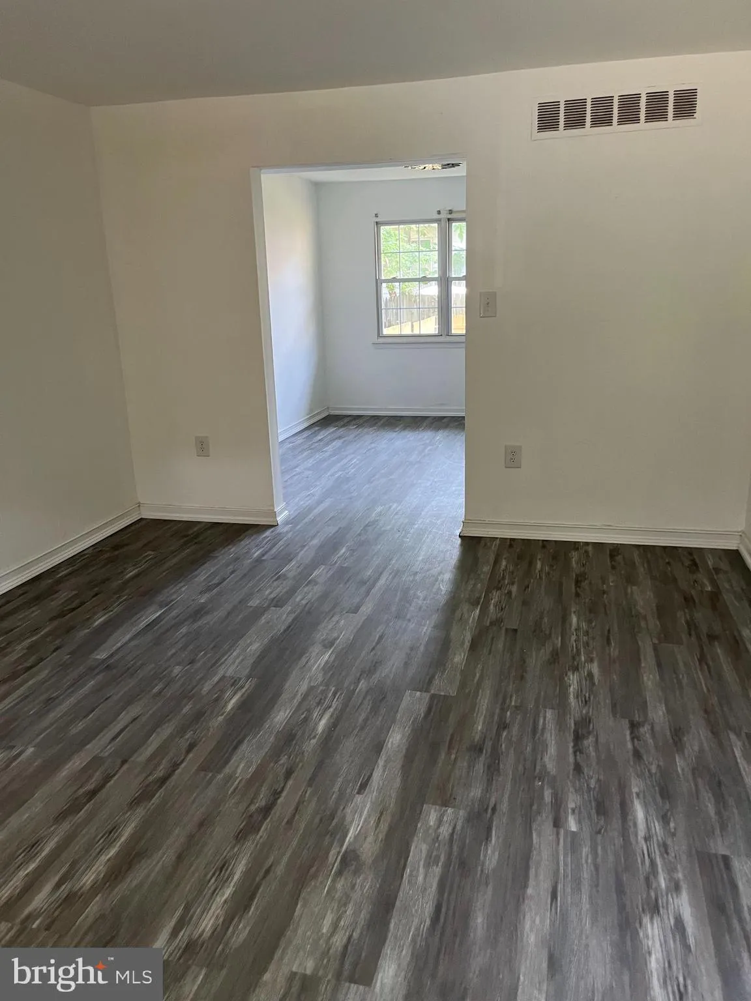
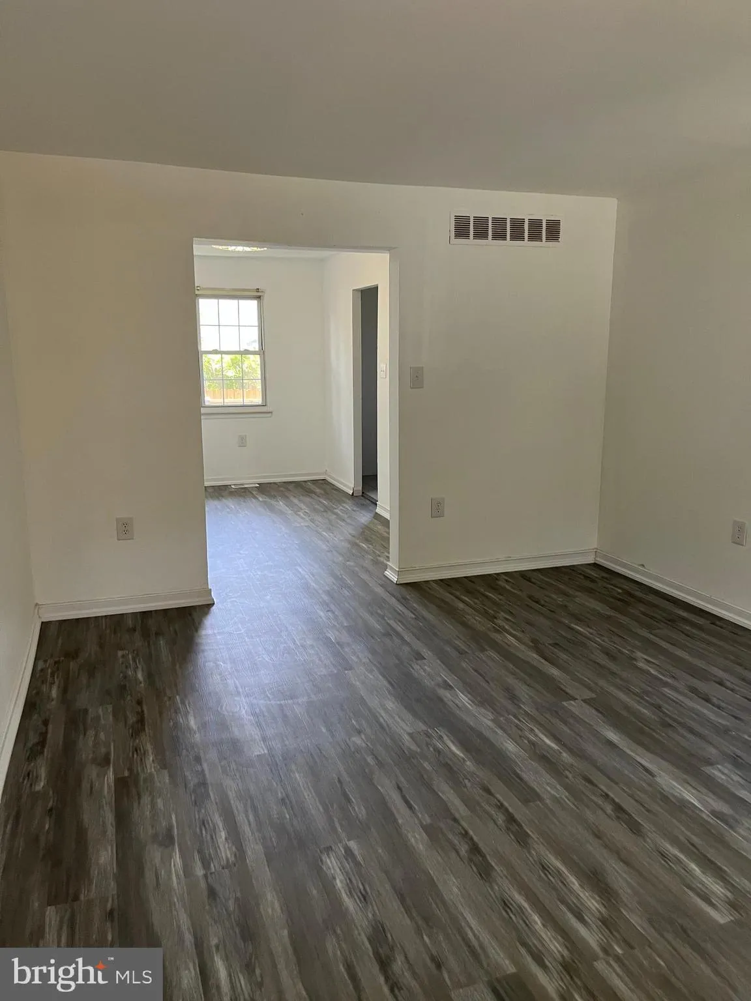
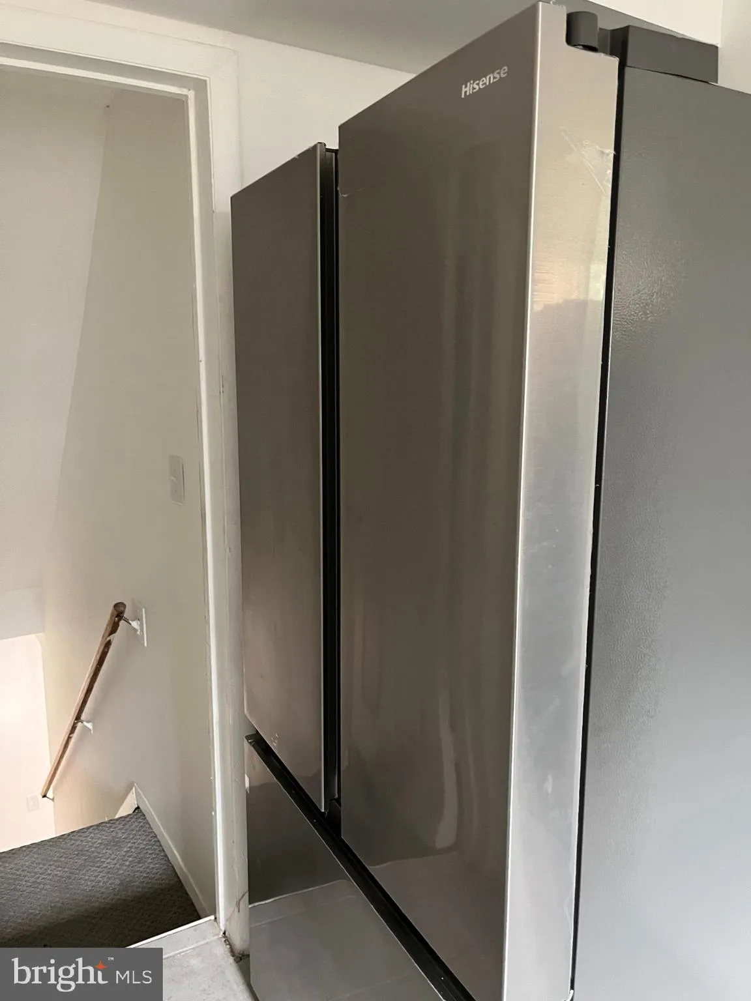
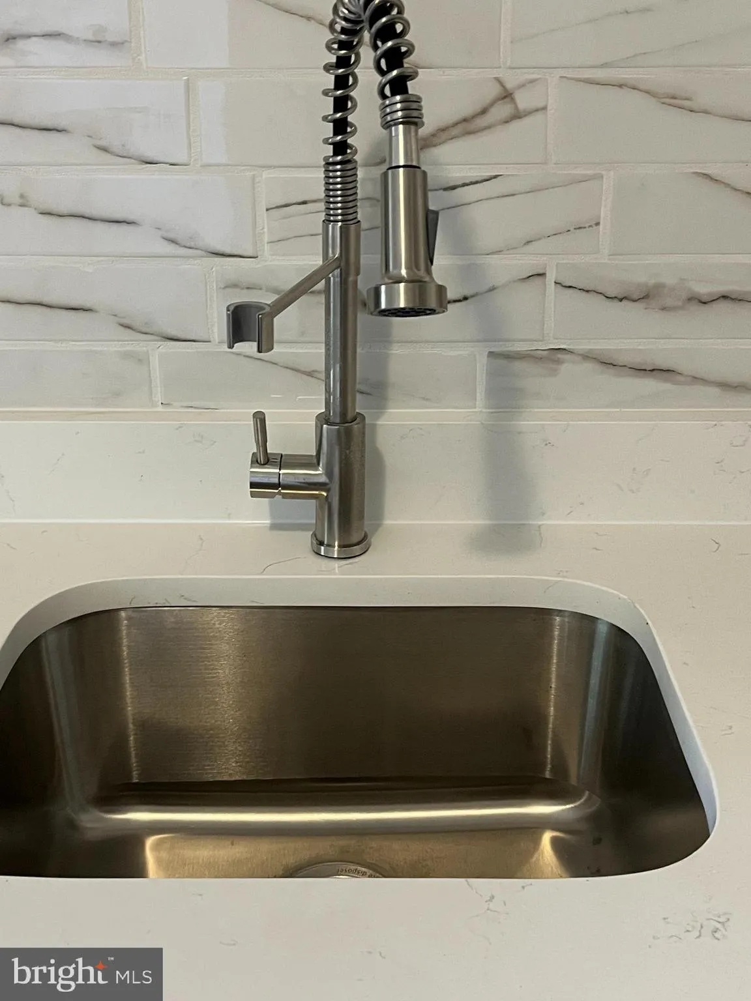
Beautifully renovated 3-bedroom, 2 bath townhome nestled in the desirable Stillmeadows Community of Severn. Step inside to a bright and open main level. The upper level hosts three bedrooms and one full bath. The finished basement is perfect to be used as a recreation room, home office, or guest space. It includes a full bath, laundry area, and walkout access to the fully fenced backyard. Upgrades include: new HVAC system and water heater, new sump pump, new flooring, new appliances, new exterior front door, new exterior fencing, freshly painted – to name a few. Located just minutes from major commuter routes, shopping, dining, and Fort Meade, this home offers both convenience and value.
 Features & Appliances
 Ask Agent A Question
 Address Map
 MLS Addon
 Additional Information
 Financial
Listing Information
Financial
Listing Information
 Rob Spicer Broker, GRI
Spicer Real Estate
Rob Spicer Broker, GRI
Spicer Real Estate
7201 Wisconsin Avenue
 RobSpicer@SpicerRealEstate.com
 2403881030
 2403881030
 7201 Wisconsin Avenue


