
 Share
Share
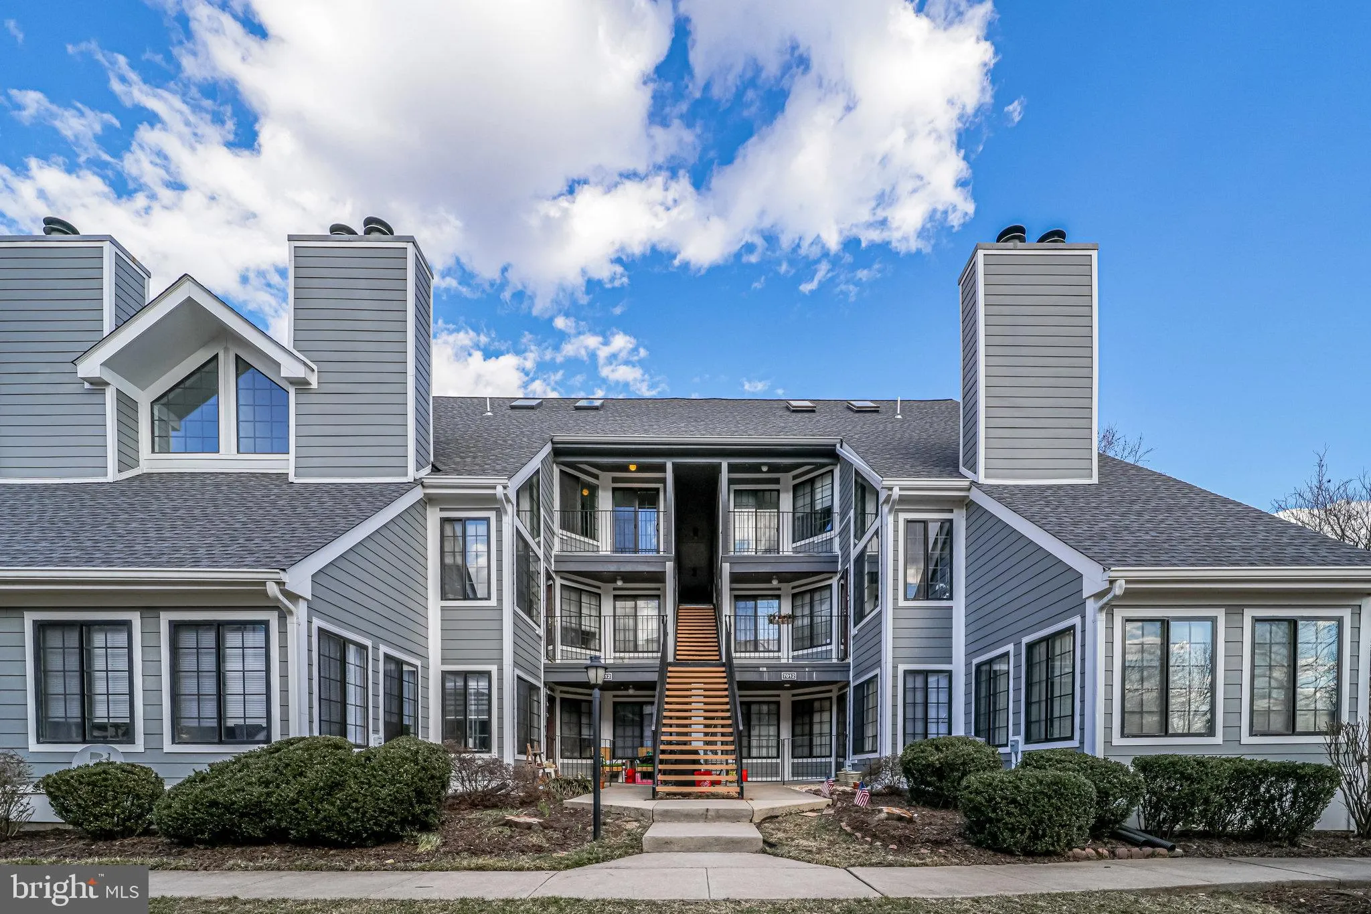
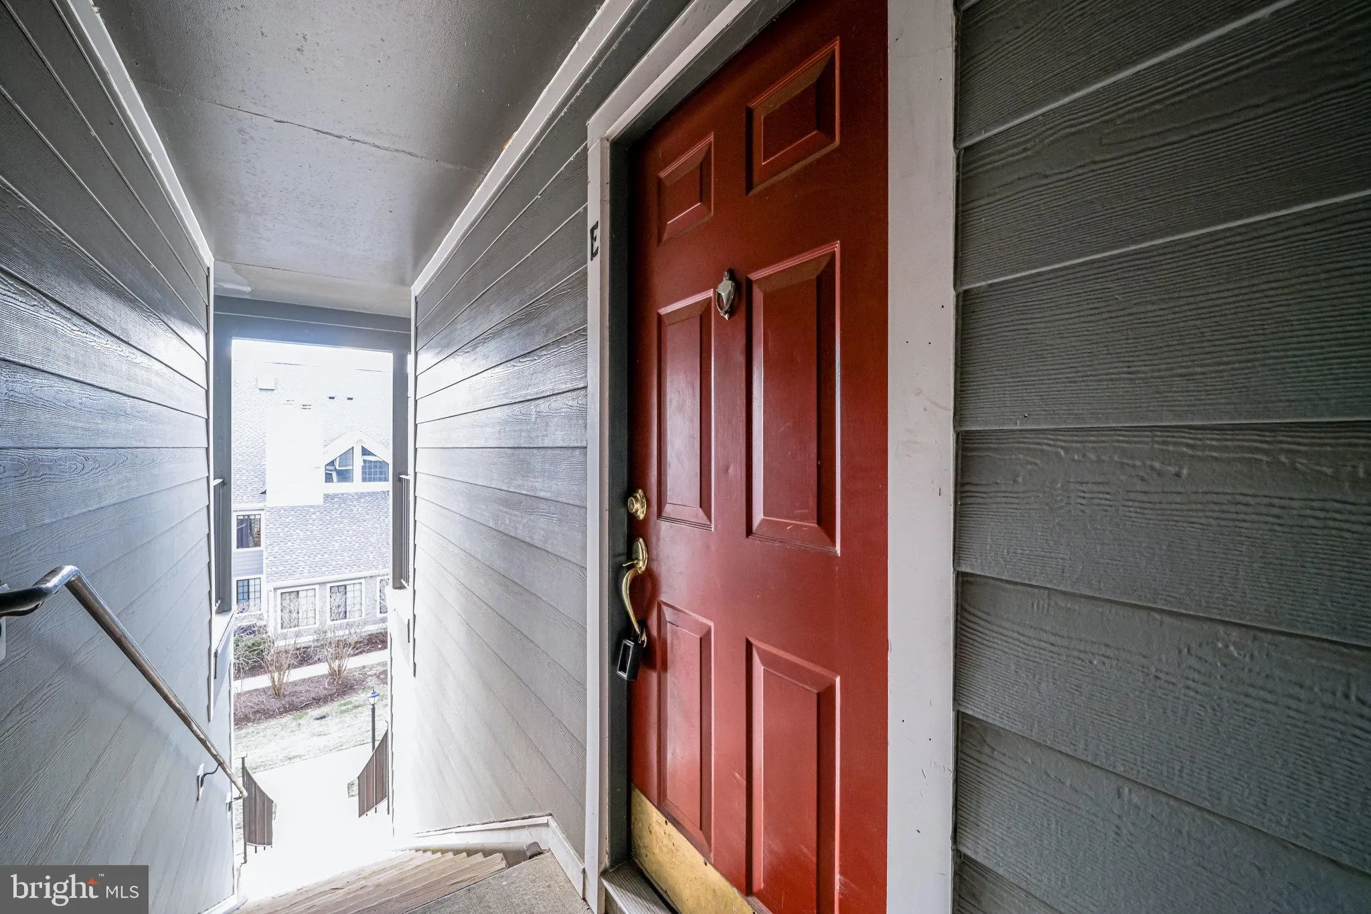
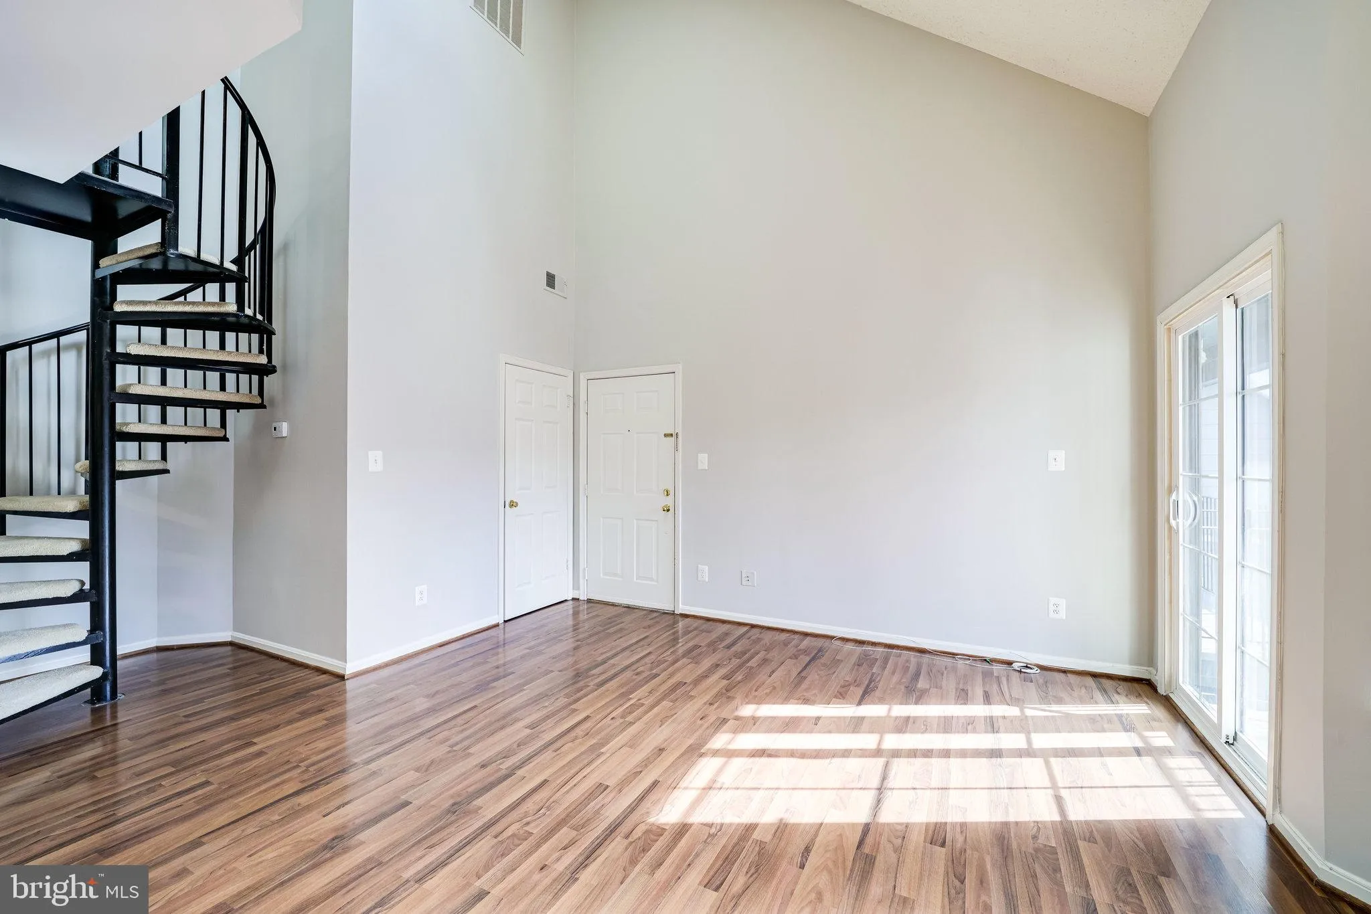
 7012 IRWELL LANE, Alexandria, VA 22315
 1,296 Sqft SQFT
 2
2
 2
2
 Basic Details
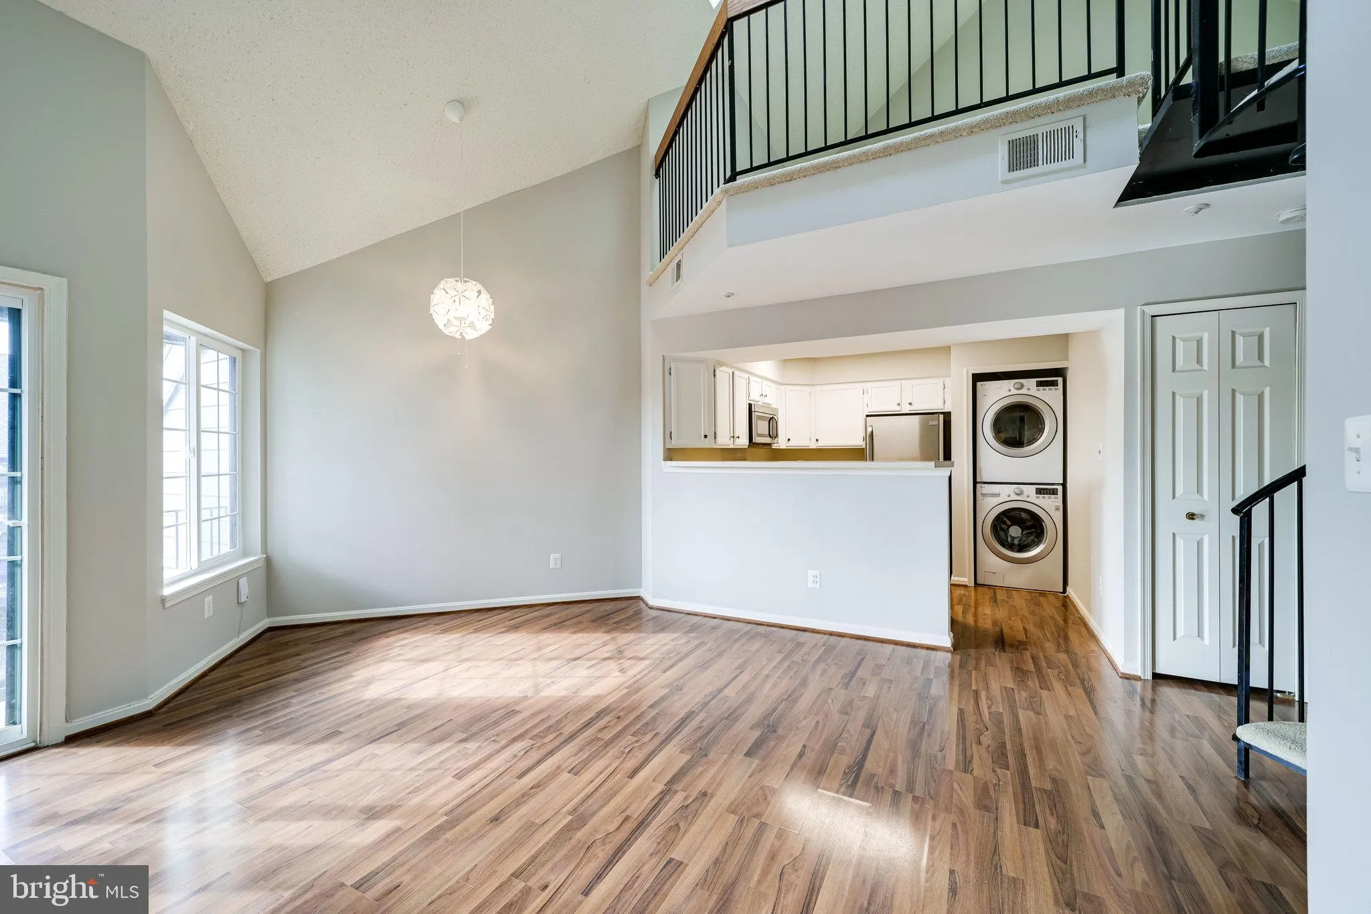
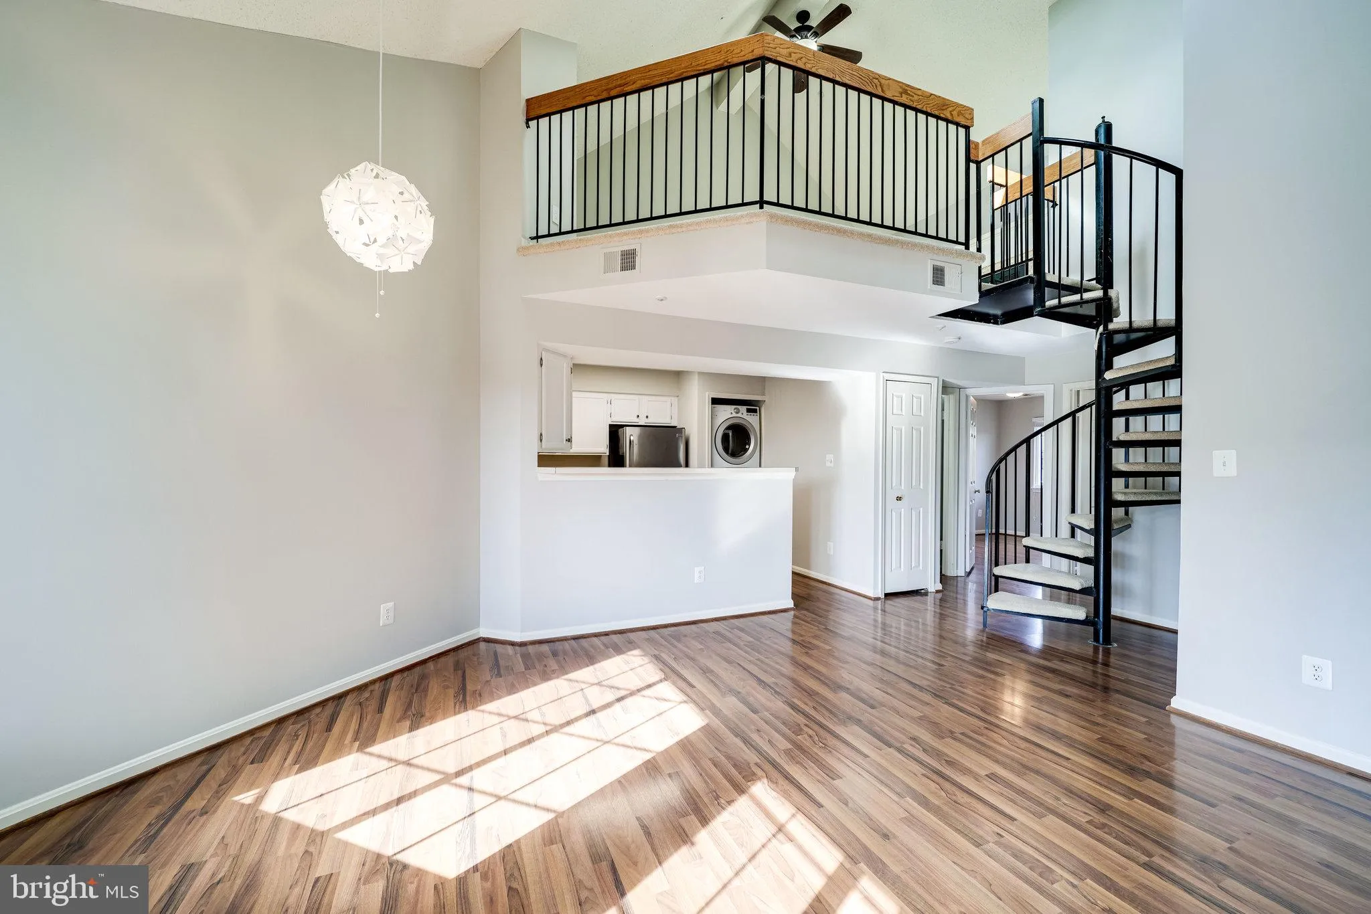
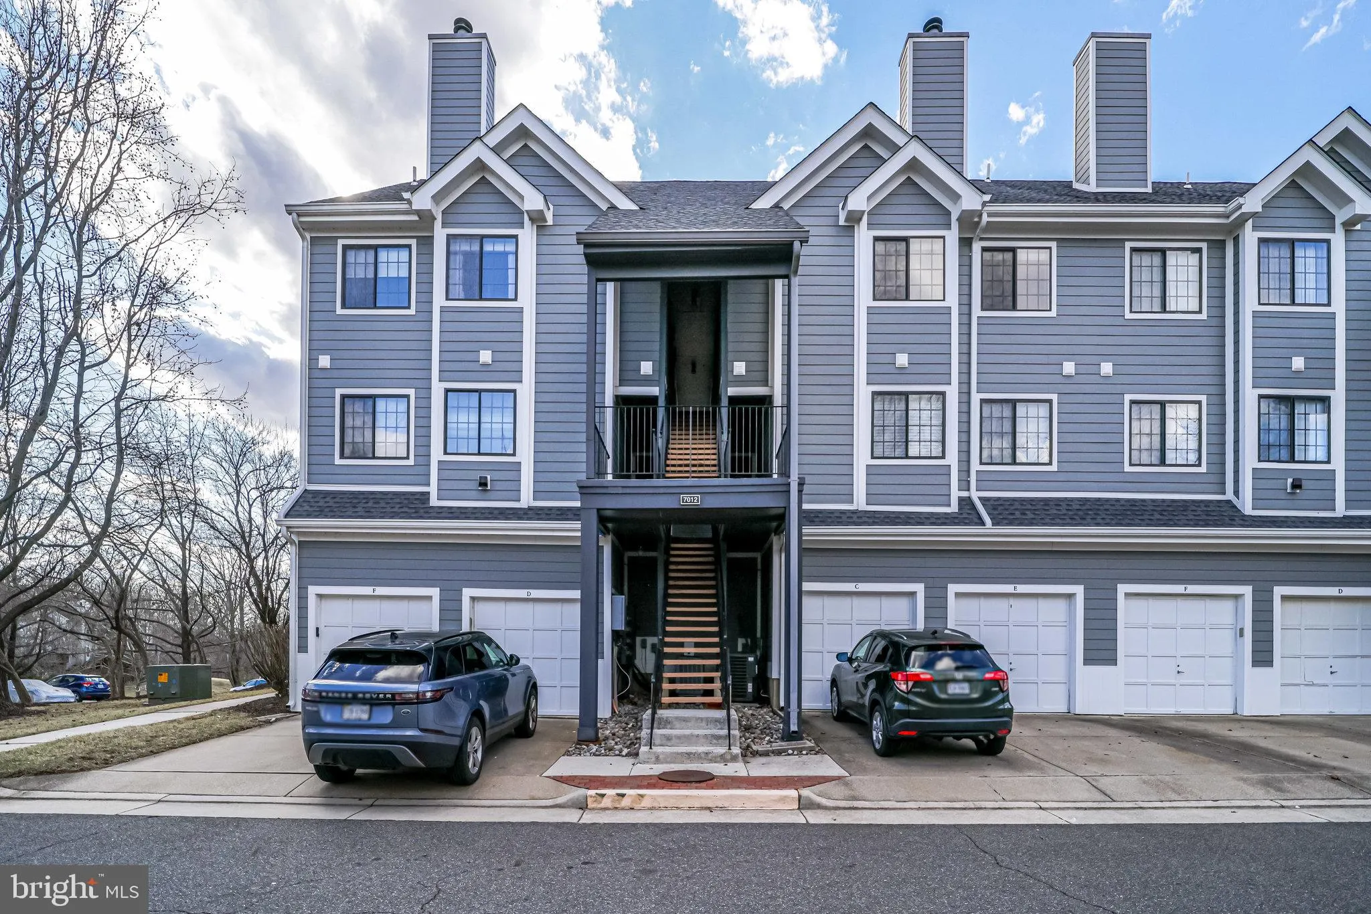
Welcome home to this beautifully maintained 2-bedroom, 2-bathroom penthouse offering two spacious levels of comfortable living. Freshly painted and professionally deep cleaned, this move-in-ready home features an open and inviting layout with abundant storage throughout. Enjoy the convenience of a private one-car ga...
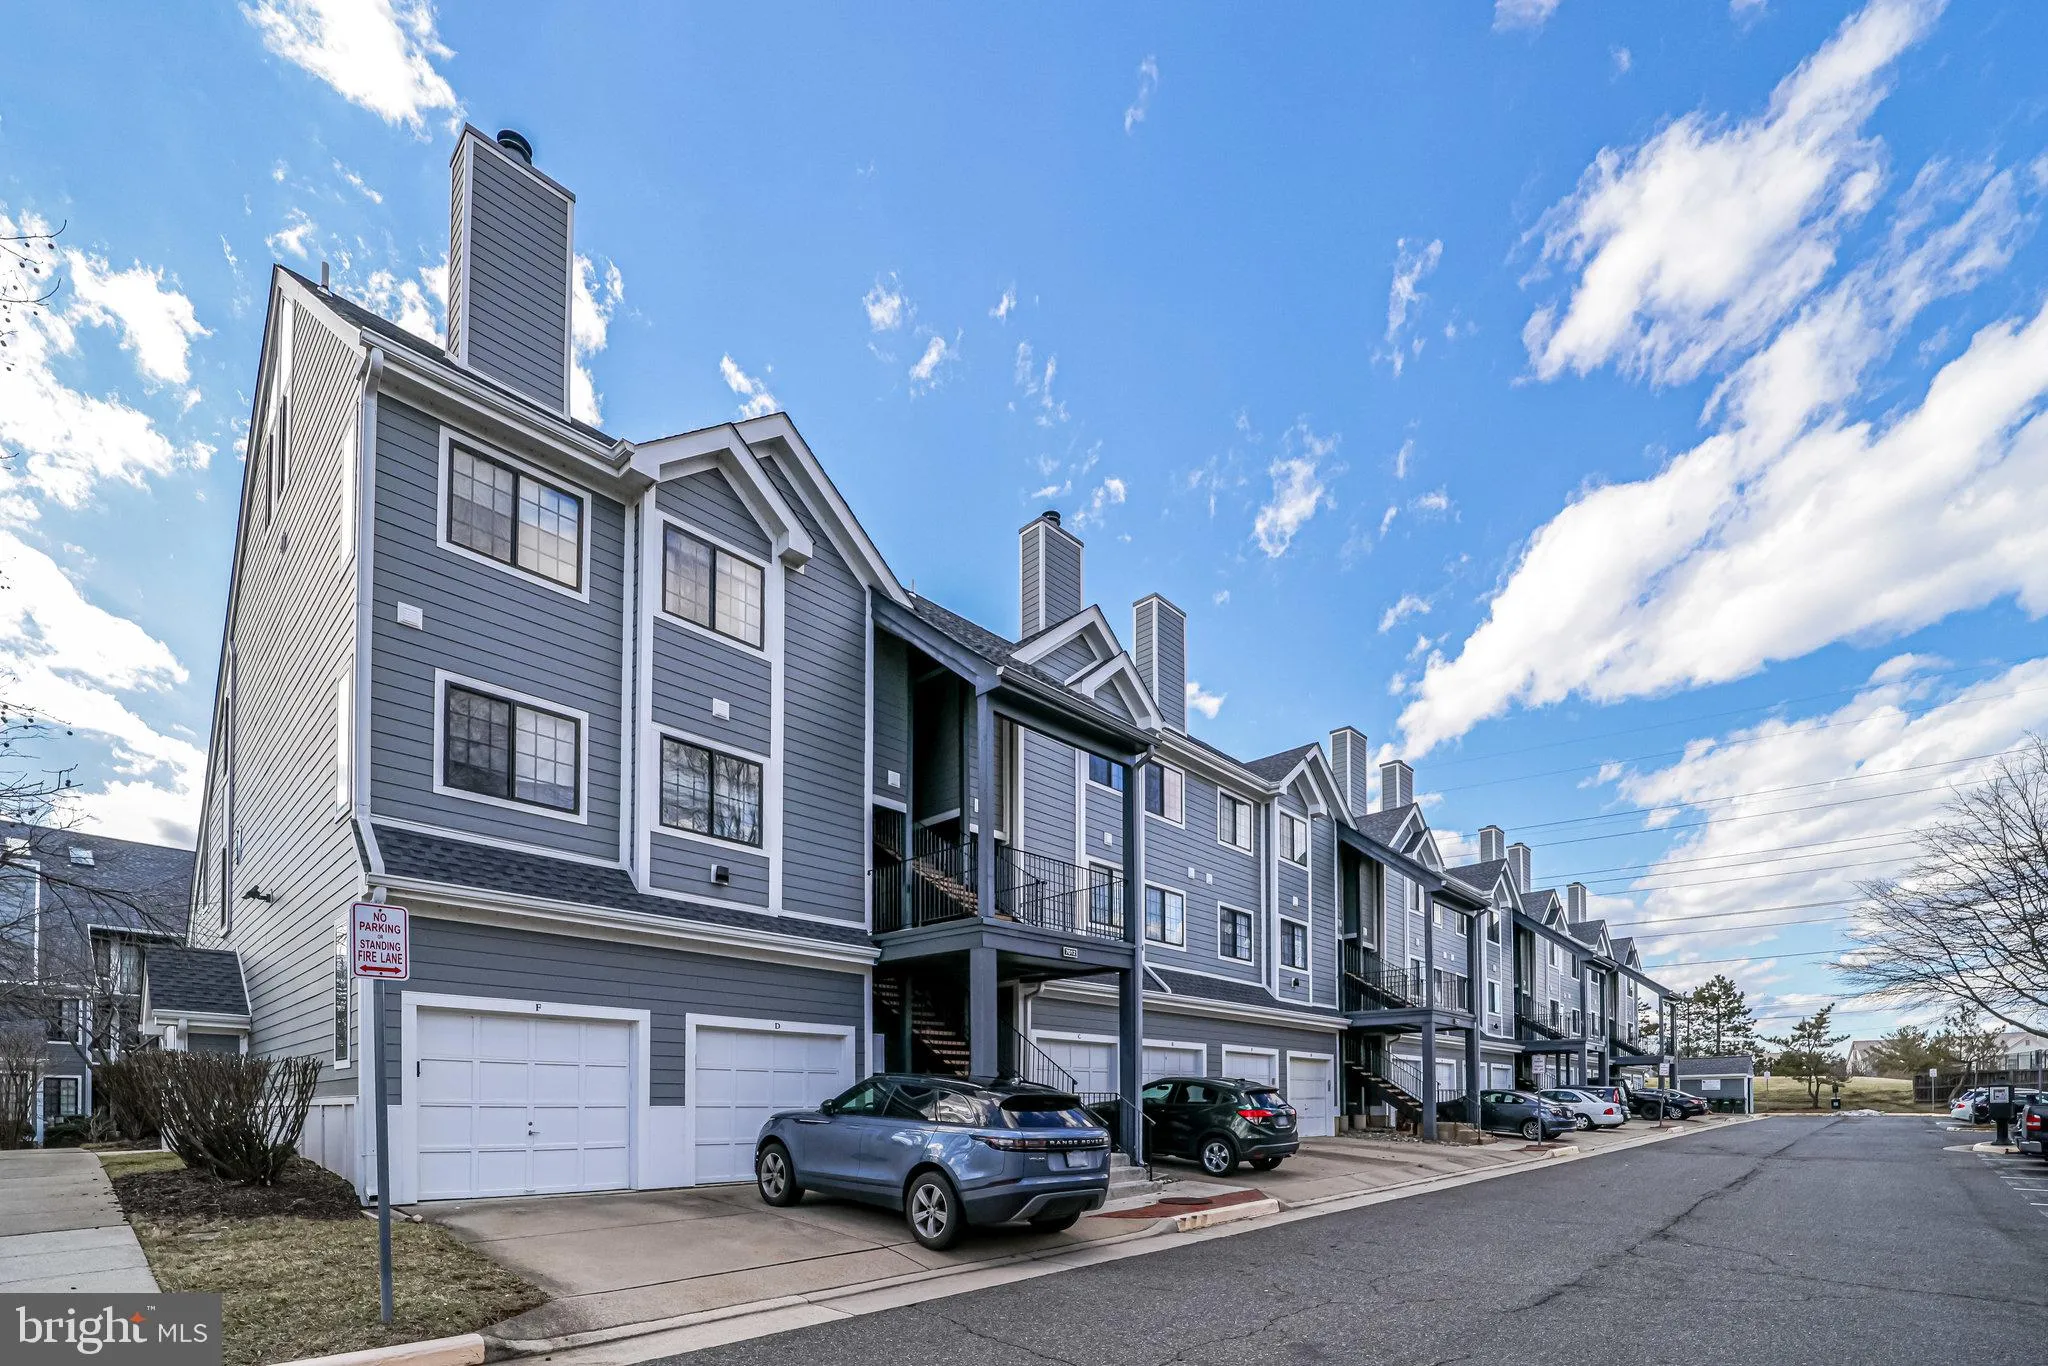
Welcome home to this beautifully maintained 2-bedroom, 2-bathroom penthouse offering two spacious levels of comfortable living. Freshly painted and professionally deep cleaned, this move-in-ready home features an open and inviting layout with abundant storage throughout. Enjoy the convenience of a private one-car garage plus driveway parking, providing plenty of space for your vehicles and additional storage. Community amenities include a swimming pool, beautifully maintained grounds, and a welcoming neighborhood atmosphere. Ideally located at 7012 Irwell Lane, Alexandria, VA, this home is just minutes from shopping, restaurants, grocery stores, fitness centers, parks, and entertainment. Commuters will appreciate the easy access to I-495, I-395, and I-95, as well as nearby Van Dorn Metro Station, making travel to Washington, D.C., the Pentagon, Fort Belvoir, and surrounding Northern Virginia destinations quick and convenient. Whether you’re looking for convenience, comfort, or a vibrant community, this penthouse offers it all.
 Features & Appliances
 Ask Agent A Question
 Address Map
 Neighborhood
 MLS Addon
 Additional Information
 Financial
Listing Information
Financial
Listing Information
 Rob Spicer Broker, GRI
Spicer Real Estate
Rob Spicer Broker, GRI
Spicer Real Estate
7201 Wisconsin Avenue
 RobSpicer@SpicerRealEstate.com
 2403881030
 2403881030
 7201 Wisconsin Avenue


