
 Share
Share
 700 BELGROVE ROAD, Mclean, VA 22101
 4,267 Sqft SQFT
 6
6
 8
8
 Basic Details
One of the few homes in prestigious Merrywood on the Potomac to offer both an oversized four-level elevator and a private heated lap pool, this extraordinary all-brick residence combines timeless elegance with exceptional convenience in one of McLean’s most coveted communities. Encompassing more than 6, 500 fi...
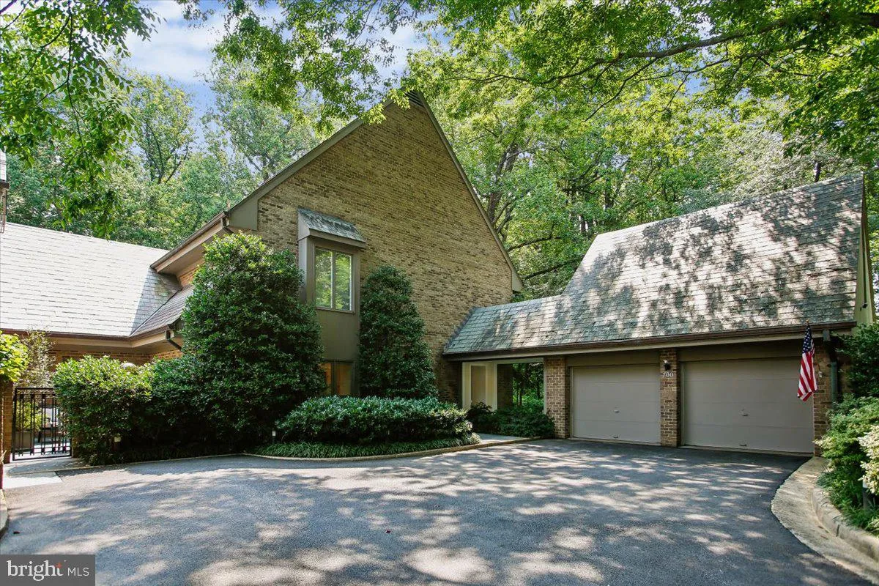
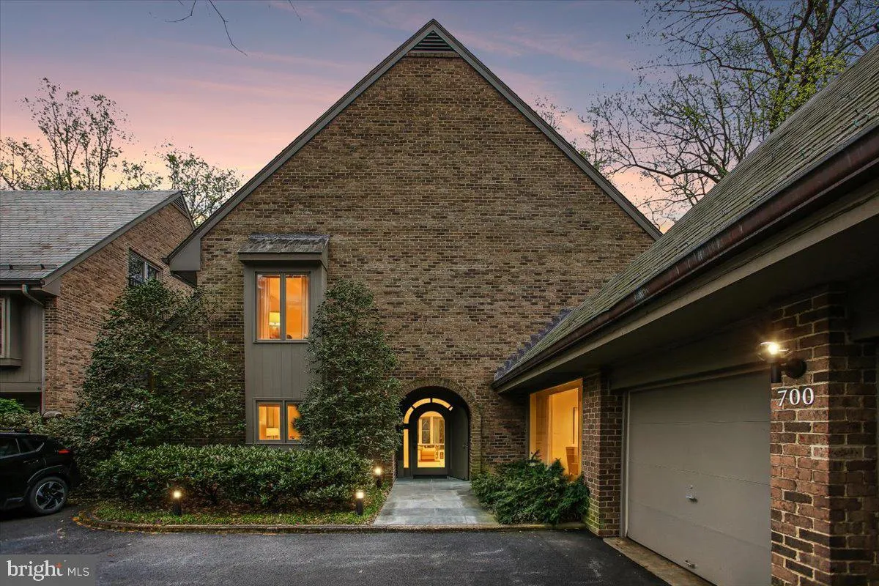
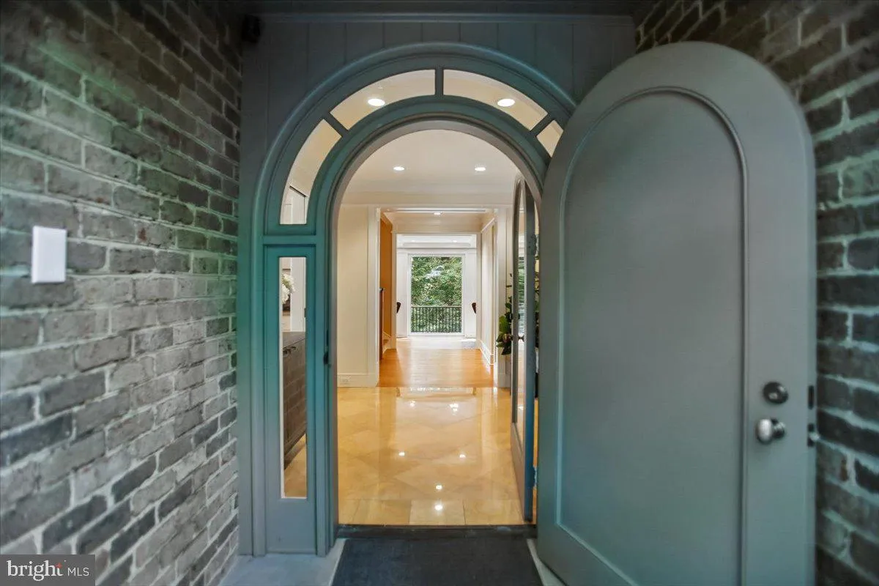
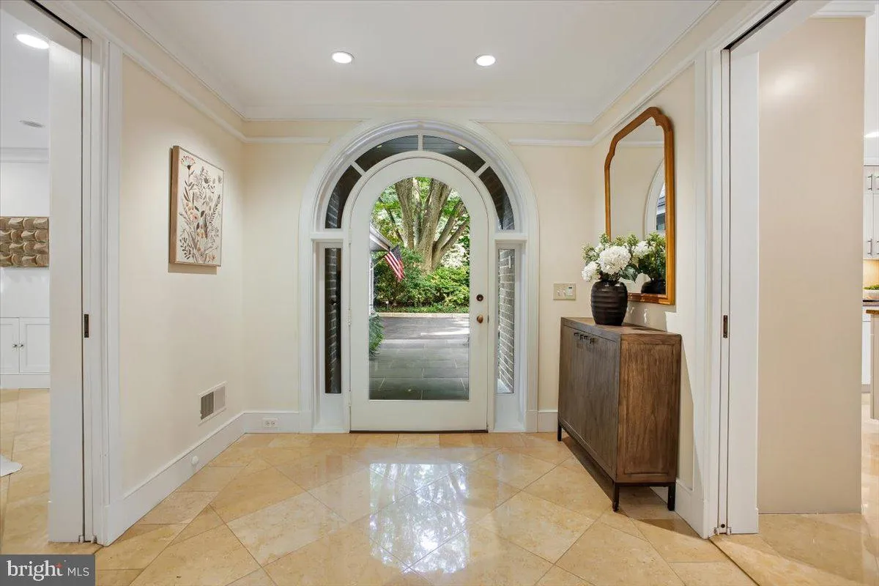
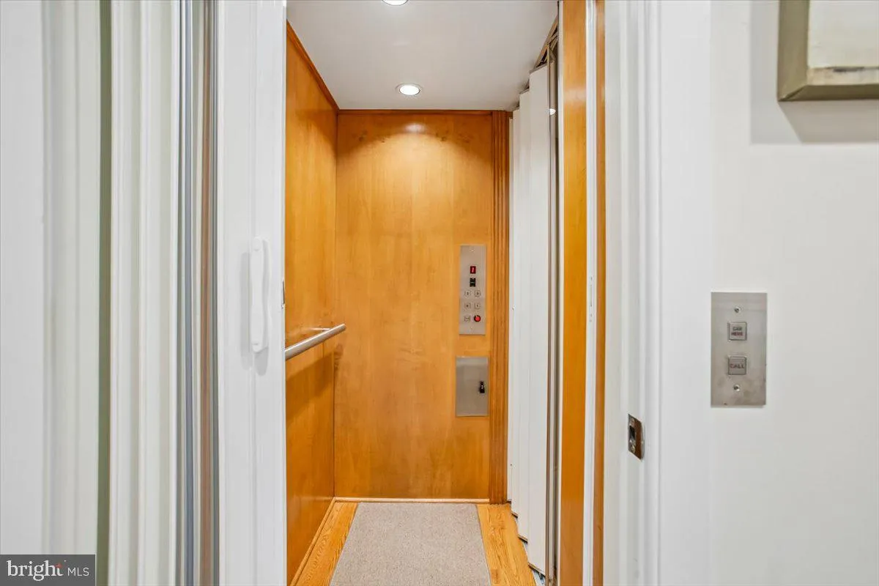
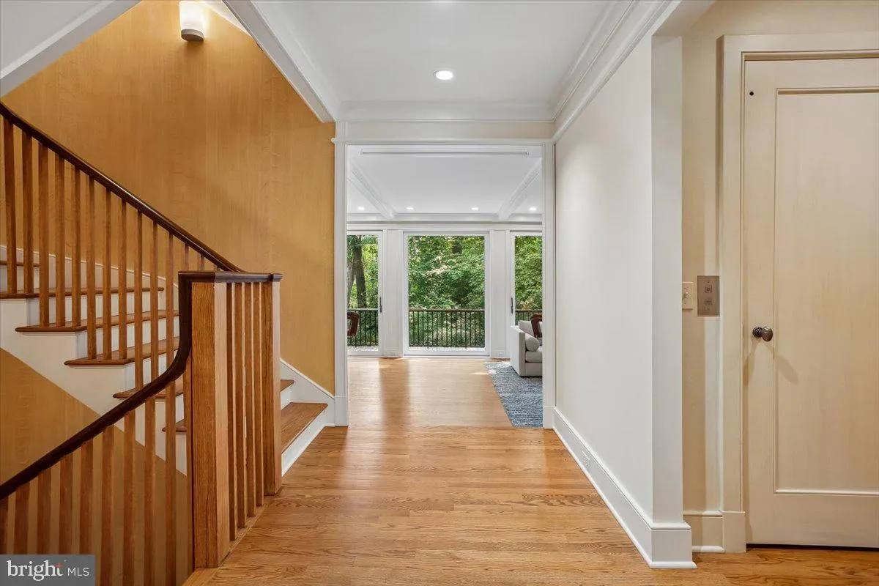
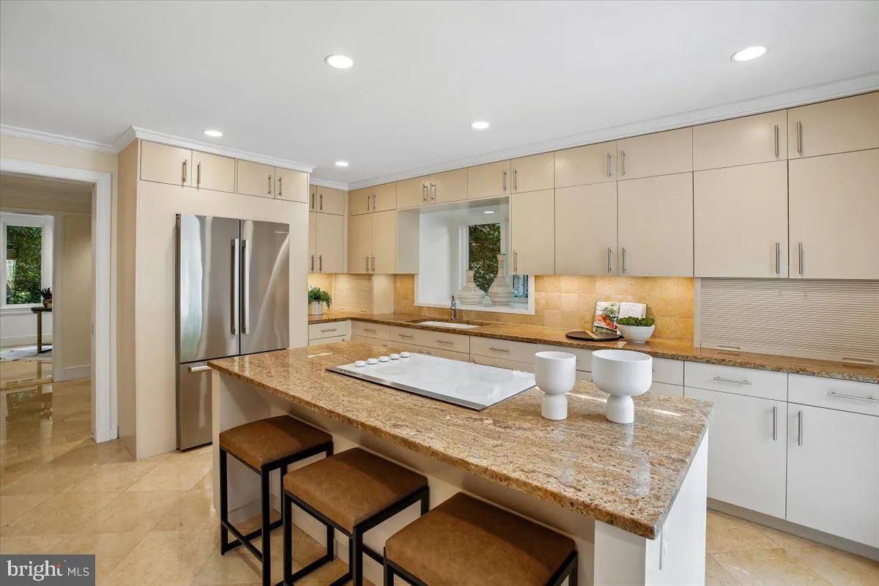
One of the few homes in prestigious Merrywood on the Potomac to offer both an oversized four-level elevator and a private heated lap pool, this extraordinary all-brick residence combines timeless elegance with exceptional convenience in one of McLean’s most coveted communities. Encompassing more than 6, 500 finished square feet across four beautifully appointed levels, this exceptional home offers sophisticated living, remarkable privacy, architectural craftsmanship and exceptional scale throughout. A stately landscaped approach and classic brick façade introduce interiors filled with natural light, soaring ceilings, custom millwork, deep crown moldings, and beautifully refinished hardwood floors with intricate inlay. Oversized windows on the main and lower levels frame tranquil views while electronic shades provide effortless comfort and privacy. Designed for both elegant entertaining and comfortable everyday living, the main level offers gracious formal and informal spaces connected by impressive oversized pocket doors, creating exceptional flow for gatherings. A handsome private library with custom built-ins provides the perfect home office or quiet retreat, while the attached two-car garage is complemented by a separate executive office above—ideal for today’s flexible work-from-home lifestyle. The home features six spacious bedrooms, seven full baths, and one half bath, including a luxurious primary suite with hardwood flooring featuring decorative inlay, generous custom storage, oversized windows with blackout blinds, and a spa-inspired bath. The walk-out lower level is equally impressive, offering an expansive recreation room overlooking the pool, a fully equipped second kitchen with premium appliances, radiant heated flagstone flooring, two full baths, and a private sixth bedroom—ideal for guests, multigenerational living, or an au pair suite. Perfectly positioned just minutes from downtown McLean, Washington, D.C., and major commuter routes, this exceptional residence offers a rare opportunity to enjoy luxurious living in one of the area’s most prestigious communities, where timeless design, outstanding craftsmanship, and thoughtfully designed spaces come together to create a truly unforgettable home.
 Features & Appliances
 Ask Agent A Question
 Address Map
 MLS Addon
 Additional Information
 Financial
Listing Information
Financial
Listing Information
 Rob Spicer Broker, GRI
Spicer Real Estate
Rob Spicer Broker, GRI
Spicer Real Estate
7201 Wisconsin Avenue
 RobSpicer@SpicerRealEstate.com
 2403881030
 2403881030
 7201 Wisconsin Avenue


