Spicer Real Estate
  • Share
$799,999
Active Active
MD,Columbia

Location 10914 SHADOW LANE, Columbia, MD 21044

  • Sqft 3,622 Sqft SQFT
  • Bed 5
  • Bath 3
Basic Details Basic Details
Description

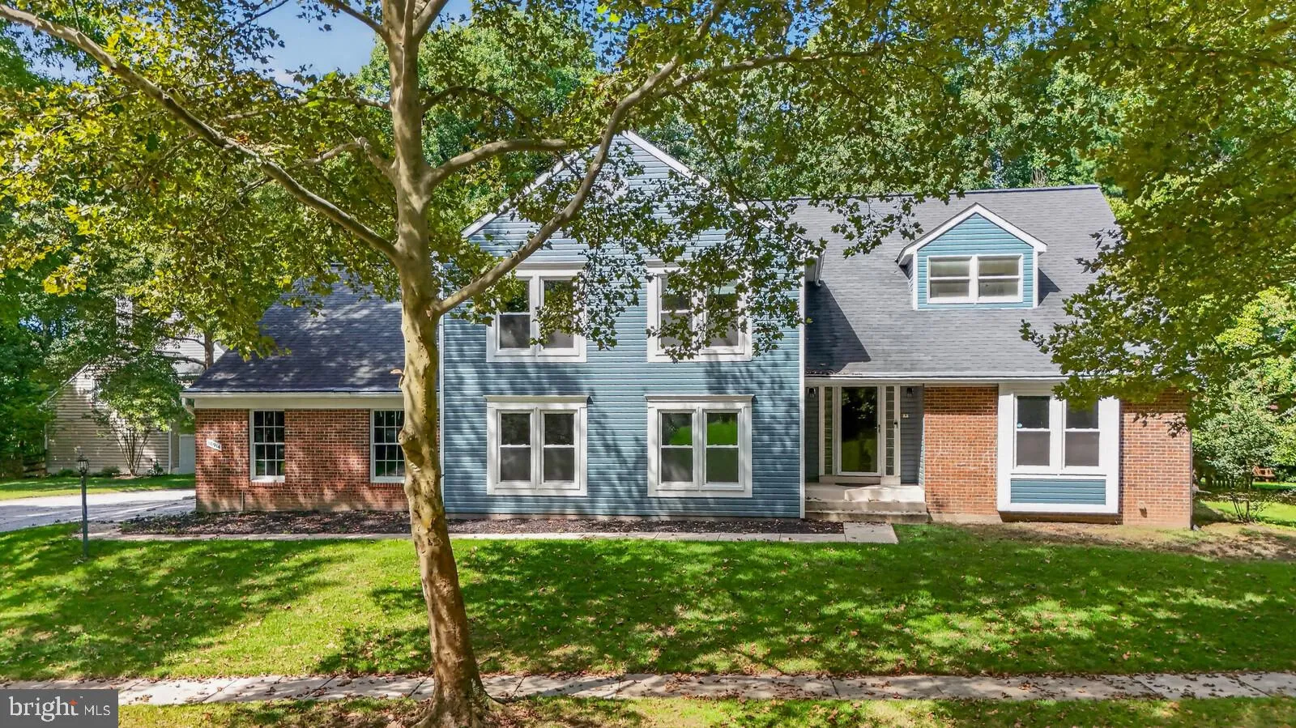
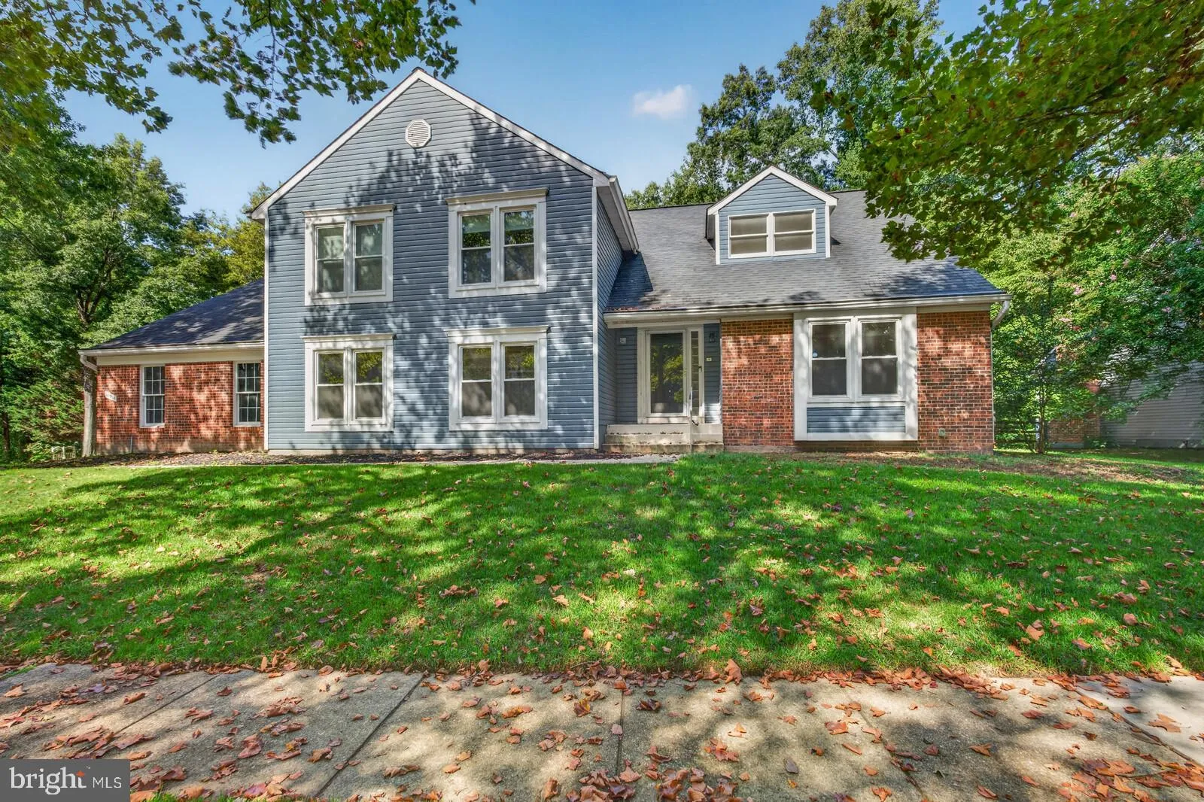
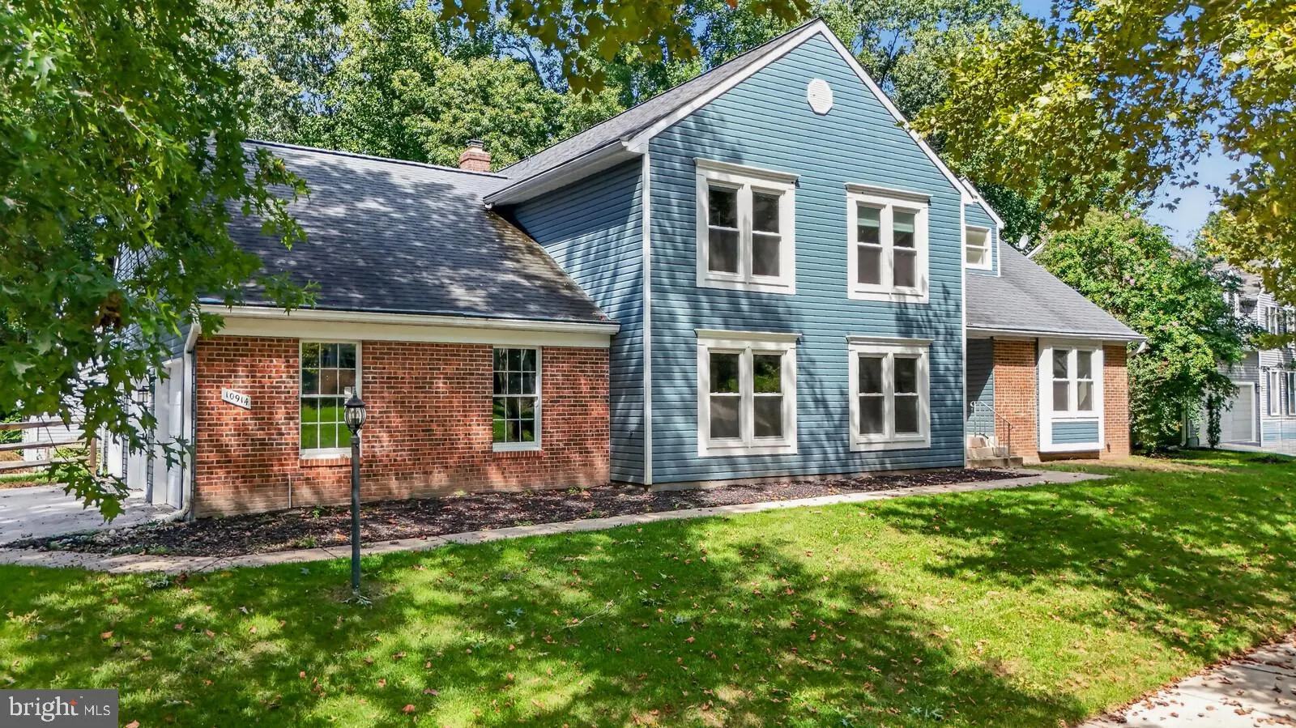
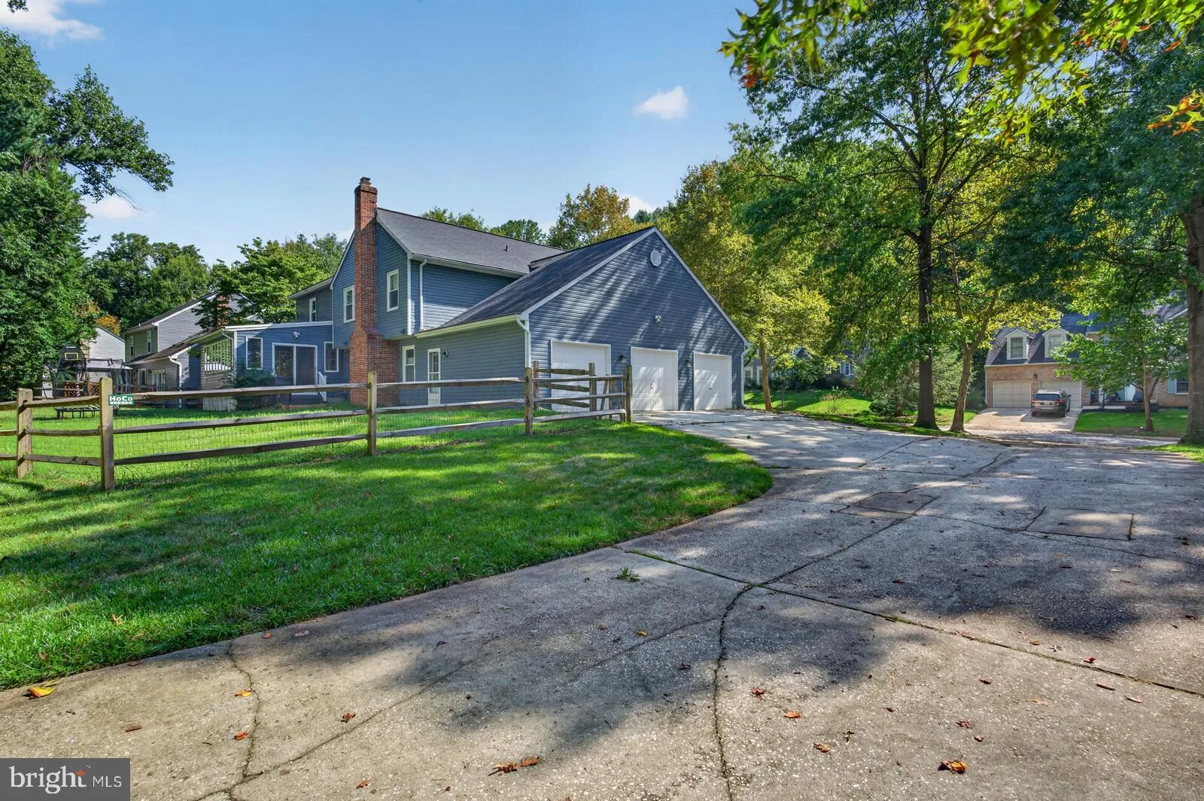
Five bedrooms on one level and a three-car garage, a rare combination in Hickory Ridge. The expensive work behind the walls is done. The kitchen and baths are yours to make your own. Recent improvements include a full electrical upgrade with whole-home surge protection, recessed lighting throughout, all new windows,...

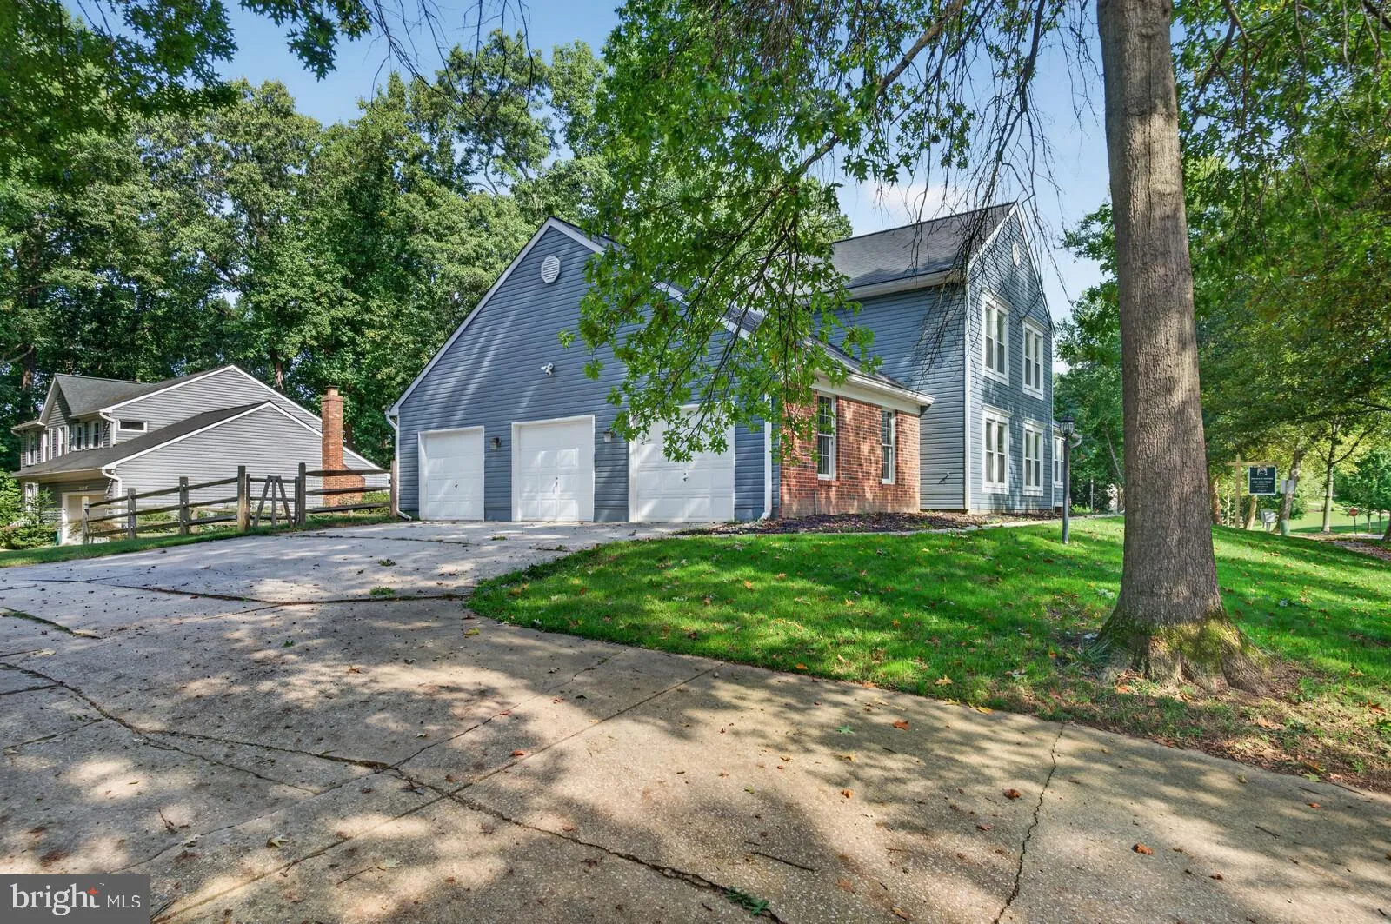
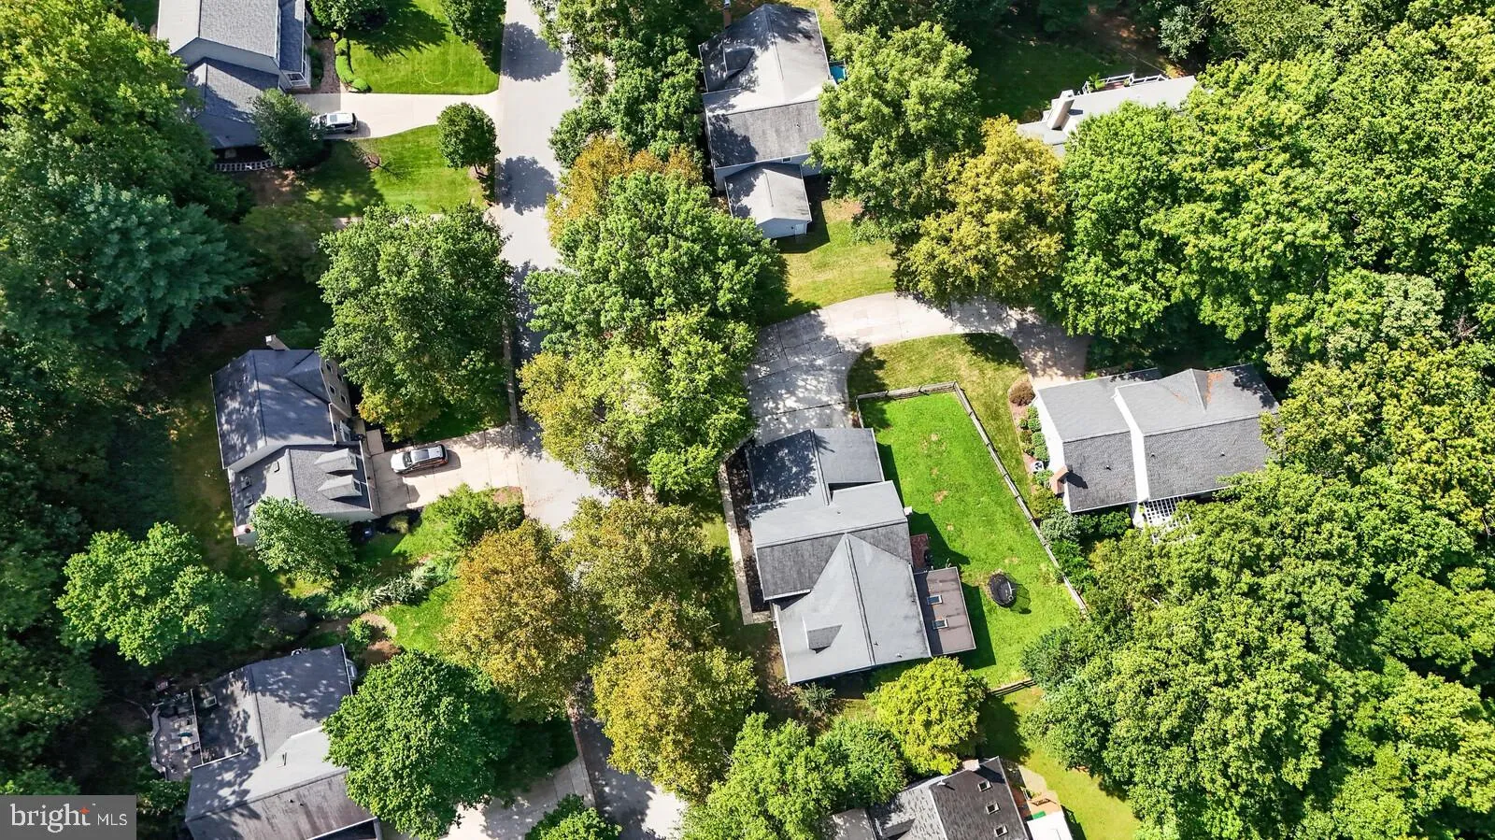
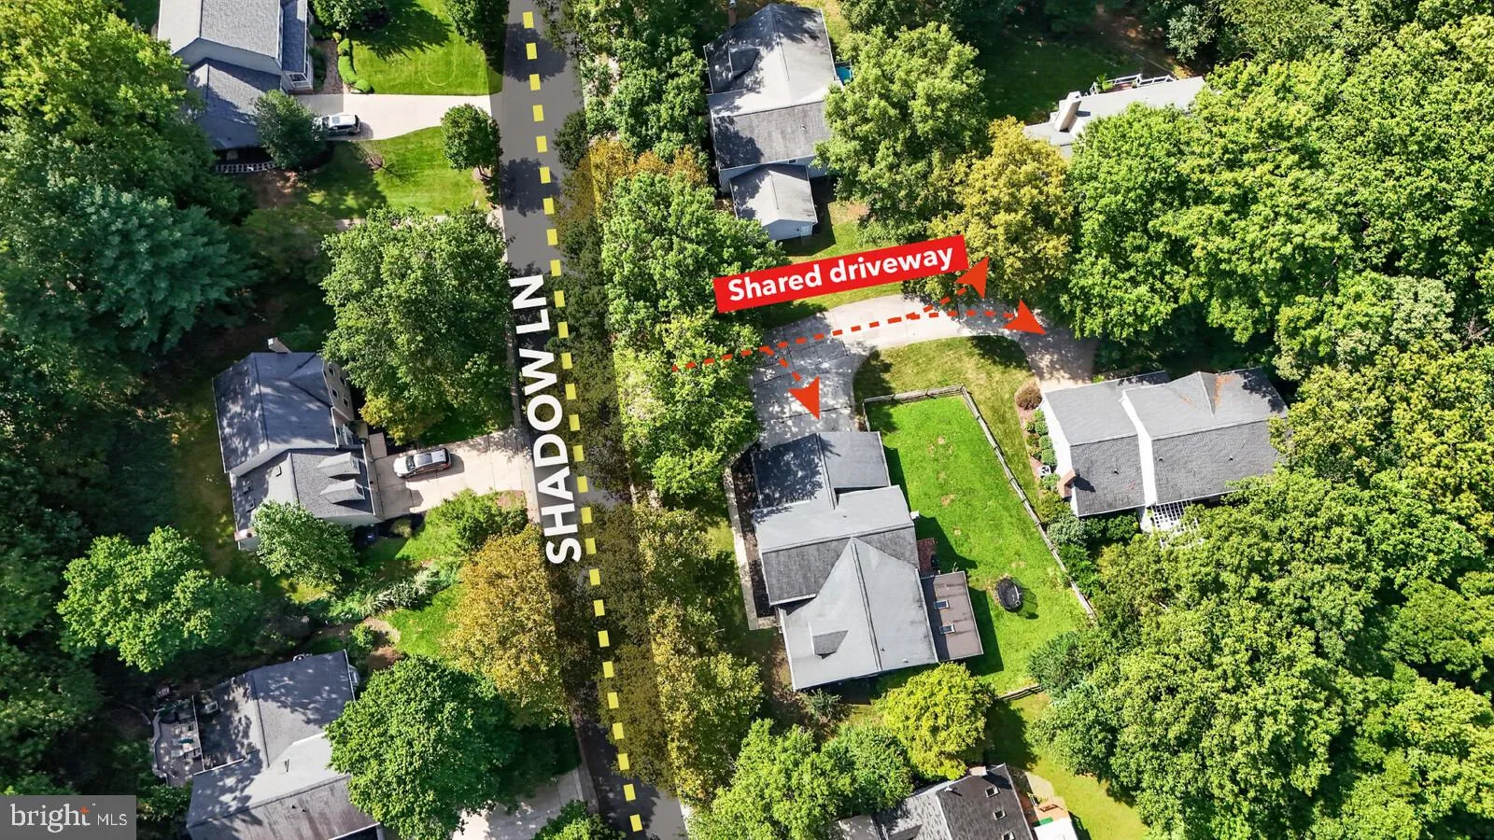
Five bedrooms on one level and a three-car garage, a rare combination in Hickory Ridge. The expensive work behind the walls is done. The kitchen and baths are yours to make your own. Recent improvements include a full electrical upgrade with whole-home surge protection, recessed lighting throughout, all new windows, new HVAC, new hot water heater, a Regency gas fireplace insert rated to heat approximately 2, 000 square feet, refinished hardwood floors, fresh exterior paint, and a fully fenced rear yard leveled for more usable outdoor space. The home offers 3, 222 square feet above grade across four levels. A sunroom with tall windows overlooks the yard, and the primary suite has its own separate sitting room. Downstairs, a finished lower level adds a large recreation room, a separate office, and two storage areas. Three full baths. No carpet anywhere in the home. The kitchen and baths are original, ready for the next owner to update on their own timeline and to their own taste, with the major systems and infrastructure already handled. Three-car garage with private driveway. Quiet street in an established neighborhood.

Read More
Basic Details
  • Property Type: Residential
  • Listing Type: Active
  • Listing ID: MDHW2071684
  • Price: $799,999
  • Bedrooms: 5
  • Rooms: 16
  • Bathrooms: 3
  • Sqft: 3,622 Sqft
  • Year Built: 1988
  • Lot Area: 0.23 Acre
  • Location: US, MD, HOWARD-MD, Columbia, VILLAGE OF HICKORY RIDGE, 21044
  • Structure Type: Detached
  • Heating System: Heat Pump(s)
  • Cooling System: Ceiling Fan(s), Central A/C
  • Basement: Connecting Stairway, Daylight, Partial, Improved, Interior Access
  • Fence: Rear, Split Rail
  • Fireplace: Mantel(s)
  • Full Bathrooms: 3
  • Listing Status: Active
  • Roof: Architectural Shingle
Features & Appliances
Features
  • Window Features: DoublePaneWindows, Bay/Bow, Screens
  • Architectural Style: Other
  • Exterior Features: Sidewalks
  • Fireplaces Total: 1
  • Flooring: CeramicTile, Hardwood, Luxury Vinyl Plank
  • Interior Features: Bathroom - Soaking Tub, Breakfast Area, Ceiling Fan(s), Dining Area, Family Room Off Kitchen, Formal/Separate Dining Room, Primary Bath(s), Recessed Lighting, Walk-in Closet(s)
  • Sewer: Public Sewer

Appliances
  • Appliances: Dishwasher, Disposal, Microwave, Refrigerator, Stove, Washer, WaterHeater, Exhaust Fan, Dryer - Front Loading
Ask Agent A Question Ask Agent A Question

Address Map Address Map
MLS Addon MLS Addon
  • Office Name: CENTURY 21 New Millennium
  • Agent Name: Michele M Michael
Additional Information Additional Information
  • Water Source: Public
  • Accessibility Features: None
  • Construction Materials: Frame
  • Foundation Details: Concrete Perimeter
  • Garage: 3.0
  • Levels: 4
  • On Market Date: 2026-07-18
Financial Financial
  • Tax Annual Amount: 10152.0
  • Association Fee: 2218.96
  • Association Fee Frequency: Annually
  • Association Yn: 1
Listing Information Listing Information
  • Originating System Name: Bright
  • List Agent Mls Id: 57939
  • List Office Mls Id: CENT5
  • MLS Status: ACTIVE-BRIGHT
  • Modification Timestamp: 2026-09-05T14:22:35Z
  • Status Change Timestamp: 2026-07-18T04:00:00Z
Rob Spicer Broker, GRI Rob Spicer Broker, GRI Spicer Real Estate

7201 Wisconsin Avenue

Mortgage Calculator
$
$ %
Years
%
$ %Per Year
$ % Per Year

$
