
 Share
Share
 42655 HARRIS STREET, Chantilly, VA 20152
 3,888 Sqft SQFT
 4
4
 4
4
 Basic Details
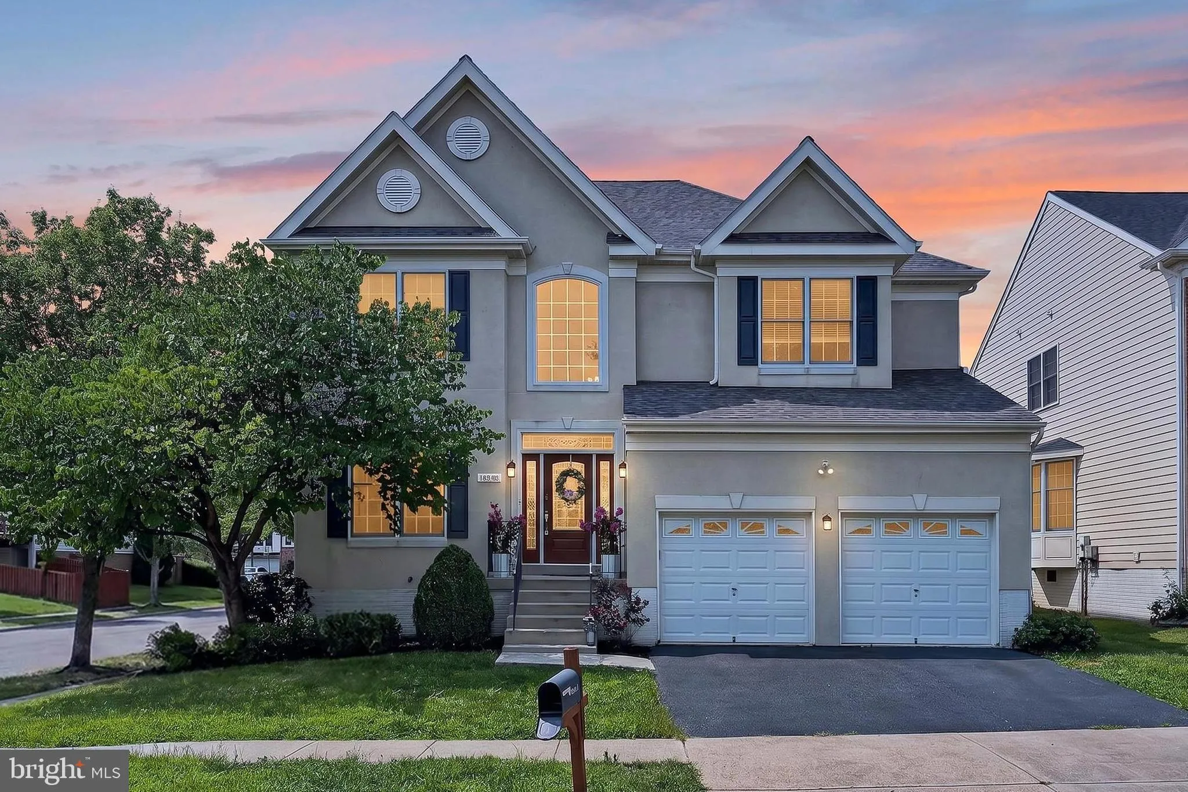
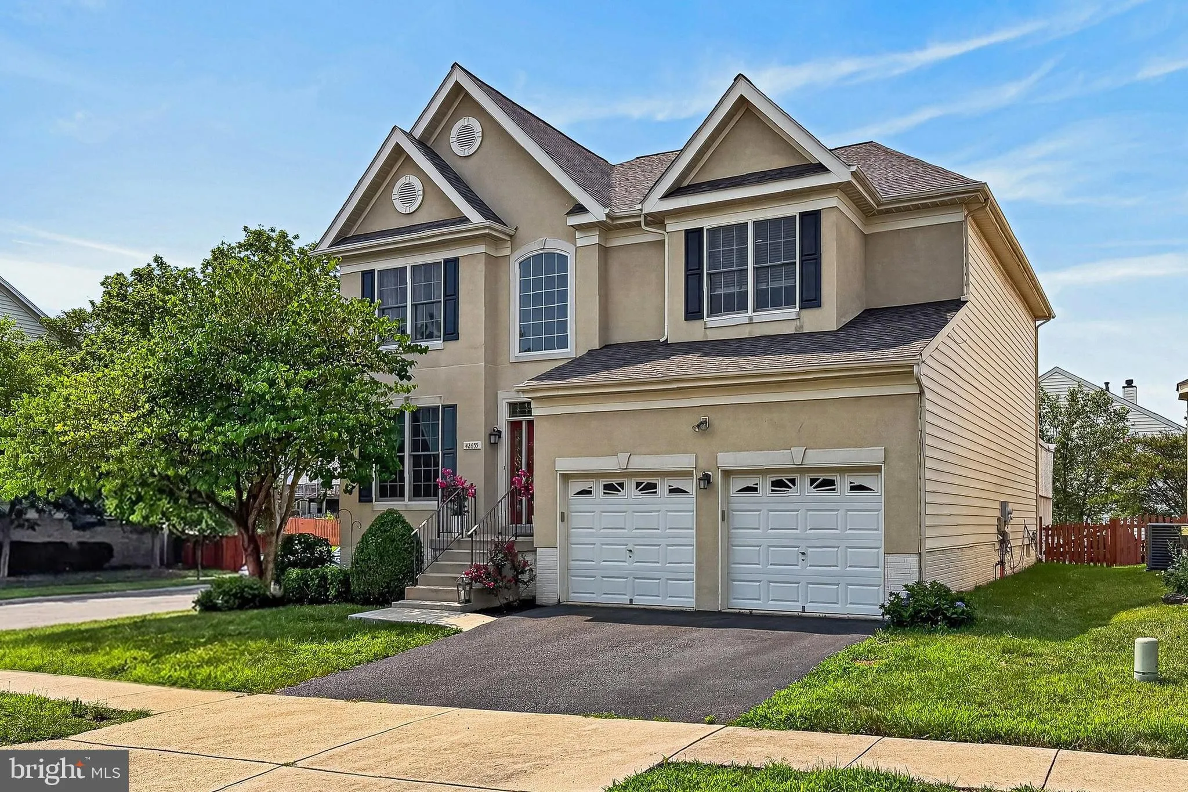
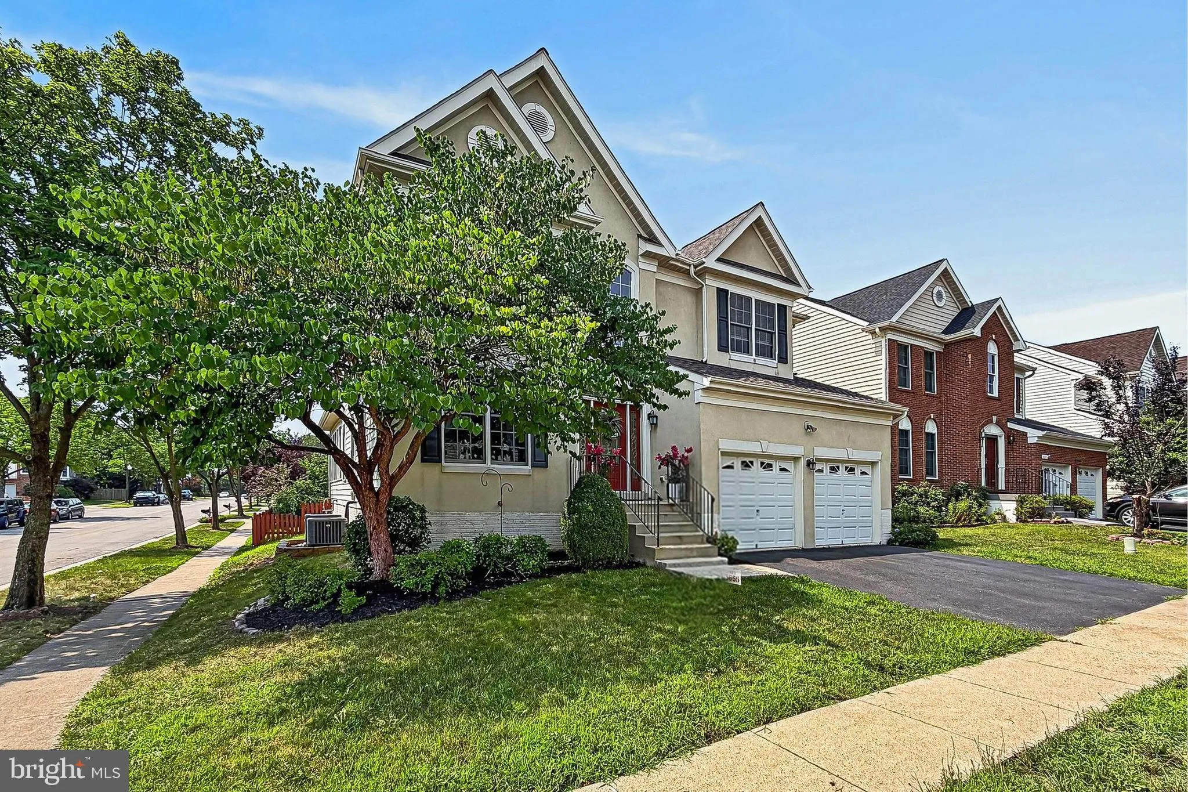
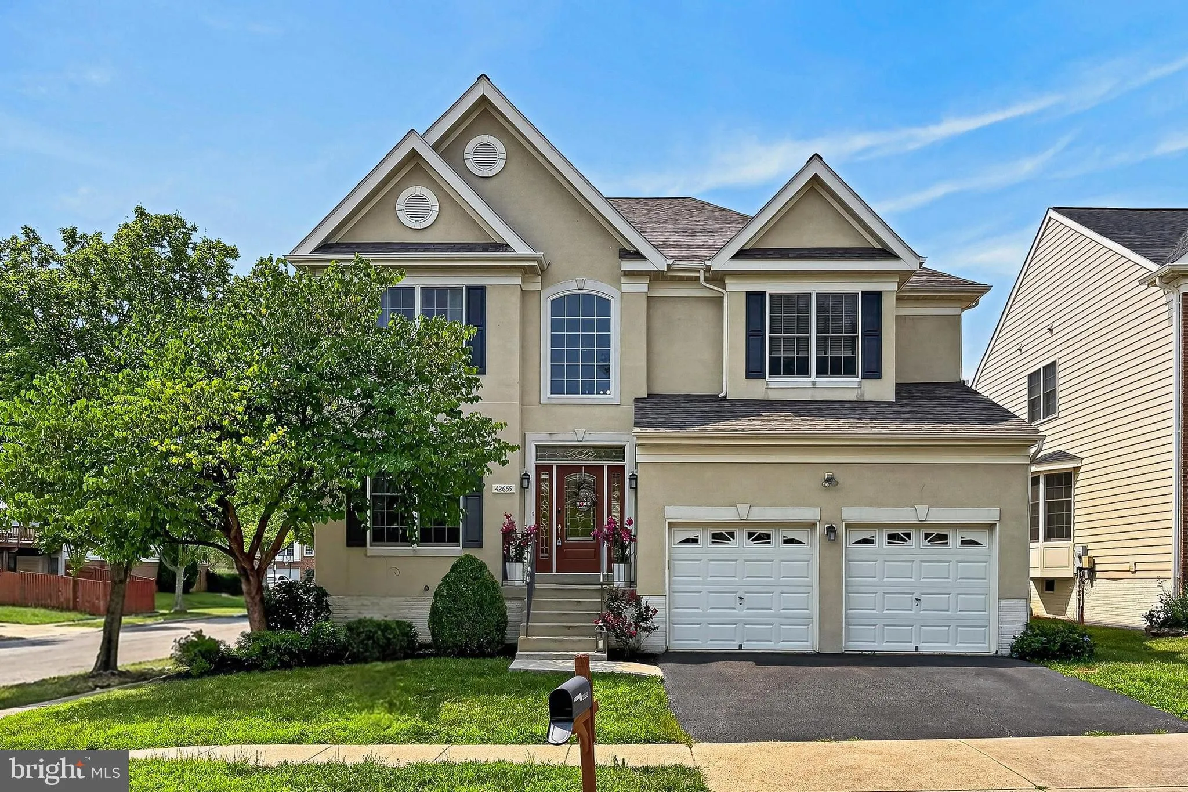
Beautiful Colonial located on a premium corner lot in the highly desirable South Riding community offering nearly 4, 000 square feet of finished living space. This exceptional Avalon Chateau model with an attached two-car garage features 4 bedrooms, 3.5 baths, plus a versatile fifth bedroom (Not to Code) in the full...
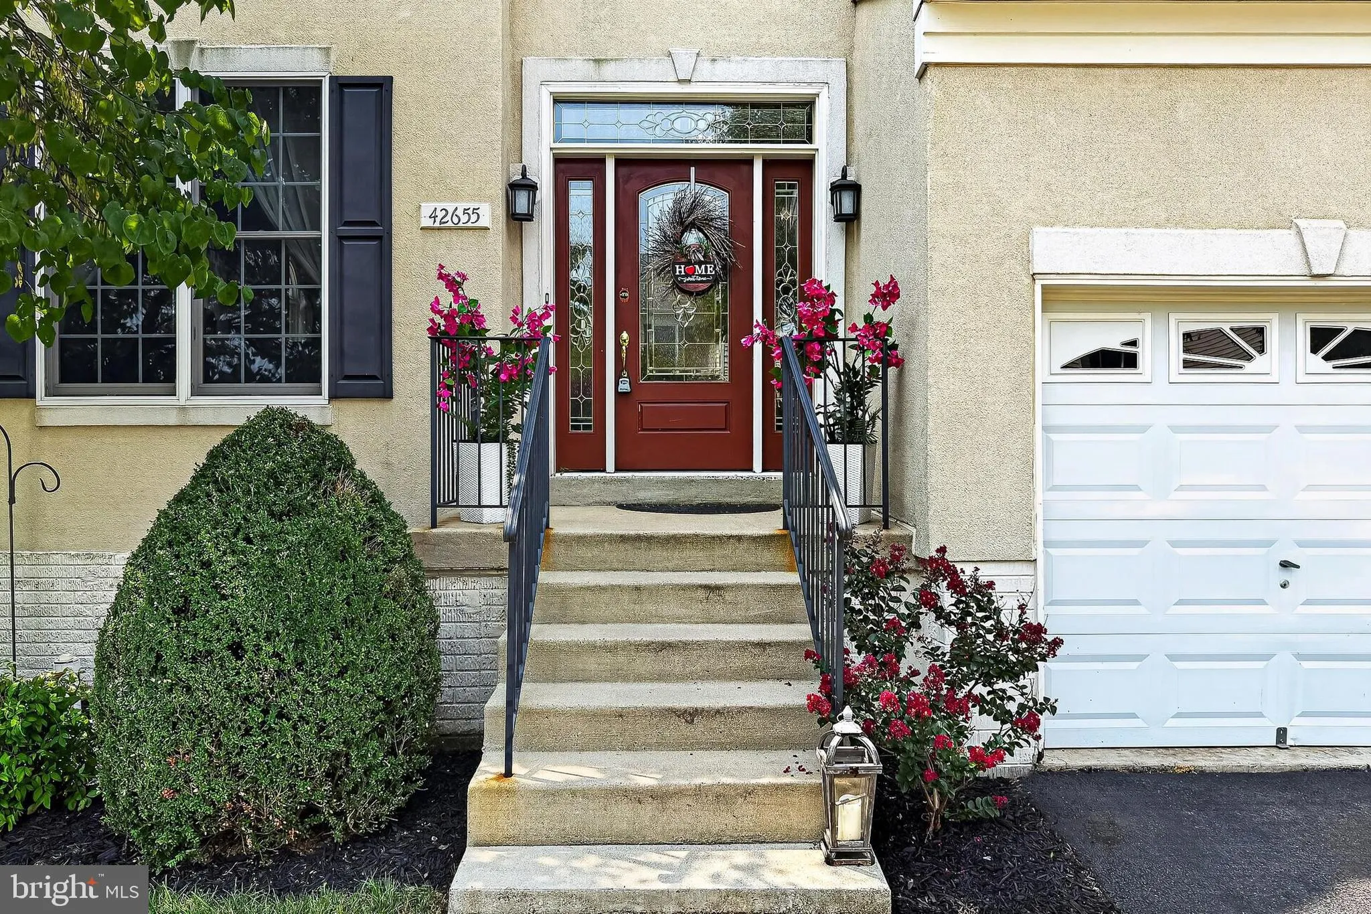
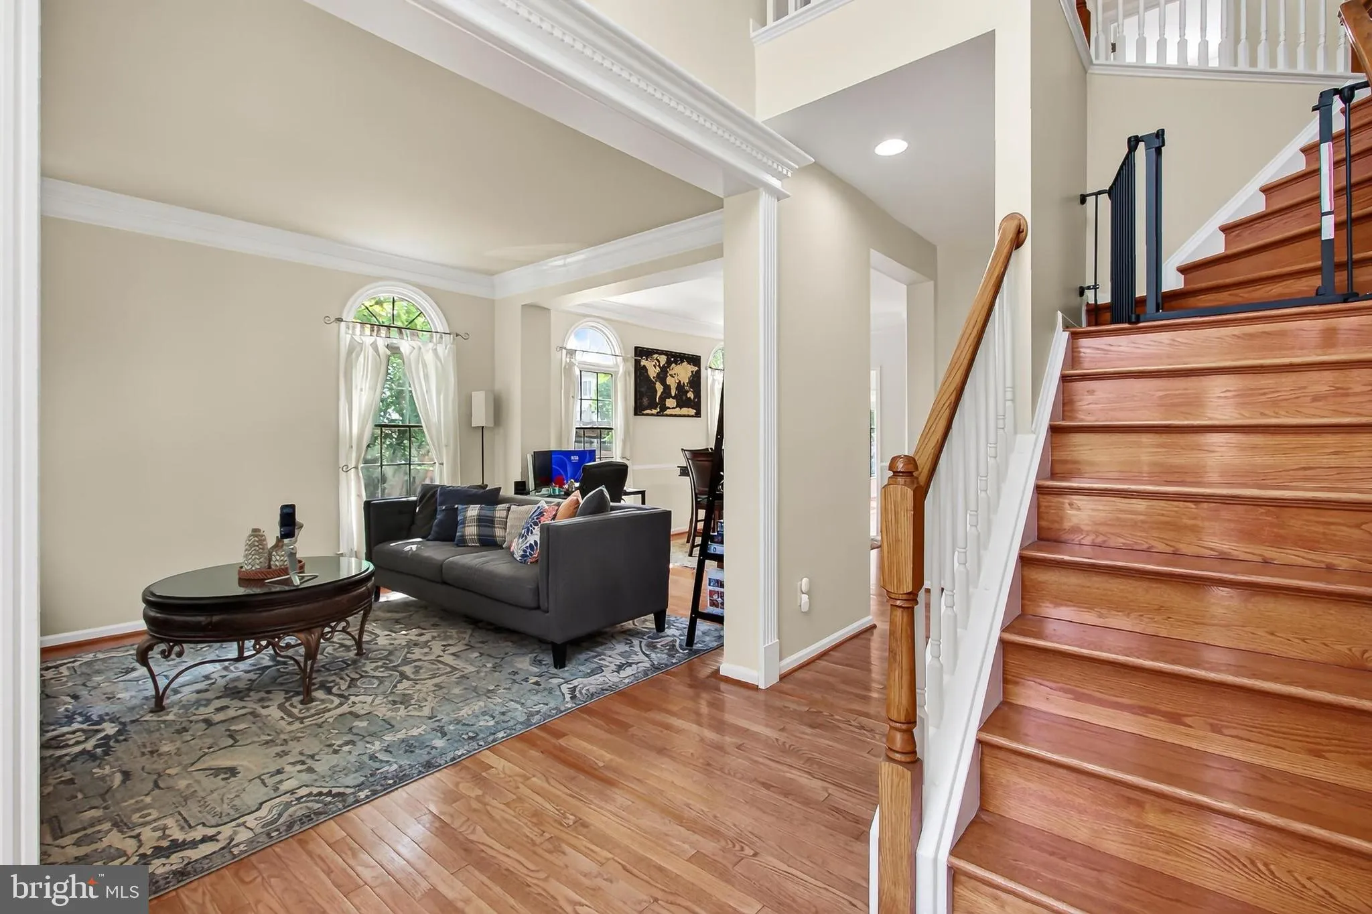
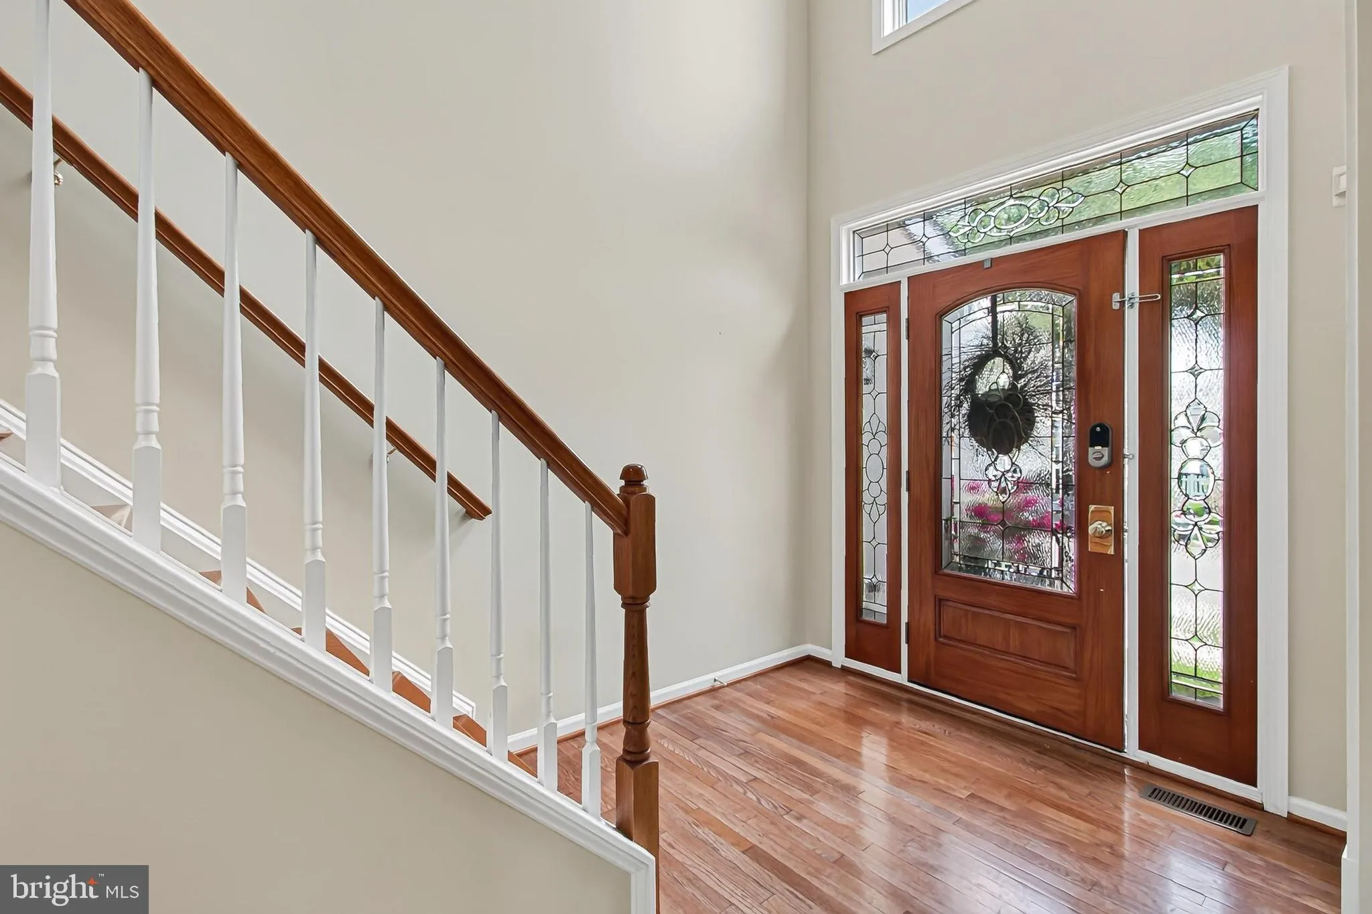
Beautiful Colonial located on a premium corner lot in the highly desirable South Riding community offering nearly 4, 000 square feet of finished living space. This exceptional Avalon Chateau model with an attached two-car garage features 4 bedrooms, 3.5 baths, plus a versatile fifth bedroom (Not to Code) in the fully finished walk-up lower. ****** A dramatic two-story foyer welcomes you into a thoughtfully designed floor plan with hardwood floors throughout the main level. Elegant formal living and dining rooms provide the perfect setting for entertaining and special occasions. The spacious kitchen with seated bar and breakfast nook is the heart of the home and features stainless steel appliances, abundant cabinetry, a pantry, and an open flow into the inviting family room with a cozy gas fireplace. Just off the kitchen, the expansive sunroom is filled with natural light, creating an ideal space to relax, dine, or gather with family and friends. A conveniently located and stylish half bath, and a laundry with utility sink located just off the garage providing practical and convenient mudroom-style entry completes the main level. Step outside to a spacious multi-area deck with pergola overlooking the fully fenced backyard with a firepit, offering plenty of room for outdoor dining, entertaining, pets, and play. ****** The upper level features a spacious primary suite boasting a deep tray ceiling with lighted ceiling fan, a sitting area, and a large walk-in closet. The luxurious en-suite bath features a cathedral ceiling with Palladian window, dual vanities, oil rubbed bronze features and lighting, a soaking tub, and a walk-in shower. Three additional generously sized bedrooms and a full hall bath with dual sink vanity complete the upper level. ****** The expansive walk-up lower-level recreation room with a wet bar with mini fridge offers has plenty of space for games, media, gatherings, and simple relaxation. A fifth bedroom/bonus room makes it an ideal space for guests, a home office, or gym, while a 3rd full bath and loads of storage space add convenience. Please note the fifth bedroom is not to code. ****** Upgrades include an in-ground sprinkler system, an elevated ceiling in the garage with electric bike rack, repainted main and upper levels, brand new roof (June 2023) with 10 year guarantee, new front-loading washer and dryer (August 2022), new HVAC (2019), and new hot water heater (2018) adding peace of mind. ****** Located in one of Loudoun County’s most sought-after communities, South Riding offers multiple pools, miles of walking trails, parks, playgrounds, tennis and pickleball courts, golf, top-rated schools, shopping, dining, and convenient access to Route 50, Routes 28 and 66, and Dulles International Airport. If you’re looking for the perfect blend of quality, elegance, comfort, and convenience, this is it!
 Features & Appliances
 Ask Agent A Question
 Address Map
 Neighborhood
 MLS Addon
 Additional Information
 Financial
Listing Information
Financial
Listing Information
 Rob Spicer Broker, GRI
Spicer Real Estate
Rob Spicer Broker, GRI
Spicer Real Estate
7201 Wisconsin Avenue
 RobSpicer@SpicerRealEstate.com
 2403881030
 2403881030
 7201 Wisconsin Avenue


