
 Share
Share
 7408 BRUNSON CIRCLE, Gainesville, VA 20155
 2,521 Sqft SQFT
 3
3
 3
3
 Basic Details
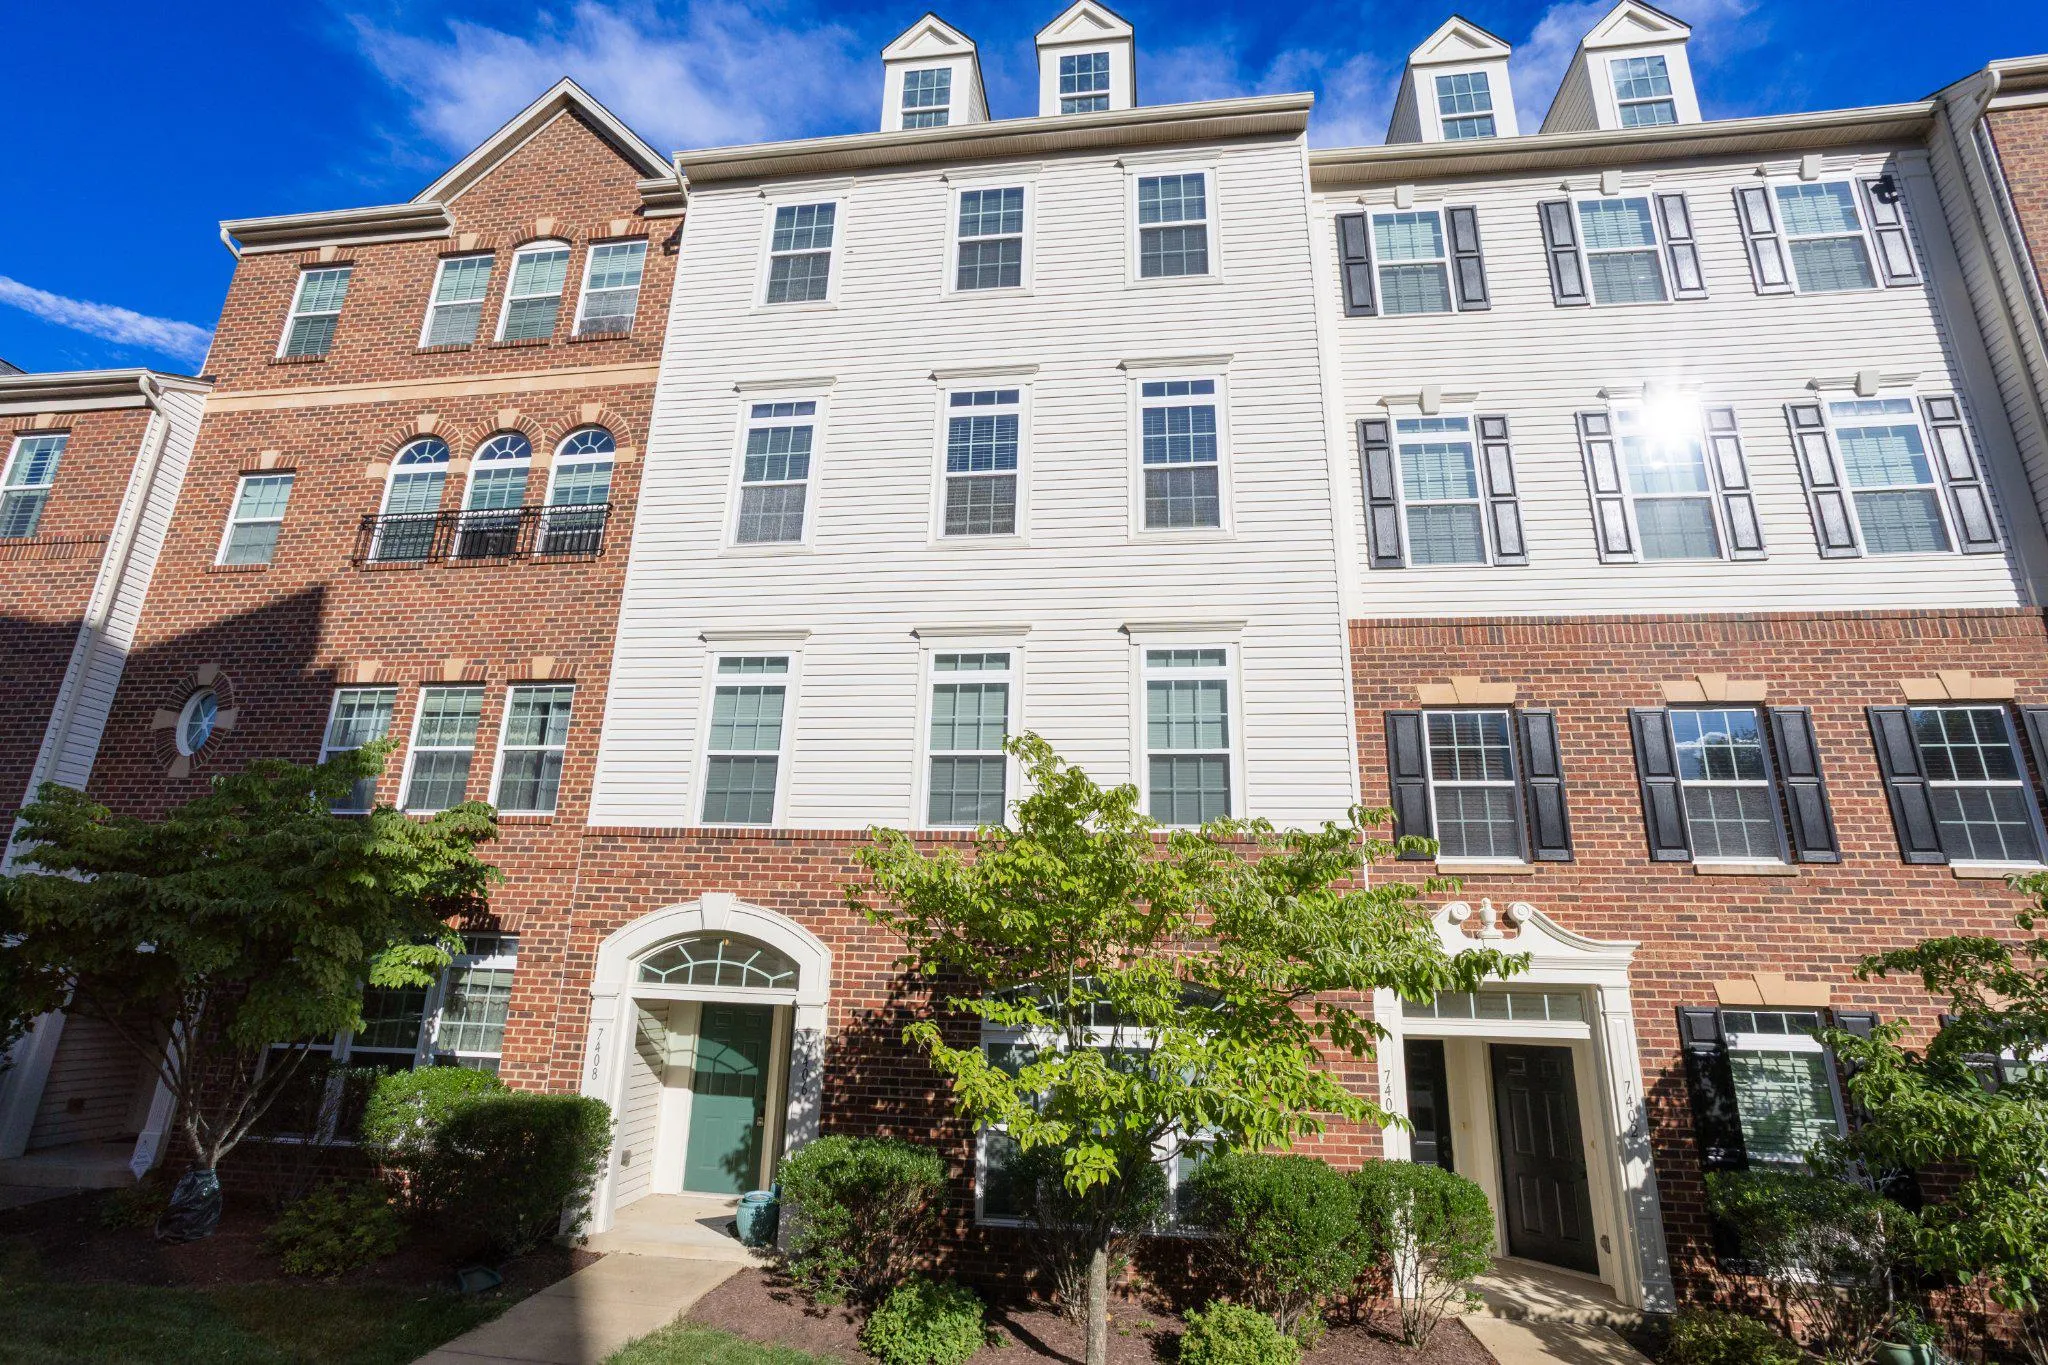
Welcome to this beautifully maintained 3-bedroom, 2.5-bath upper-level condominium in the highly desirable Somerset community of Gainesville. Offering over 2, 500 square feet of thoughtfully designed living space, this spacious home combines modern finishes, an open layout, and an unbeatable location. The main level...
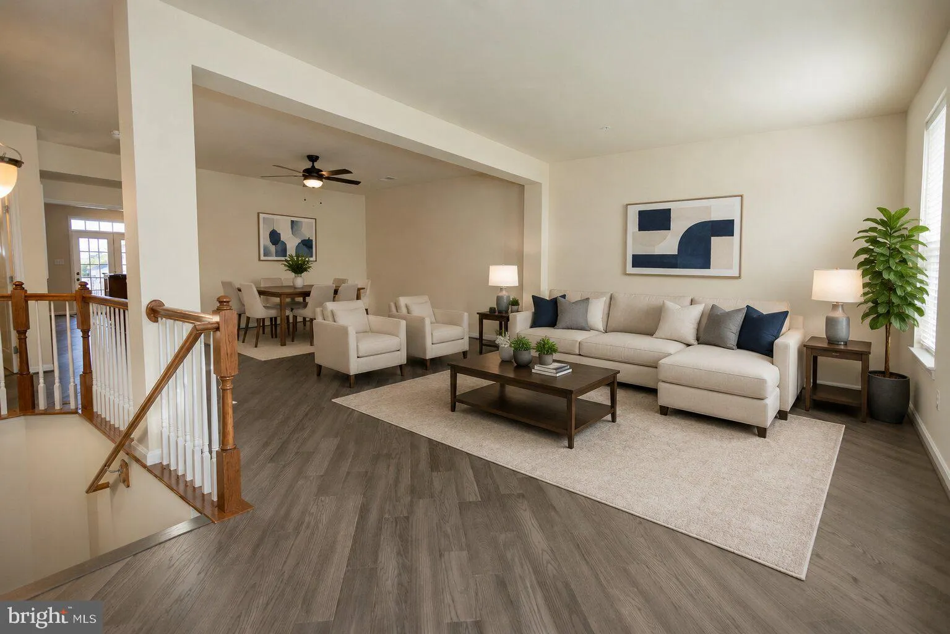
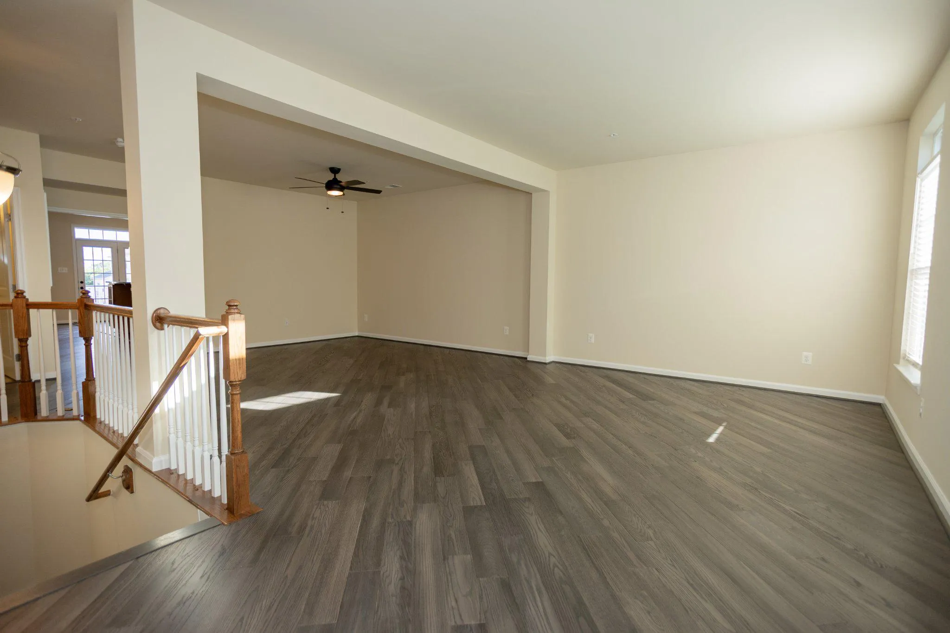
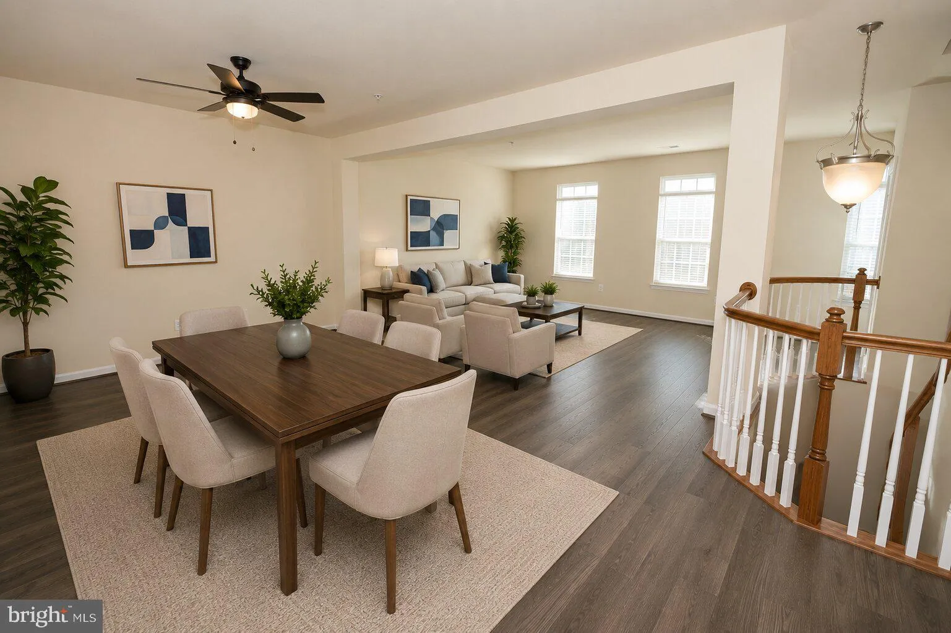
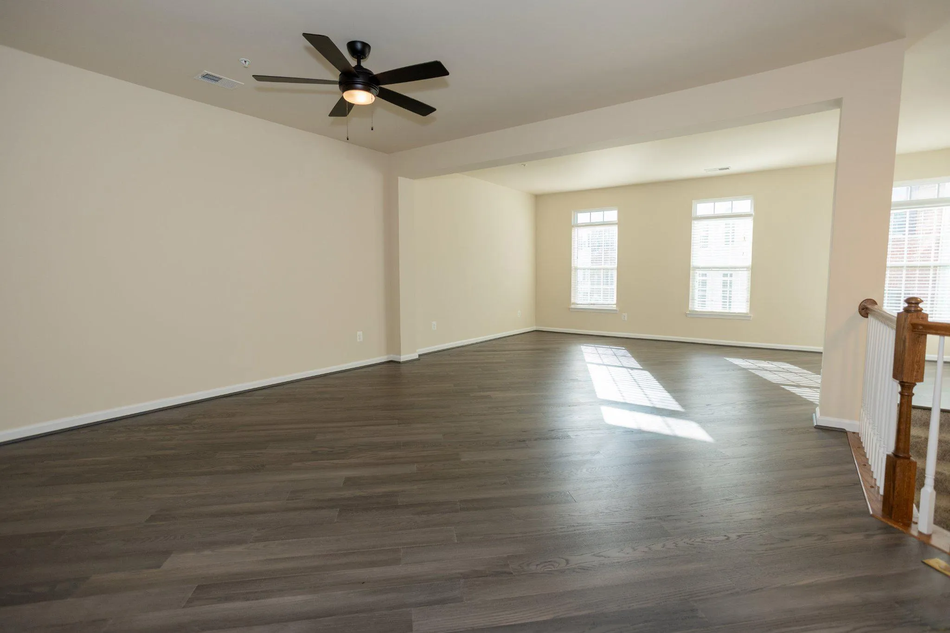
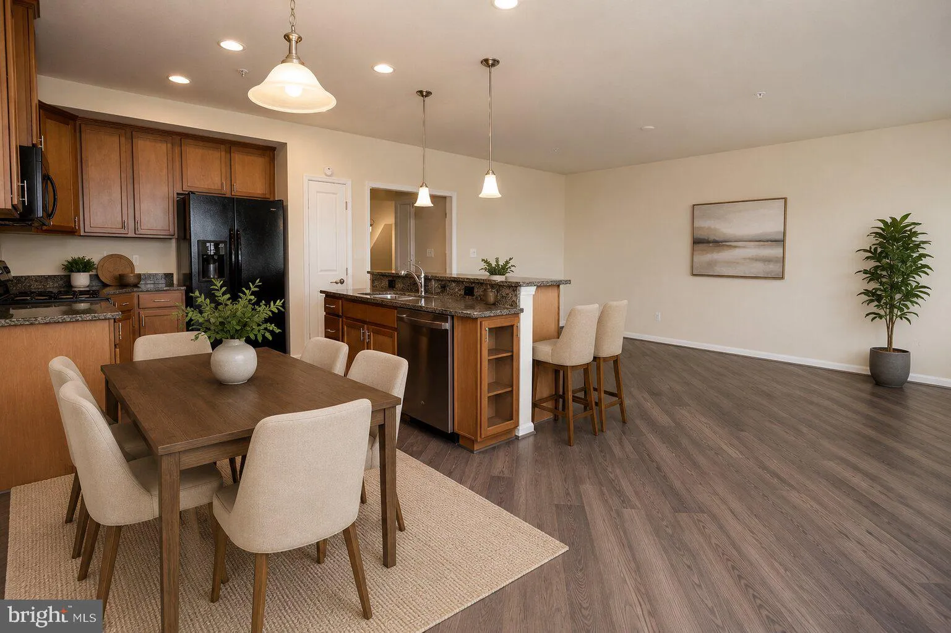
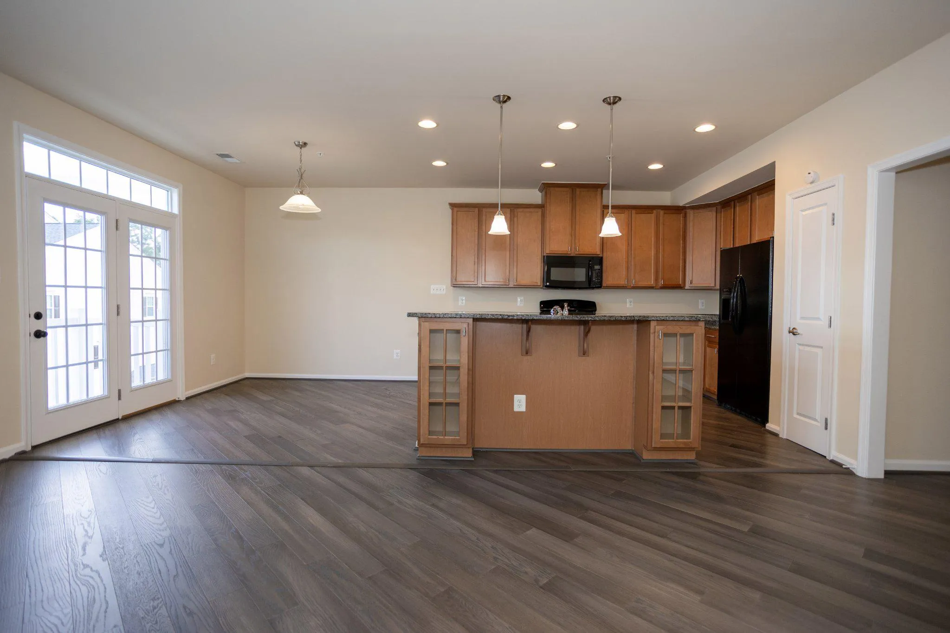
Welcome to this beautifully maintained 3-bedroom, 2.5-bath upper-level condominium in the highly desirable Somerset community of Gainesville. Offering over 2, 500 square feet of thoughtfully designed living space, this spacious home combines modern finishes, an open layout, and an unbeatable location. The main level features an open-concept floor plan with 9-foot ceilings, abundant natural light, and luxury flooring throughout the main living areas. The gourmet kitchen is equipped with granite countertops, a large breakfast bar, ample cabinetry, and generous prep space, seamlessly flowing into the expansive living and dining areas—perfect for everyday living and entertaining. Upstairs, the oversized primary suite offers a spacious walk-in closet and a private en-suite bath with dual vanities, a soaking tub, and a separate shower. Two additional generously sized bedrooms, a full hall bath, and a convenient upper-level laundry area complete the second floor. Enjoy the convenience of an attached one-car garage, private entrance, and low-maintenance condo living. Water and trash service are included through the condominium association, and residents also have access to community tennis courts. Ideally located just minutes from I-66, Route 29, Route 15, Virginia Gateway, Wegmans, shopping, dining, entertainment, and top commuter routes, this home offers the perfect combination of space, style, and convenience in the heart of Gainesville. Please note: Some listing photos have been virtually staged/generated for illustrative purposes. Furnishings, décor, and certain visual elements shown may not be present at the property. Tenant is responsible for all utilities, renter’s insurance, minor interior and exterior maintenance of home. Pets accepted with a strong application, additional $25/month pet fee, one time fee of $250 and $500 extra deposit per pet. Minimum income qualifications $112k/year. Two adults’ incomes max considered for qualification. Good Credit Required. Resident benefits include: HVAC air filter delivery (for applicable properties), credit building to help boost your credit score with timely rent payments, renter insurance, 1M Identity Protection, utility concierge service making utility connection a breeze during your move-in, our best-in-class resident rewards program, and much more! More details upon application. Apply online. Applications considered on a first-come/completed basis.
 Features & Appliances
 Ask Agent A Question
 Address Map
 Neighborhood
 MLS Addon
 Additional Information
 Financial
Listing Information
Financial
Listing Information
 Rob Spicer Broker, GRI
Spicer Real Estate
Rob Spicer Broker, GRI
Spicer Real Estate
7201 Wisconsin Avenue
 RobSpicer@SpicerRealEstate.com
 2403881030
 2403881030
 7201 Wisconsin Avenue


