
 Share
Share
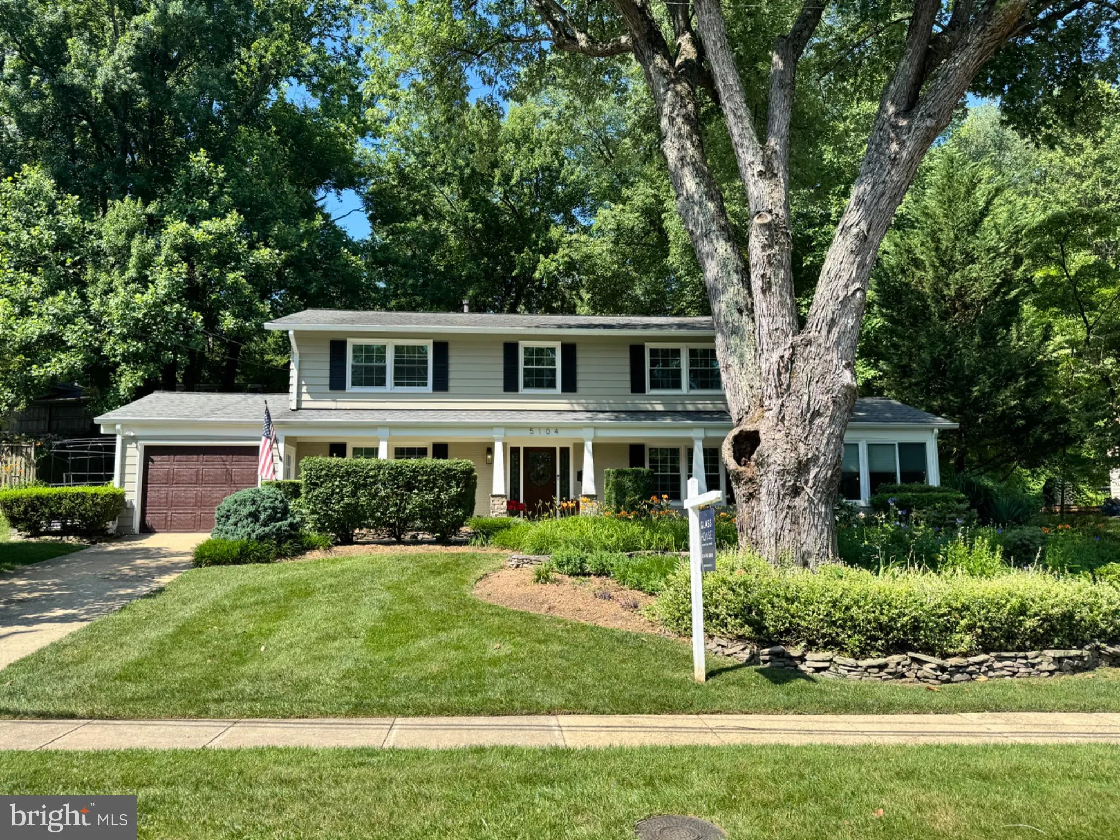
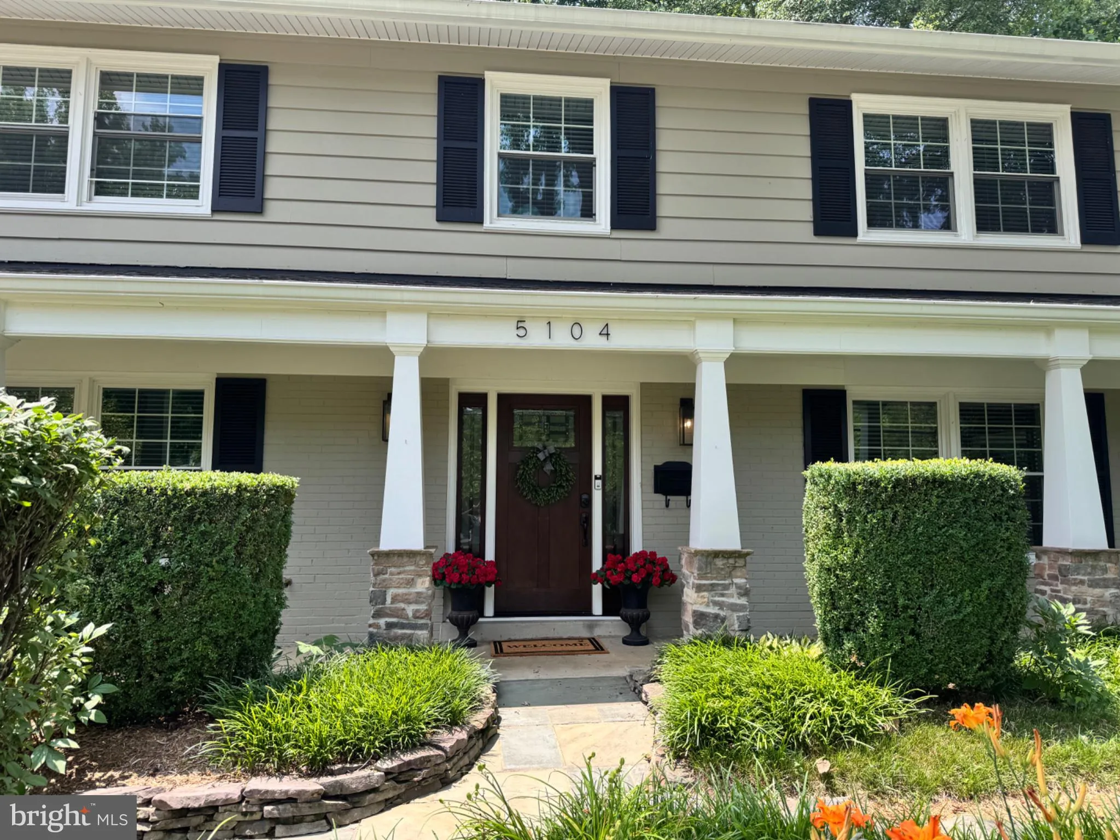
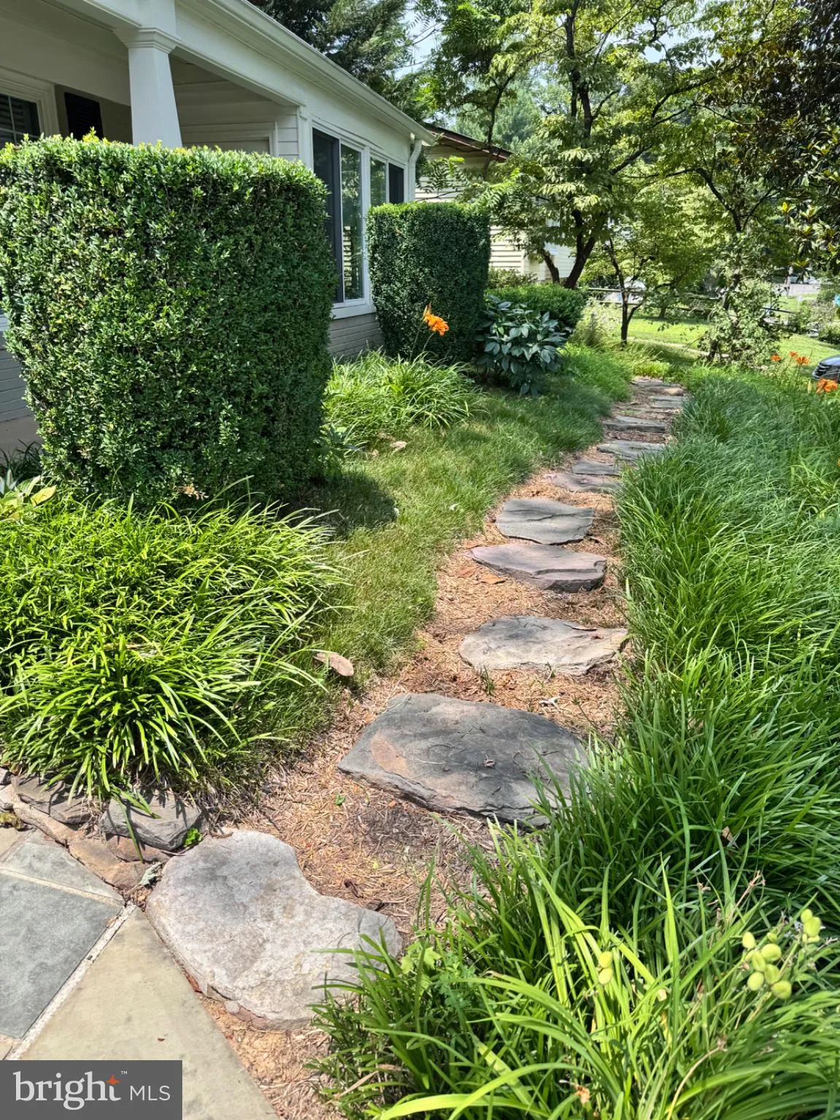
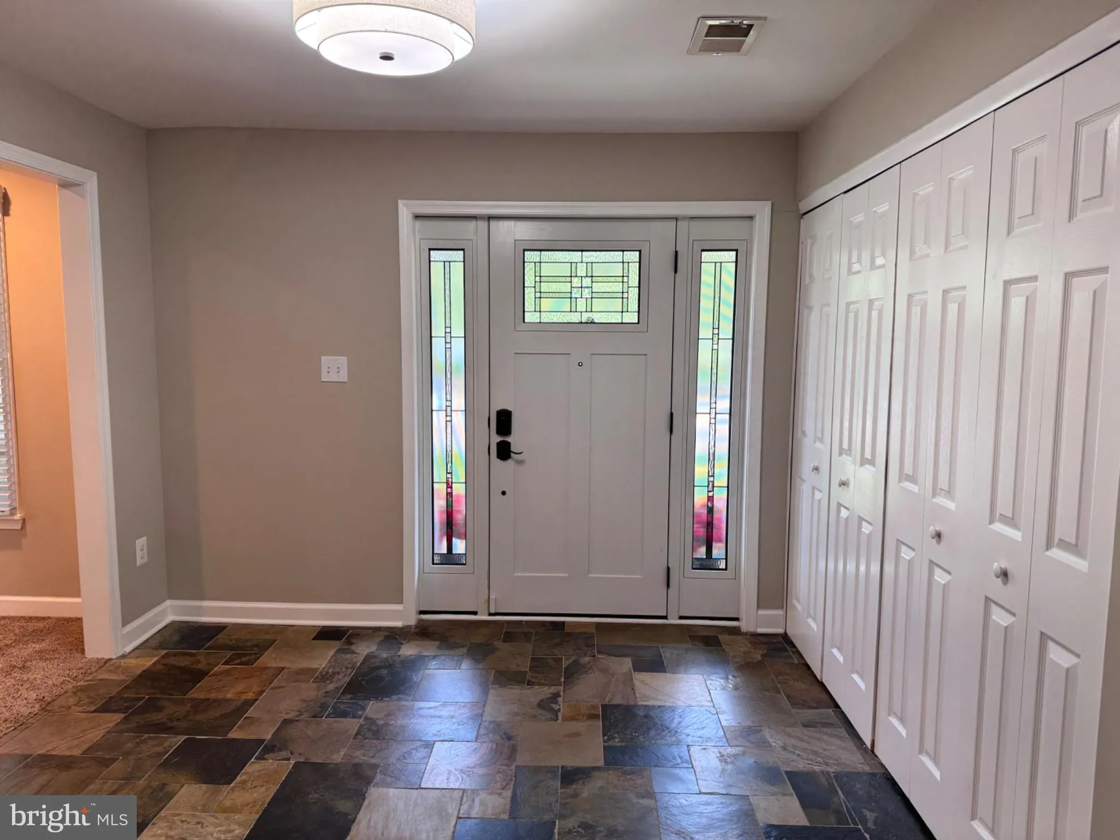
 5104 SOUTHAMPTON DRIVE, Annandale, VA 22003
 2,676 Sqft SQFT
 4
4
 3
3
 Basic Details
Nestled in the prestigious Canterbury Woods, this exquisite Colonial-style residence offers a harmonious blend of classic elegance and modern comfort. With four spacious bedrooms and three beautifully appointed bathrooms, this home is designed for both relaxation and entertaining. Step inside to discover a warm and ...
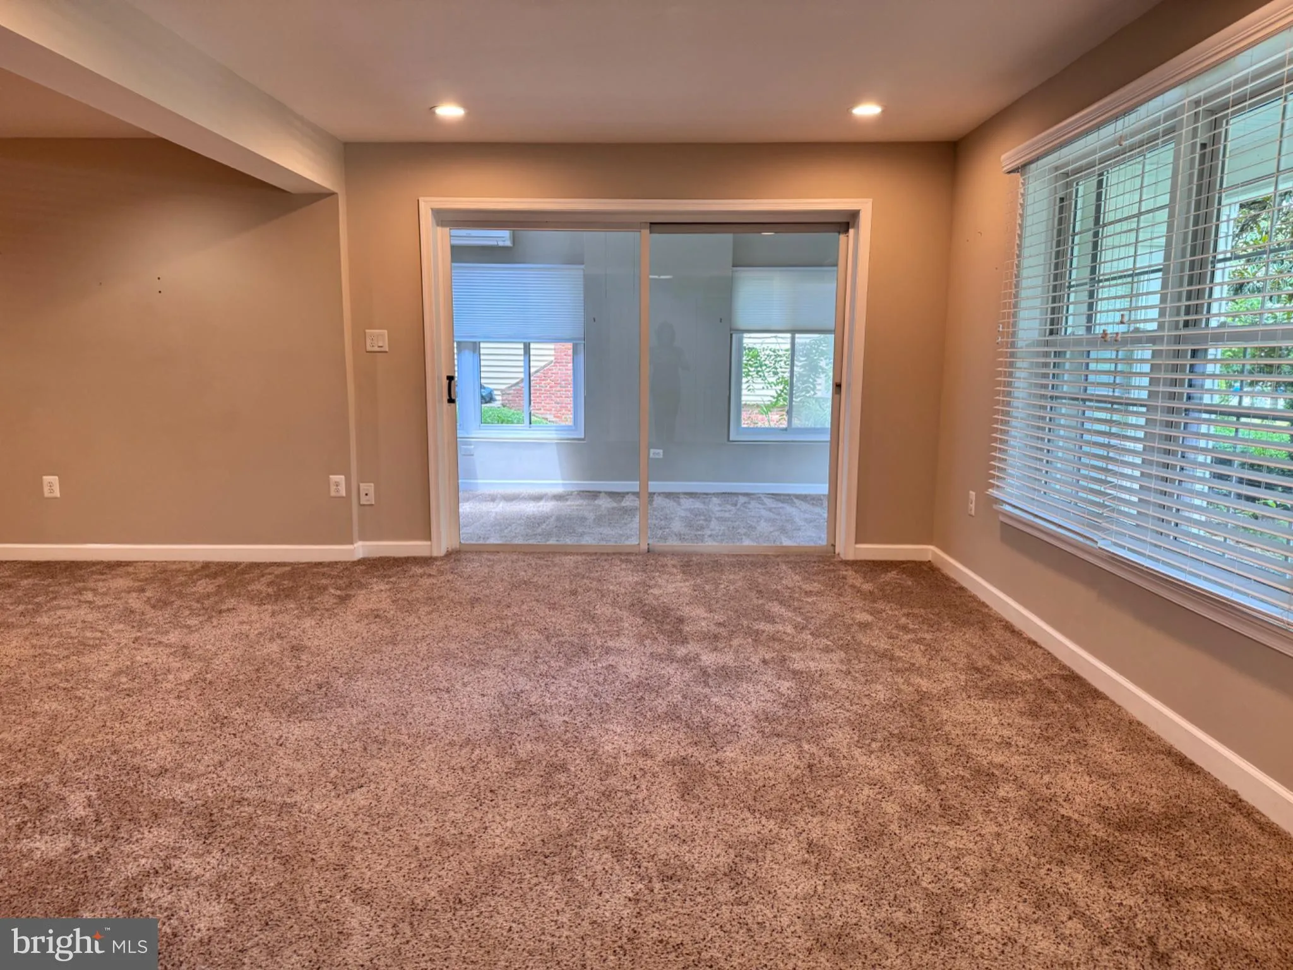
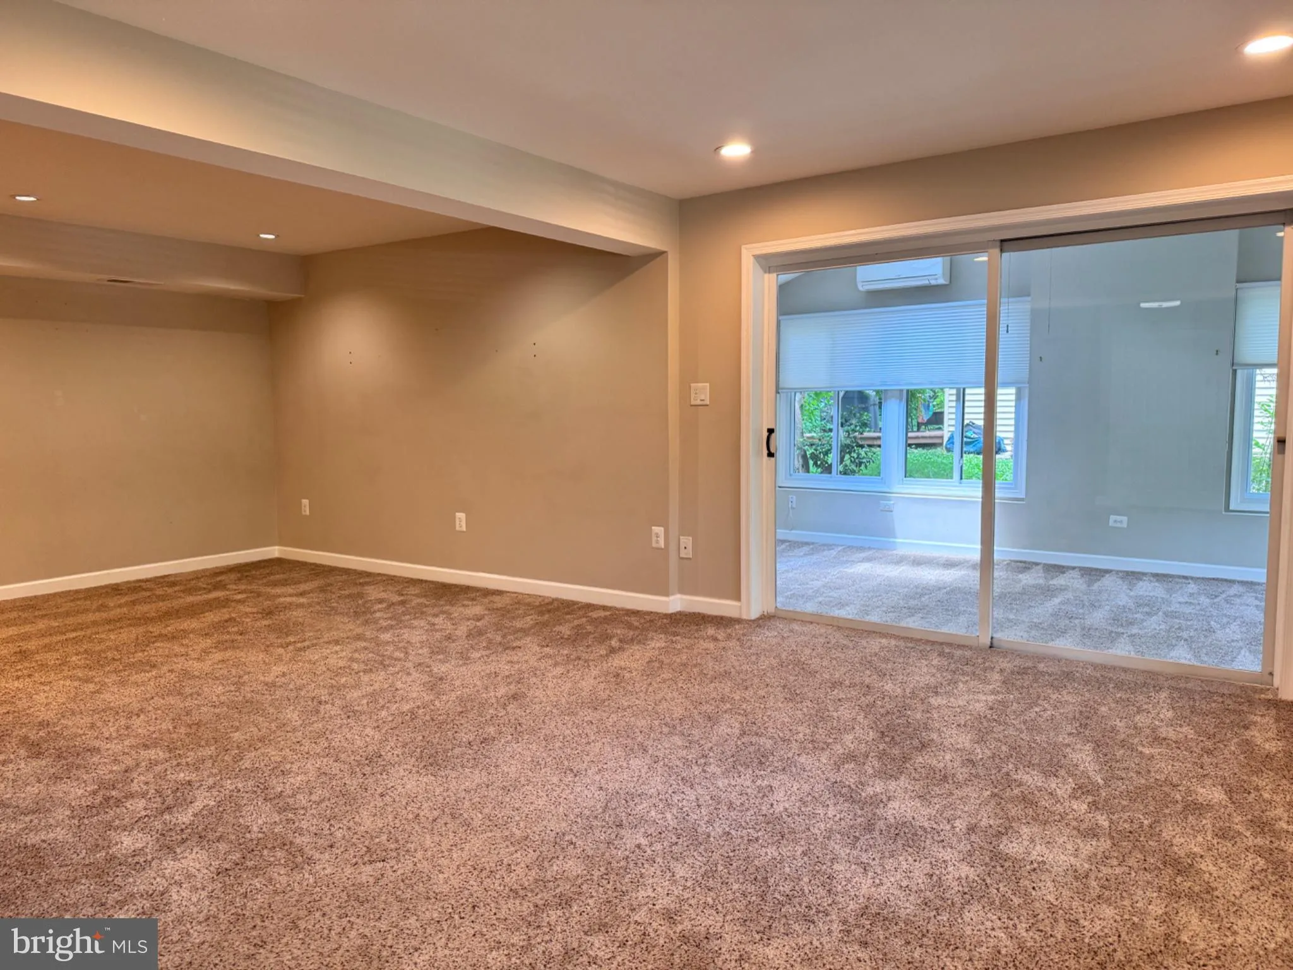
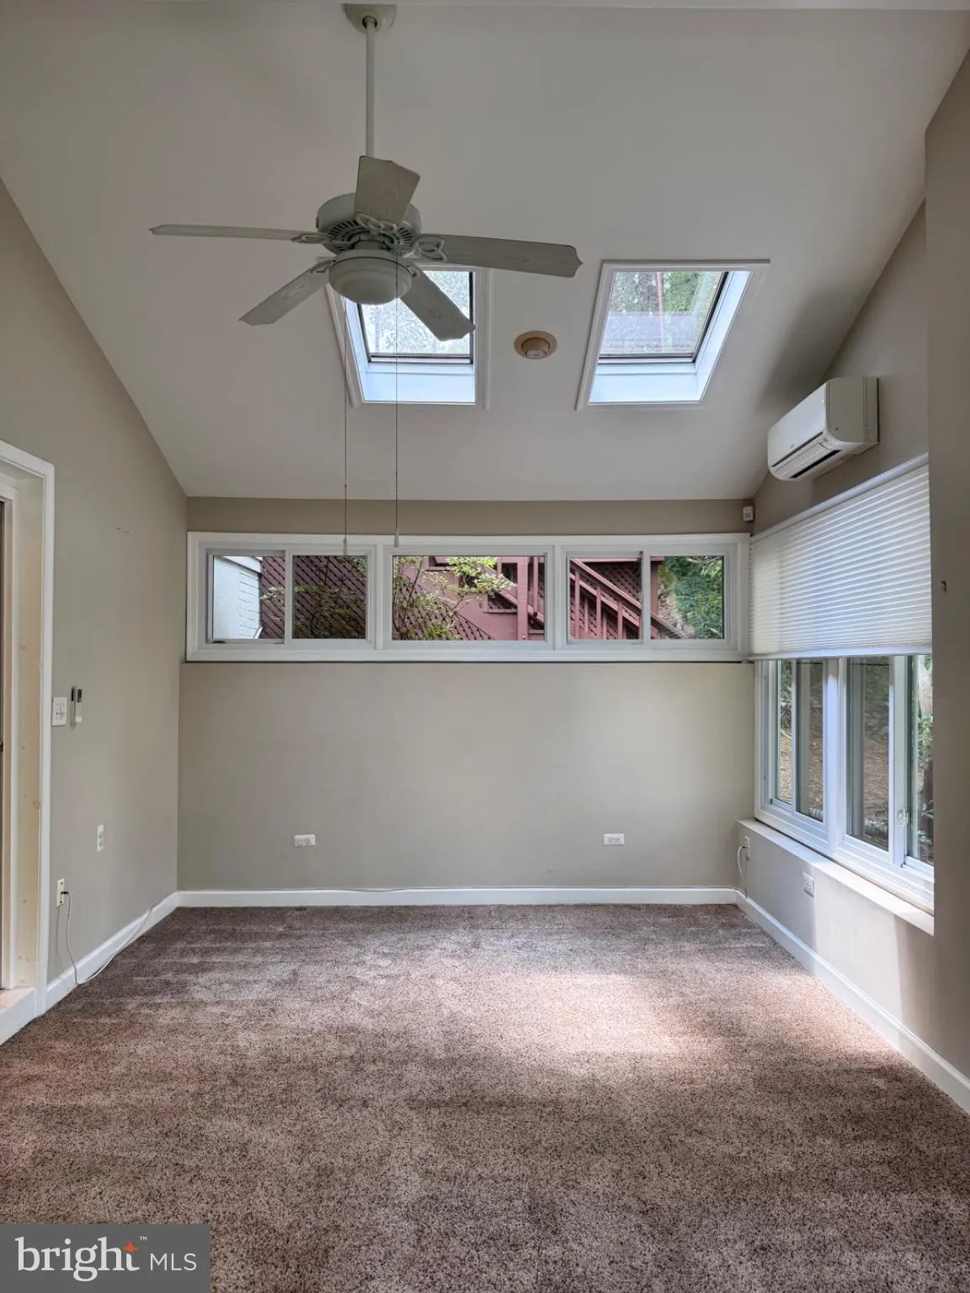
Nestled in the prestigious Canterbury Woods, this exquisite Colonial-style residence offers a harmonious blend of classic elegance and modern comfort. With four spacious bedrooms and three beautifully appointed bathrooms, this home is designed for both relaxation and entertaining. Step inside to discover a warm and inviting atmosphere, highlighted by rich hardwood floors and plush carpeting. The open floor plan seamlessly connects the formal dining area to the living space, adorned with crown moldings and chair railings. Natural light floods the home through insulated windows and skylights, creating a bright and airy ambiance. The gourmet kitchen is a chef’s dream, featuring upgraded countertops and high-end appliances. Outdoor living is equally impressive, with a charming porch and expansive deck perfect for gatherings or quiet moments. Located steps away, the community pool offers a refreshing escape during warm months, while the attached garage provides convenience and additional storage. Available for lease starting July 7, 2026, with flexible terms ranging from 9 to 24 months, this property invites you to experience a lifestyle of luxury and comfort. Embrace the opportunity to call this stunning residence your home.
 Features & Appliances
 Ask Agent A Question
 Address Map
 Neighborhood
 MLS Addon
 Additional Information
Listing Information
Additional Information
Listing Information
 Rob Spicer Broker, GRI
Spicer Real Estate
Rob Spicer Broker, GRI
Spicer Real Estate
7201 Wisconsin Avenue
 RobSpicer@SpicerRealEstate.com
 2403881030
 2403881030
 7201 Wisconsin Avenue


