
 Share
Share
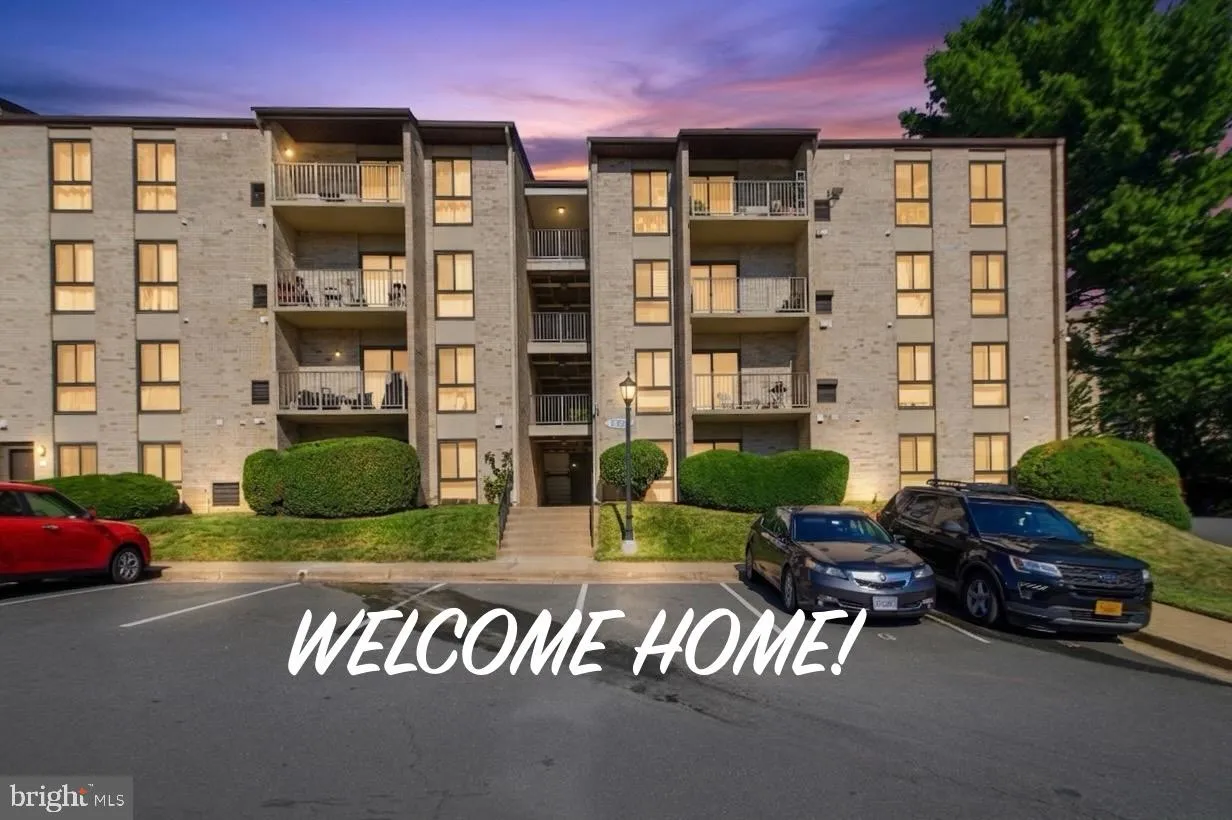
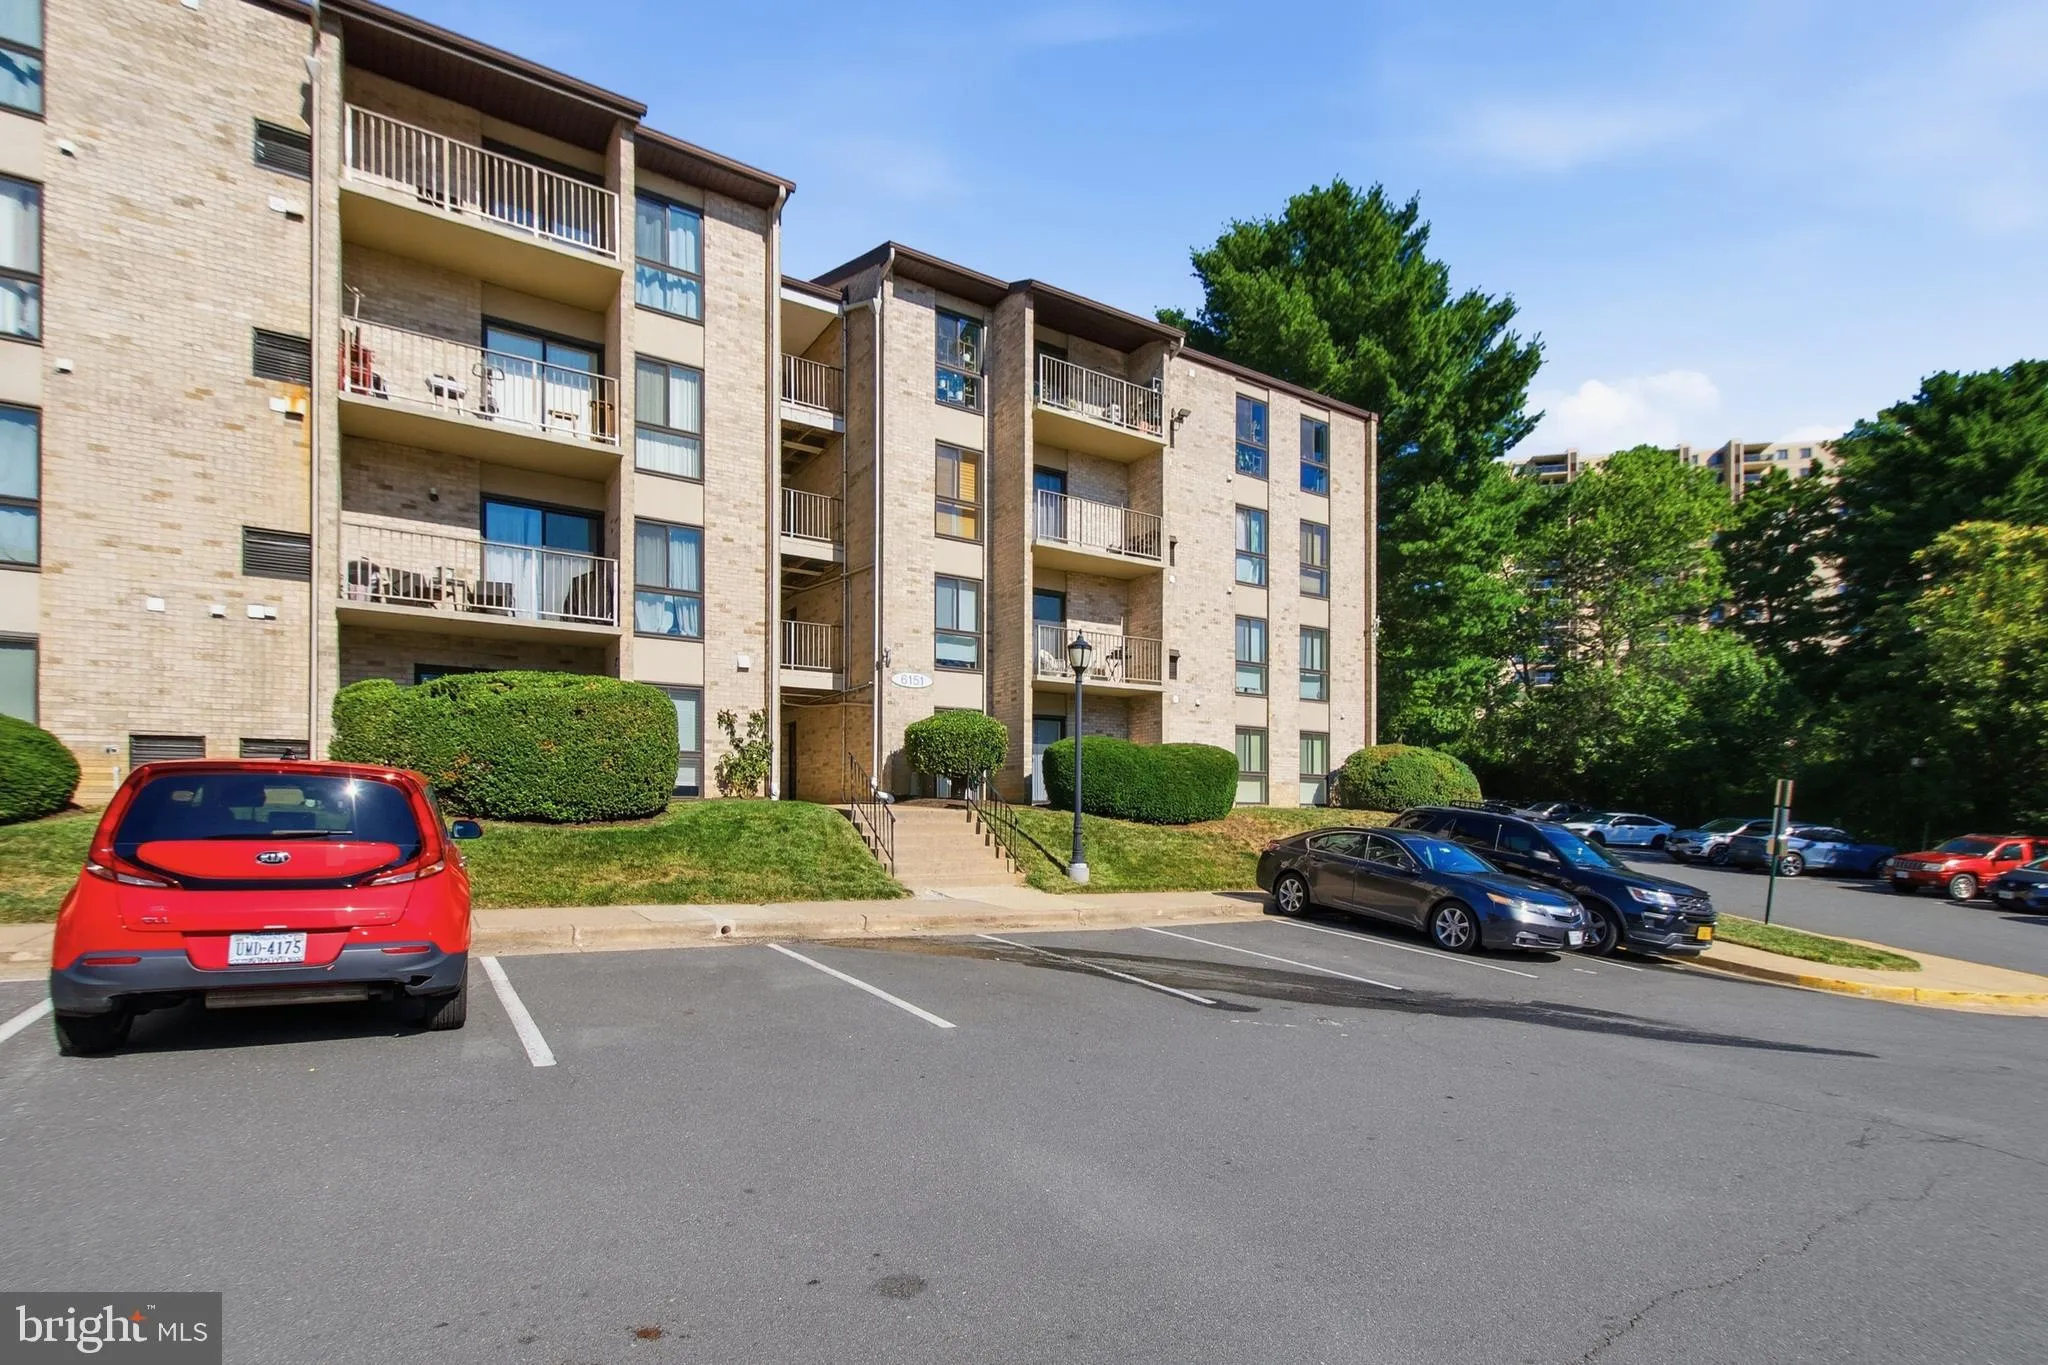
 6151 EDSALL ROAD, Alexandria, VA 22304
 1,192 Sqft SQFT
 3
3
 2
2
 Basic Details
Discover this, rarely available in this community, fully renovated 3‑bedroom, 2‑bath condo offering modern style and turnkey convenience in a prime Alexandria location. Every space has been thoughtfully upgraded, featuring new flooring, contemporary lighting, ceiling fans, and a beautifully redesigned kitchen wi...
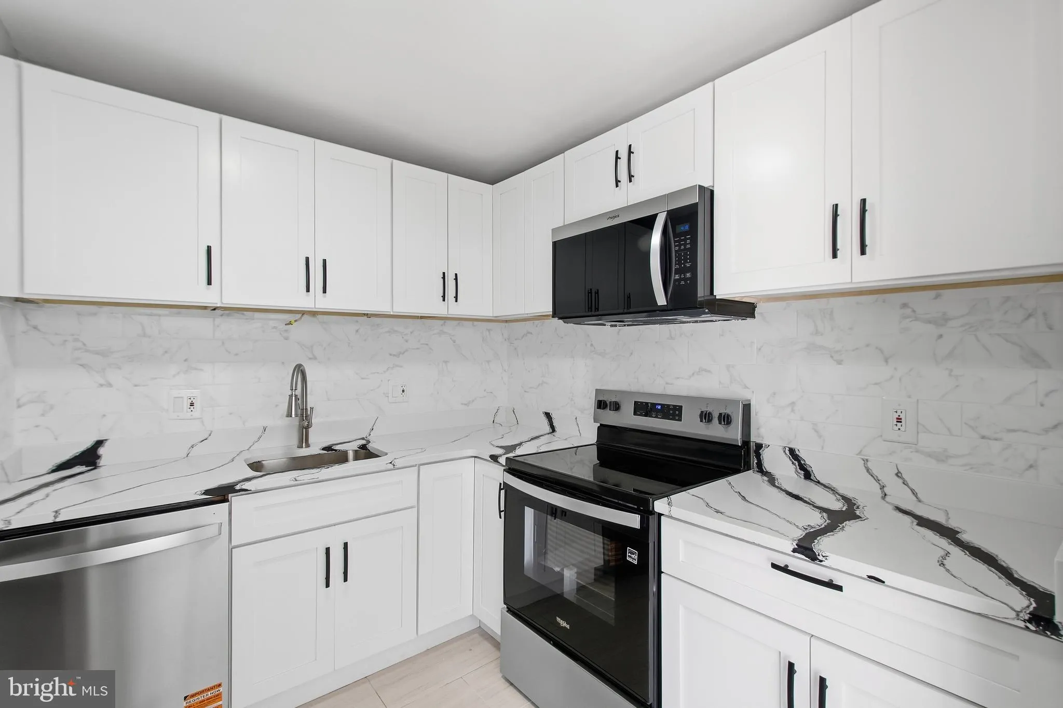
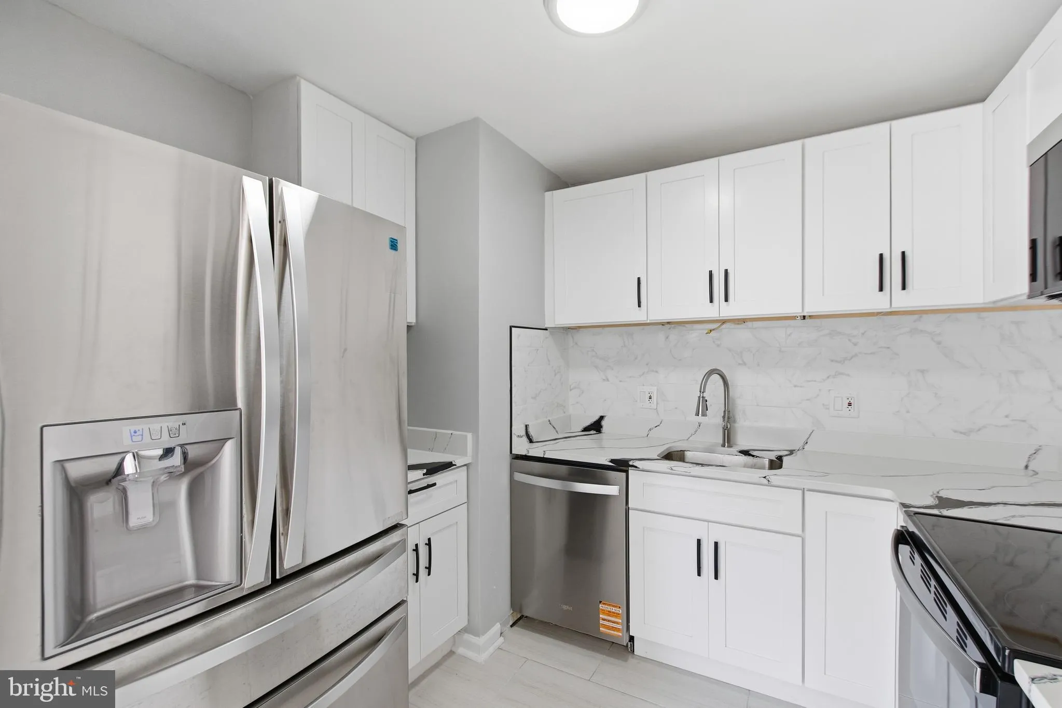
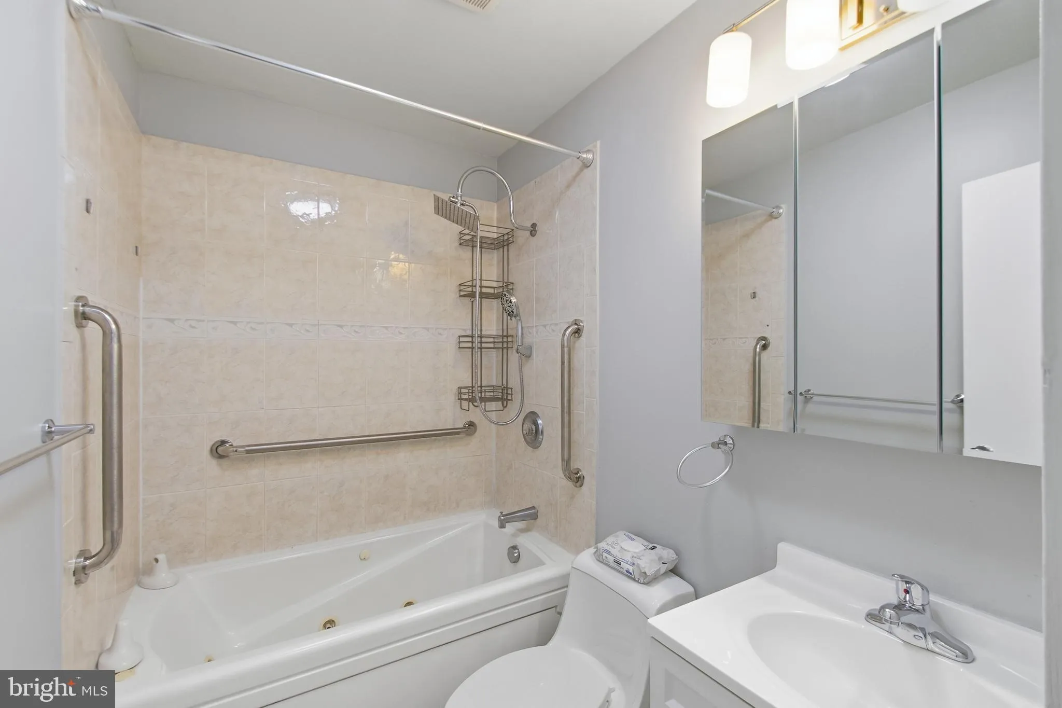
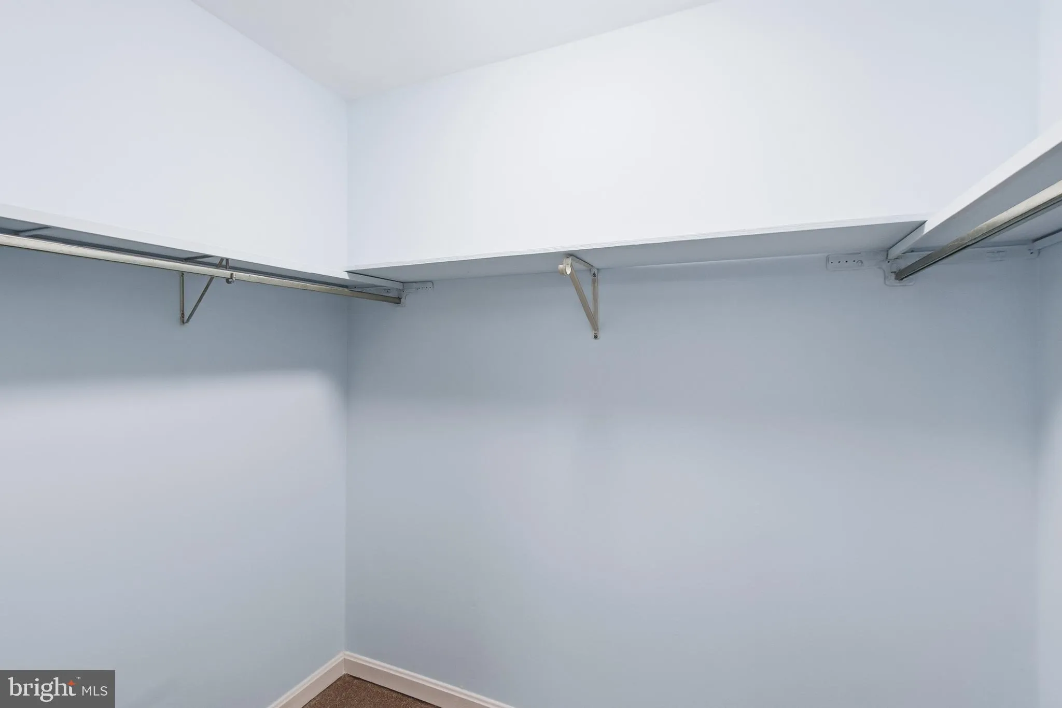
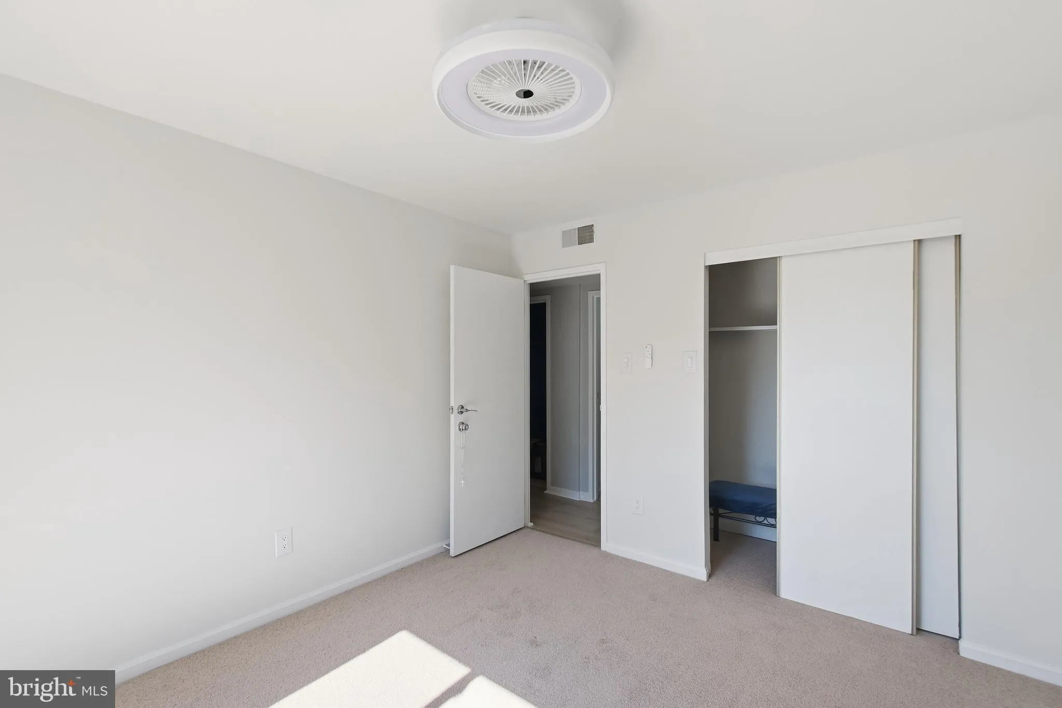
Discover this, rarely available in this community, fully renovated 3‑bedroom, 2‑bath condo offering modern style and turnkey convenience in a prime Alexandria location. Every space has been thoughtfully upgraded, featuring new flooring, contemporary lighting, ceiling fans, and a beautifully redesigned kitchen with sleek cabinetry, granite countertops, and stainless-steel appliances. Both bathrooms have been completely refreshed with stylish tilework and updated fixtures, creating a clean, polished look throughout. Brand new washer and dryer -stacked. The bright, open layout provides generous room sizes, and excellent storage. Residents enjoy ample parking, a community pool, all within minutes of I‑395, Van Dorn Metro, Old Town, and nearby shops and dining. A rare opportunity to own a **modern, move‑in ready 3BR home** in an unbeatable commuter location — renovated, convenient, and beautifully finished.
 Features & Appliances
 Ask Agent A Question
 Address Map
 MLS Addon
 Additional Information
 Financial
Listing Information
Financial
Listing Information
 Rob Spicer Broker, GRI
Spicer Real Estate
Rob Spicer Broker, GRI
Spicer Real Estate
7201 Wisconsin Avenue
 RobSpicer@SpicerRealEstate.com
 2403881030
 2403881030
 7201 Wisconsin Avenue


