
 Share
Share
 7608 SALEM ROAD, Falls Church, VA 22043
 2,775 Sqft SQFT
 4
4
 3
3
 Basic Details
NEW PRICE—NOW $974, 900! An exceptional opportunity to own a beautifully updated, deceptively spacious home in sought-after Falls Hill for under $1 million! Offering approximately 2, 775 finished square feet, this turnkey 4-bedroom, 2.5-bath home features an open-concept kitchen, updated bathrooms, fresh paint, ne...
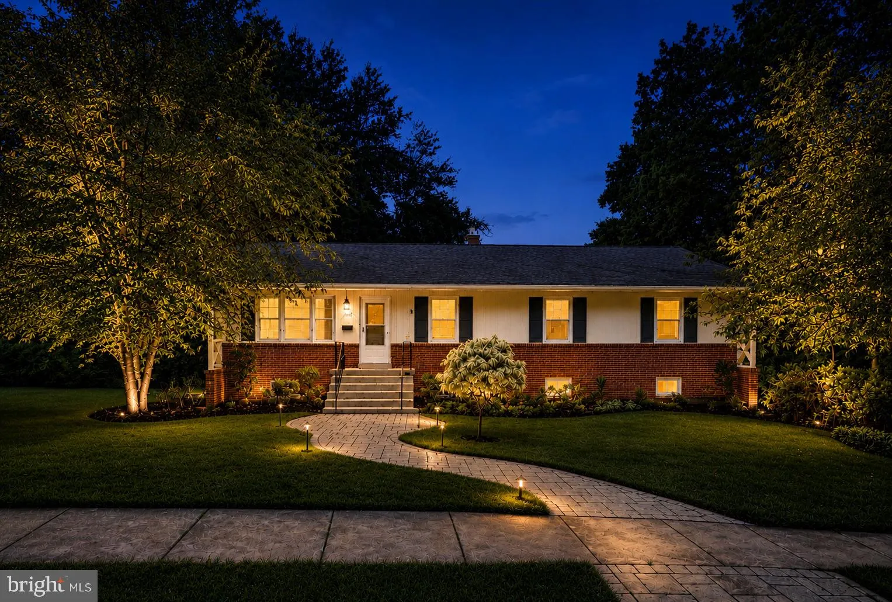
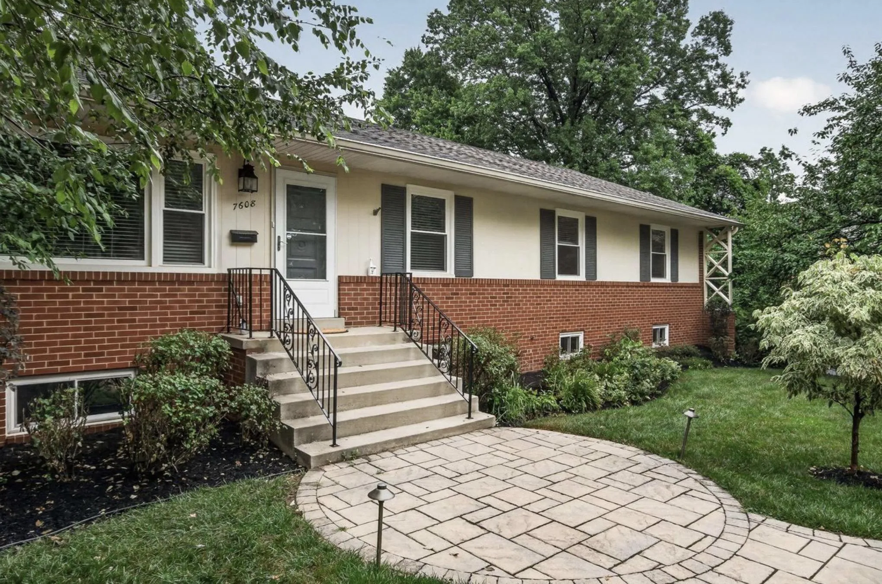
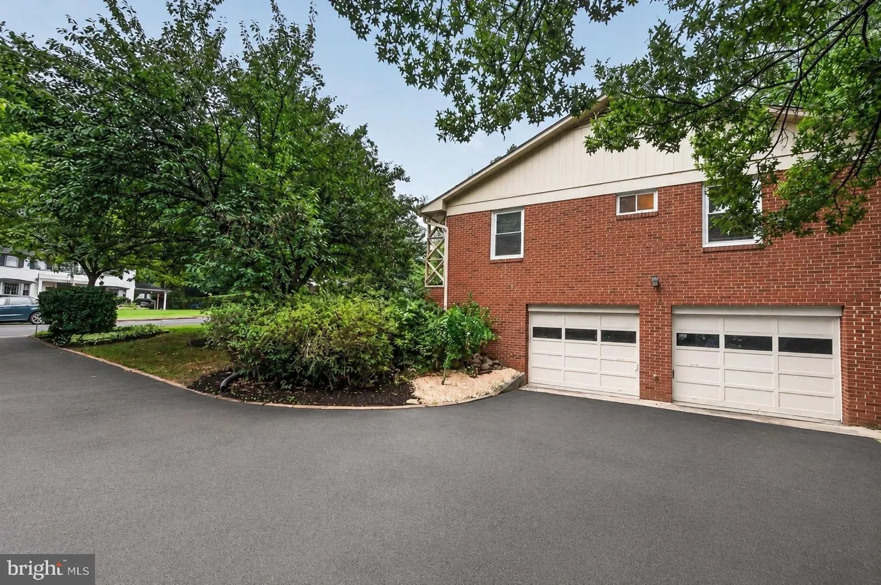
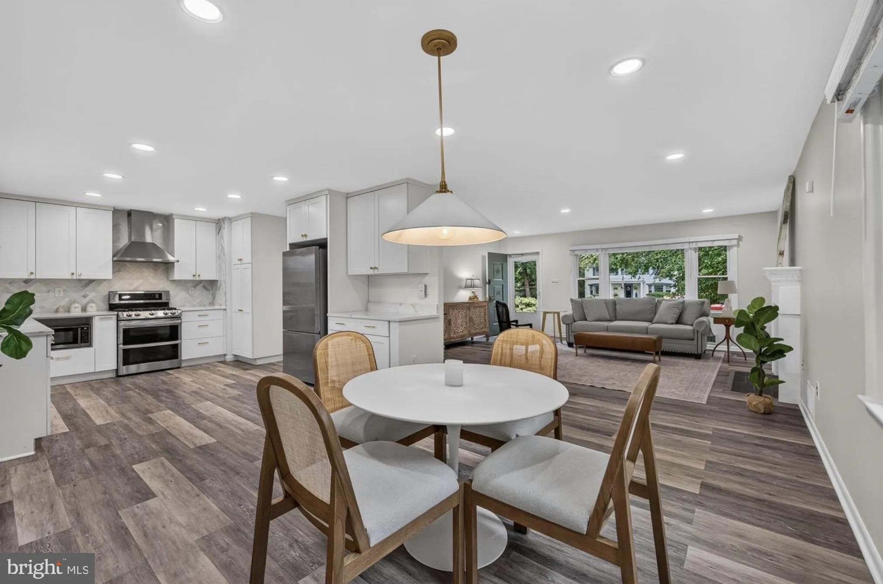
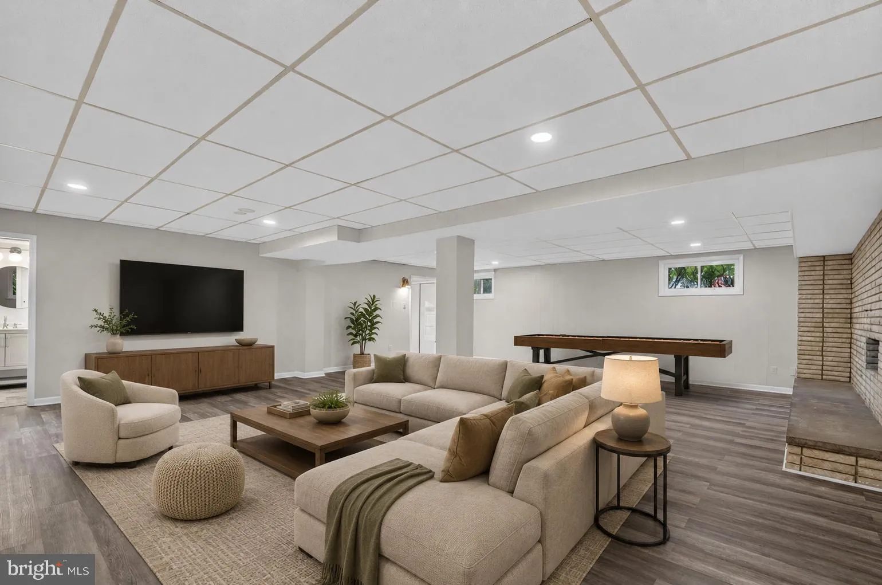
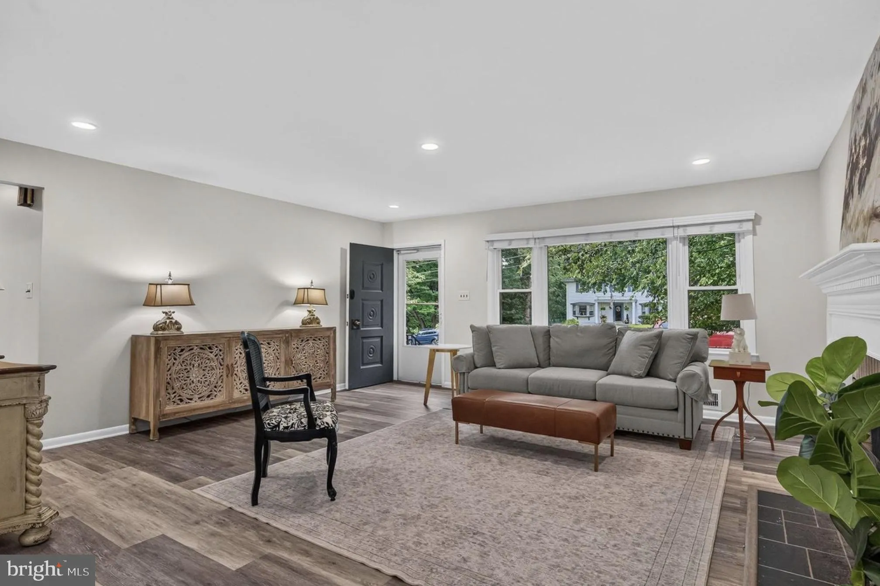
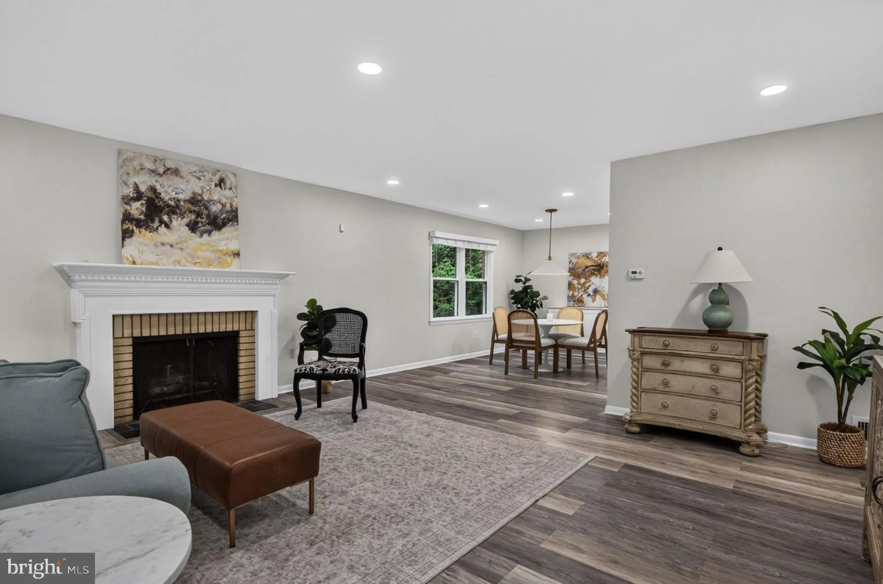
NEW PRICE—NOW $974, 900! An exceptional opportunity to own a beautifully updated, deceptively spacious home in sought-after Falls Hill for under $1 million! Offering approximately 2, 775 finished square feet, this turnkey 4-bedroom, 2.5-bath home features an open-concept kitchen, updated bathrooms, fresh paint, new luxury vinyl plank flooring and a fully finished walkout lower level with flexible space for entertaining, working from home or accommodating guests. Enjoy a private, tree-backed .39-acre yard, brand-new deck, oversized driveway and rare two-car side-entry garage. Major improvements include a newer roof, windows, HVAC, electrical panel and more. Conveniently located near the W&OD Trail, Metro, Tysons, Mosaic District and major commuter routes. This is the space, condition, location and value buyers have been waiting for! Schedule your showing today!
 Features & Appliances
 Ask Agent A Question
 Address Map
 Neighborhood
 MLS Addon
 Additional Information
 Financial
Listing Information
Financial
Listing Information
 Rob Spicer Broker, GRI
Spicer Real Estate
Rob Spicer Broker, GRI
Spicer Real Estate
7201 Wisconsin Avenue
 RobSpicer@SpicerRealEstate.com
 2403881030
 2403881030
 7201 Wisconsin Avenue


