
 Share
Share
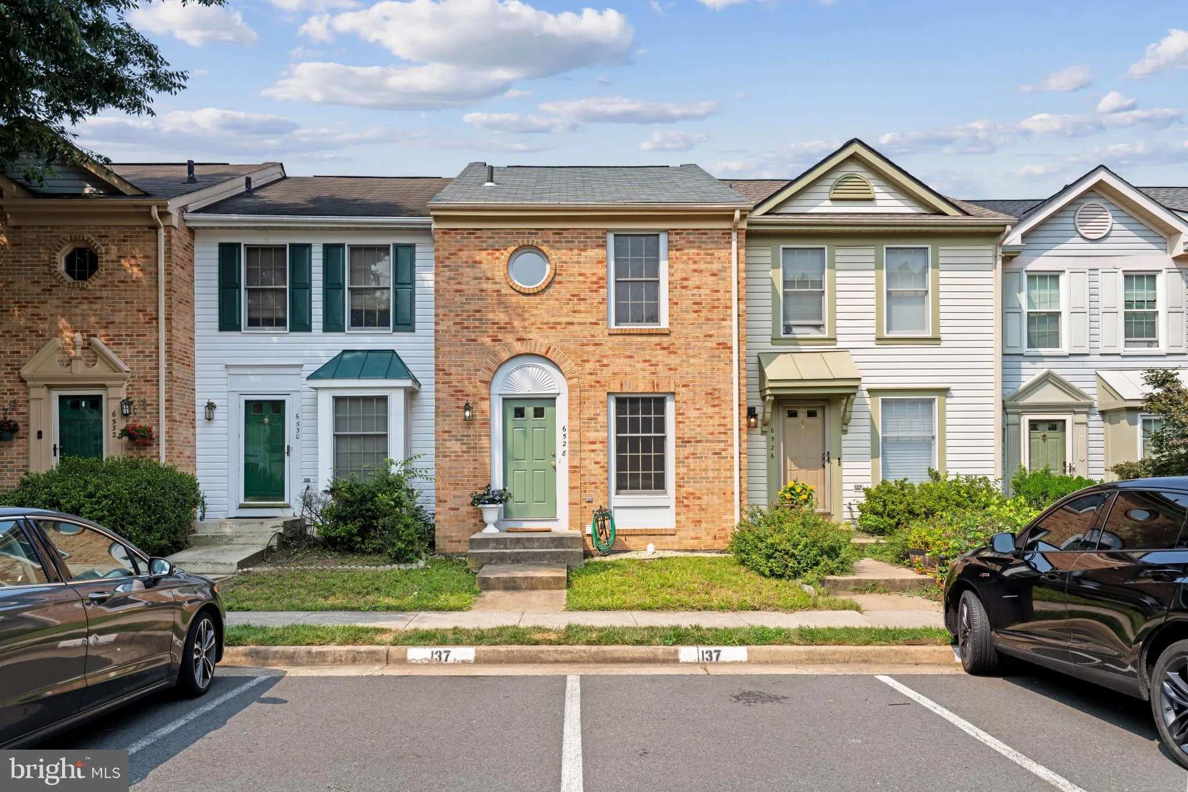
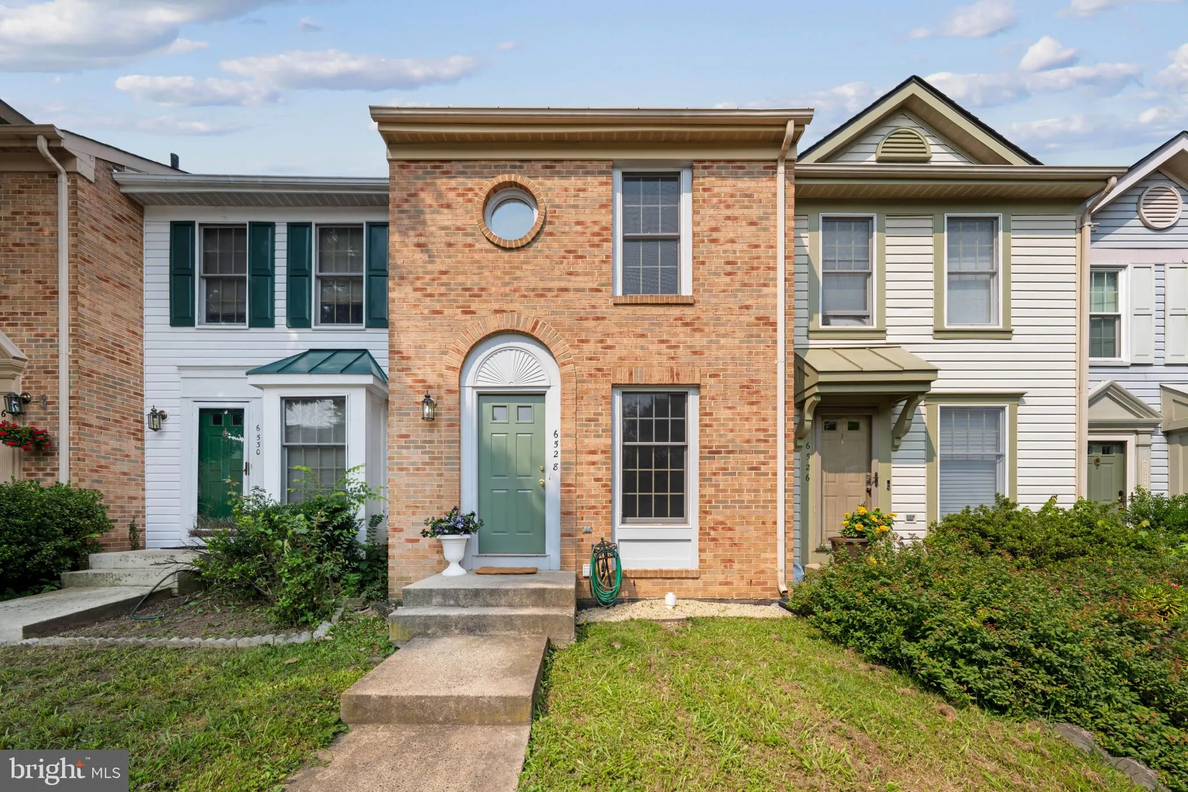
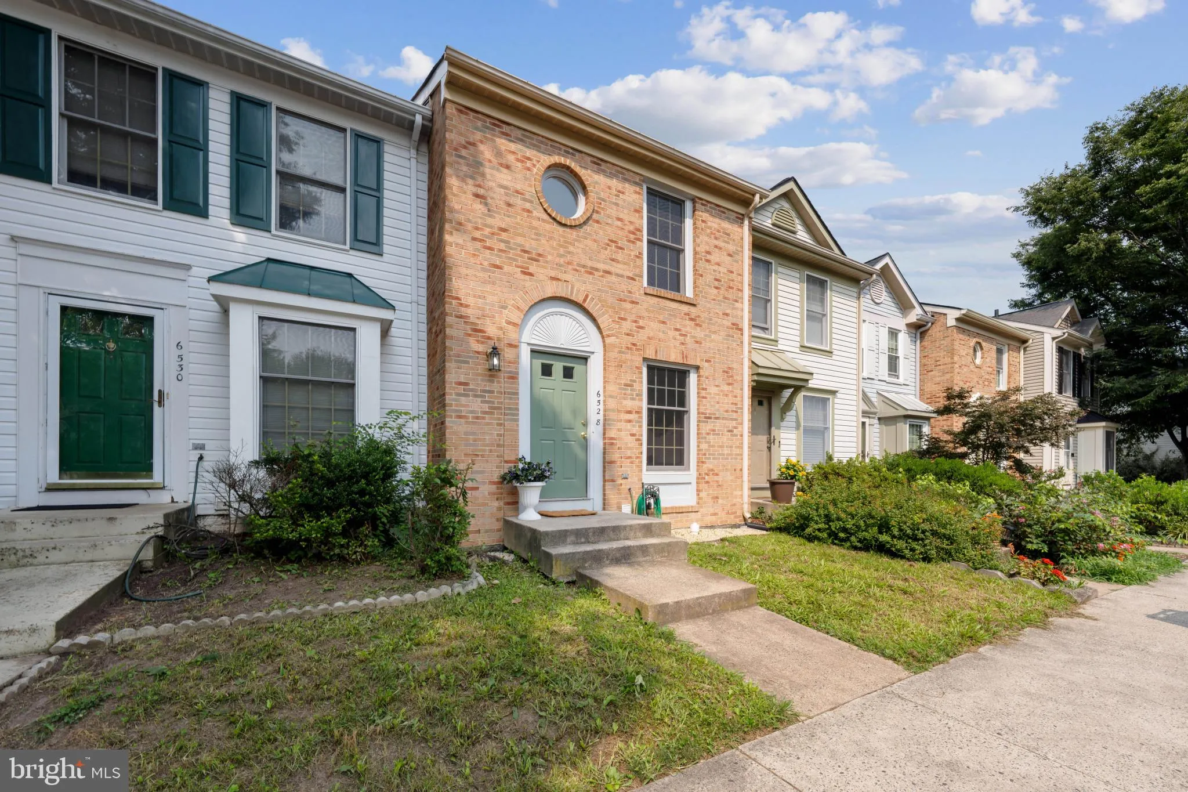
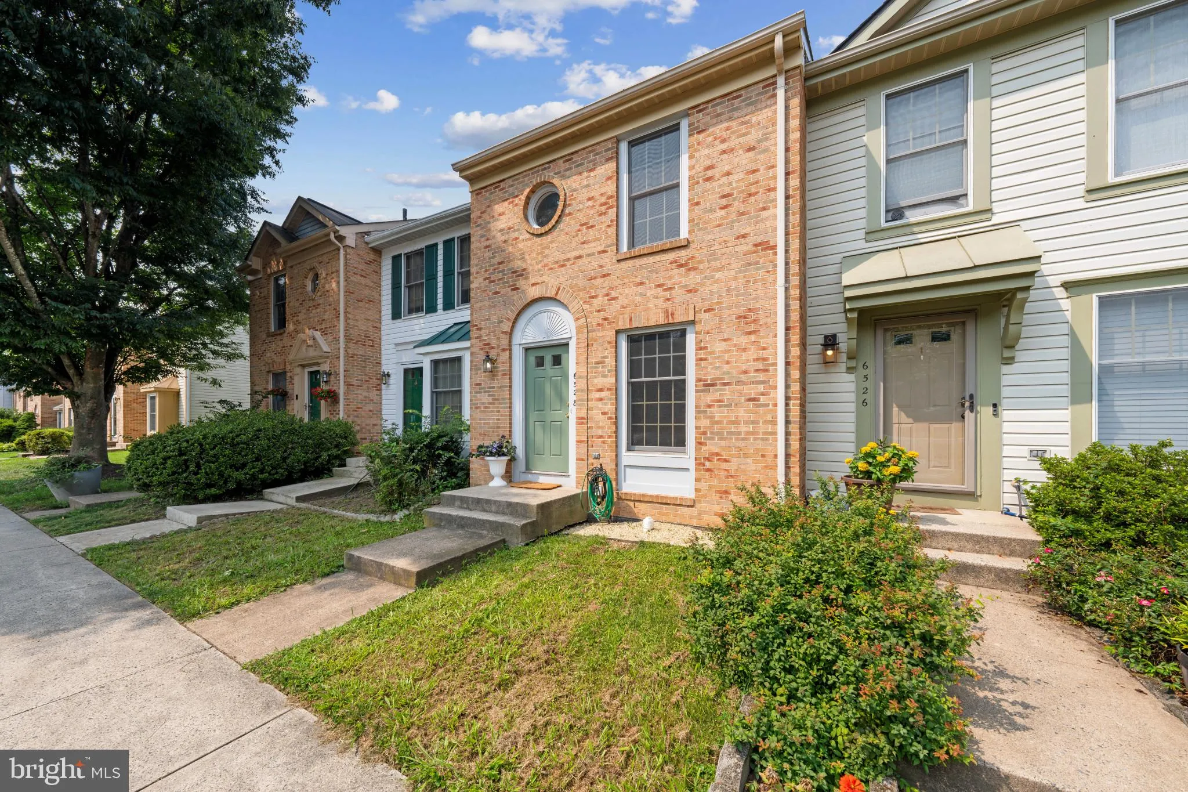
 6528 SKYLEMAR TRAIL, Centreville, VA 20121
 1,376 Sqft SQFT
 2
2
 3
3
 Basic Details
Enjoy comfortable living in this beautifully maintained brick-front townhouse featuring fresh paint throughout and brand-new carpet on the upper level. The spacious bedrooms boast vaulted ceilings and generous closet space, creating bright, inviting retreats. The walk-out lower level offers exceptional flexibility w...
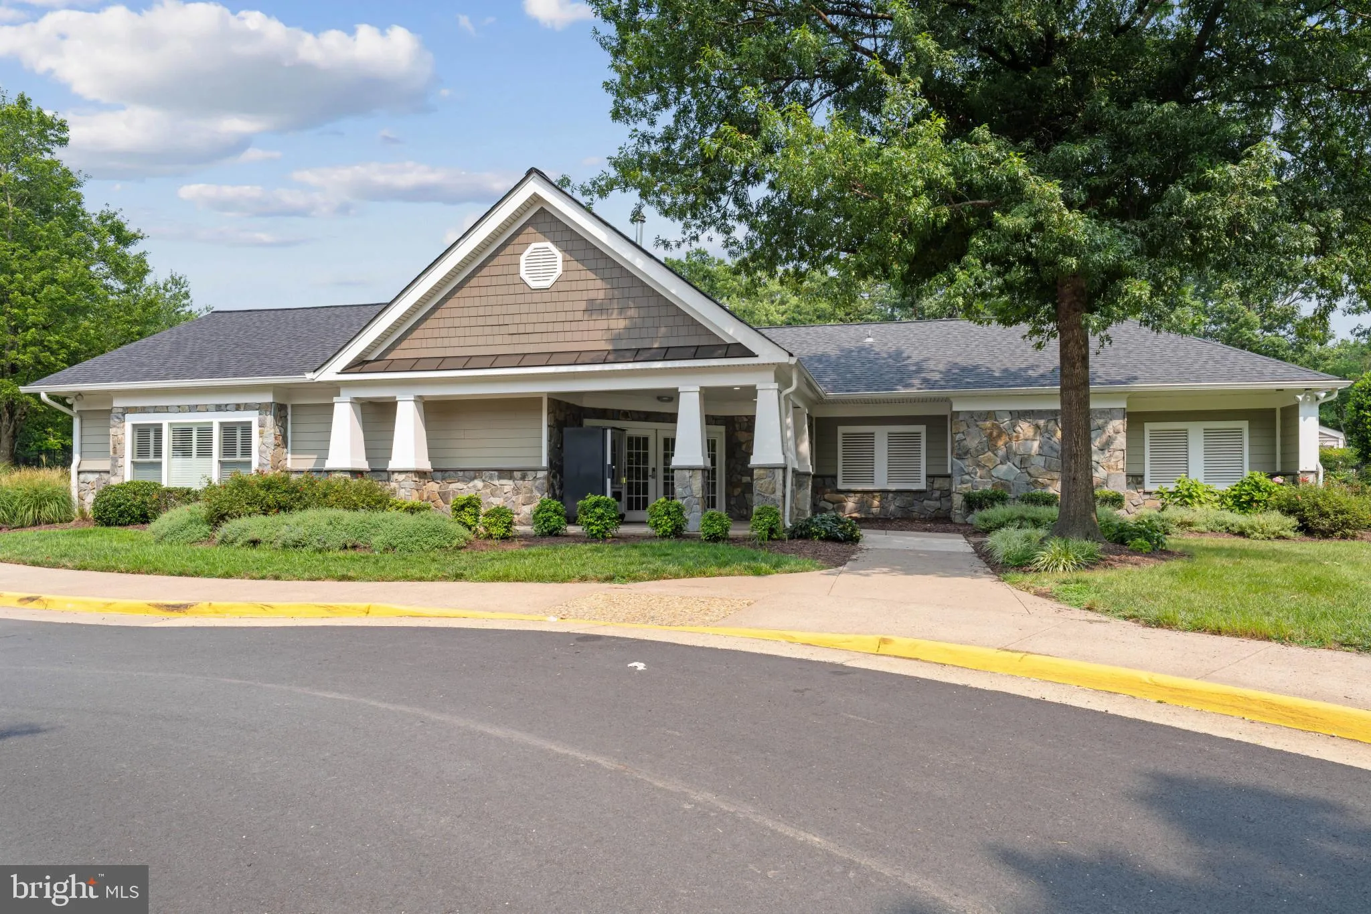
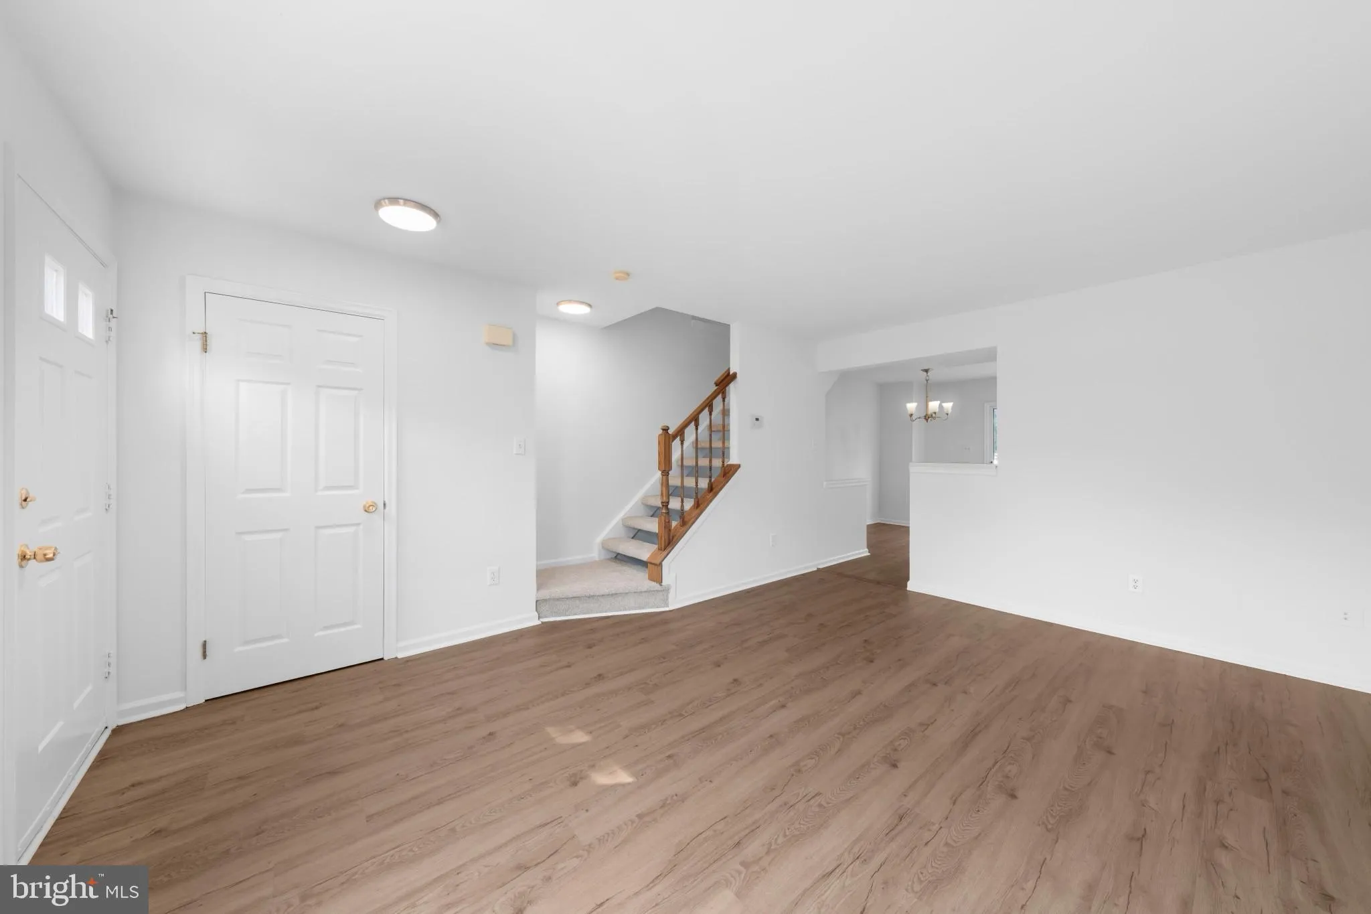
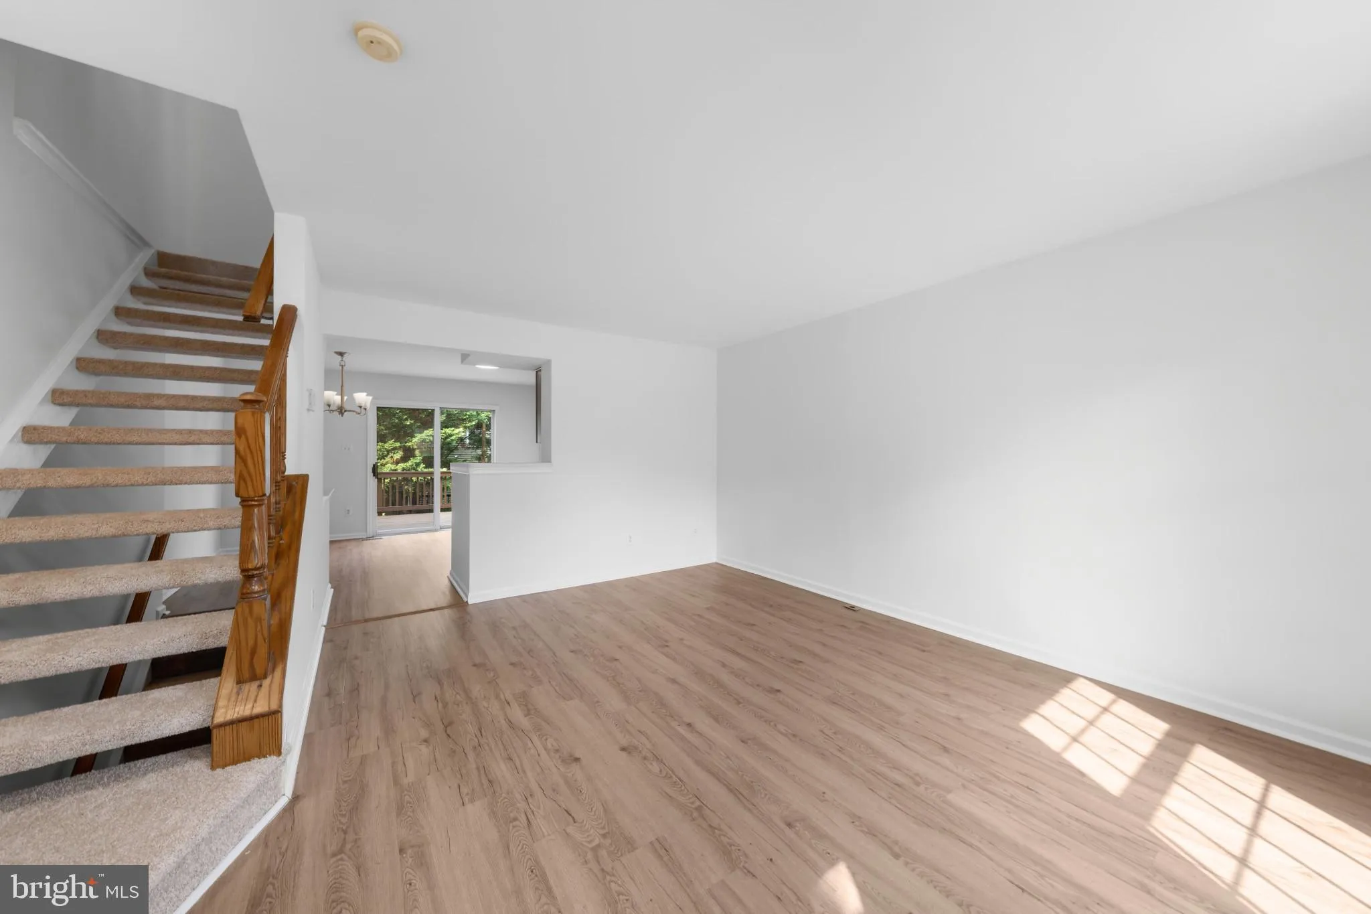
Enjoy comfortable living in this beautifully maintained brick-front townhouse featuring fresh paint throughout and brand-new carpet on the upper level. The spacious bedrooms boast vaulted ceilings and generous closet space, creating bright, inviting retreats. The walk-out lower level offers exceptional flexibility with a full bath, making it ideal as a recreation room, guest suite, home office, or potential third bedroom. Ample storage space adds to the home’s everyday convenience. Roof is approximately 5 years old. The location is hard to beat! Commuters will appreciate access to Route 28, Route 29, I-66, Braddock Road, and Fairfax County Parkway. Shopping, grocery stores, restaurants, and a movie theater are just minutes away. The community pool, tennis courts, walking trails, Club house (which can be rented for parties), daycare center and elementary school are all within walking distance, offering an outstanding combination of convenience and lifestyle.
 Features & Appliances
 Ask Agent A Question
 Address Map
 Neighborhood
 MLS Addon
 Additional Information
 Financial
Listing Information
Financial
Listing Information
 Rob Spicer Broker, GRI
Spicer Real Estate
Rob Spicer Broker, GRI
Spicer Real Estate
7201 Wisconsin Avenue
 RobSpicer@SpicerRealEstate.com
 2403881030
 2403881030
 7201 Wisconsin Avenue


