
 Share
Share
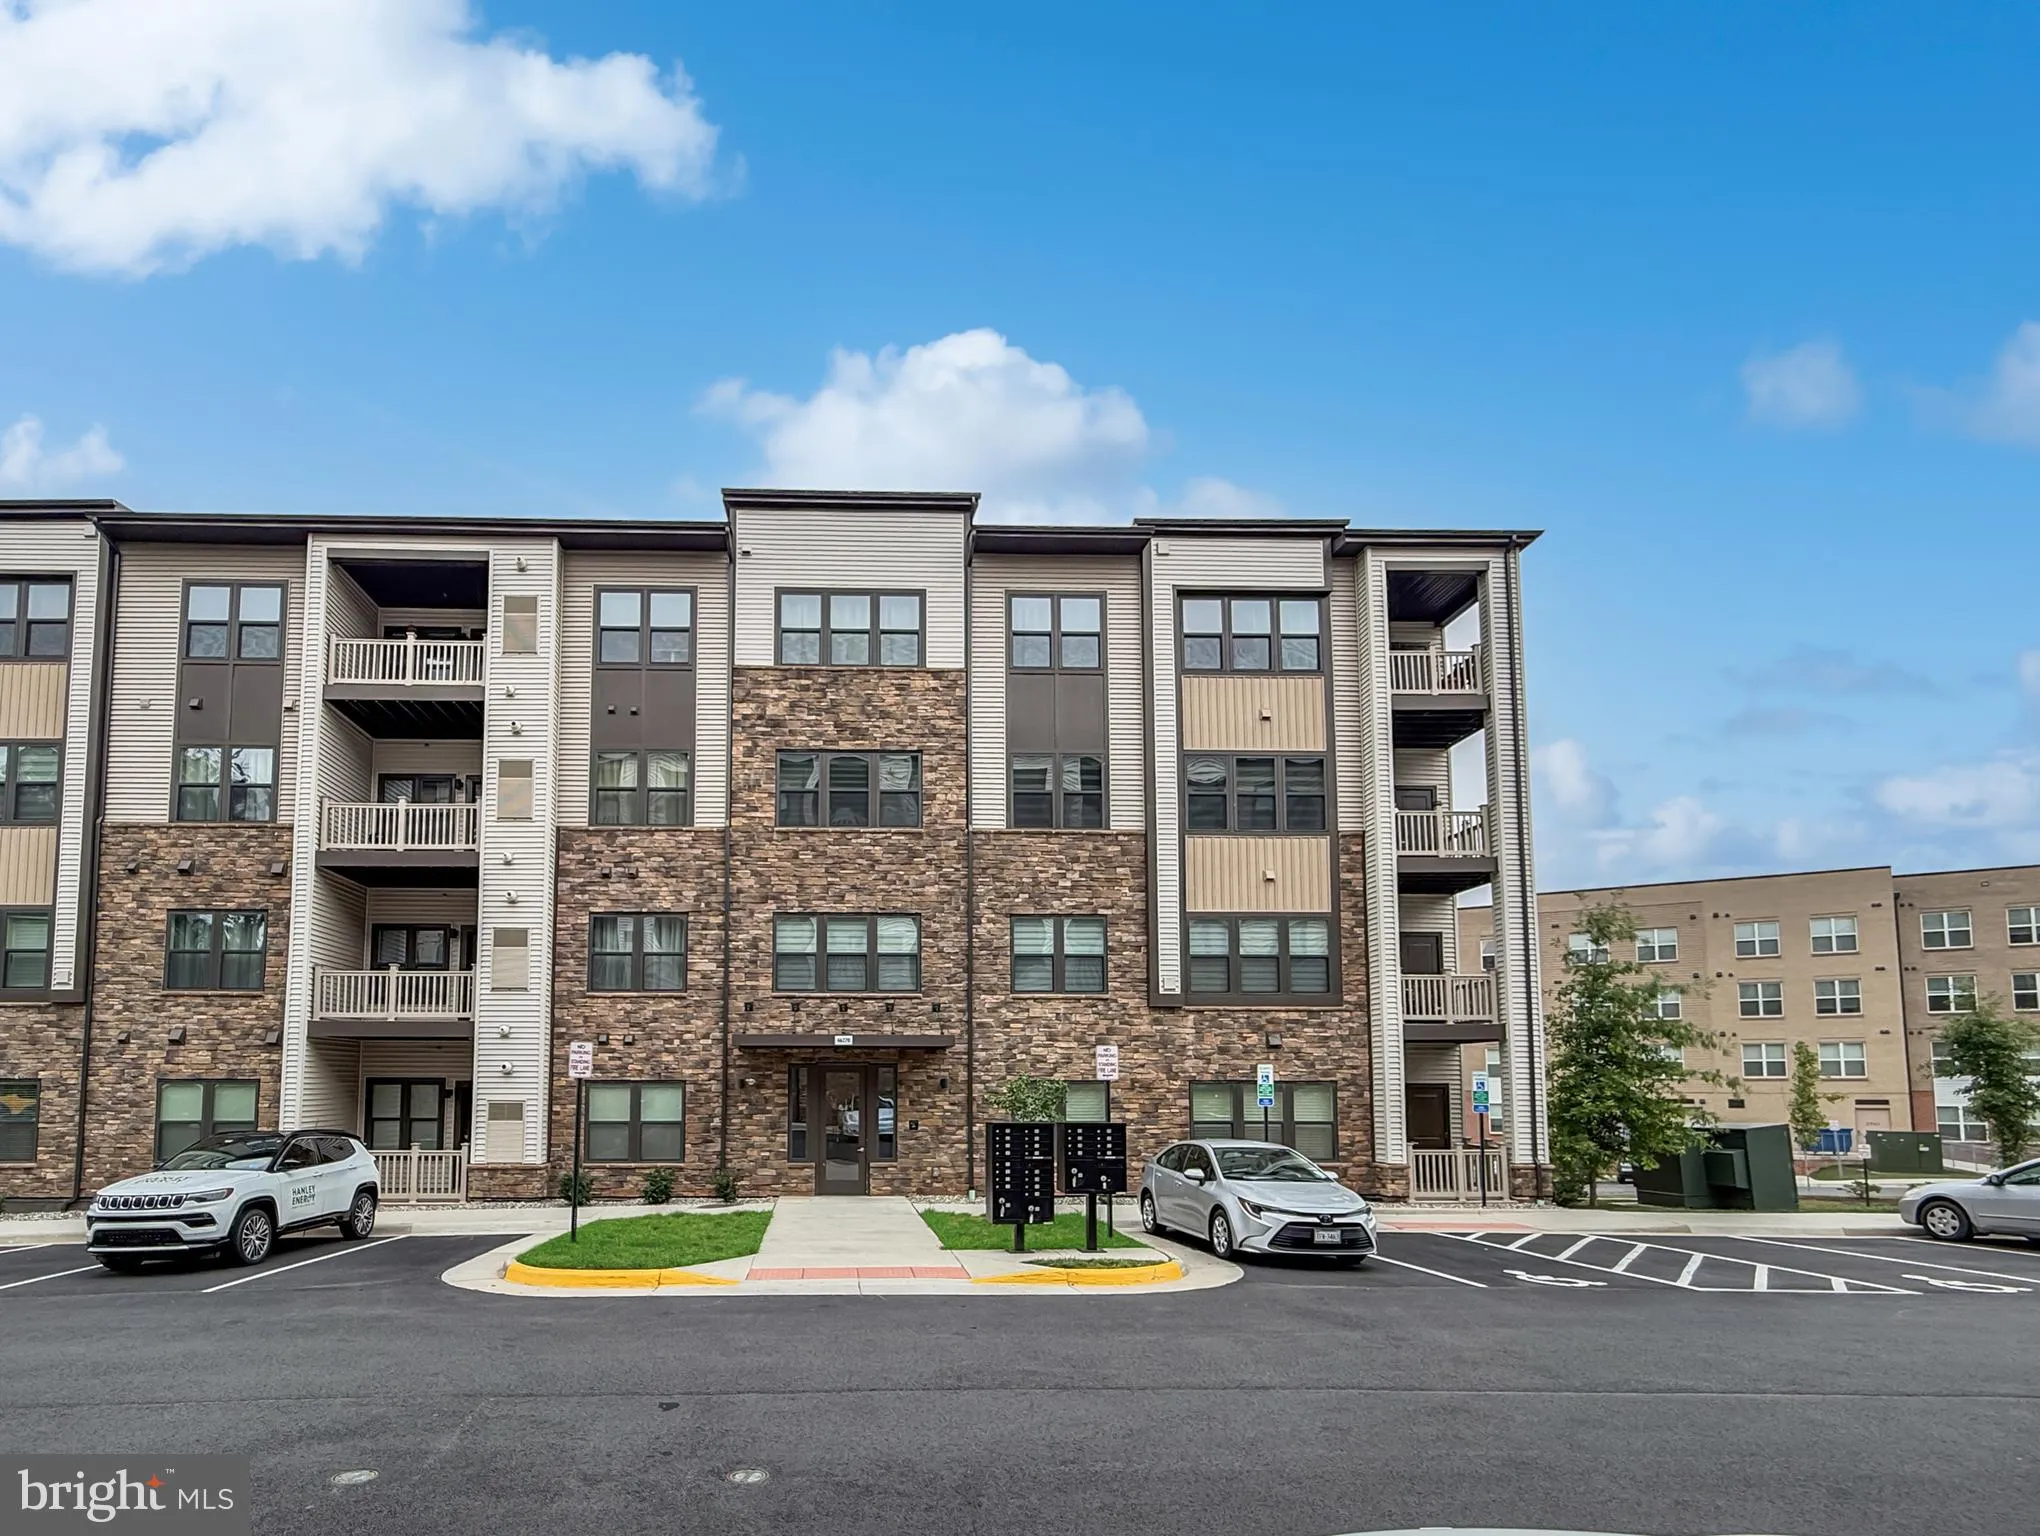
 46270 MOUNT ALLEN TERRACE, Sterling, VA 20164
 1,289 Sqft SQFT
 2
2
 2
2
 Basic Details
Welcome to this stunning, nearly new 2-bedroom, 2-bath condo in the sought-after Loudoun View community! Featuring an open-concept floor plan, this beautifully designed home offers a spacious living and dining area that flows seamlessly into a gourmet kitchen complete with quartz countertops, a large center island, ...
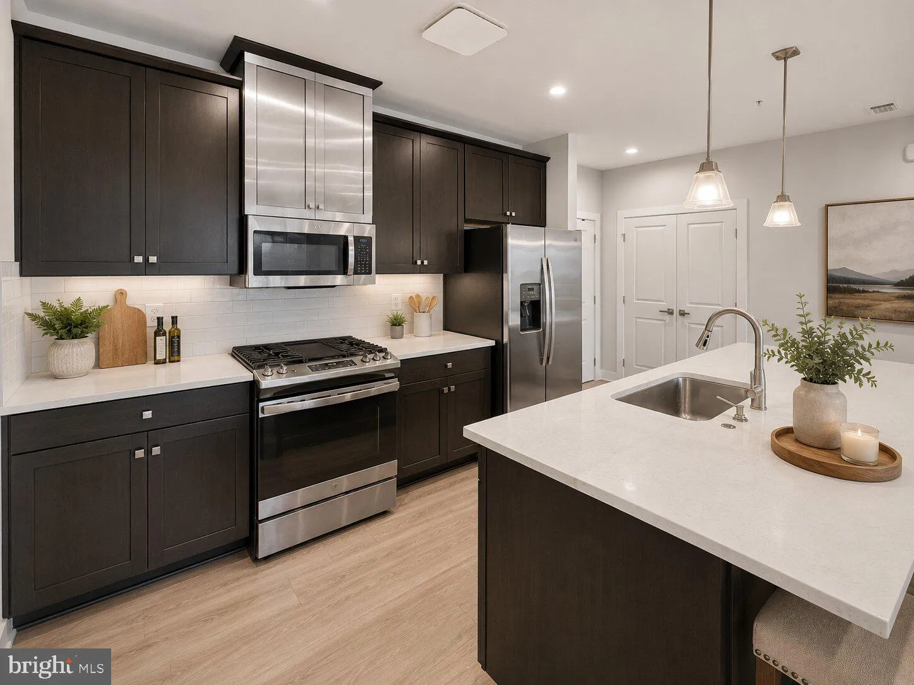
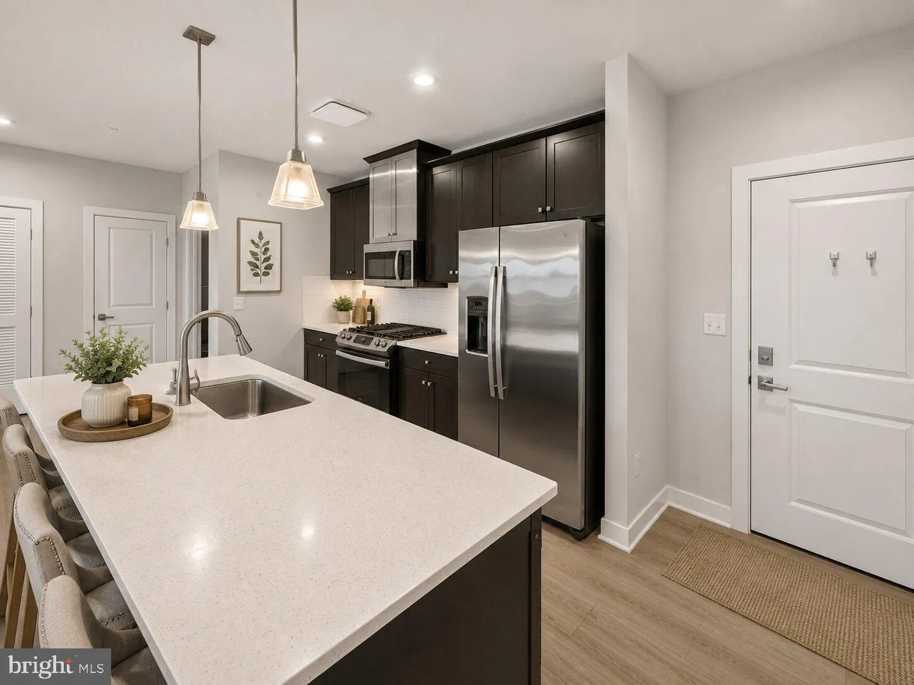
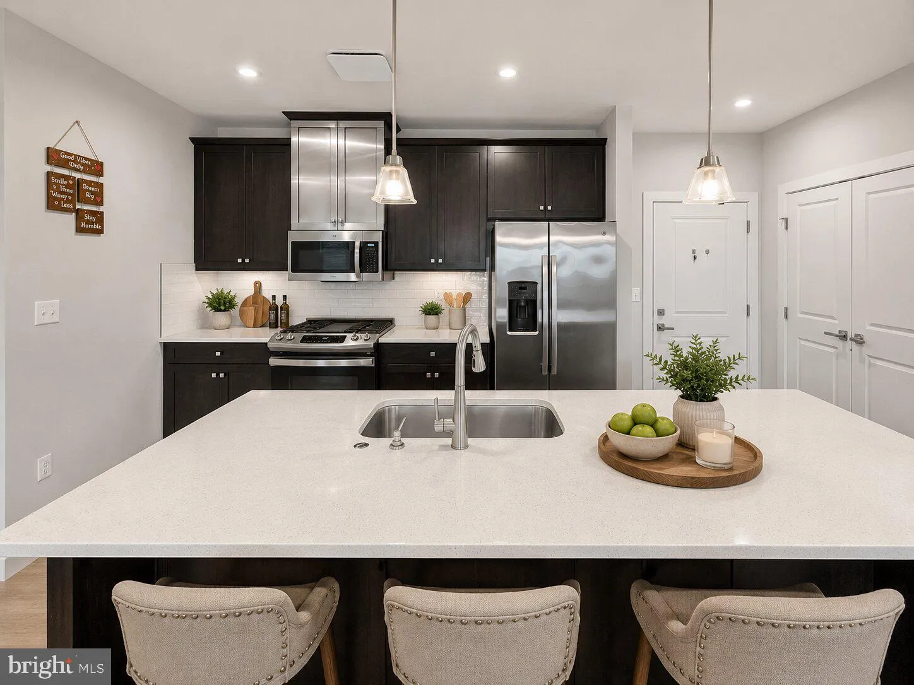
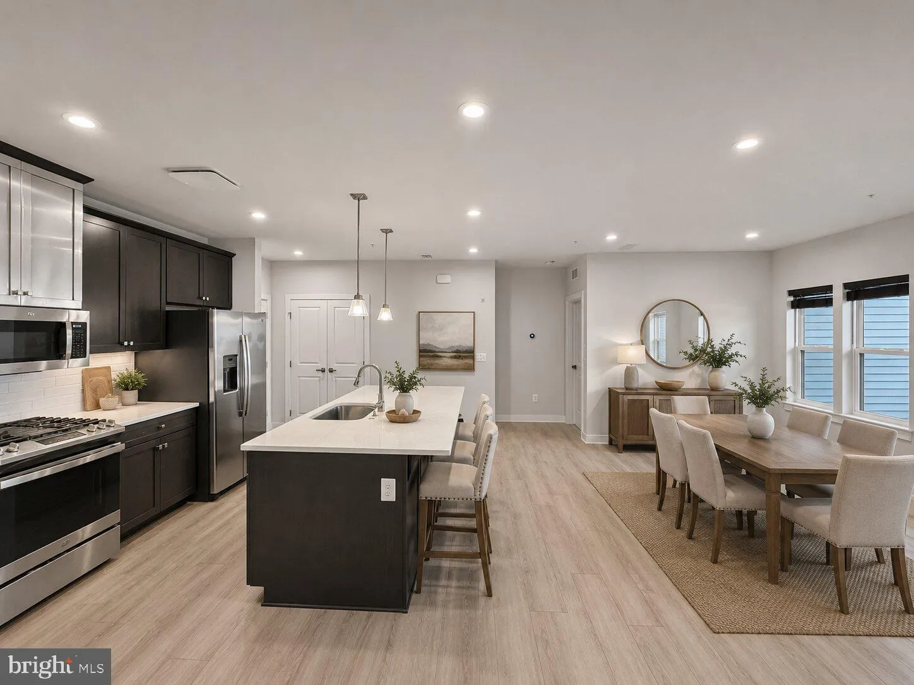
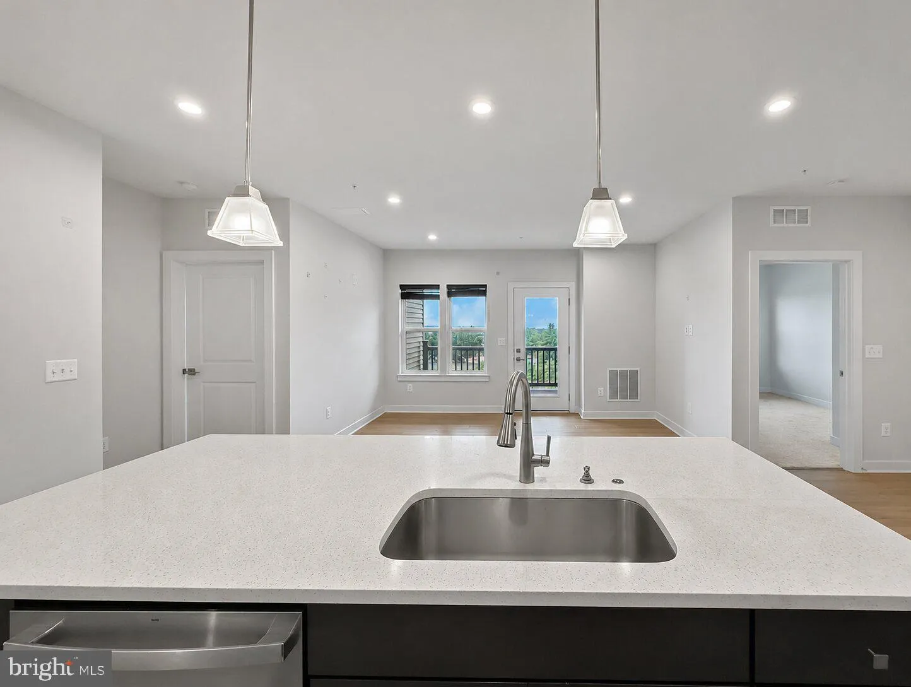
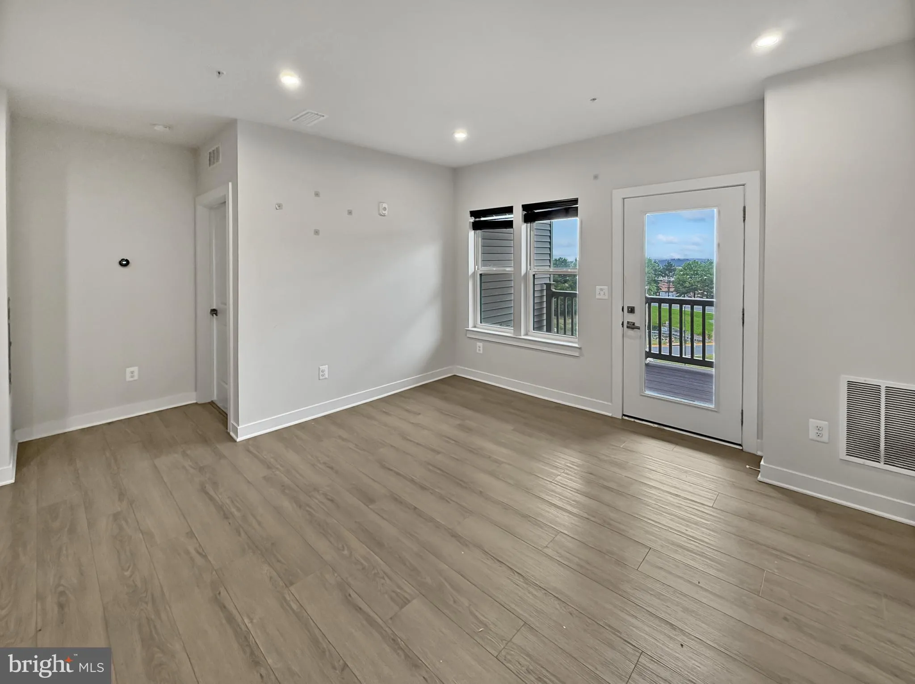
Welcome to this stunning, nearly new 2-bedroom, 2-bath condo in the sought-after Loudoun View community! Featuring an open-concept floor plan, this beautifully designed home offers a spacious living and dining area that flows seamlessly into a gourmet kitchen complete with quartz countertops, a large center island, stainless steel appliances, and gas cooking. The spacious primary suite includes a walk-in closet and a luxurious en-suite bath, while the second bedroom and full bath provide comfort and privacy for guests or a home office. Enjoy the convenience of an in-unit washer and dryer, a private balcony, elevator access, and secure garage parking. Residents have access to outstanding community amenities, including a swimming pool, basketball/pickleball court, playground, and ample visitor parking. Ideally located just off Route 7, this home is within walking distance of shopping, dining, and parks, including Target, Harris Teeter, Costco, and Claude Moore Park. You’ll also enjoy quick access to One Loudoun, Reston Town Center, Dulles International Airport, and major commuter routes, making this an exceptional place to call home!
 Features & Appliances
 Ask Agent A Question
 Address Map
 Neighborhood
 MLS Addon
 Additional Information
 Financial
Listing Information
Financial
Listing Information
 Rob Spicer Broker, GRI
Spicer Real Estate
Rob Spicer Broker, GRI
Spicer Real Estate
7201 Wisconsin Avenue
 RobSpicer@SpicerRealEstate.com
 2403881030
 2403881030
 7201 Wisconsin Avenue


