
 Share
Share
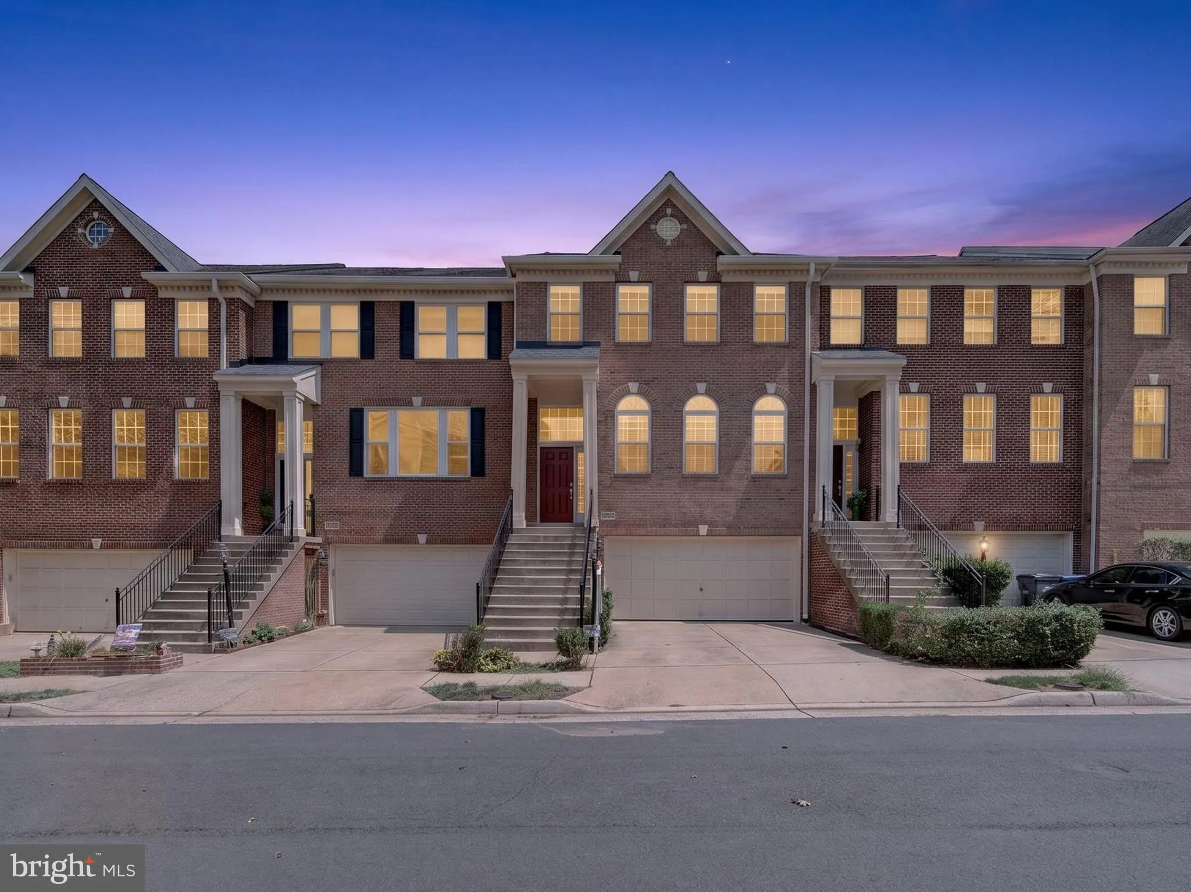
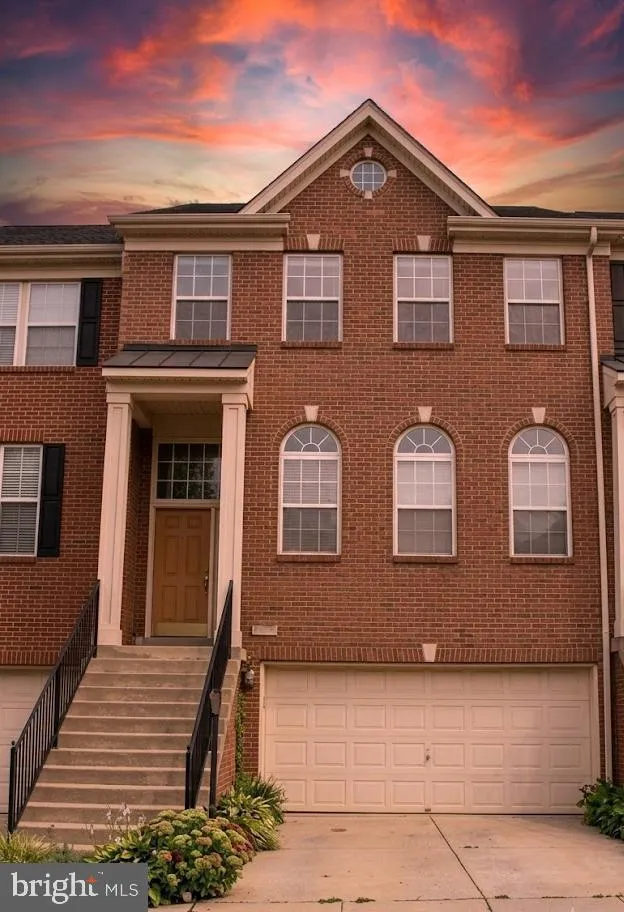
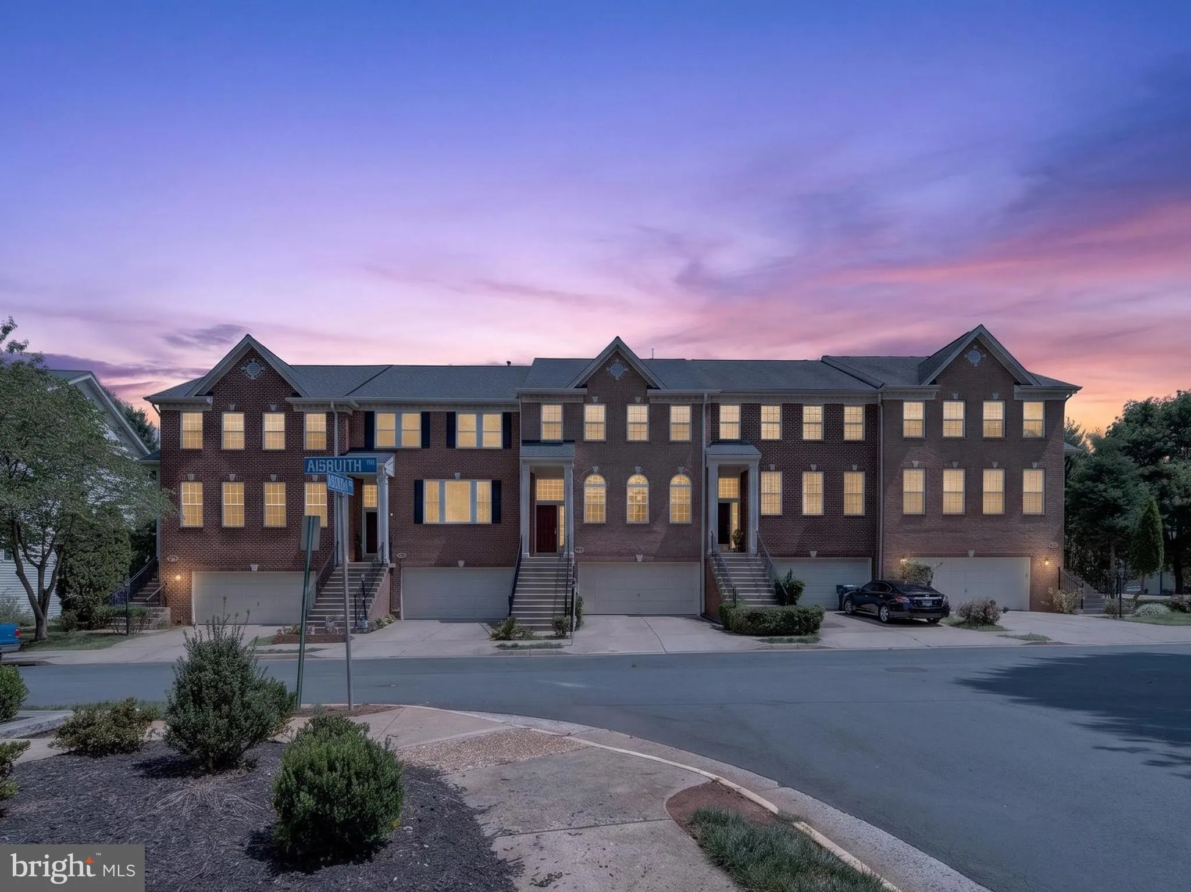
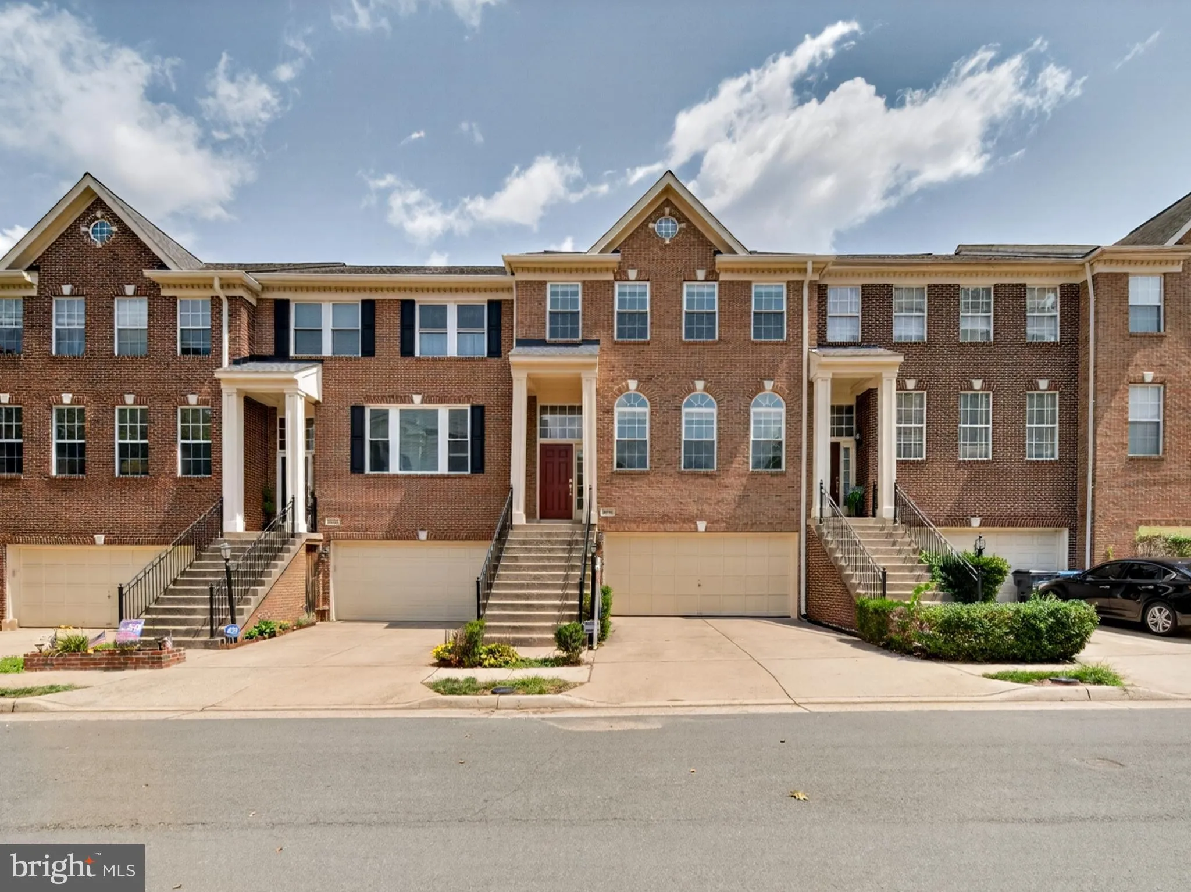
 46190 AISQUITH TERRACE, Sterling, VA 20165
 2,406 Sqft SQFT
 4
4
 4
4
 Basic Details
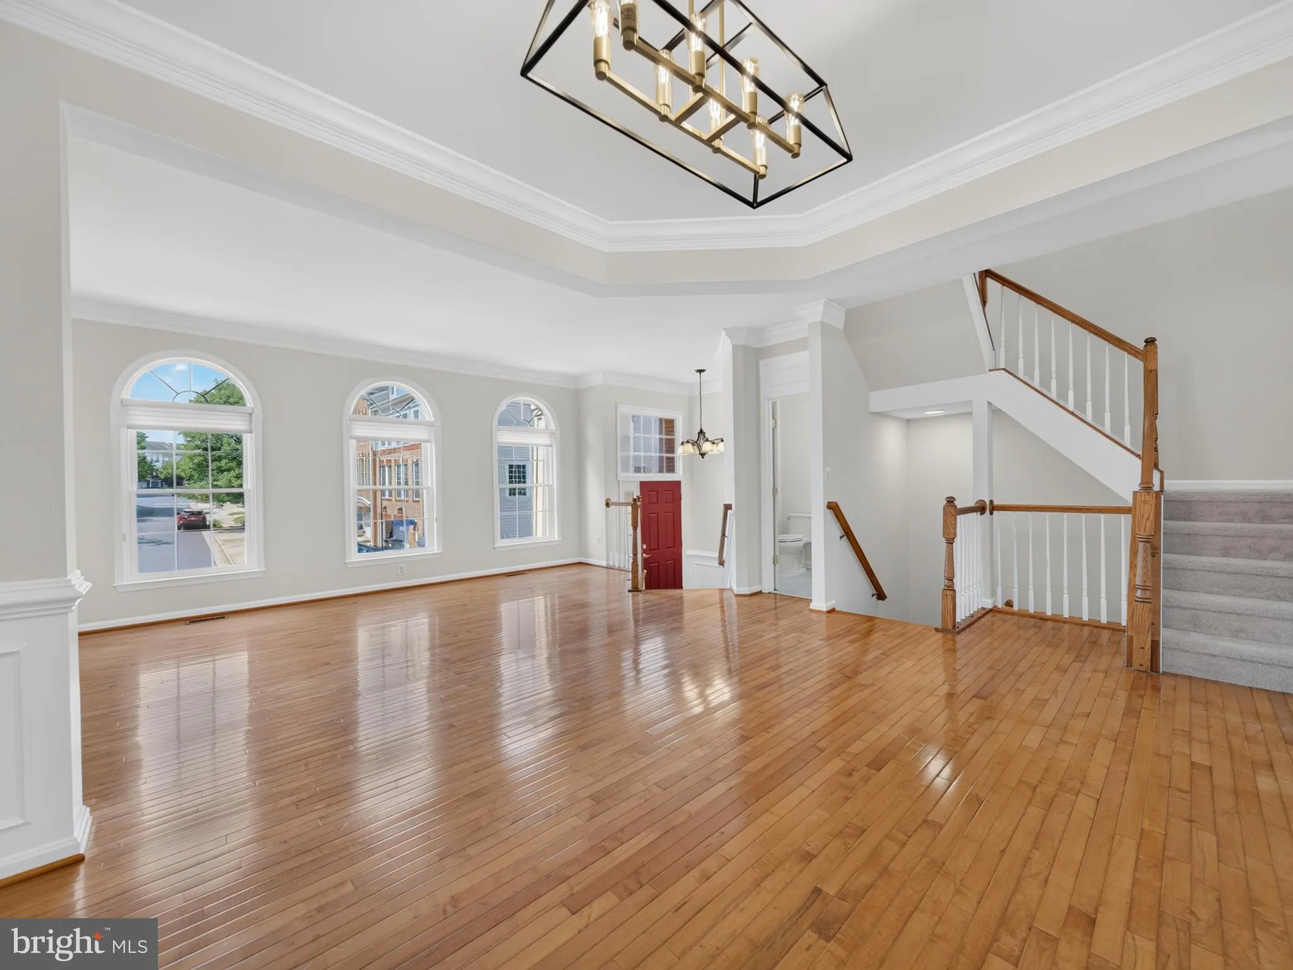
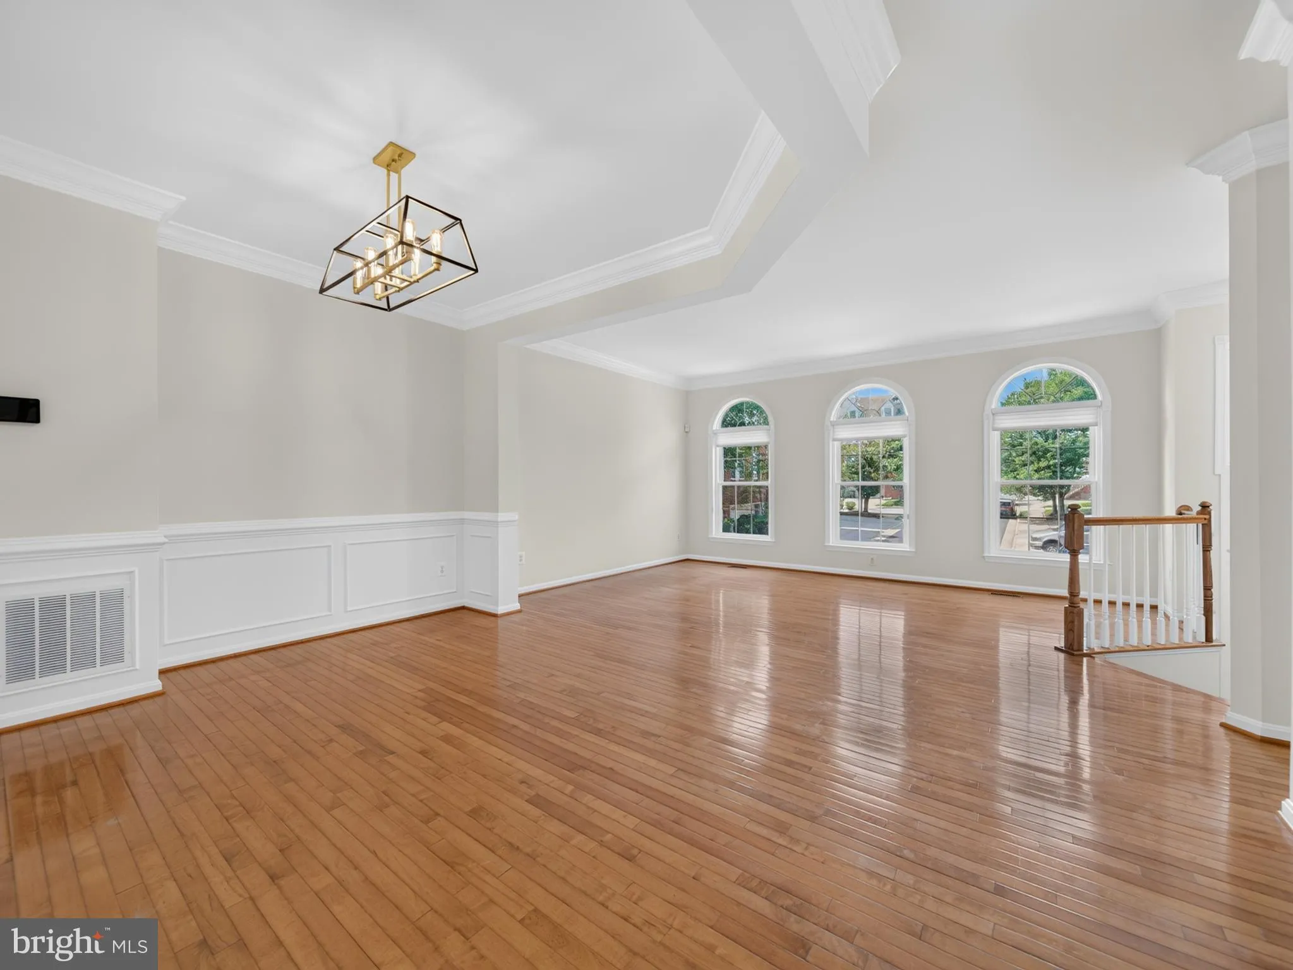
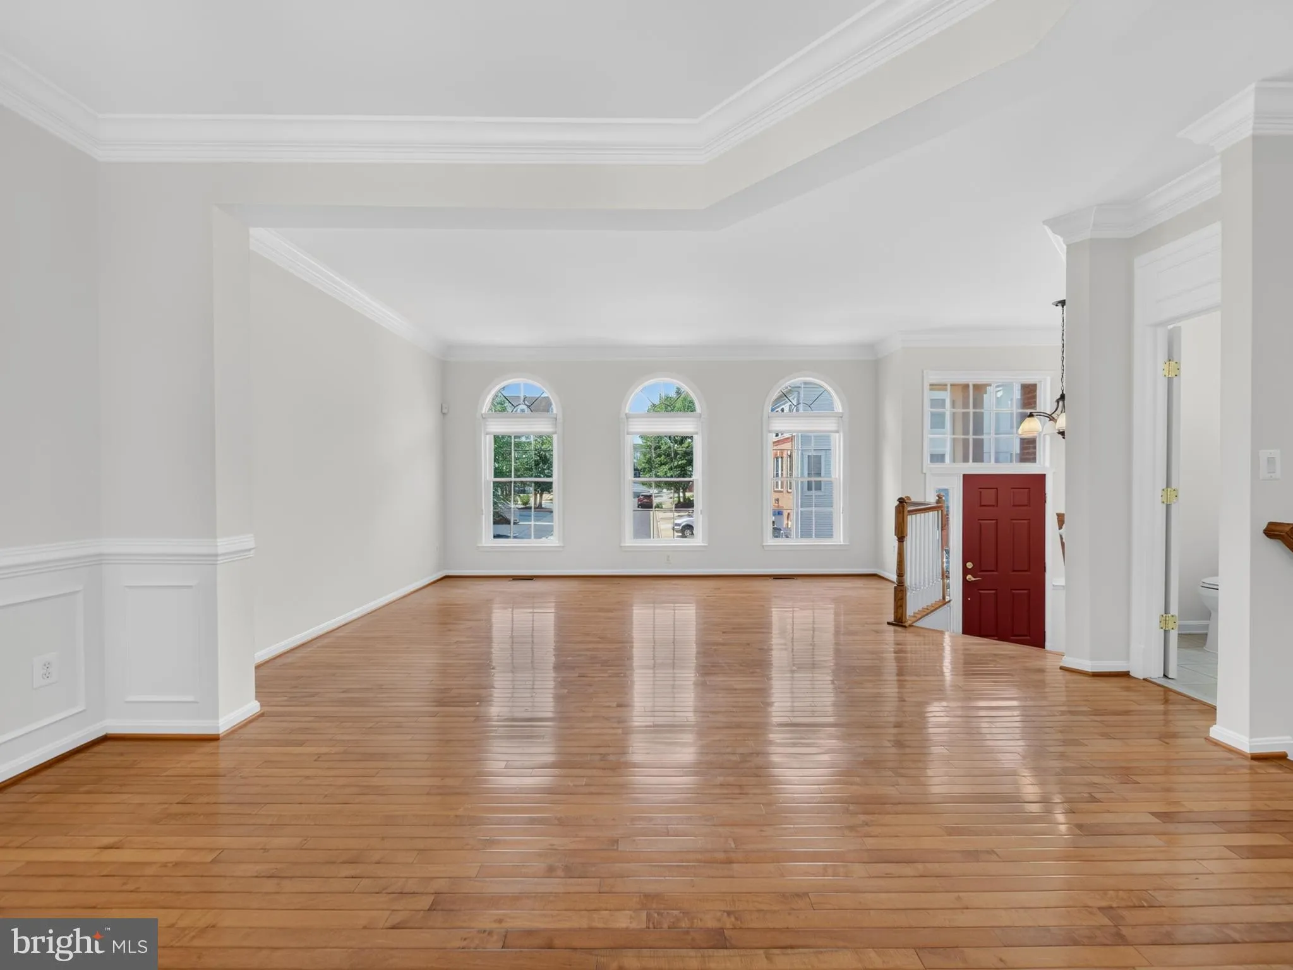
46190 Aisquith Terrace offers an exceptional blend of modern style, architectural character, and natural light in the heart of Sterling. The open-concept design impresses with an airy ambiance and elegant finishes. The beautifully appointed kitchen is the heart of the home, flowing into the living and dining areas a...
46190 Aisquith Terrace offers an exceptional blend of modern style, architectural character, and natural light in the heart of Sterling. The open-concept design impresses with an airy ambiance and elegant finishes. The beautifully appointed kitchen is the heart of the home, flowing into the living and dining areas and opening to a large deck – perfect for entertaining. Upstairs features 3 spacious bedrooms. The lower level offers flexible space for guests, a home office, or a hobby room, complete with a full bath and a cozy living area that opens to a private patio. Enjoy both deck and patio living, plus incredible community amenities: multiple pools, playgrounds, tennis, pickleball, basketball courts, fitness center, and walking trails. Minutes to Sterling’s best dining, parks, and commuter routes. Pride of ownership shines – move-in ready!
 Features & Appliances
 Ask Agent A Question
 Address Map
 MLS Addon
 Additional Information
 Financial
Listing Information
Financial
Listing Information
 Rob Spicer Broker, GRI
Spicer Real Estate
Rob Spicer Broker, GRI
Spicer Real Estate
7201 Wisconsin Avenue
 RobSpicer@SpicerRealEstate.com
 2403881030
 2403881030
 7201 Wisconsin Avenue


