
 Share
Share
 510 HALIFAX PLACE, Upper Marlboro, MD 20774
 1,028 Sqft SQFT
 3
3
 2
2
 Basic Details
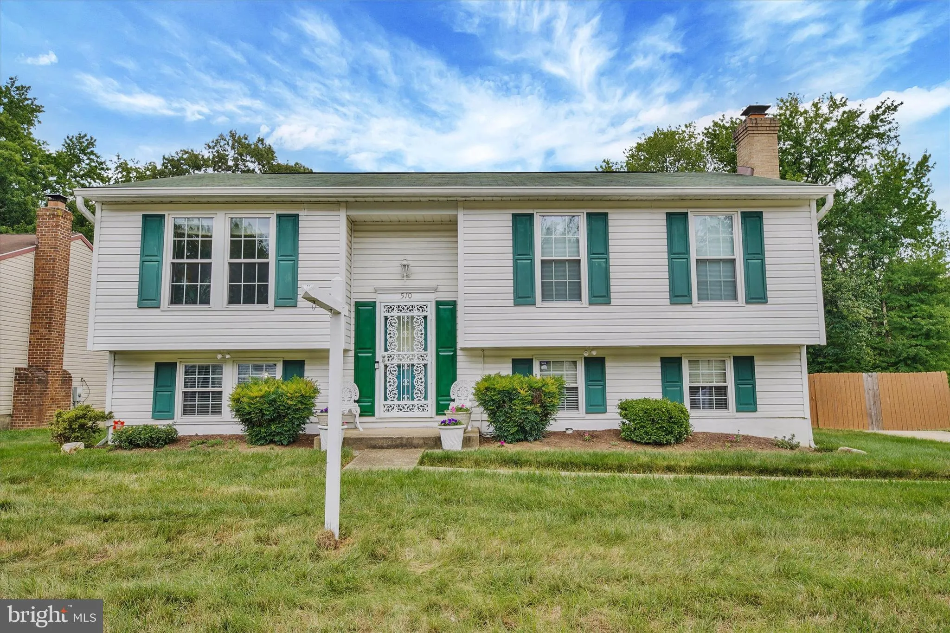
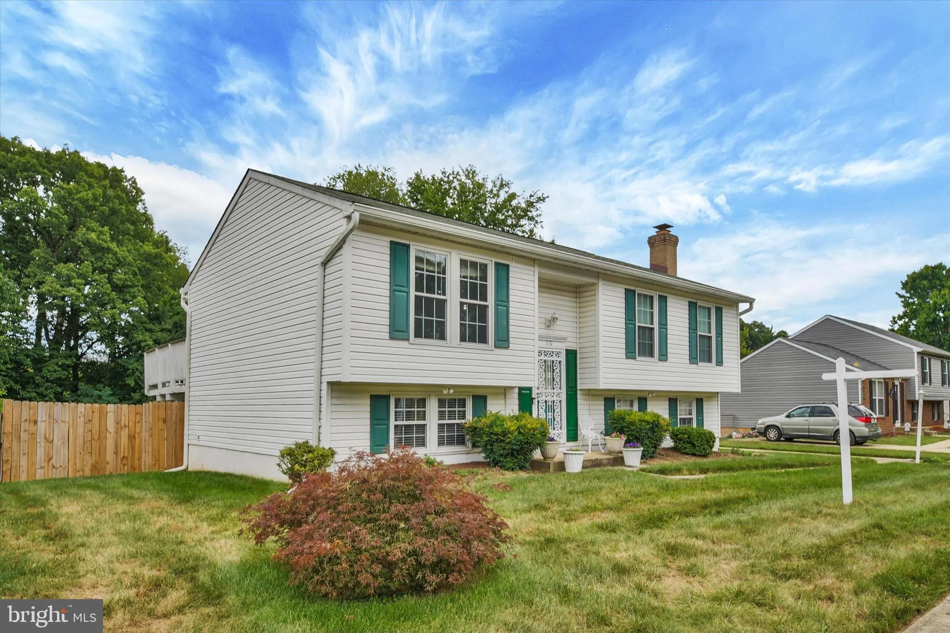
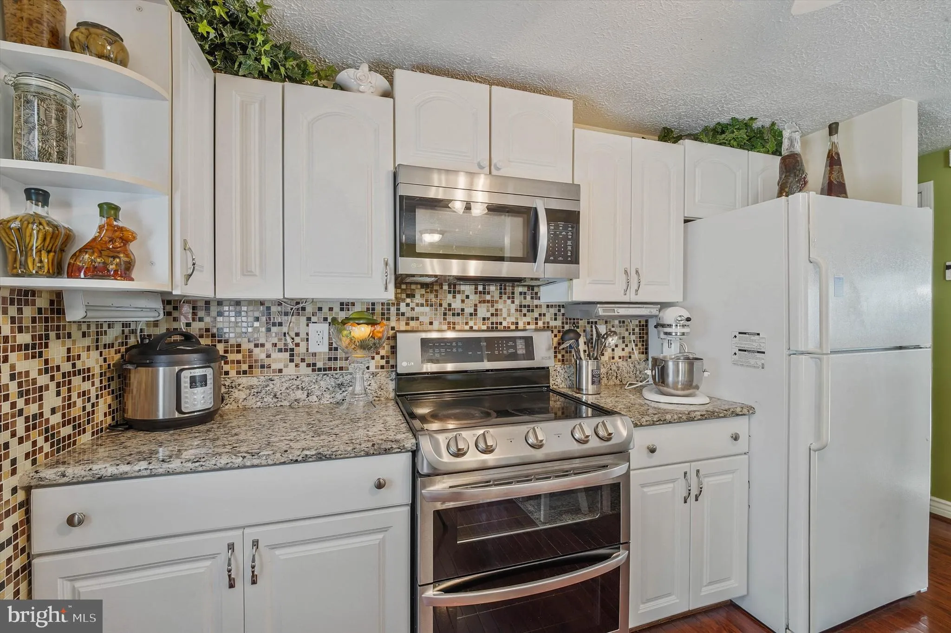
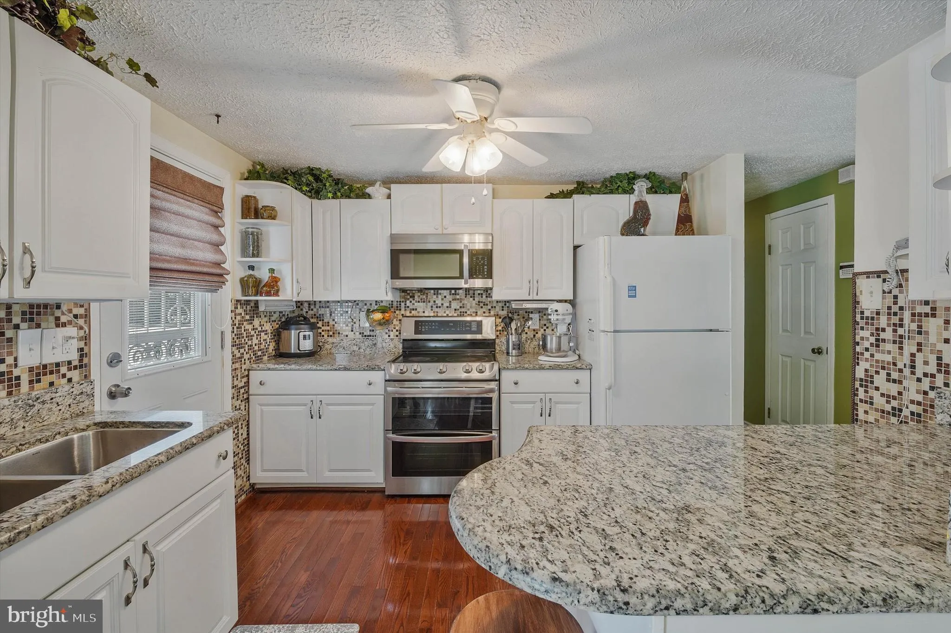
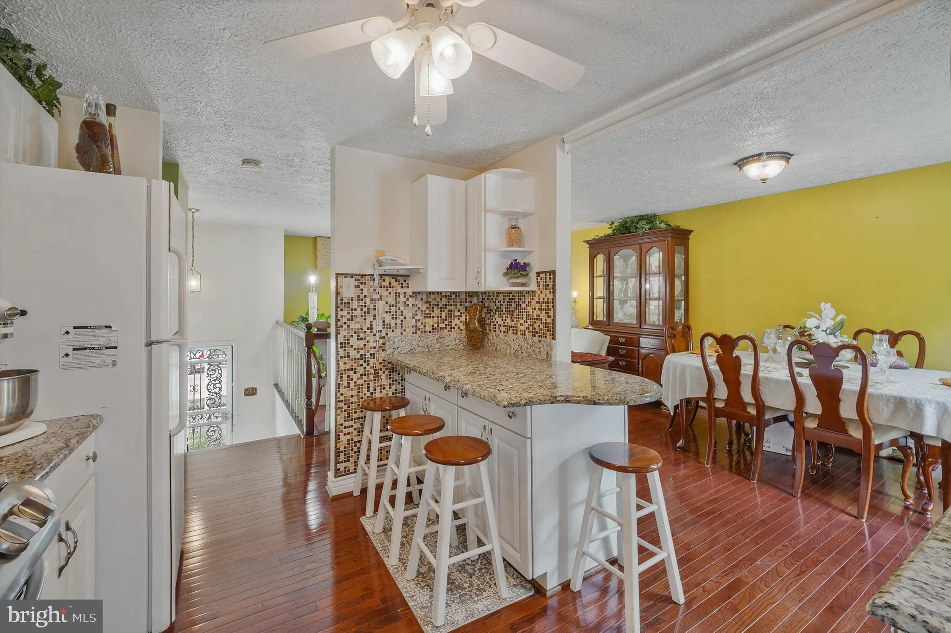
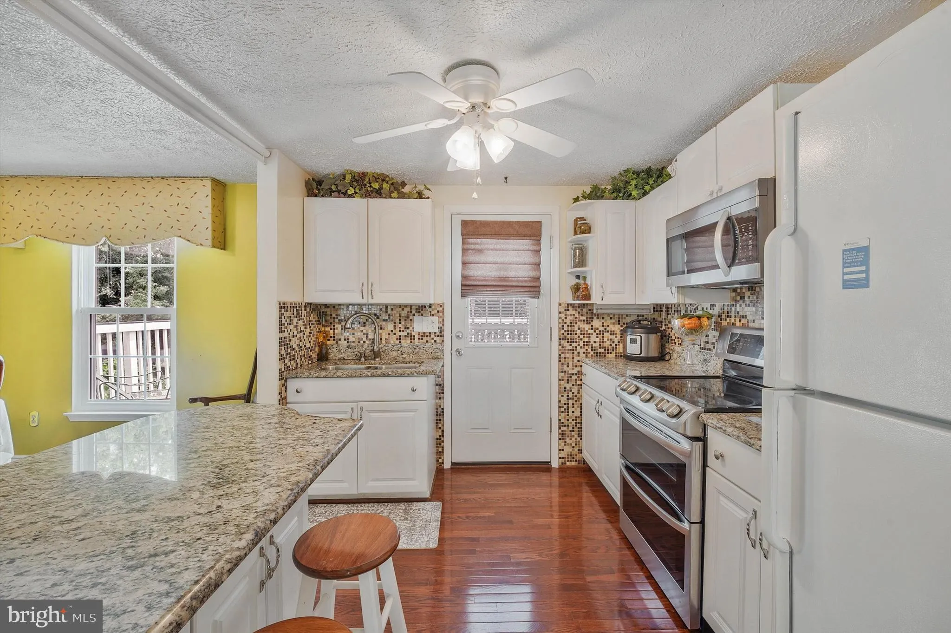
Beautiful split level on one of the largest lots in Kings Creek Estates! Well maintained by original Owner with many major upgrades; Roof, HVAC, Kitchen, Bathrooms, Windows, Deck, etc. Spend a “day at the park” in your own massive, flat, manicured, fenced backyard consisting of various varieties of beaut...
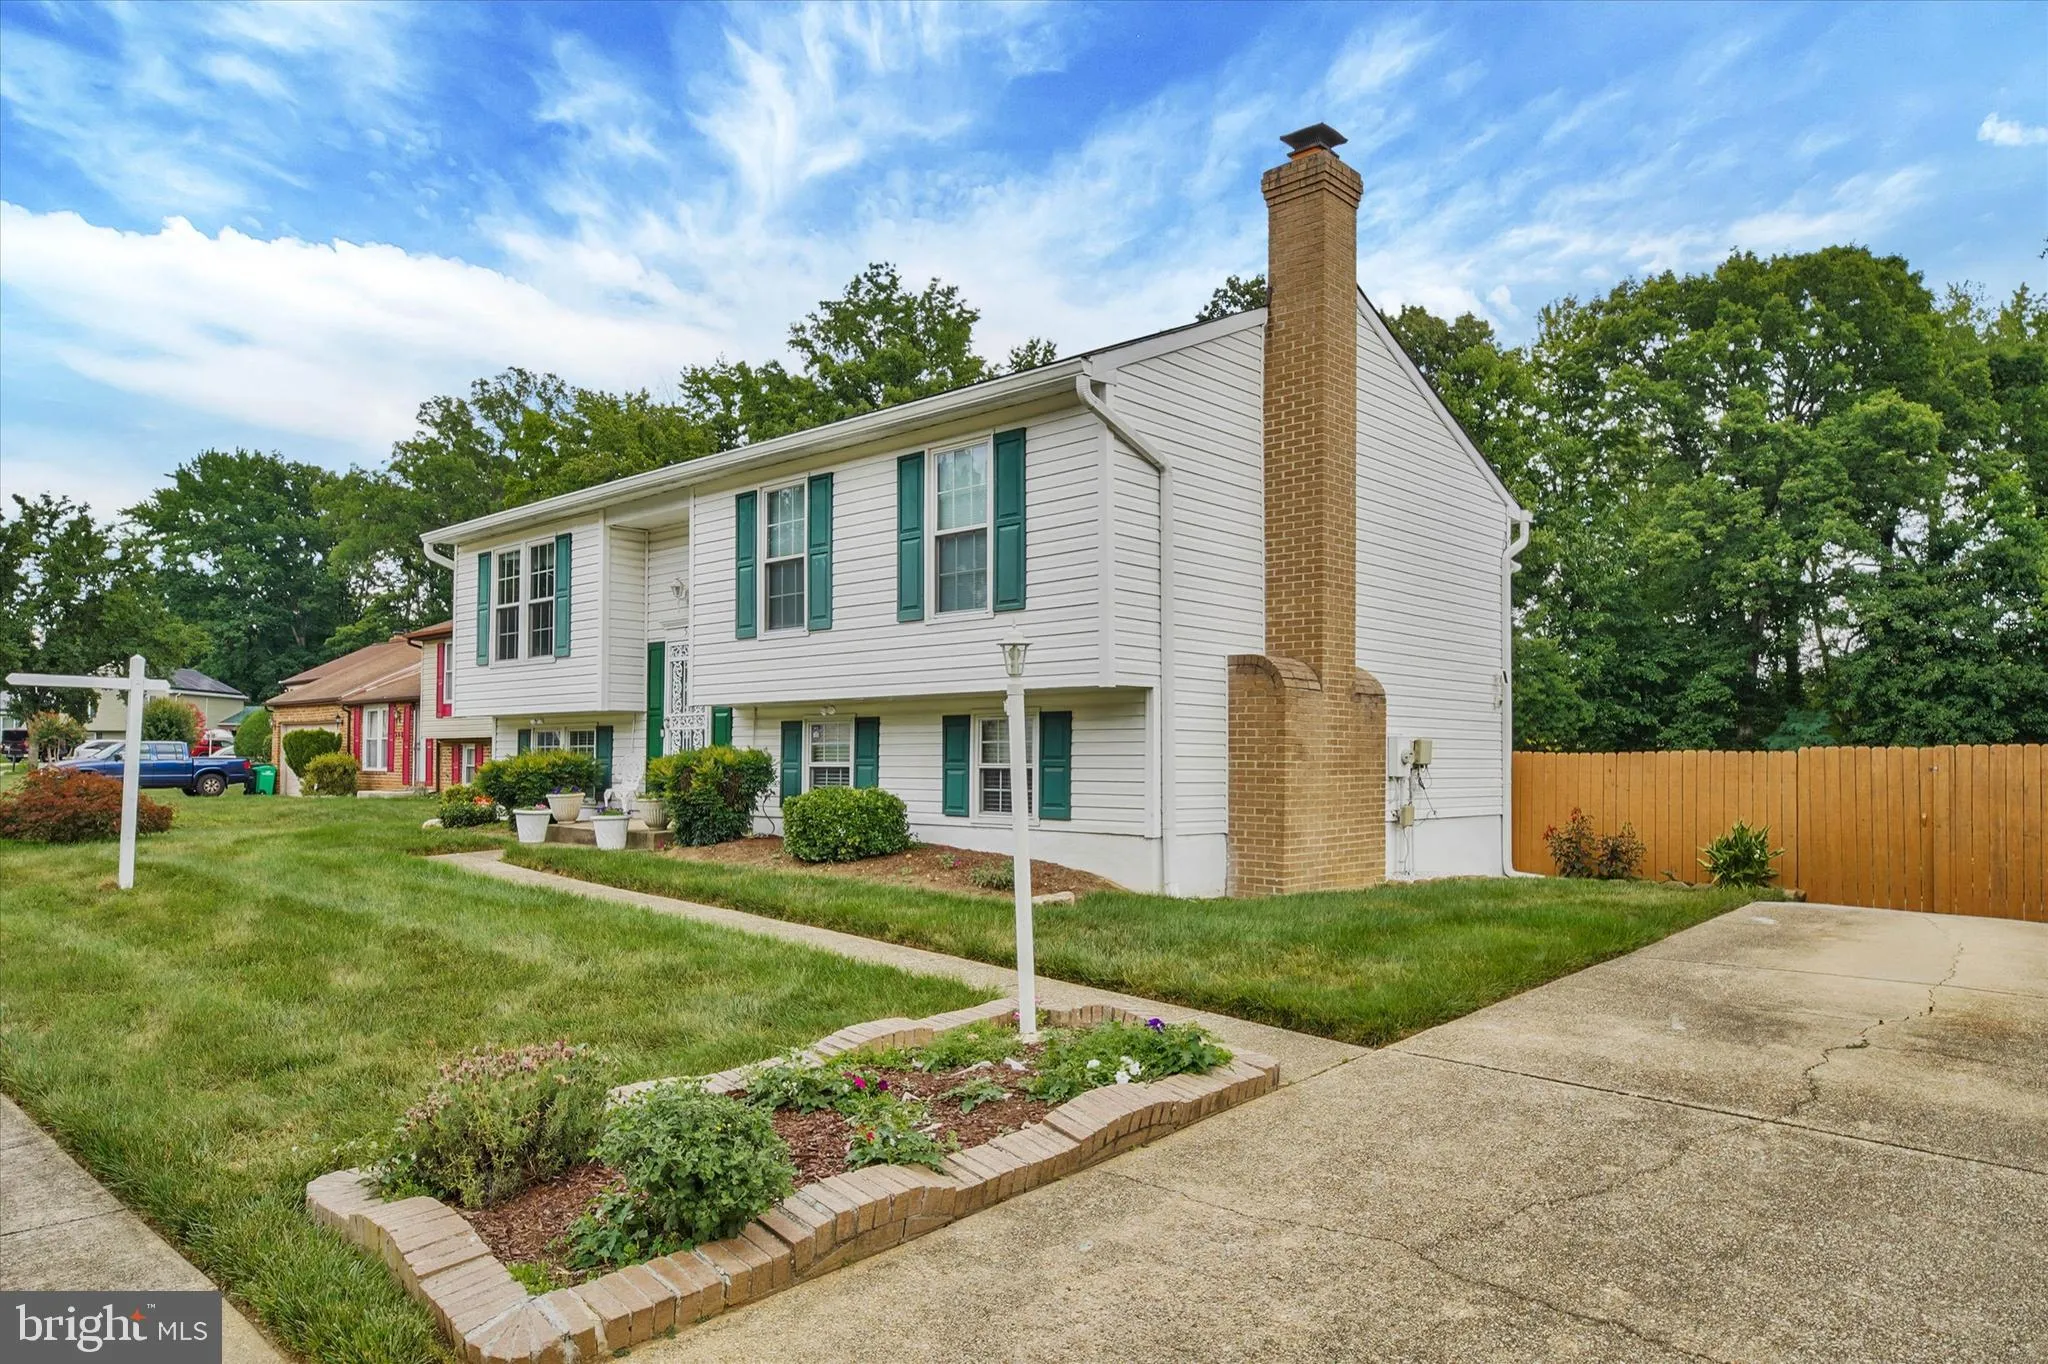
Beautiful split level on one of the largest lots in Kings Creek Estates! Well maintained by original Owner with many major upgrades; Roof, HVAC, Kitchen, Bathrooms, Windows, Deck, etc. Spend a “day at the park” in your own massive, flat, manicured, fenced backyard consisting of various varieties of beautiful, exquisite, plant life. Light and bright updated kitchen features granite countertops, backsplash, stainless steel double oven, built-in microwave and access to large rear deck; convenient for entertainment/gathering space overlooking “park-like backyard”. Basement features great room, kitchenette, bedroom, full bath, laundry closet, storage room and rear walkout – great for a separate living space! Long, extended, concrete driveway can accommodate approximately four (4) vehicles!
 Features & Appliances
 Ask Agent A Question
 Address Map
 Neighborhood
 MLS Addon
 Additional Information
 Financial
Listing Information
Financial
Listing Information
 Rob Spicer Broker, GRI
Spicer Real Estate
Rob Spicer Broker, GRI
Spicer Real Estate
7201 Wisconsin Avenue
 RobSpicer@SpicerRealEstate.com
 2403881030
 2403881030
 7201 Wisconsin Avenue


