
 Share
Share
 13306 STONEY CREEK LANE, Brandywine, MD 20613
 5,024 Sqft SQFT
 5
5
 4
4
 Basic Details
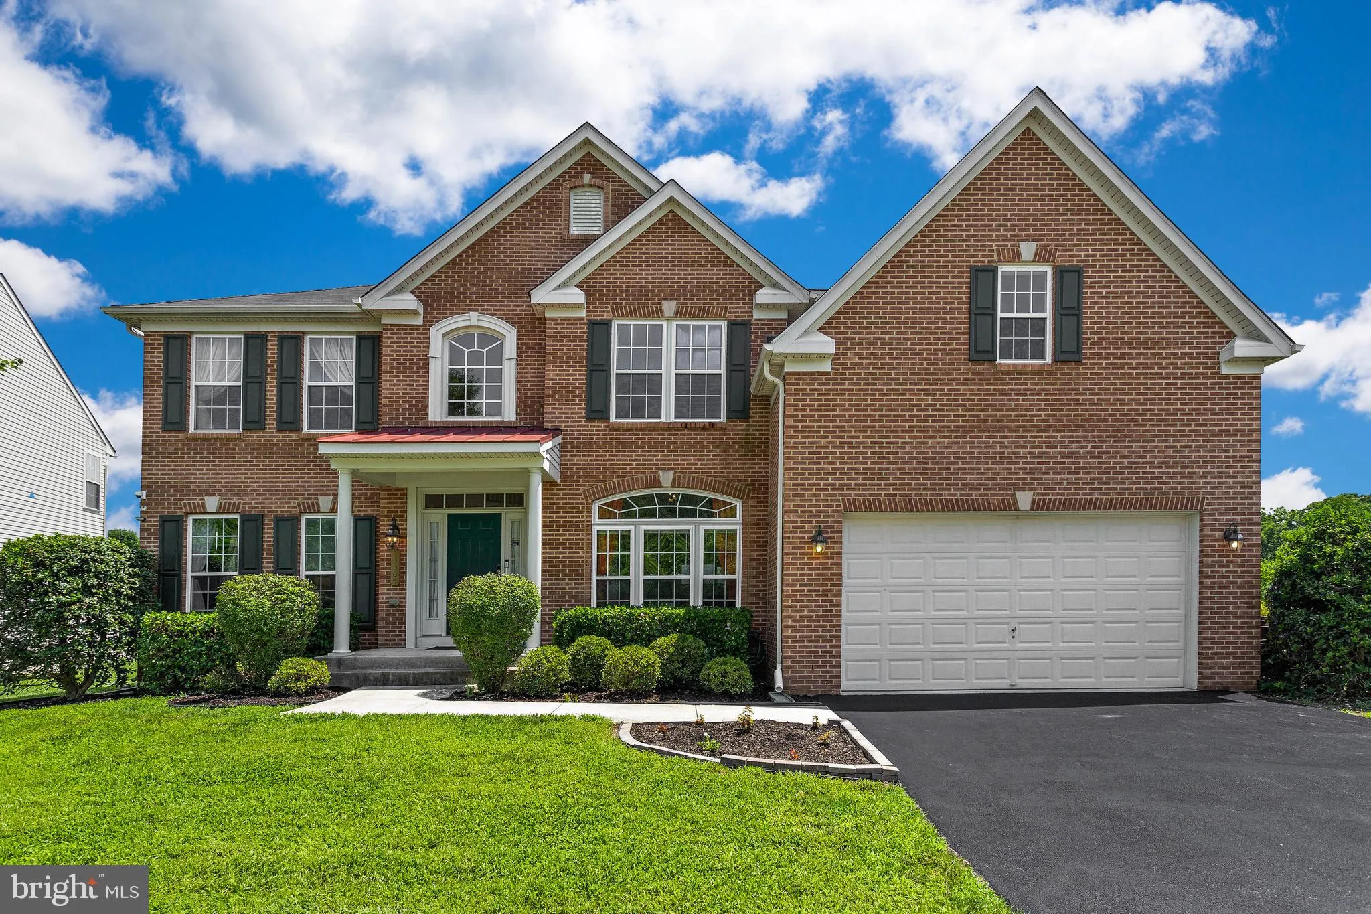
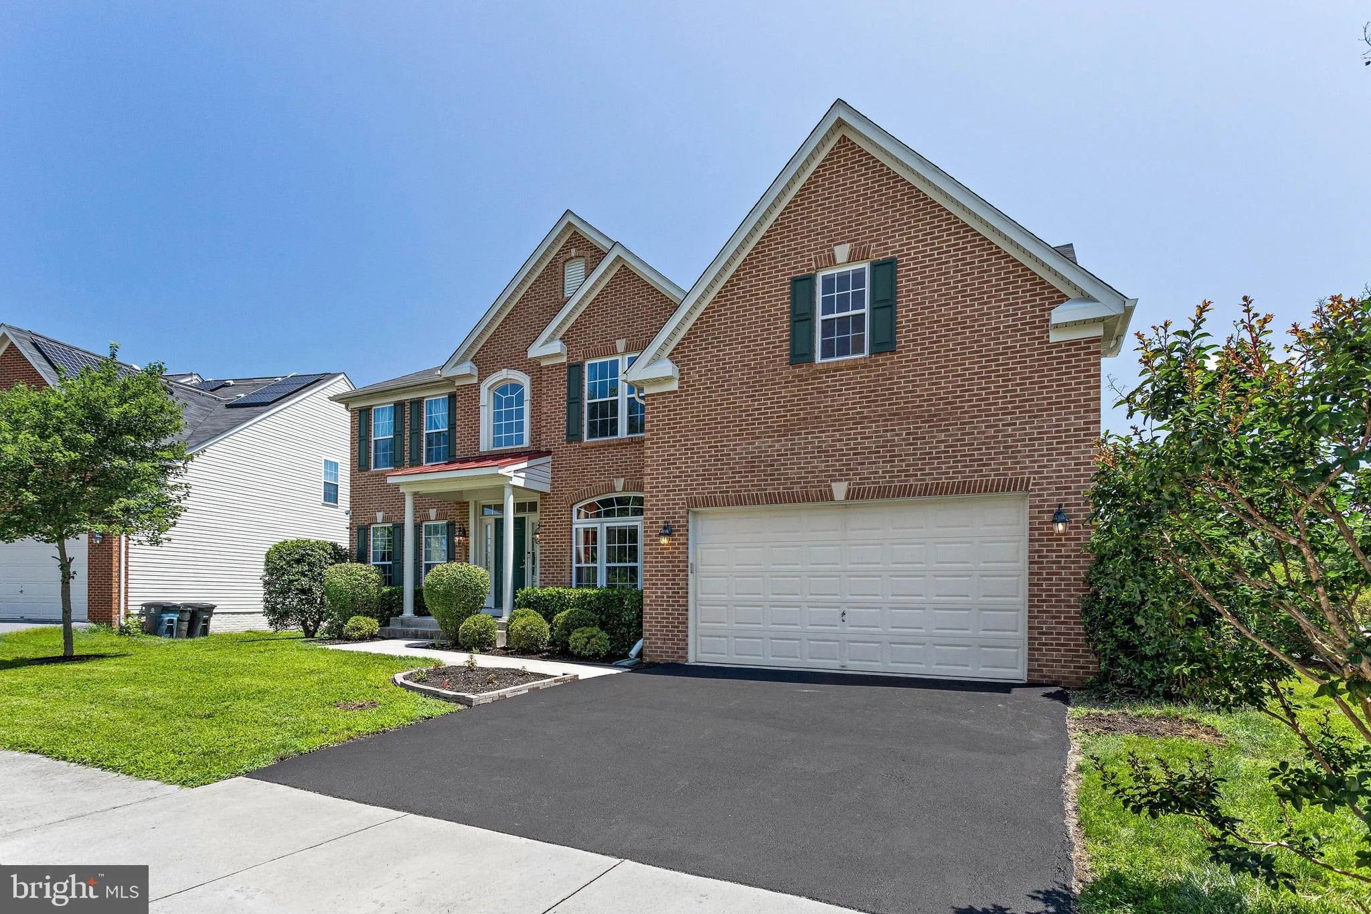
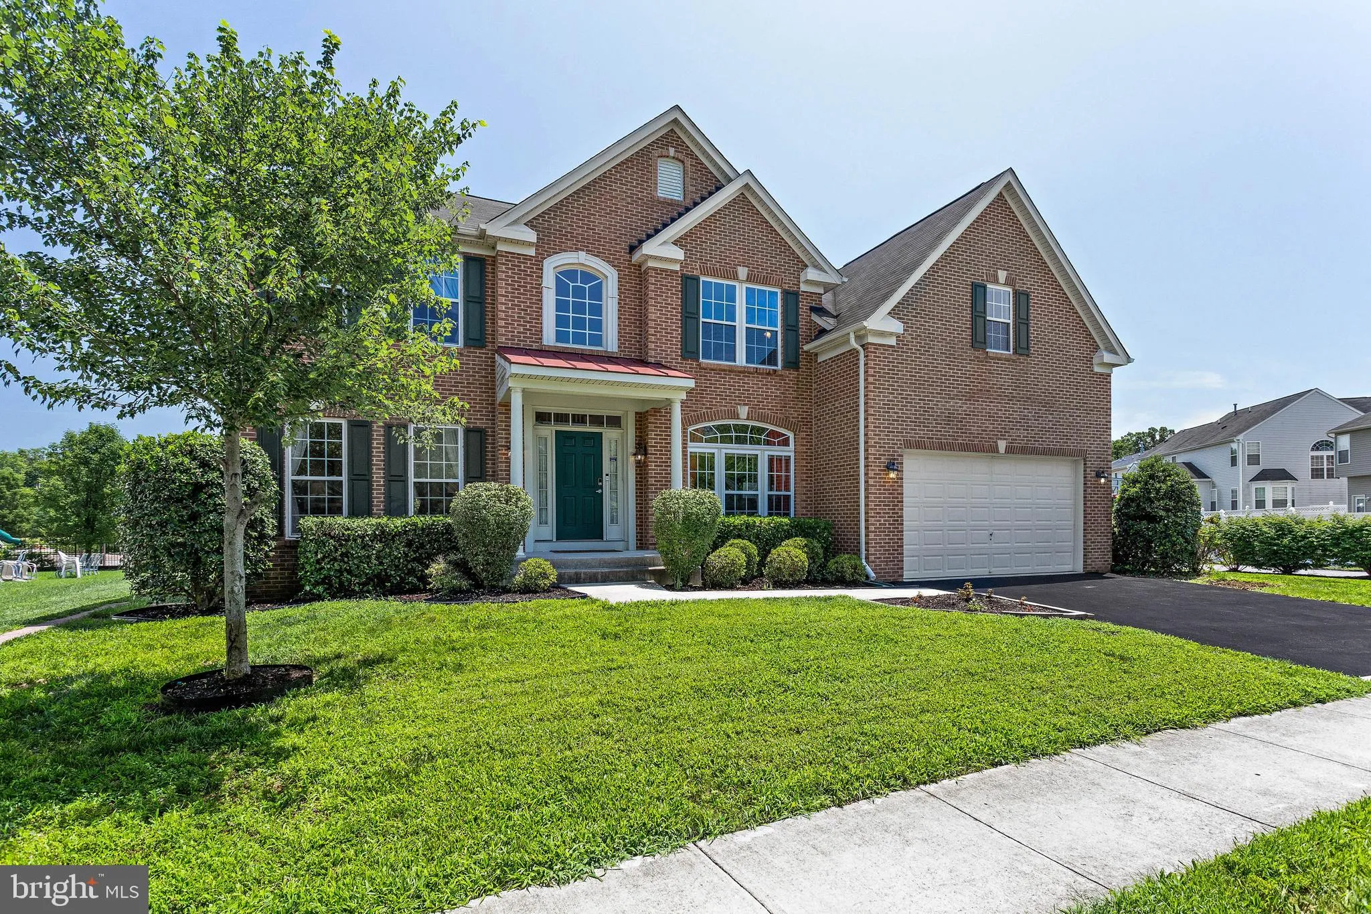
Beautiful 5, 024 SQFT home with finished basement appt perfect for in-law(s)! Nestled in a quiet family-oriented community, this home features an open floor plan on all 3 levels with a total of 6 bedrooms, 3.5 Baths. The updated gourmet kitchen has all stainless-steel appliances, granite counter tops, gas cook top, ...
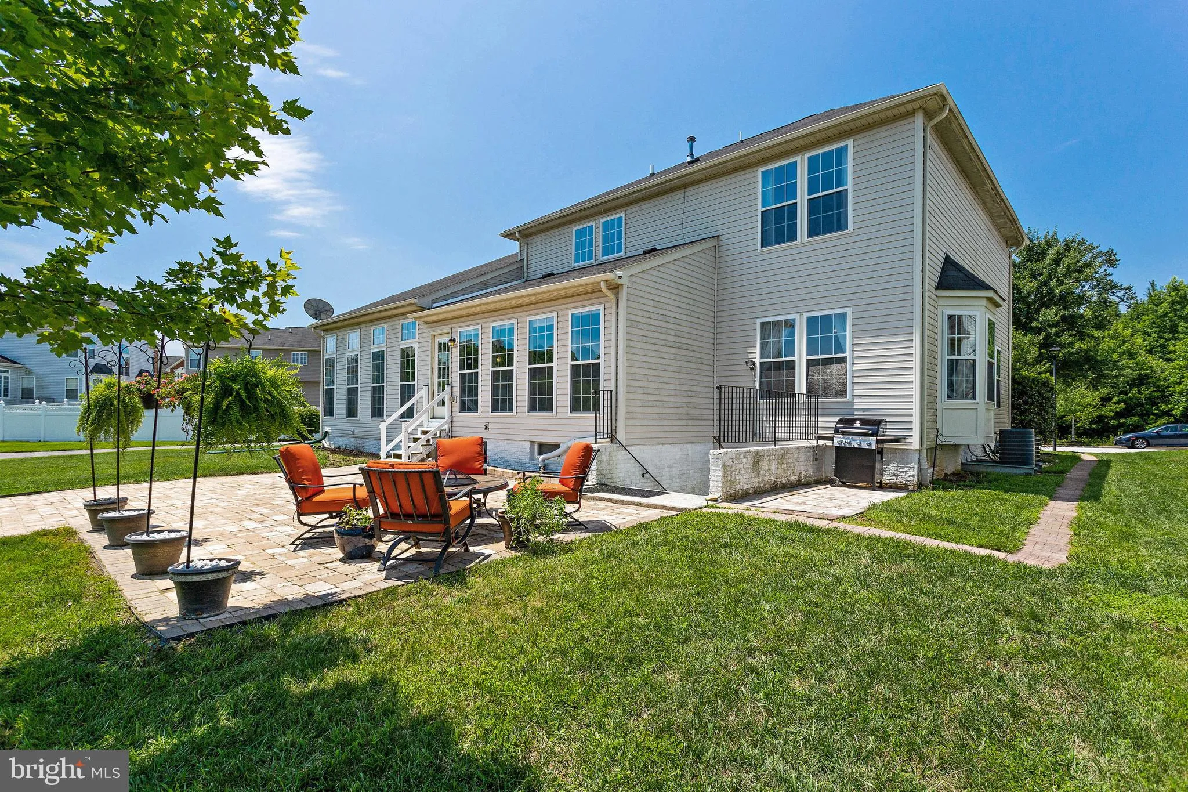
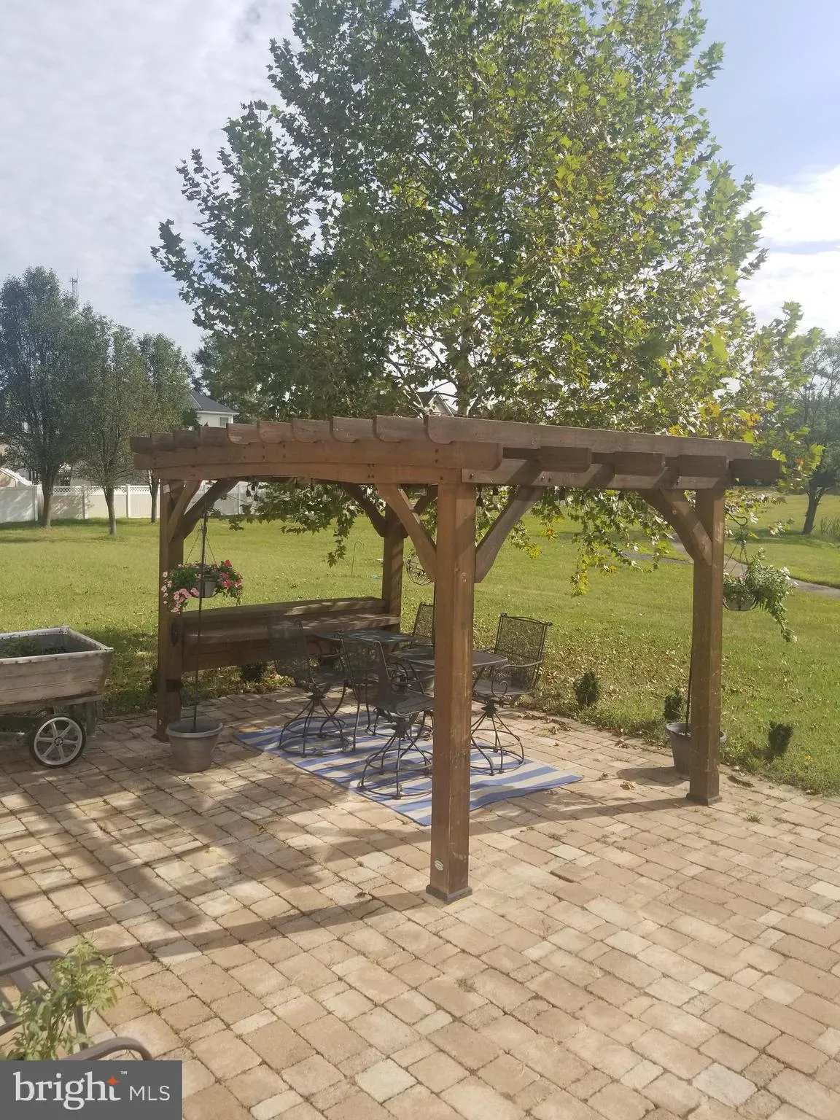
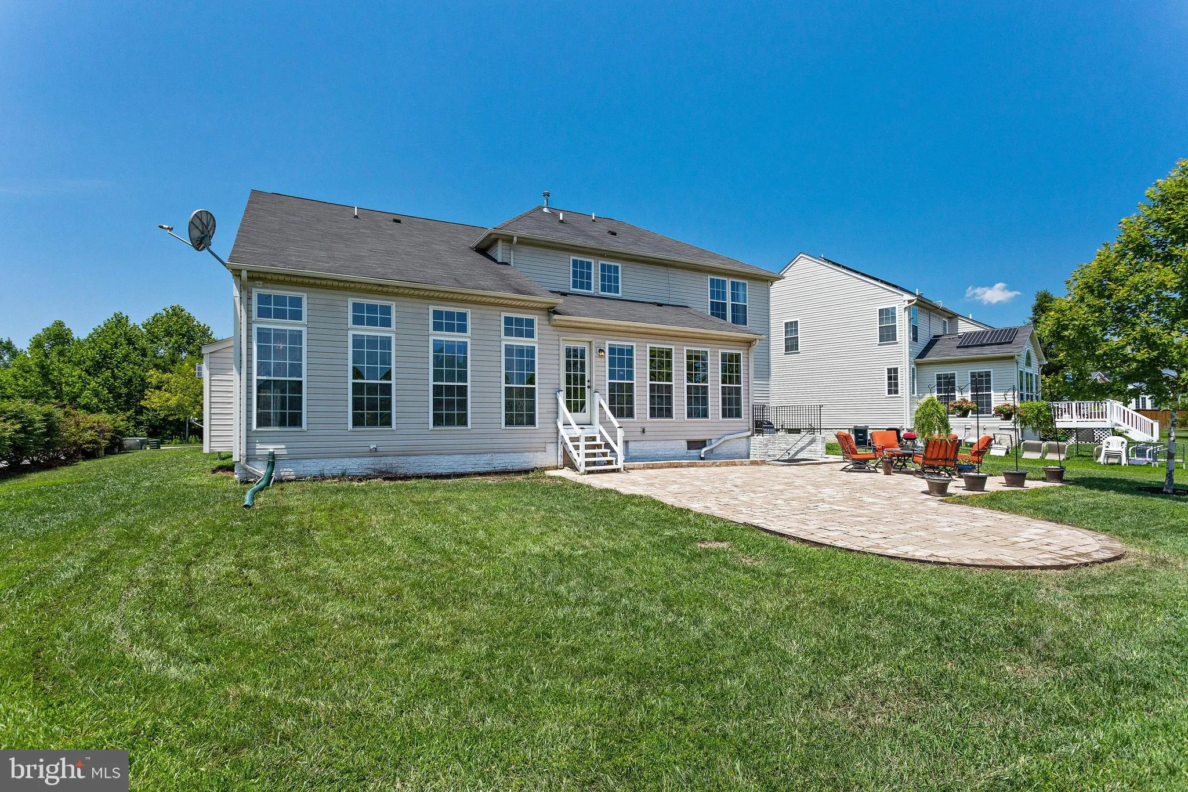
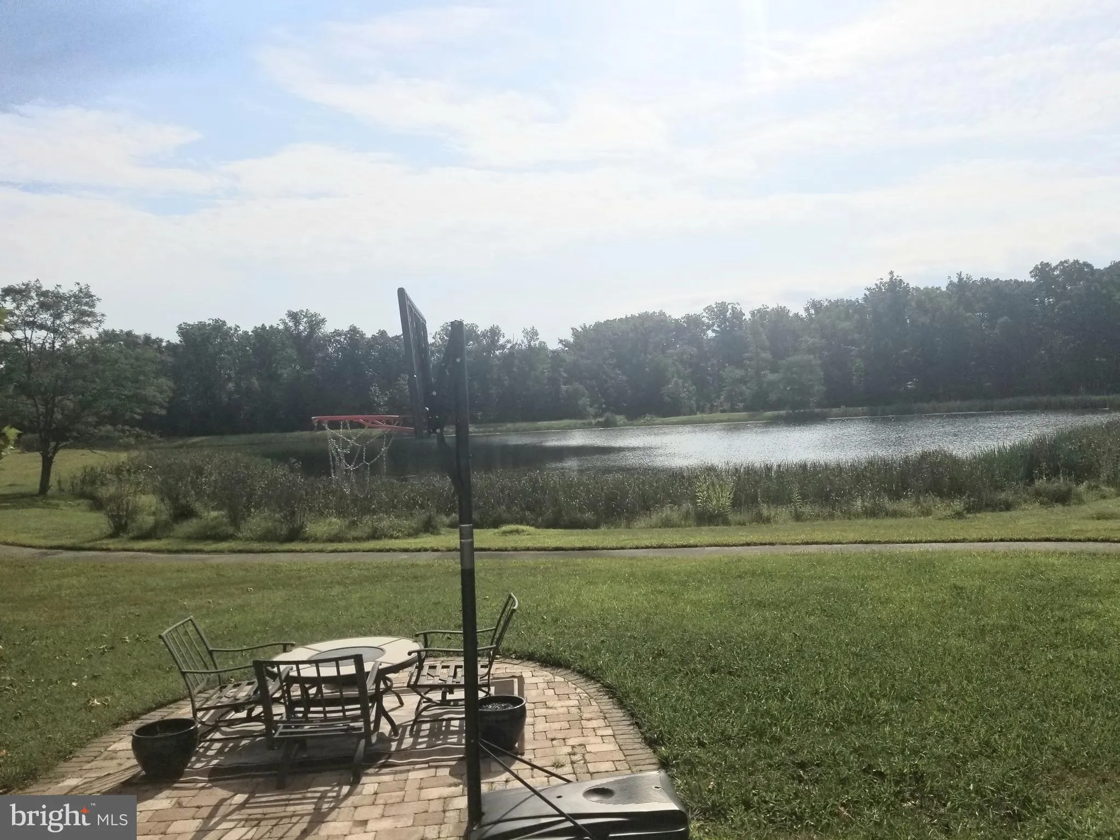
Beautiful 5, 024 SQFT home with finished basement appt perfect for in-law(s)! Nestled in a quiet family-oriented community, this home features an open floor plan on all 3 levels with a total of 6 bedrooms, 3.5 Baths. The updated gourmet kitchen has all stainless-steel appliances, granite counter tops, gas cook top, icemaker/filtered water dispenser, double oven, large kitchen island leading into the over-sized sunroom with ample natural lighting. The sunroom features a view overlooking the community lake w/ walk/jog path. The backyard has large paver patio and spacious yard. Great room has vaulted ceiling, stone covered gas fireplace w/ mantel, brand new hard wood flooring, 5.1 flush mount surround sound system and large windows w/ ample natural light. 4 bedrooms upstairs all have walk-in closets. The Primary bedroom has his and hers walk-in closets, primary bathroom w/ separate vanities, shower, jetted soaking tub, ceramic tile flooring and large sitting room. Living room and formal dining room have crown molding and bay windows. Double/dual staircases, security system and whole house sprinkler system. A/C and heating system w/ forced air/electric. Fully Finished walk-out basement with 2 bonus rooms, which can be used as office, den or storage room, kitchenette. PERFECT for In-Law Suite!!
 Features & Appliances
 Ask Agent A Question
 Address Map
 Neighborhood
 MLS Addon
 Additional Information
 Financial
Listing Information
Financial
Listing Information
 Rob Spicer Broker, GRI
Spicer Real Estate
Rob Spicer Broker, GRI
Spicer Real Estate
7201 Wisconsin Avenue
 RobSpicer@SpicerRealEstate.com
 2403881030
 2403881030
 7201 Wisconsin Avenue


