
 Share
Share
 41398 HAGLEY PLACE, Leesburg, VA 20175
 5,806 Sqft SQFT
 5
5
 5
5
 Basic Details
Incredible WOW Property – Seize the opportunity to call this your home! Stunning and meticulously kept 5 bedroom, 4 1/2 bathroom beauty on a .66 acre fenced and level lot! Enjoy an open floor plan with high ceilings, large rooms and a great flow throughout! The main level has hardwood floors throughout and boa...
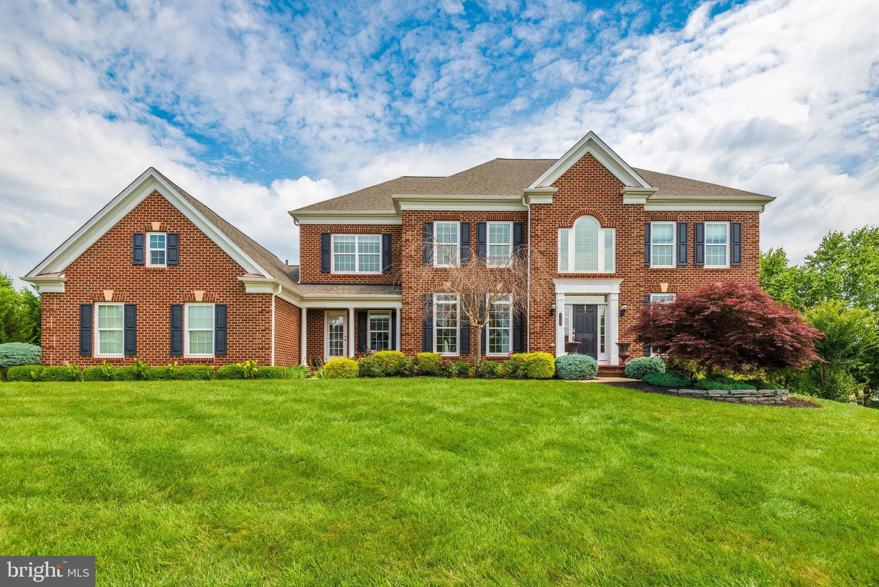
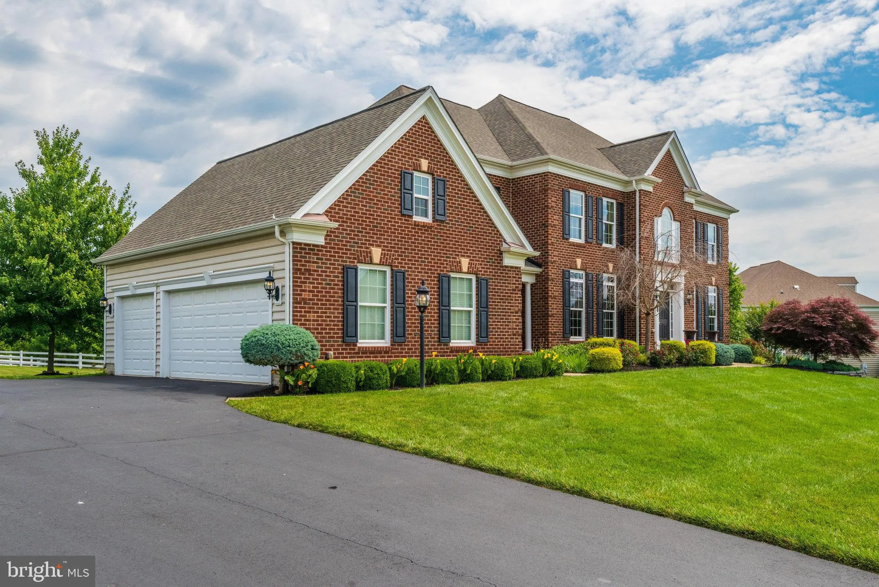
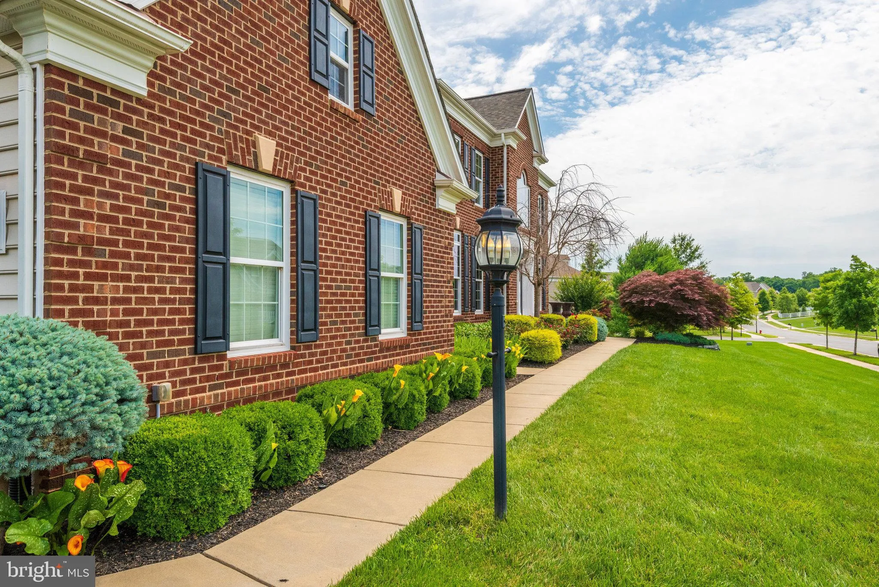
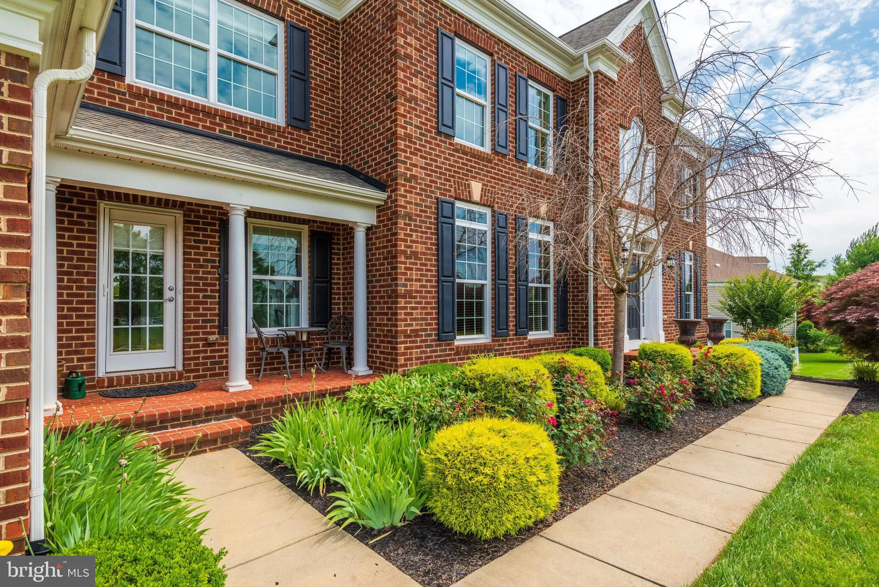
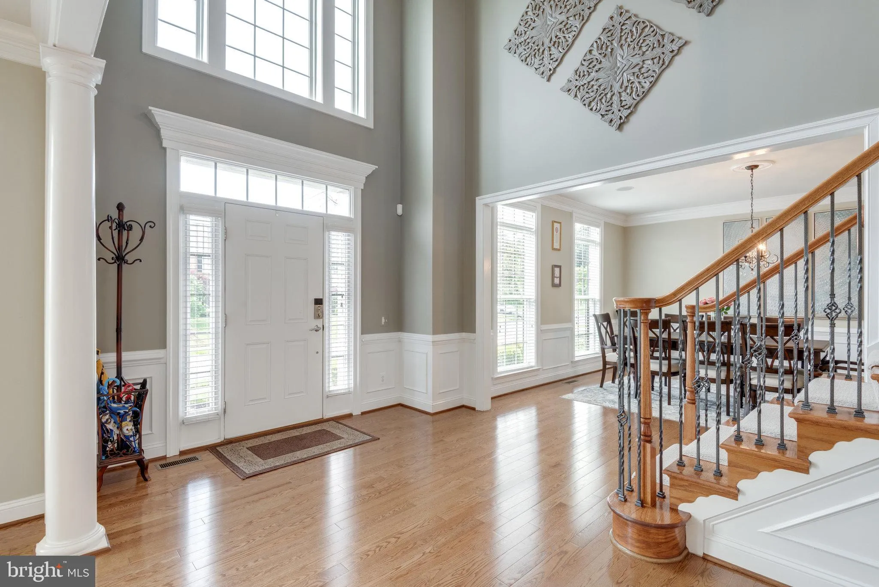
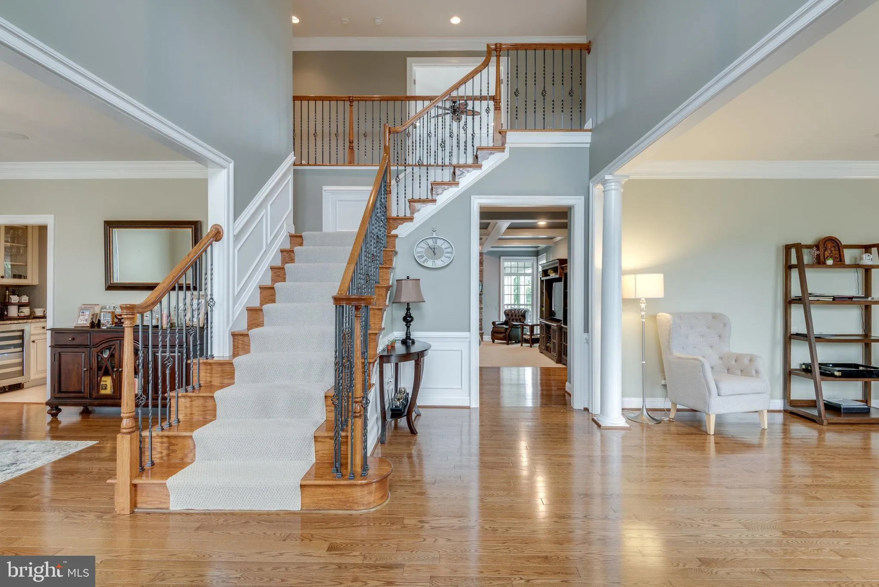
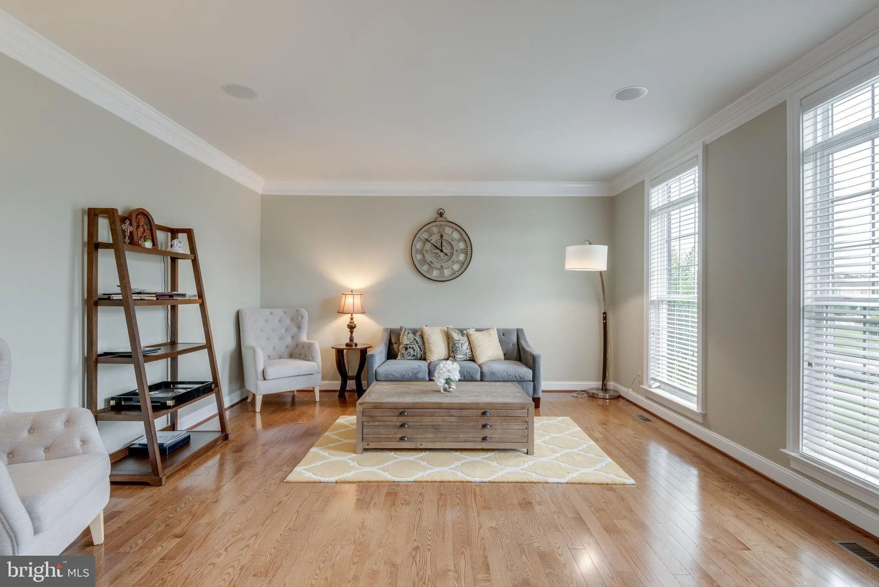
Incredible WOW Property – Seize the opportunity to call this your home! Stunning and meticulously kept 5 bedroom, 4 1/2 bathroom beauty on a .66 acre fenced and level lot! Enjoy an open floor plan with high ceilings, large rooms and a great flow throughout! The main level has hardwood floors throughout and boasts one of the nicest gourmet kitchens you will come across. Located just off the kitchen is a huge family room with coffered ceilings and gorgeous floor to ceiling fireplace! Enjoy the main level office, formal living and dining areas, laundry/mud room and large pantry. The bedroom level boasts a luxury owner’s suite with sitting room and bathroom with glass enclosed shower and separate jetted tub, spacious bedrooms 2 and 3 with Jack-n-Jill bathroom, 4th en-suite bedroom and ELFA closet systems throughout. A finished lower rec-room, 5th bedroom, full bath, gigantic storage area and walkup exit complete the lower level of this magnificent home. The outside is every bit as impressive – enjoy your 3-car, side load garage, huge deck and porch with retractable screen, flat screen TV and grill area overlooking the rear yard! Conveniently located 15 minutes from IAD, just a few miles to 267/Dulles Greenway, Route 7, and Route 15, the newly developed Compass Creek Shopping Center and the Leesburg Outlets. Also enjoy some of Loudoun Counties amenities including several of Virginia’s finest breweries and vineyards just a short distance away. This property is walking distance from Sycolin Creek Elementary School and steps away from Loudoun Country Day School, one of the premier PK-8 private, independent schools in Loudoun County.
 Features & Appliances
 Ask Agent A Question
 Address Map
 MLS Addon
 Additional Information
 Financial
Listing Information
Financial
Listing Information
 Rob Spicer Broker, GRI
Spicer Real Estate
Rob Spicer Broker, GRI
Spicer Real Estate
7201 Wisconsin Avenue
 RobSpicer@SpicerRealEstate.com
 2403881030
 2403881030
 7201 Wisconsin Avenue


