

Spicer Real Estate
  • Share
$575,000
Active Active
VA,Woodbridge

Location 12905 KENMAR DRIVE, Woodbridge, VA 22193

  • Sqft 1,920 Sqft SQFT
  • Bed 3
  • Bath 2
Basic Details Basic Details
Description

**WELCOME HOME!** Completely renovated from top to bottom, this stunning move-in-ready home combines modern luxury with exceptional craftsmanship in an established neighborhood. Offering **3 bedrooms plus a flexible lower-level family room that can serve as a 4th bedroom with a full bath**, this home features a rede...

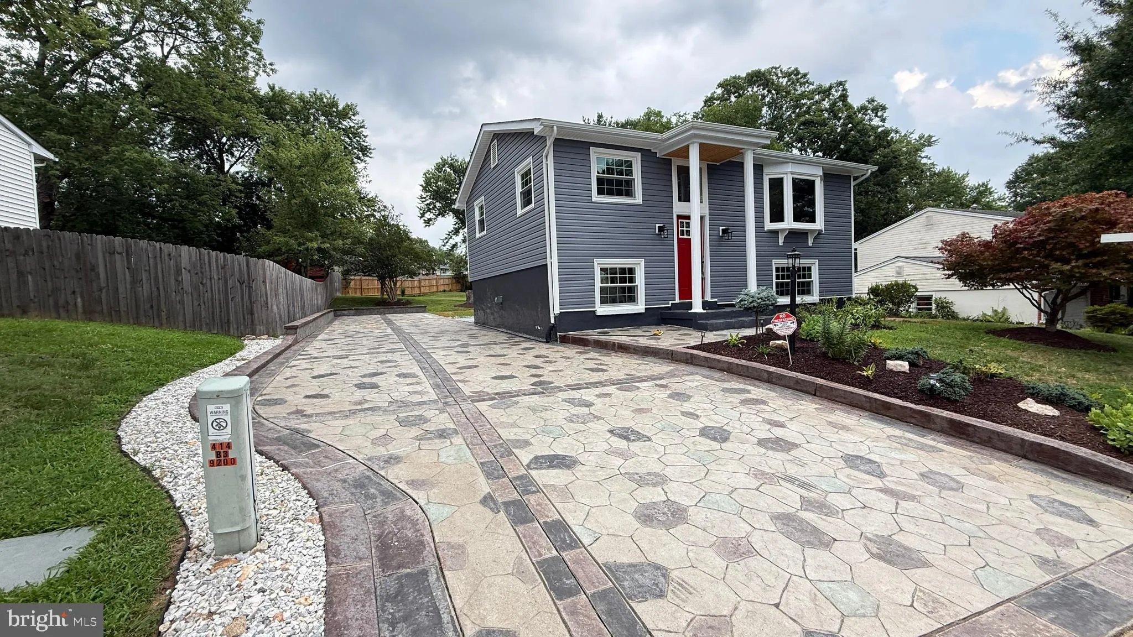
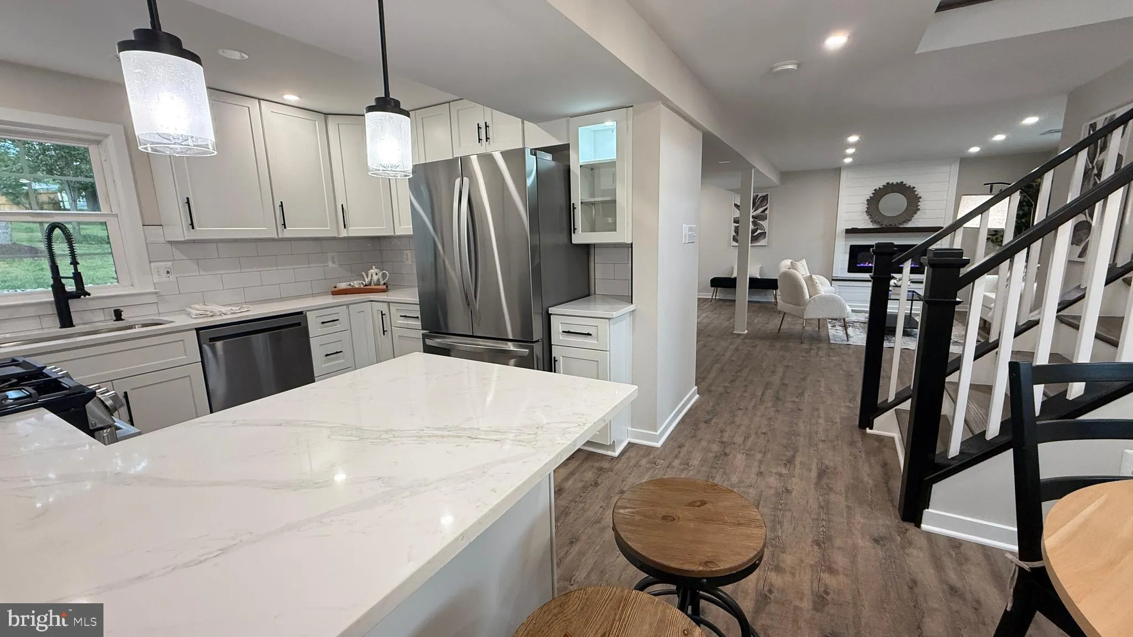
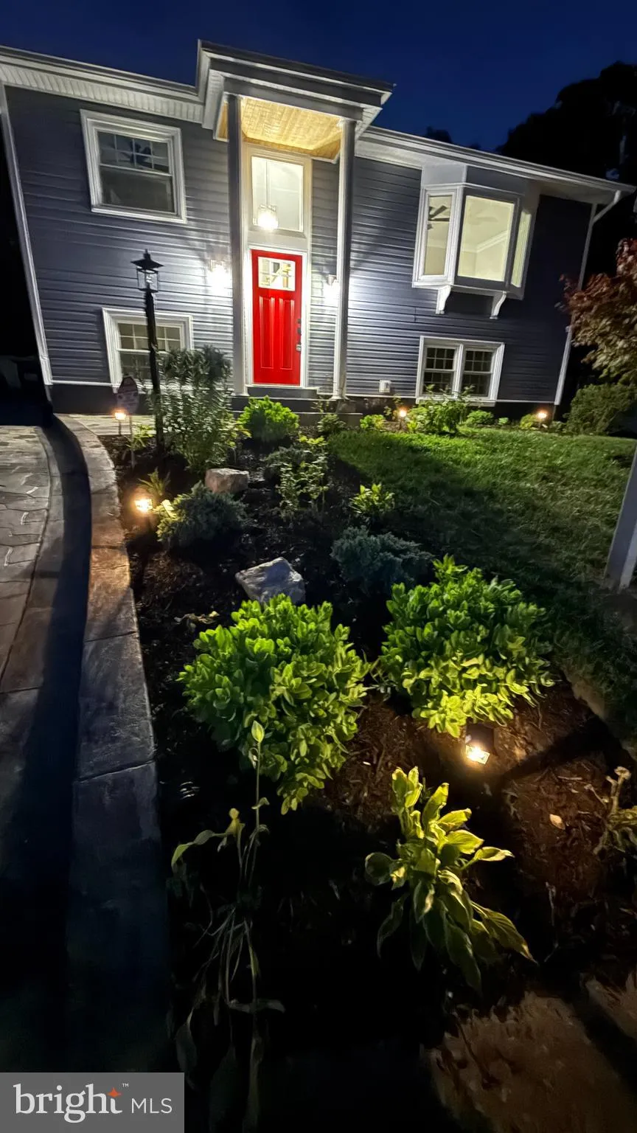
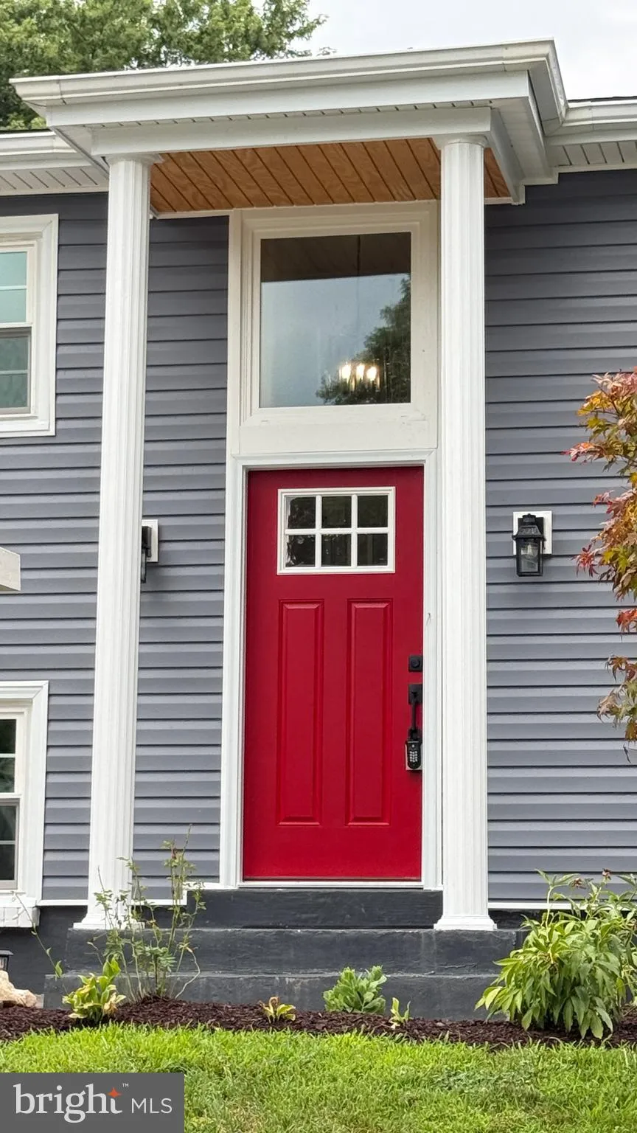
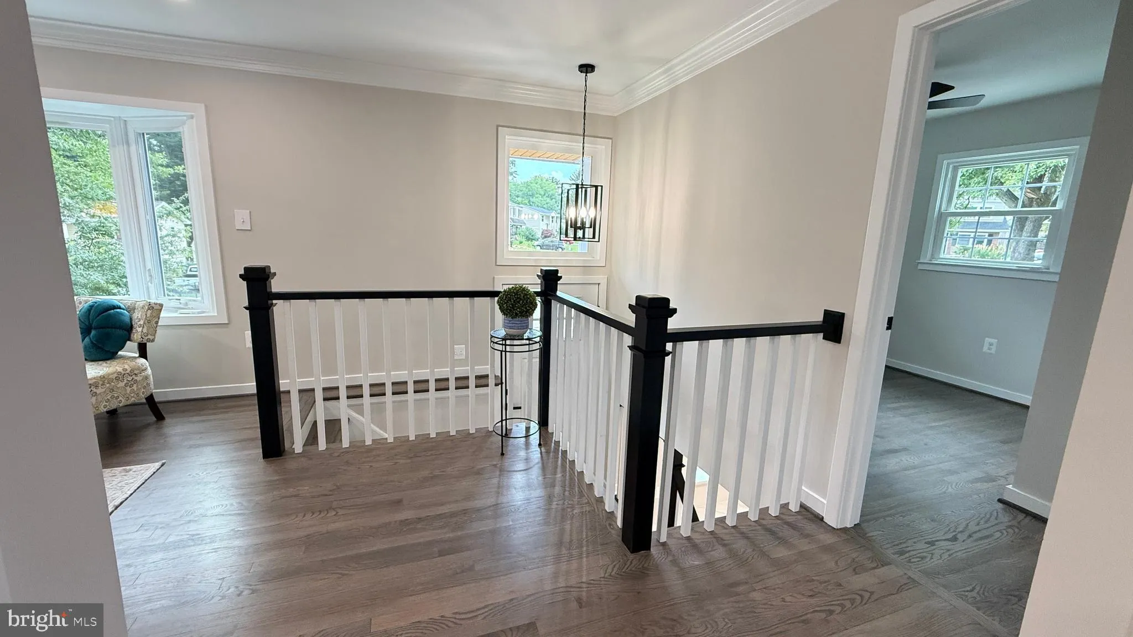
**WELCOME HOME!** Completely renovated from top to bottom, this stunning move-in-ready home combines modern luxury with exceptional craftsmanship in an established neighborhood. Offering **3 bedrooms plus a flexible lower-level family room that can serve as a 4th bedroom with a full bath**, this home features a redesigned open floor plan, refinished hardwood floors, custom Signature fireplace, designer gourmet kitchen, beautifully remodeled bathrooms with heated tile floors, and countless major updates including a new HVAC system, tankless water heater, updated roof, windows, siding, and electrical panel. The heart of the home is the custom-designed gourmet kitchen featuring custom cabinetry, quartz countertops, premium stainless steel appliances, including a gas range with built-in air fryer, French-door refrigerator, and a custom coffee bar with additional storage. Both bathrooms have been beautifully remodeled with elegant tile, custom vanities, heated tile floors, and spa-inspired finishes. One features a spacious walk-in shower, while the other offers a beautifully finished tub/shower combination. Every bedroom includes custom closet organization systems for maximum storage and functionality. Outside, enjoy professional landscaping, an oversized stamped concrete driveway, a custom stamped concrete patio perfect for entertaining, two spacious storage sheds, and a **50-amp exterior electrical service** ready for an EV charger, RV, or camper. Every renovation was thoughtfully completed with quality materials and attention to detail, creating a home that truly feels like new. Simply unpack and enjoy. **Owner is the Listing Agent.**

Read More
Basic Details
  • Property Type: Residential
  • Listing Type: Active
  • Listing ID: VAPW2124016
  • Price: $575,000
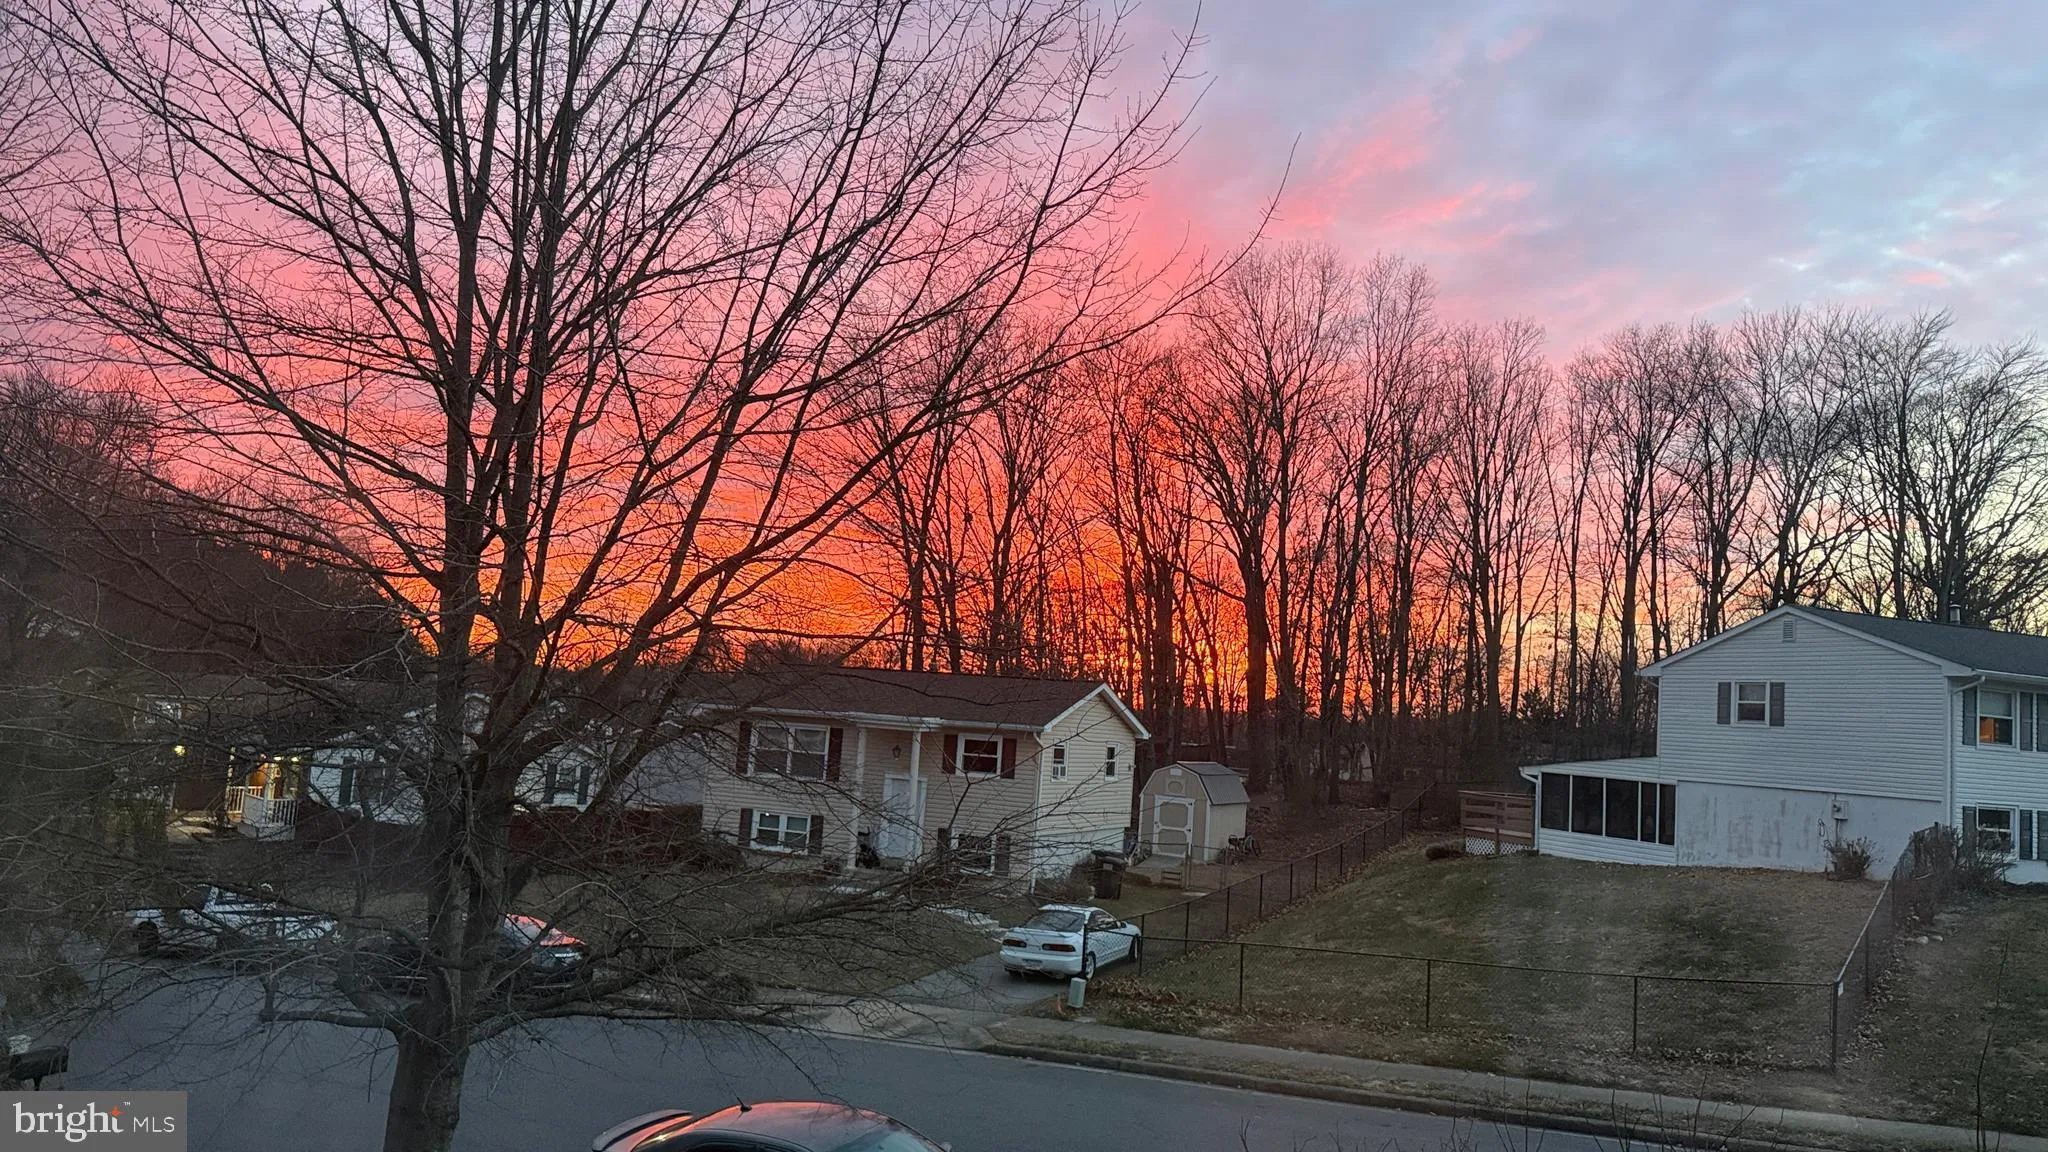
  • View: Garden/Lawn, Panoramic
  • Bedrooms: 3
  • Bathrooms: 2
  • Sqft: 1,920 Sqft
  • Year Built: 1973
  • Lot Area: 0.28 Acre
  • Location: US, VA, PRINCE WILLIAM-VA, Woodbridge, DALE CITY, 22193
  • Structure Type: Detached
  • Heating System: Forced Air, Heat Pump - Electric BackUp
  • Cooling System: Central A/C
  • Basement: Daylight, Full
  • Fence: Partially, Picket, Privacy, Rear, Wood
  • Fireplace: Fireplace - Glass Doors, Electric, Insert, Mantel(s), Heatilator, Other
  • Patio: Patio
  • Parking: Private, Concrete Driveway
  • Full Bathrooms: 2
  • Listing Status: Active
  • Roof: Shingle
Features & Appliances
Features
  • Utilities: Electric Available, Natural Gas Available, Sewer Available, Water Available
  • Window Features: Bay/Bow, Casement, Double Hung, DoublePaneWindows, Energy Efficient, ENERGY STAR Qualified, Replacement, Screens
  • Architectural Style: Split Foyer
  • Exterior Features: Extensive Hardscape, Exterior Lighting, Fire Escape, Gutter System, Outbuilding(s), Play Area, Secure Storage
  • Fireplaces Total: 1
  • Flooring: Hardwood, Heated, Luxury Vinyl Plank
  • Interior Features: Attic, Attic/House Fan, Bathroom - Soaking Tub, Bathroom - Stall Shower, Bathroom - Tub Shower, Bathroom - Walk-In Shower, Breakfast Area, Built-Ins, Ceiling Fan(s), Combination Kitchen/Dining, Dining Area, Efficiency, Family Room Off Kitchen, Floor Plan - Open, Formal/Separate Dining Room, Kitchen - Eat-In, Kitchen - Gourmet, Kitchen - Table Space, Kitchen - Island, Pantry, Recessed Lighting, Upgraded Countertops, Walk-in Closet(s), Wainscotting, Wood Floors, Other
  • Sewer: Public Sewer

Appliances
  • Appliances: Built-In Microwave, Built-In Range, Dishwasher, Disposal, Dryer, Dryer - Gas, Dual Flush Toilets, Energy Efficient Appliances, ENERGY STAR Clothes Washer, ENERGY STAR Dishwasher, ENERGY STAR Freezer, ENERGY STAR Refrigerator, Exhaust Fan, Icemaker, Instant Hot Water, Microwave, Oven - Self Cleaning, Oven/Range - Gas, Refrigerator, Stainless Steel Appliances, Six Burner Stove, Stove, Washer, Washer - Front Loading, Washer/Dryer Stacked
Ask Agent A Question Ask Agent A Question

Address Map Address Map
Neighborhood Neighborhood
  • Elementary School: KERRYDALE
  • High School: GAR-FIELD
  • Middle School: BEVILLE
MLS Addon MLS Addon
  • Office Name: EXP Realty, LLC
  • Agent Name: Paula J Keiper
Additional Information Additional Information
  • Water Source: Public
  • Accessibility Features: None
  • Construction Materials: Concrete, Vinyl Siding
  • Electric: 200+ Amp Service, Circuit Breakers
  • Foundation Details: Concrete Perimeter, Block
  • Levels: 2
  • Lot Features: Backs to Trees, Cleared, Front Yard, Landscaping, Premium, Rear Yard
  • On Market Date: 2026-07-08
Financial Financial
  • Tax Annual Amount: 3928.0
Listing Information Listing Information
  • Originating System Name: Bright
  • List Agent Mls Id: 110810
  • List Office Mls Id: EXPY4
  • MLS Status: ACTIVE-BRIGHT
  • Modification Timestamp: 2026-08-04T15:11:05Z
  • Status Change Timestamp: 2026-07-08T04:00:00Z
Rob Spicer Broker, GRI Rob Spicer Broker, GRI Spicer Real Estate

7201 Wisconsin Avenue

Mortgage Calculator
$
$ %
Years
%
$ %Per Year
$ % Per Year

$
