
 Share
Share
 11310 DOCKSIDE CIRCLE, Reston, VA 20191
 2,743 Sqft SQFT
 4
4
 4
4
 Basic Details
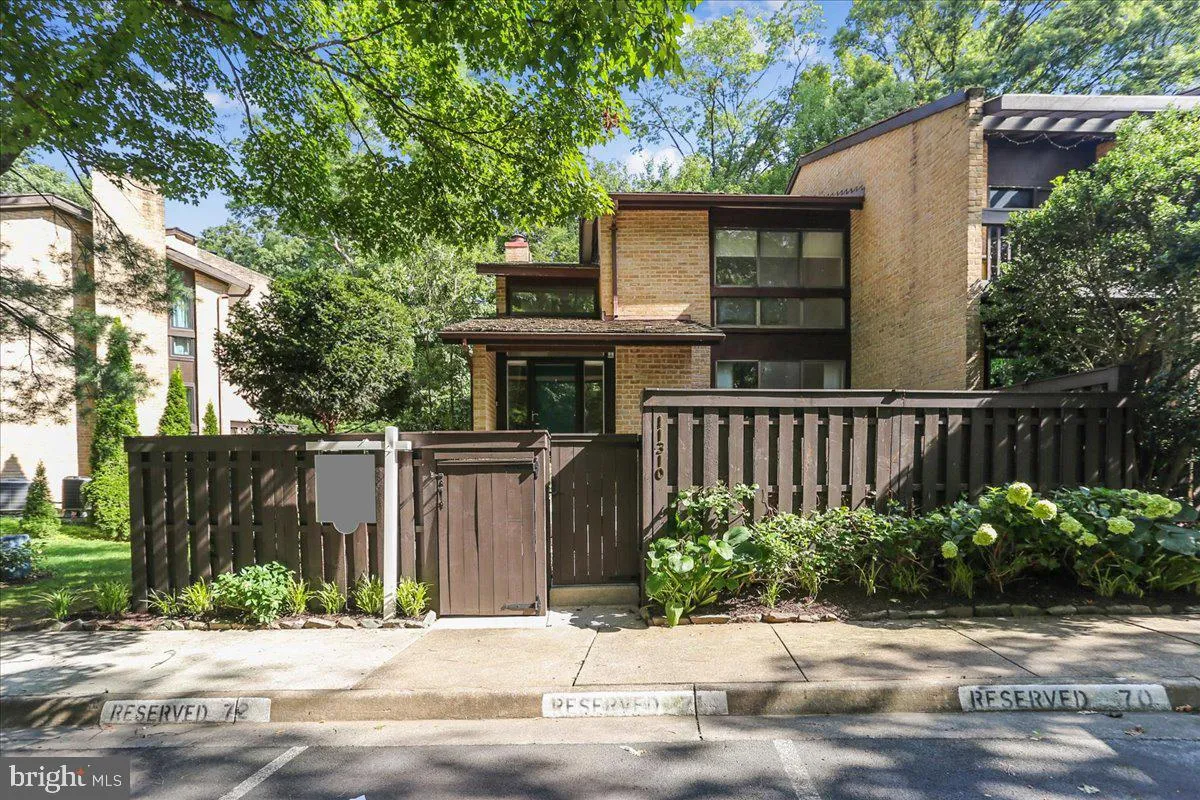
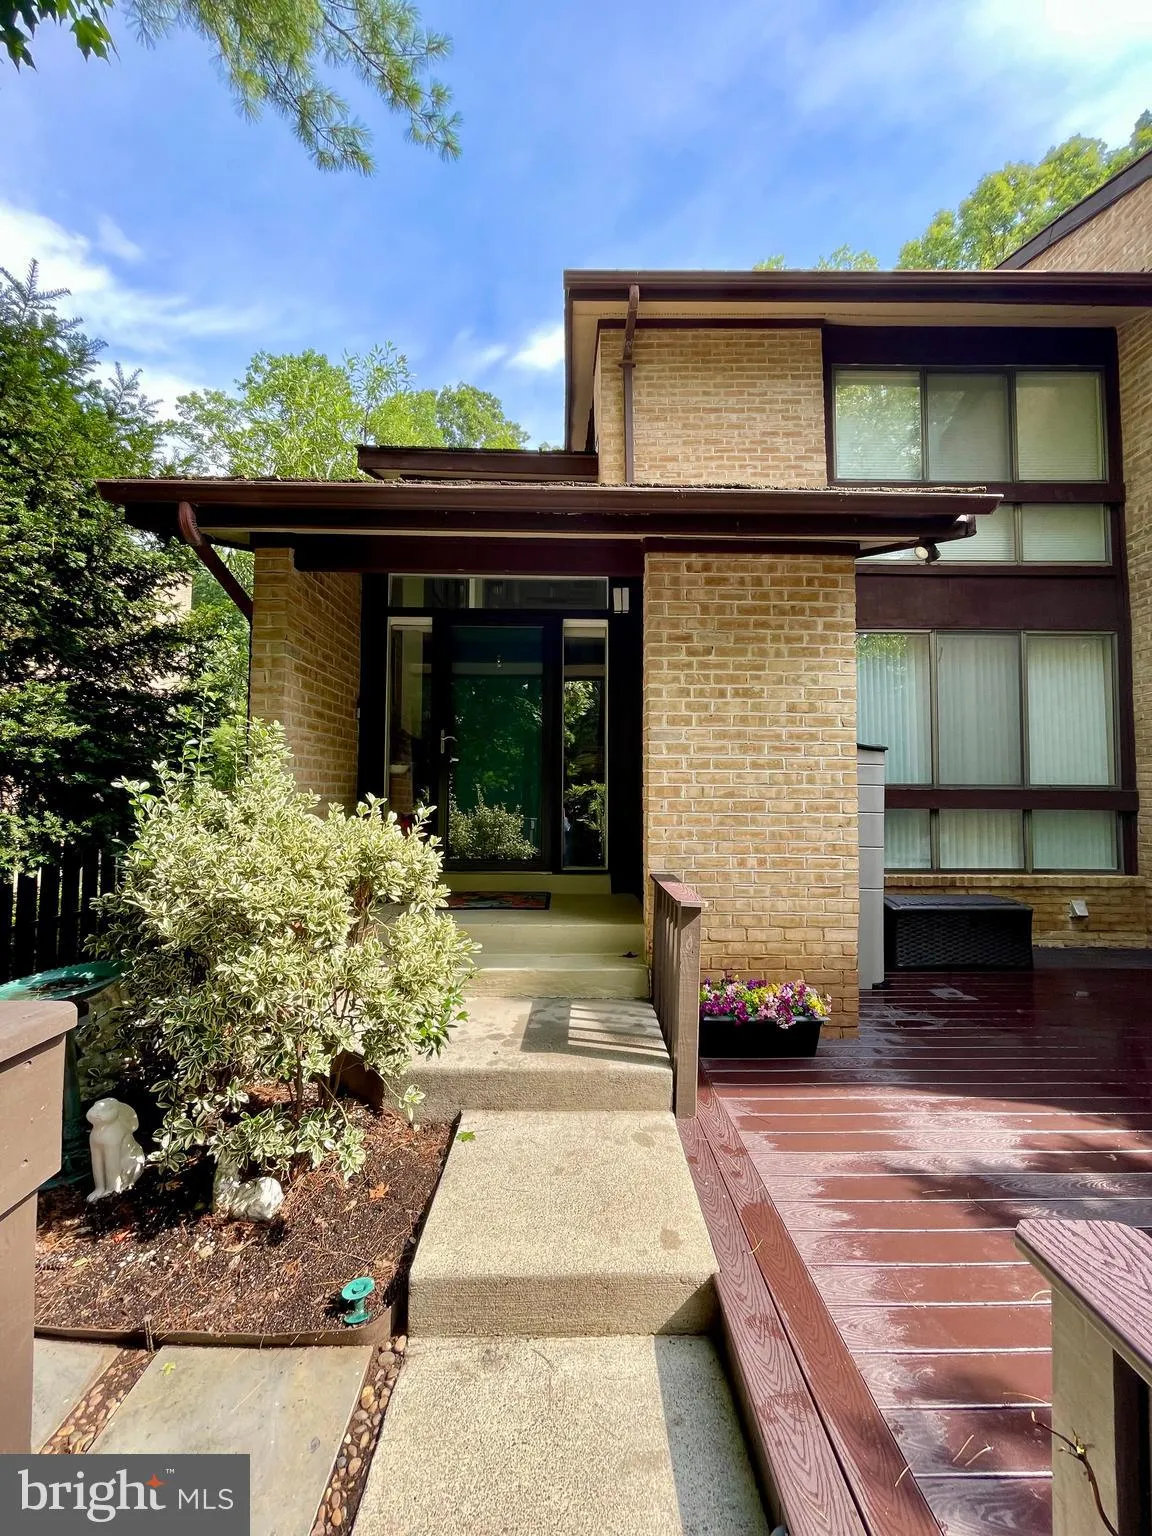
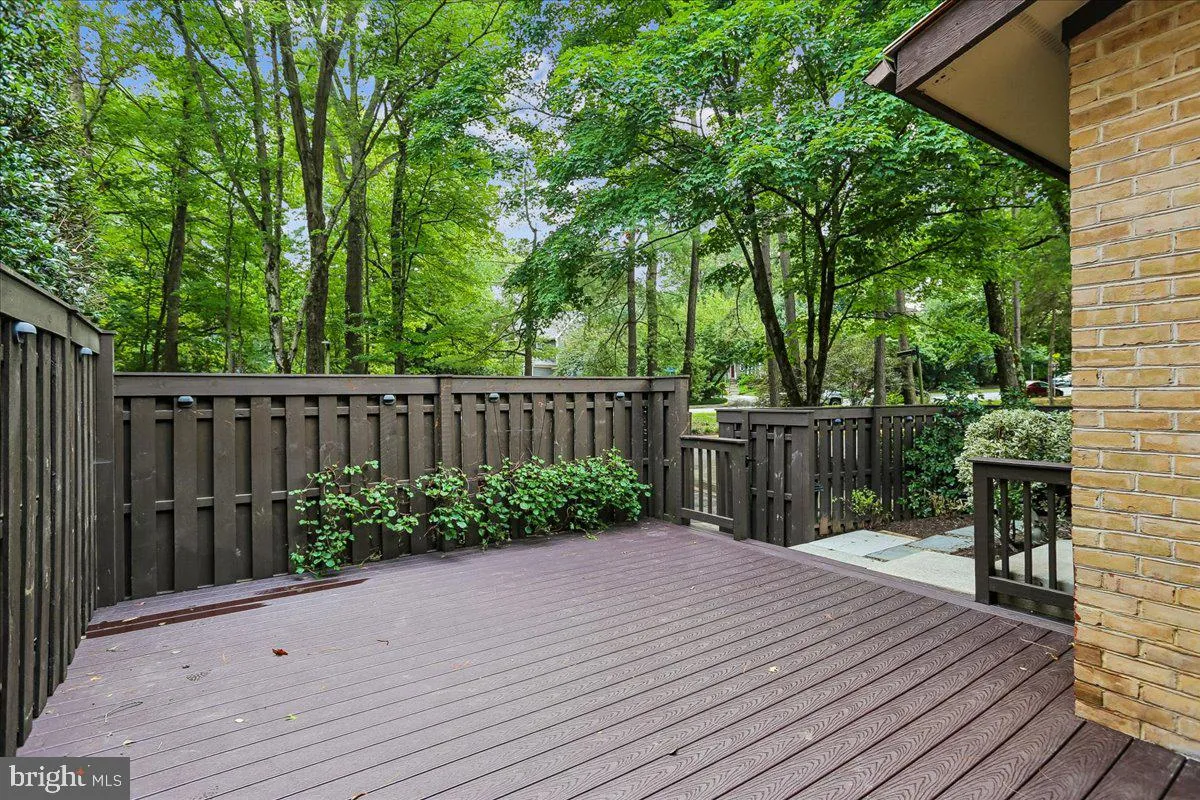
Welcome home to your 4-bedroom, 3.5-bathroom, 3-finished-level end-unit home with seasonal views of Lake Thoreau. Enter through the front fenced patio area, adding 140 sq ft of private outdoor space. Beyond the front door is a foyer with a soaring vaulted ceiling. The main level features an updated kitchen with an e...
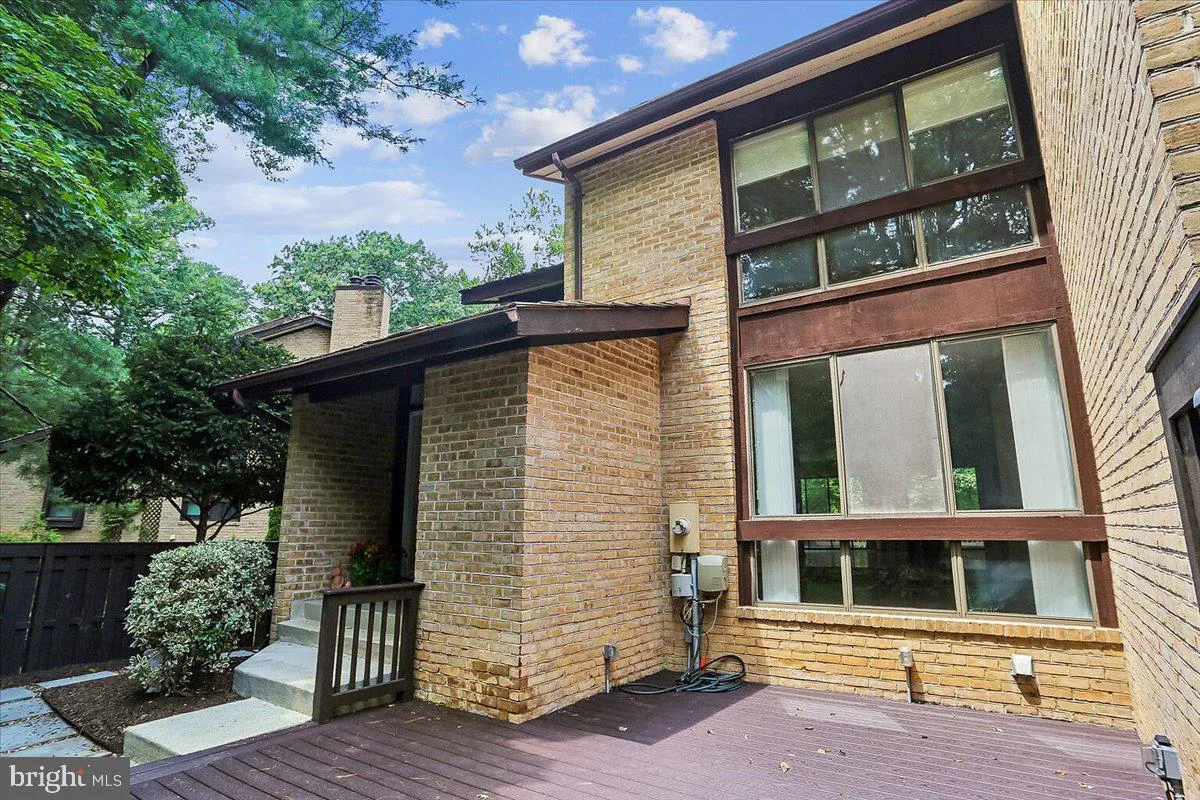
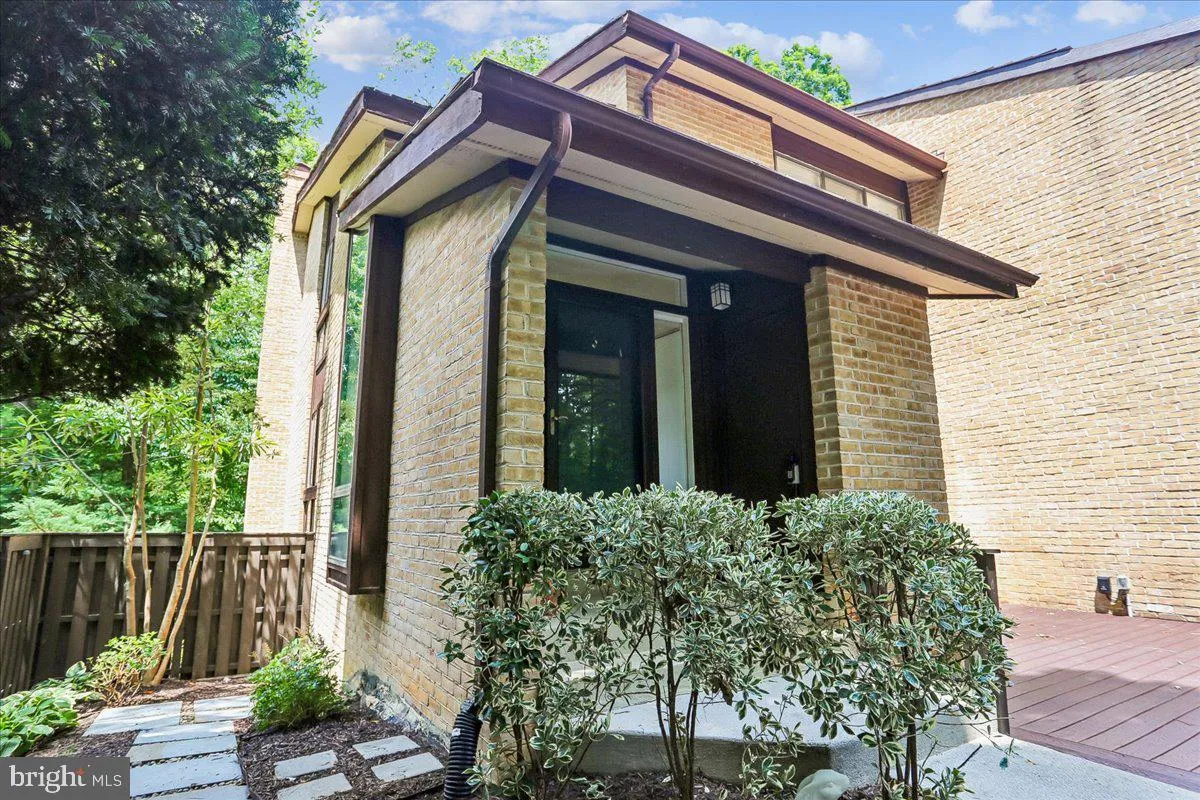
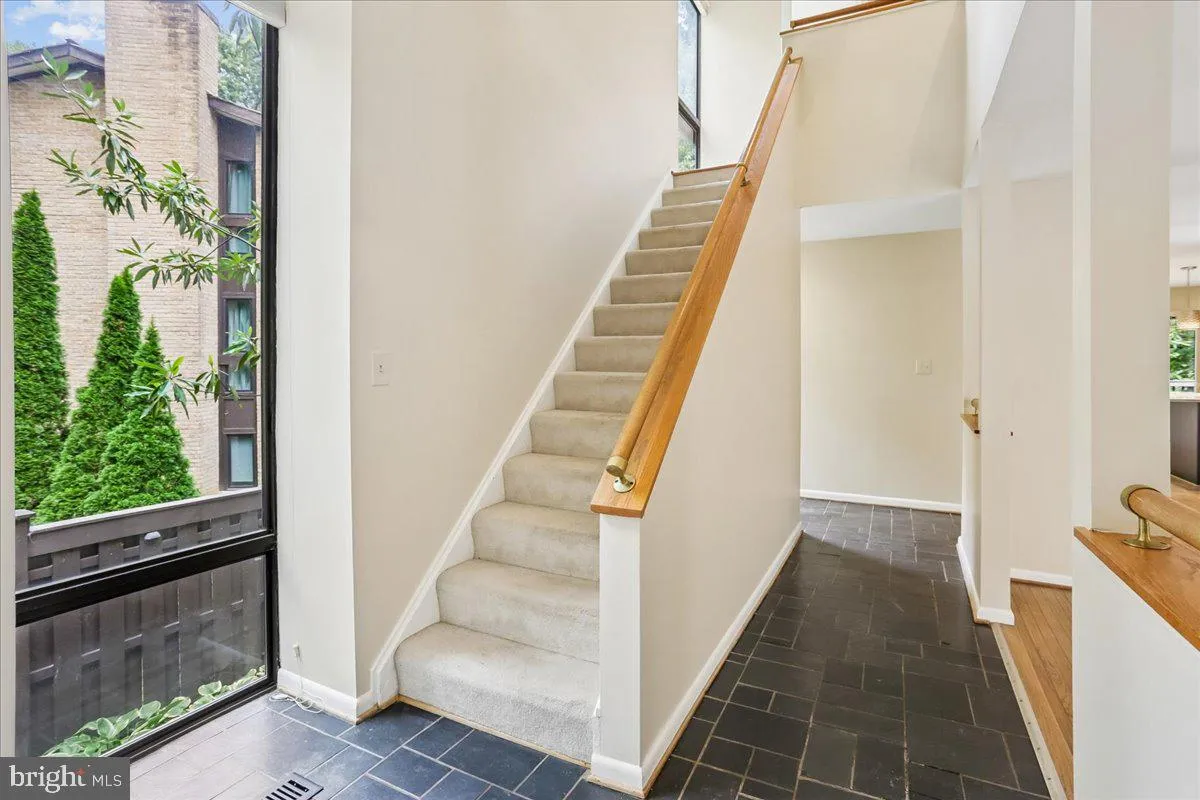
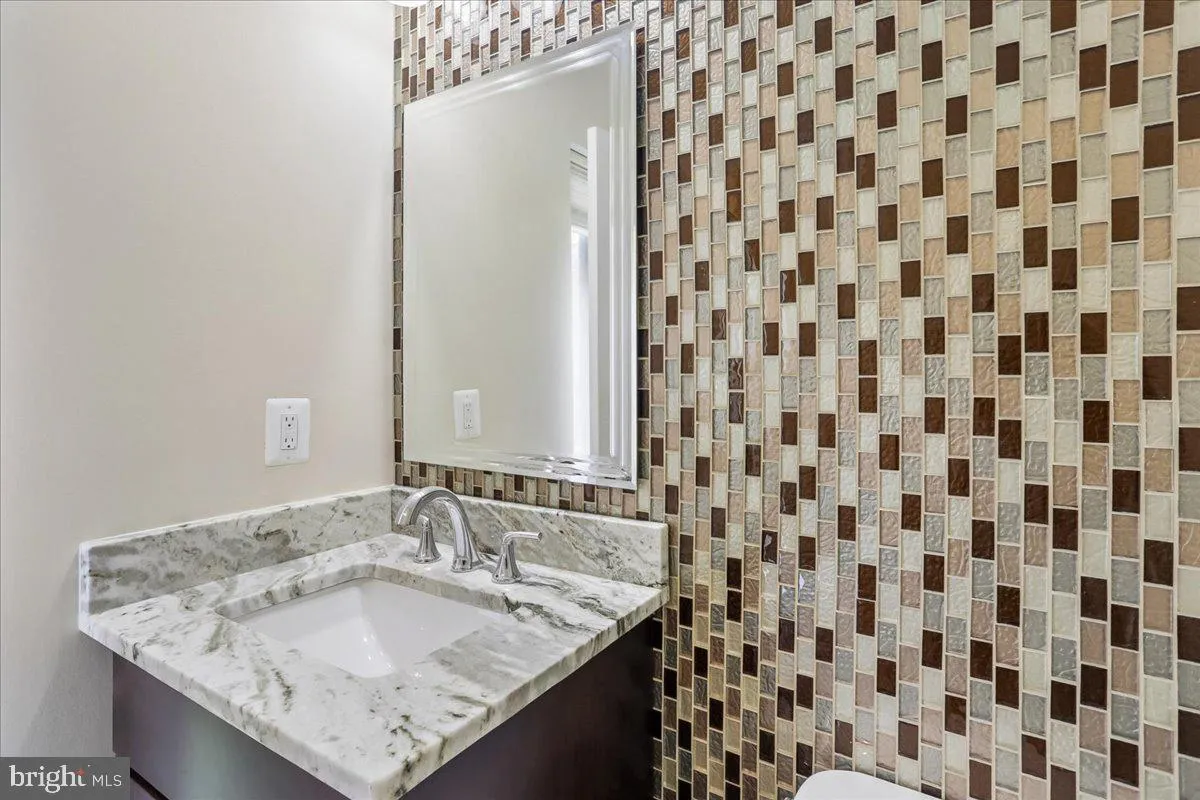
Welcome home to your 4-bedroom, 3.5-bathroom, 3-finished-level end-unit home with seasonal views of Lake Thoreau. Enter through the front fenced patio area, adding 140 sq ft of private outdoor space. Beyond the front door is a foyer with a soaring vaulted ceiling. The main level features an updated kitchen with an extra-large center island, adjoining family room with a charming wood-burning fireplace, an expansive deck, and an open floor plan that seamlessly connects to a stylish living and dining room with hardwood floors. Adding to the appeal, a convenient half bathroom is tucked away, and a wall of floor-to-ceiling sliding glass doors bathes the space in natural light, creating a warm and inviting atmosphere. On the 2nd level, you find even more natural light in the primary bedroom that boasts a generous expanse of windows, offering seasonal lake views from a Juliet balcony, along with an updated private en-suite bathroom. Continuing on this level, you find two additional well-proportioned bedrooms and a full bathroom in the hallway. The fully finished walkout lower level features a large recreation room with a second wood-burning fireplace, patio doors providing access to the backyard and green space beyond the patio, a bedroom and full bathroom, a wet bar, and a convenient laundry/storage room. Your home features newer dual-zone HVAC, Front and Back yard patios, a large deck, and spacious side yard. Enjoy all Reston has to offer: Pools, Walking Trails, Tennis Courts, Community Center and more! BRAND NEW STAIR CARPETING… FRESHLY PAINTED AND MOVE-IN READY! PLEASE USE SHOE BOOTIES WHILE VIEWING THE PROPERTY.
 Features & Appliances
 Ask Agent A Question
 Address Map
 Neighborhood
 MLS Addon
 Additional Information
 Financial
Listing Information
Financial
Listing Information
 Rob Spicer Broker, GRI
Spicer Real Estate
Rob Spicer Broker, GRI
Spicer Real Estate
7201 Wisconsin Avenue
 RobSpicer@SpicerRealEstate.com
 2403881030
 2403881030
 7201 Wisconsin Avenue


