
Spicer Real Estate
  • Share
$3,550,000
Active Active
MD,Potomac

Location 9909 AVENEL FARM DRIVE, Potomac, MD 20854

  • Sqft 8,560 Sqft SQFT
  • Bed 6
  • Bath 8
Basic Details Basic Details
Description

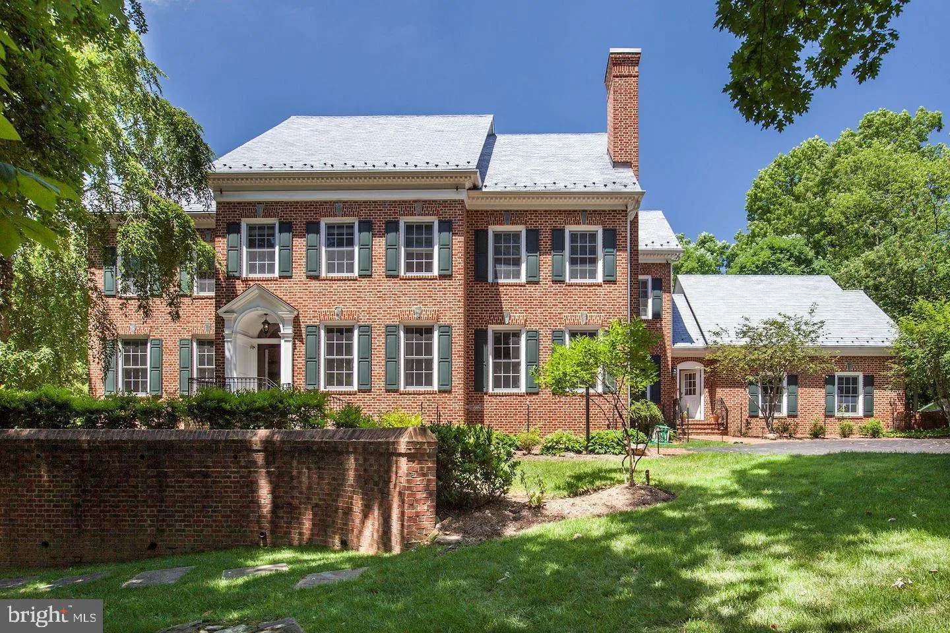
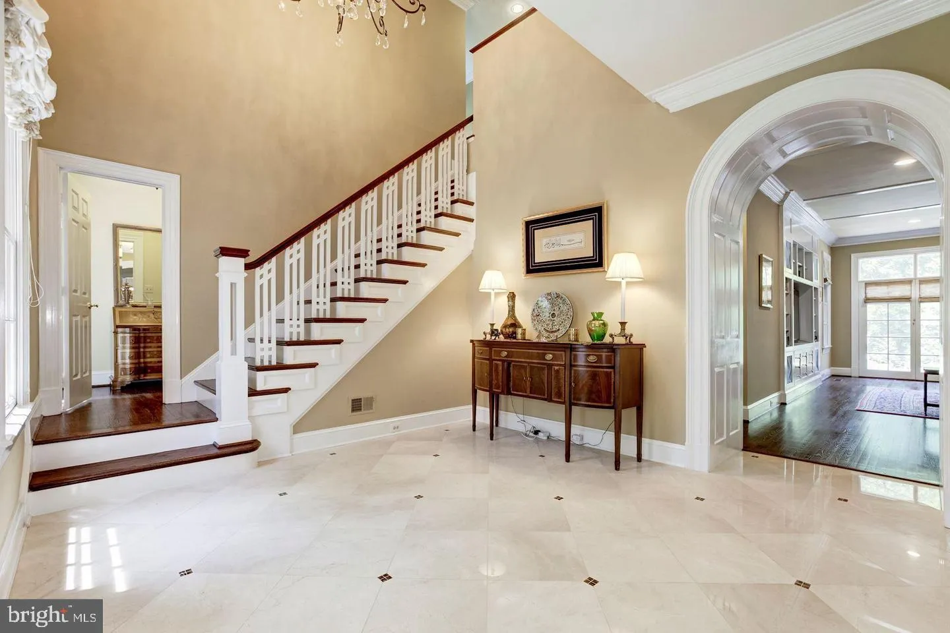
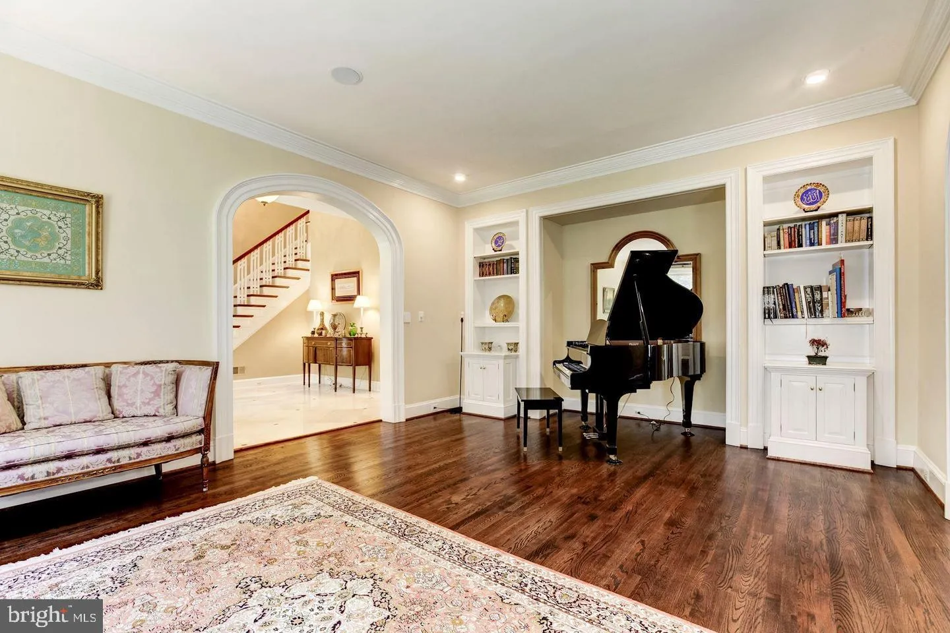
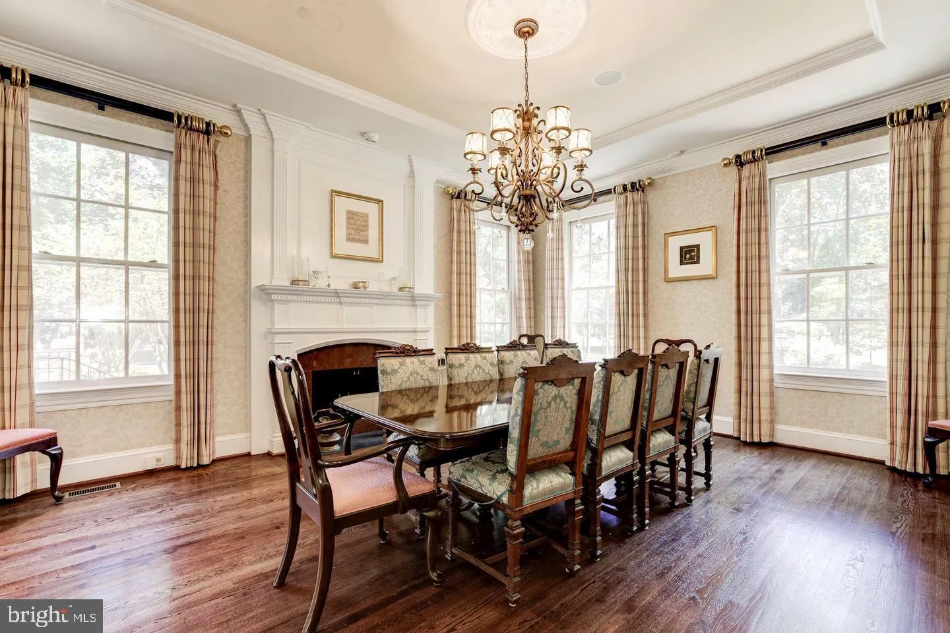
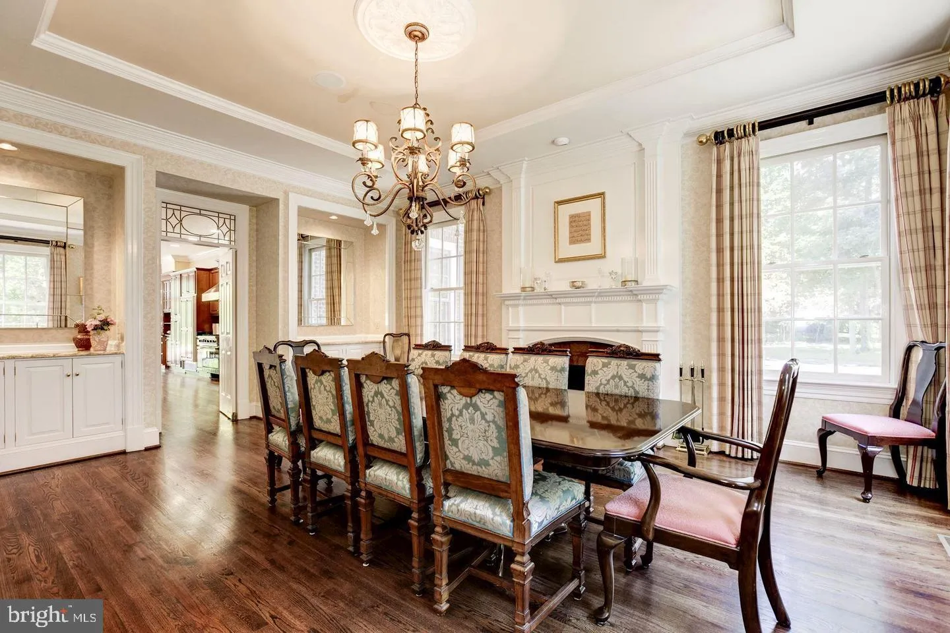
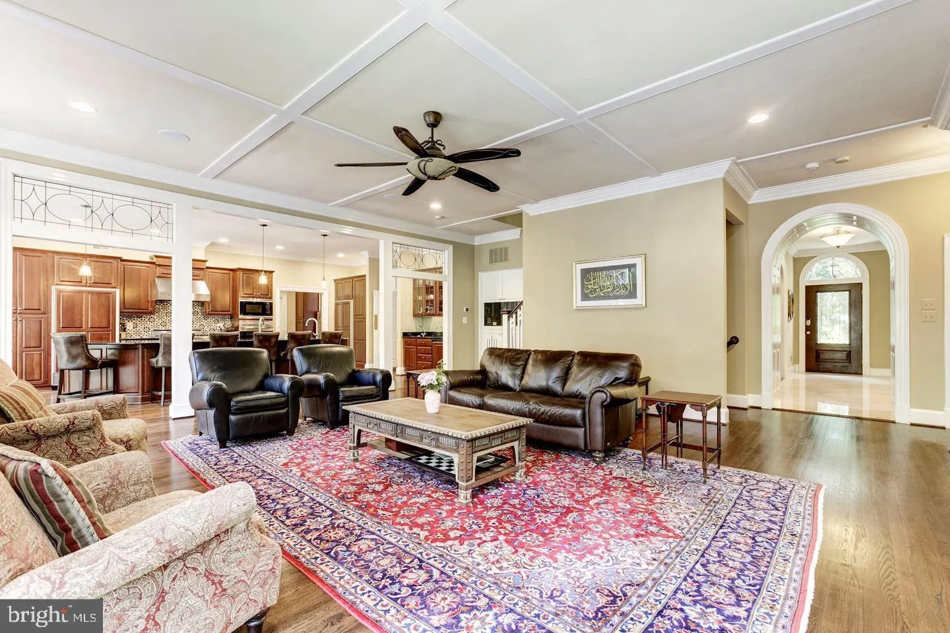
Magnificent, Georgian inspired, home in sought after Avenel!!! Unsurpassed quality and design, polished marble entry with archway to gracious sized rooms. Inviting living room, banquet sized dining room with custom built-in cabinetry, private library, delightful large kitchen and family room overlooking gorgeous ter...

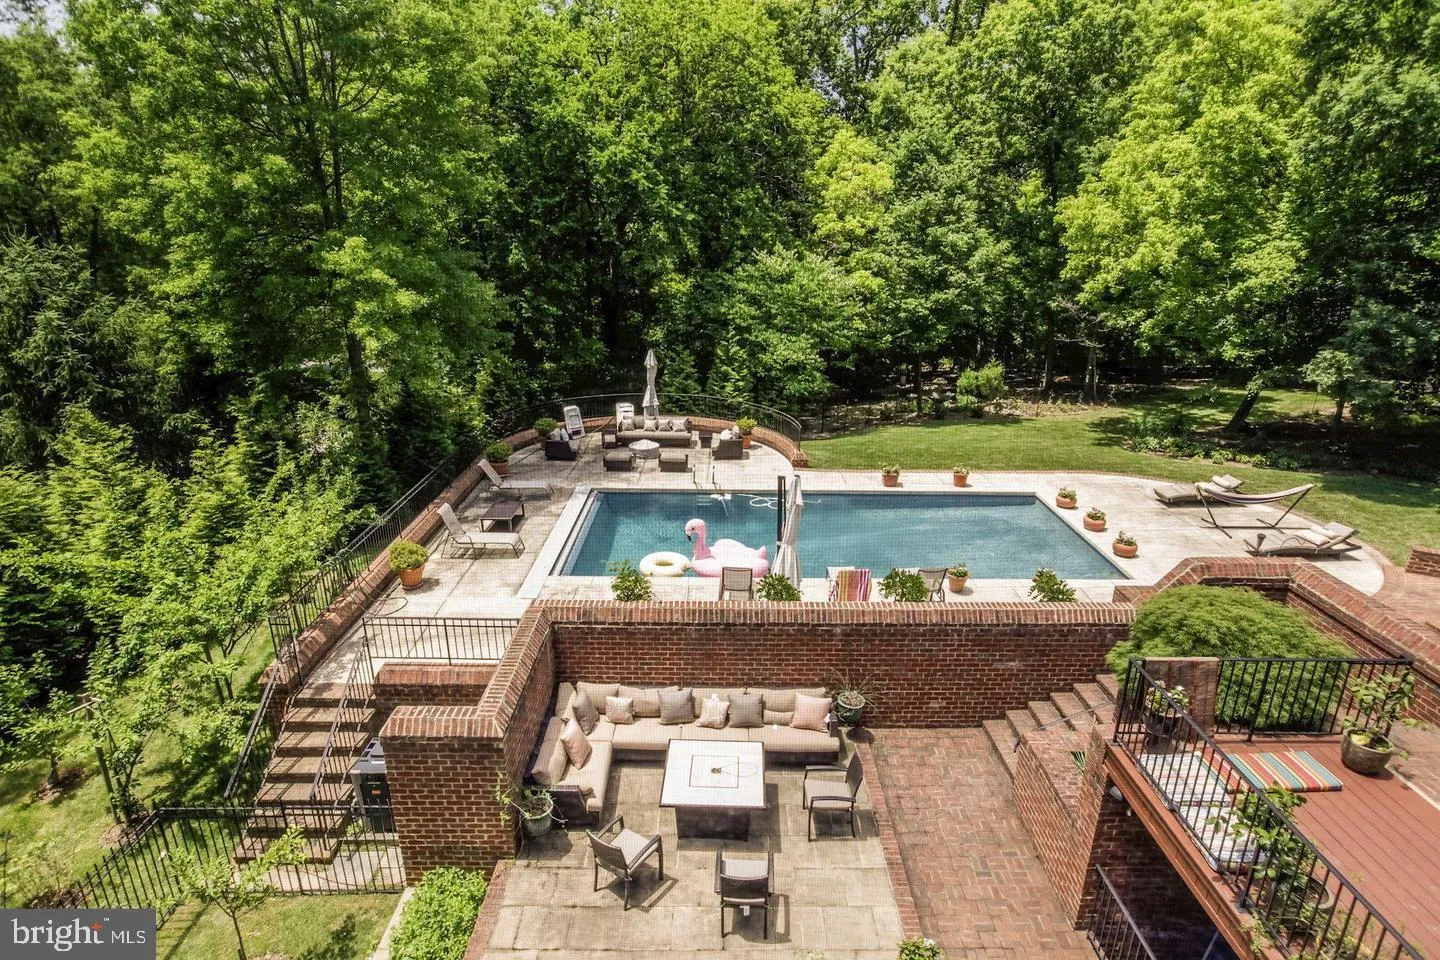
Magnificent, Georgian inspired, home in sought after Avenel!!! Unsurpassed quality and design, polished marble entry with archway to gracious sized rooms. Inviting living room, banquet sized dining room with custom built-in cabinetry, private library, delightful large kitchen and family room overlooking gorgeous terraced pool and 2 acre private mature woodland trees and gardens. Bright rooms throughout, with daylight lower level to include family room with fireplace, in-law suite, second full kitchen, yoga studio, 6th bedroom, exercise room and more! Primary Suite also overlooks rear oasis. Second level bedrooms each have their own private bath. Digital light system to garden and trees is breathtaking!

Read More
Basic Details
  • Property Type: Residential
  • Listing Type: Active
  • Listing ID: MDMC2243838
  • Price: $3,550,000
  • Bedrooms: 6
  • Bathrooms: 8
  • Half Bathrooms: 2
  • Sqft: 8,560 Sqft
  • Year Built: 1995
  • Lot Area: 2 Acre
  • Location: US, MD, MONTGOMERY-MD, Potomac, AVENEL, 20854
  • Structure Type: Detached
  • Heating System: Central, Forced Air, Humidifier, Zoned
  • Cooling System: Central A/C, Ceiling Fan(s), Attic Fan
  • Basement: Rear Entrance, SumpPump, Daylight, Full, Fully Finished, Heated, Improved, Outside Entrance, Shelving, Walkout Level, Windows
  • Fireplace: Mantel(s), Screen
  • Patio: Terrace
  • Parking: Circular Driveway
  • Full Bathrooms: 6
  • Listing Status: Active
Features & Appliances
Features
  • Architectural Style: Colonial
  • Exterior Features: Extensive Hardscape, Water Fountains
  • Fireplaces Total: 2
  • Flooring: Hardwood
  • Interior Features: Attic, 2nd Kitchen, Family Room Off Kitchen, Kitchen - Gourmet, Kitchen - Island, Dining Area, Kitchen - Eat-In, Primary Bath(s), Built-Ins, Chair Railings, Upgraded Countertops, Crown Moldings, Window Treatments, Elevator, Laundry Chute, Double/Dual Staircase, Wet/Dry Bar, Wood Floors, WhirlPool/HotTub, Wainscotting, Floor Plan - Open, Floor Plan - Traditional
  • Sewer: Public Sewer

Appliances
  • Appliances: Air Cleaner, Central Vacuum, Dishwasher, Disposal, Dryer - Front Loading, Exhaust Fan, Extra Refrigerator/Freezer, Freezer, Humidifier, Icemaker, Microwave
Ask Agent A Question Ask Agent A Question

Address Map Address Map
Neighborhood Neighborhood
  • High School: WINSTON CHURCHILL
MLS Addon MLS Addon
  • Office Name: Long & Foster Real Estate, Inc.
  • Agent Name: Julie A Canard
Additional Information Additional Information
  • Water Source: Public
  • Accessibility Features: Elevator
  • Association Amenities: Common Grounds, Golf Course Membership Available, Jog/Walk Path, Pool - Outdoor, Pool Mem Avail, Soccer Field, Swimming Pool, Tennis Courts, Tot Lots/Playground, Security
  • Construction Materials: Brick
  • Foundation Details: Brick/Mortar
  • Garage: 4.0
  • Levels: 3
  • Lot Features: Premium
  • On Market Date: 2026-07-03
Financial Financial
  • Tax Annual Amount: 38286.0
  • Association Fee: 500.0
  • Association Fee Frequency: Monthly
  • Association Fee Includes: Common Area Maintenance, Insurance, Reserve Funds, Road Maintenance, Snow Removal, Trash
  • Association Yn: 1
Listing Information Listing Information
  • Originating System Name: Bright
  • List Agent Mls Id: 1645
  • List Office Mls Id: LNG1
  • MLS Status: ACTIVE-BRIGHT
  • Modification Timestamp: 2026-07-20T12:00:10Z
  • Status Change Timestamp: 2026-07-18T17:21:23Z
Rob Spicer Broker, GRI Rob Spicer Broker, GRI Spicer Real Estate

7201 Wisconsin Avenue

Mortgage Calculator
$
$ %
Years
%
$ %Per Year
$ % Per Year

$
