
 Share
Share
 2446 HEATH ASTER COURT, Odenton, MD 21113
 1,802 Sqft SQFT
 4
4
 3
3
 Basic Details
**Welcome to 2446 Heath Aster Court – Exceptional 55+ Living in the Highlands at Two Rivers** Experience luxury, comfort, and an active lifestyle in this beautifully appointed **4-bedroom, 3-bathroom** home, ideally situated on a quiet cul-de-sac in the sought-after **Highlands at Two Rivers**, one of Anne Arundel...
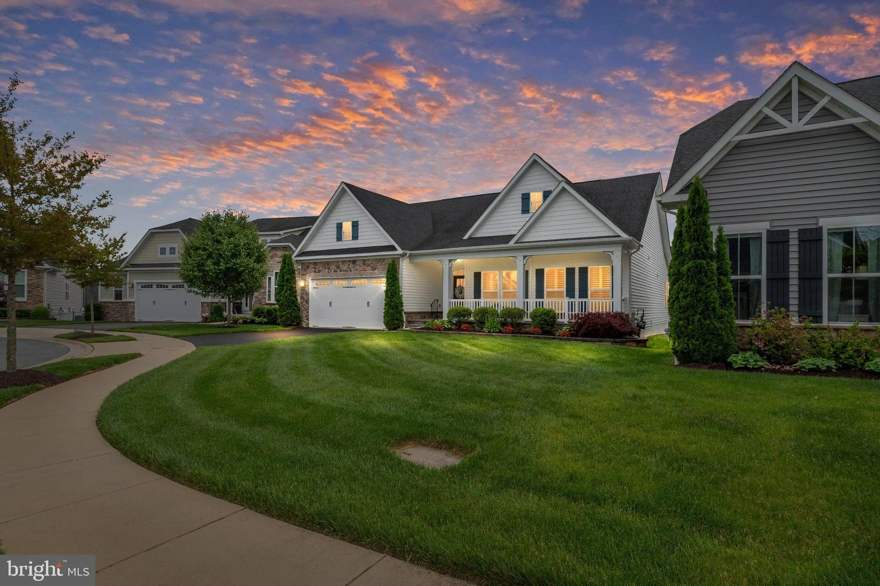
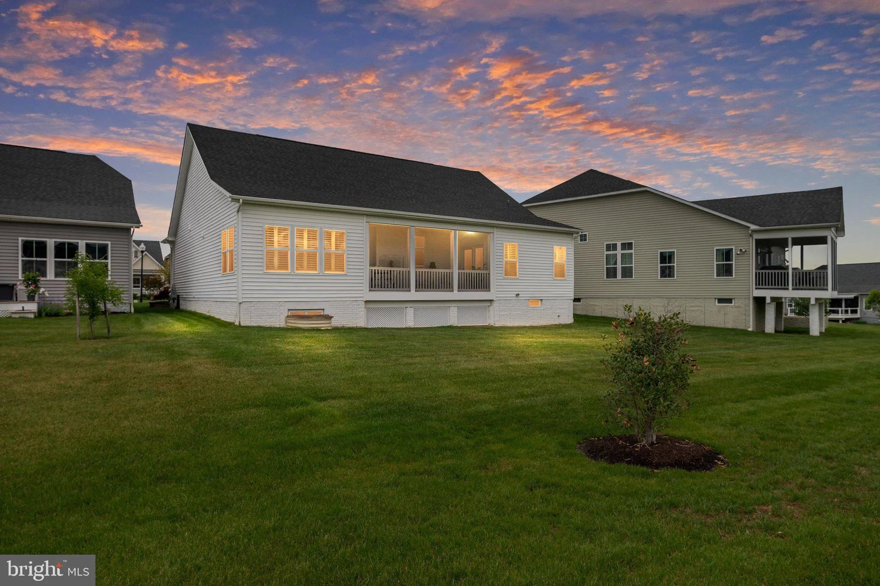
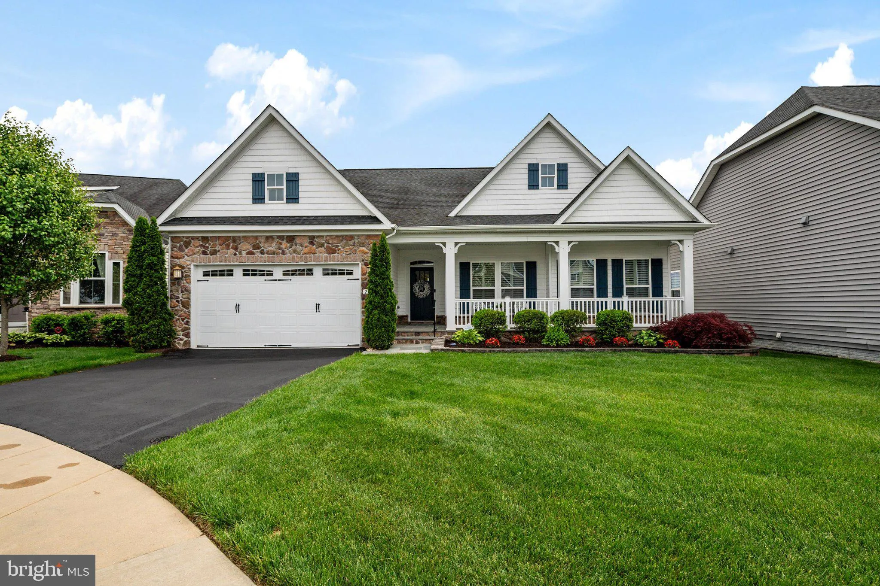
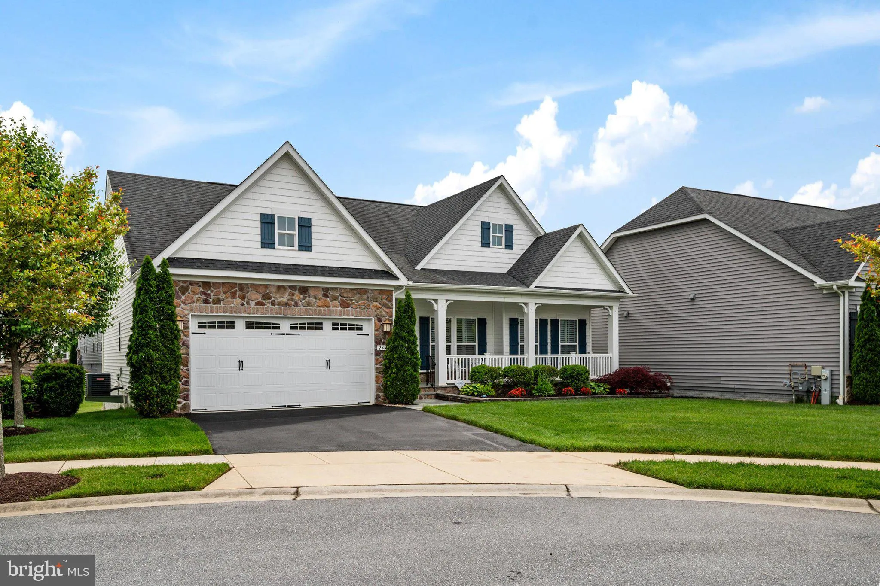
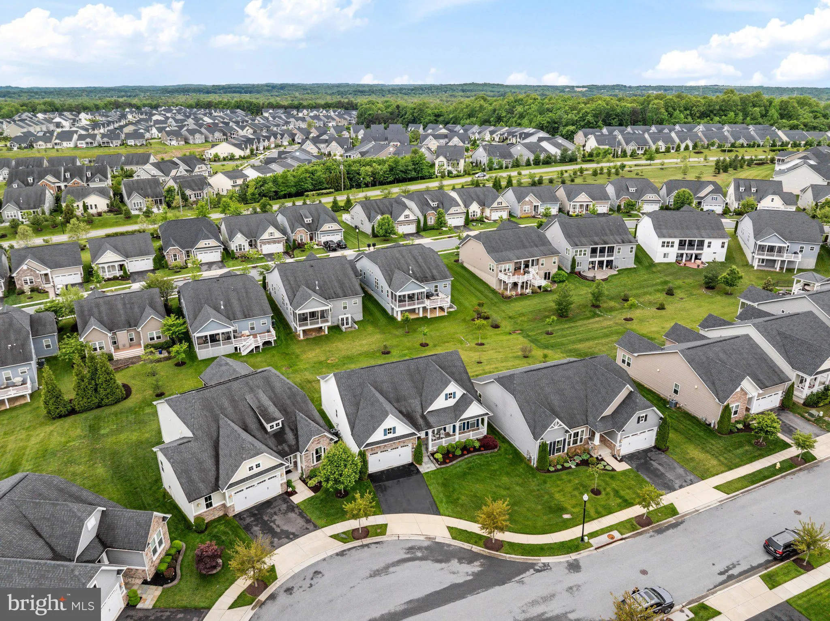
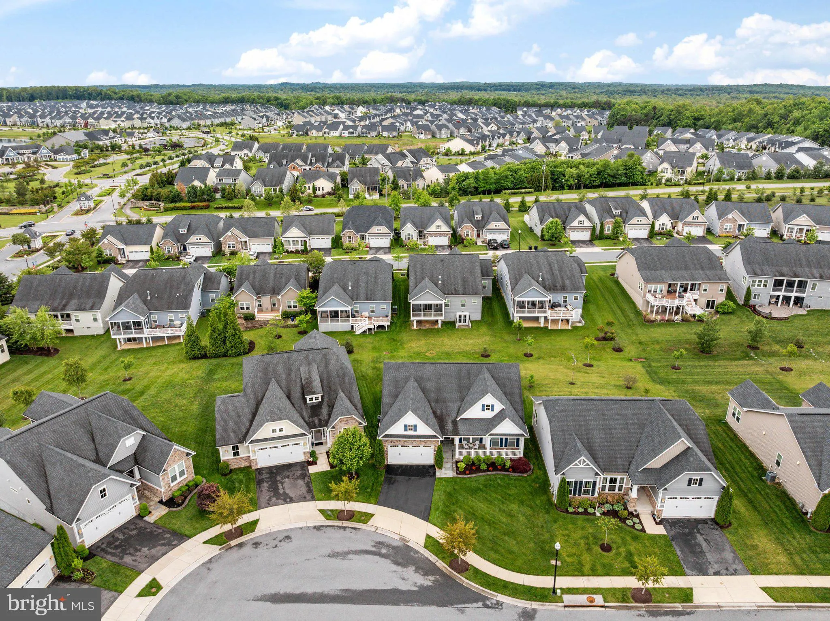
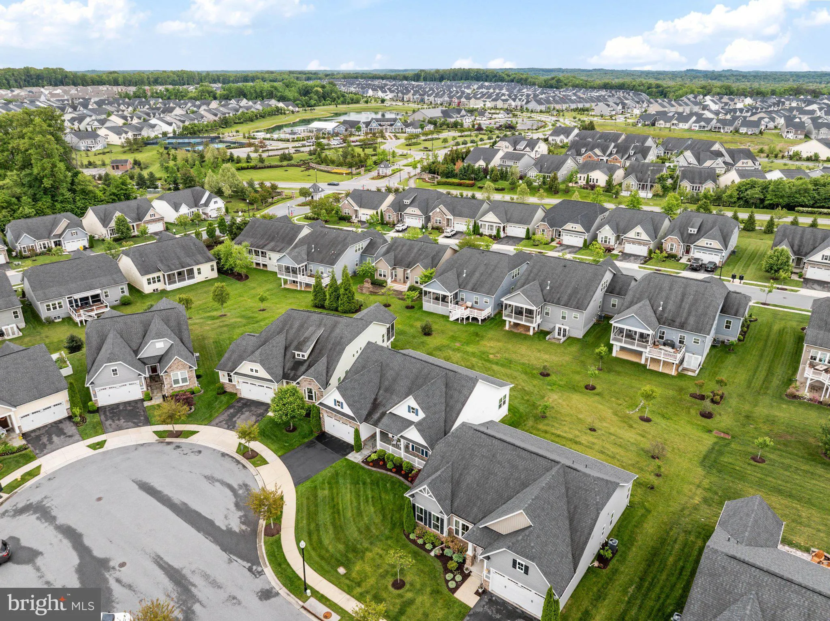
**Welcome to 2446 Heath Aster Court – Exceptional 55+ Living in the Highlands at Two Rivers** Experience luxury, comfort, and an active lifestyle in this beautifully appointed **4-bedroom, 3-bathroom** home, ideally situated on a quiet cul-de-sac in the sought-after **Highlands at Two Rivers**, one of Anne Arundel County’s premier active adult communities. Step inside to discover an open, light-filled floor plan featuring **soaring ceilings**, rich **hardwood flooring**, and elegant **custom wood plantation shutters throughout**. The beautifully designed kitchen features **white cabinetry**, **granite countertops**, brushed nickel appliances, and a spacious **center island** that serves as the perfect gathering place for casual dining, meal preparation, and entertaining. Just off the dining area, step into the **screened-in porch**, where you can enjoy your morning coffee or unwind in the evening while taking in the peaceful surroundings. The porch also offers **private access from the primary bedroom**, creating a serene retreat to enjoy fresh air and outdoor living. The spacious primary suite offers plush carpeting, a large walk-in closet, and a luxurious en-suite bath featuring a **double vanity**. Two additional bedrooms on the main level provide comfortable accommodations for family, guests, or a home office. The **fully finished lower level** expands your living space with a fourth bedroom, a full bathroom, and generous storage. An additional unfinished area offers endless possibilities for a home gym, workshop, hobby room, or future finished living space. Outside, enjoy the privacy of a **cul-de-sac location** while embracing the resort-style lifestyle that makes **Highlands at Two Rivers** so desirable. Residents enjoy access to an award-winning clubhouse, indoor and outdoor pools, a state-of-the-art fitness center, pickleball and tennis courts, scenic walking trails, and a full calendar of social events and activities. Conveniently located near shopping, dining, golf courses, and major commuter routes to Baltimore, Annapolis, and Washington, D.C., this home offers the perfect blend of luxury, convenience, and low-maintenance living. **Don’t miss this exceptional opportunity to own a beautiful home in one of Odenton’s most desirable active adult communities—where every day feels like a getaway.**
 Features & Appliances
 Ask Agent A Question
 Address Map
 MLS Addon
 Additional Information
 Financial
Listing Information
Financial
Listing Information
 Rob Spicer Broker, GRI
Spicer Real Estate
Rob Spicer Broker, GRI
Spicer Real Estate
7201 Wisconsin Avenue
 RobSpicer@SpicerRealEstate.com
 2403881030
 2403881030
 7201 Wisconsin Avenue


