
 Share
Share
 9209 PARKHILL DRIVE, Bethesda, MD 20814
 2,496 Sqft SQFT
 4
4
 3
3
 Basic Details
Exceptional rental opportunity in a prime Bethesda location! Tucked away on a quiet street just minutes from downtown Bethesda, NIH, Walter Reed National Military Medical Center, Metro, I-495, I-270, and Rock Creek Park, this spacious 4-bedroom, 2.5-bath home offers the perfect blend of comfort and convenience. A we...
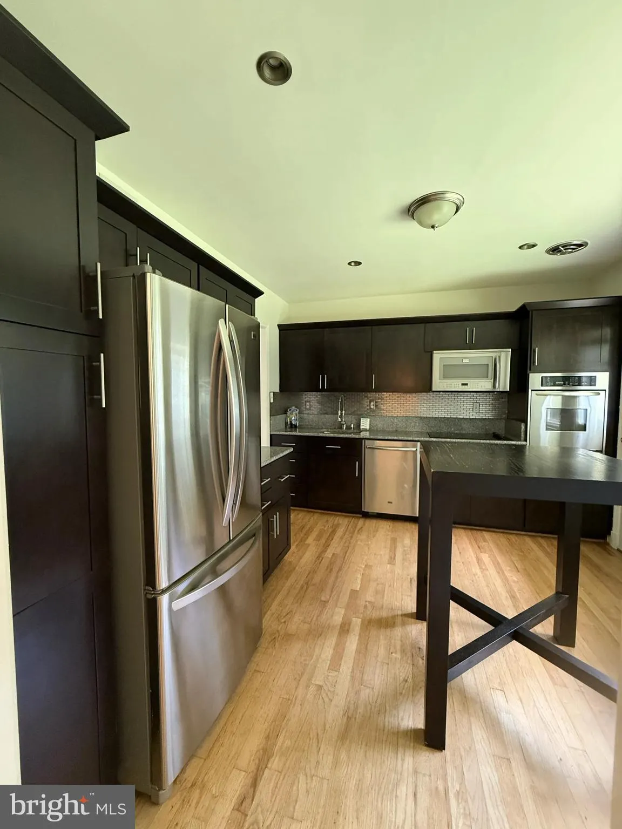
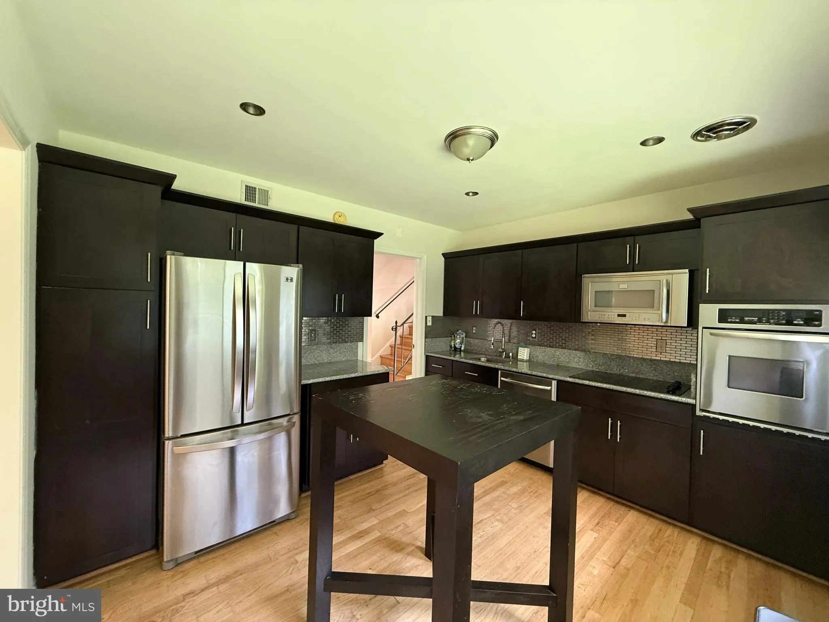
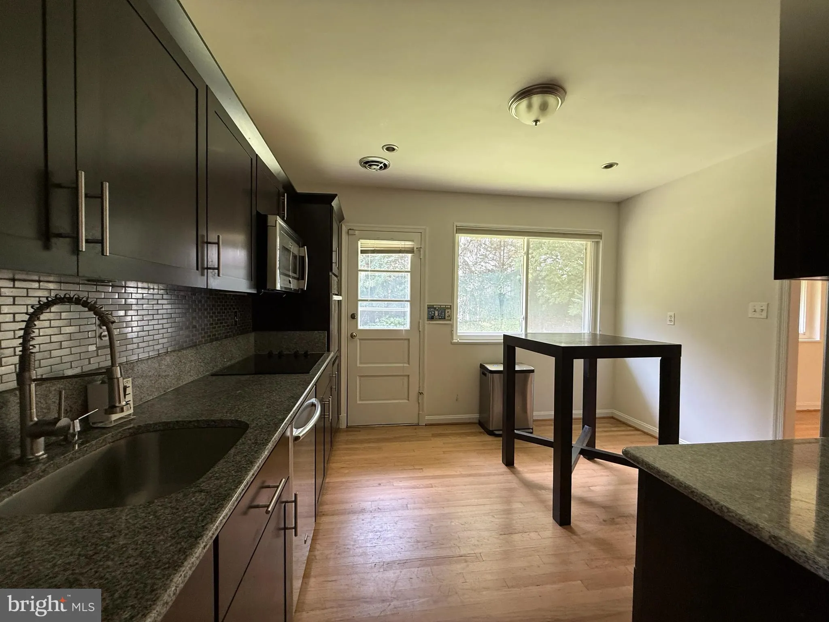
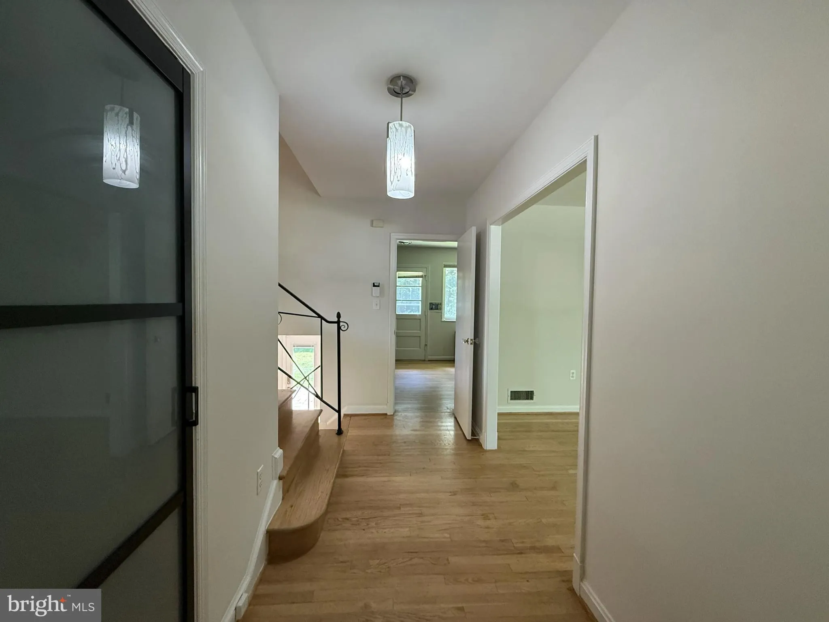
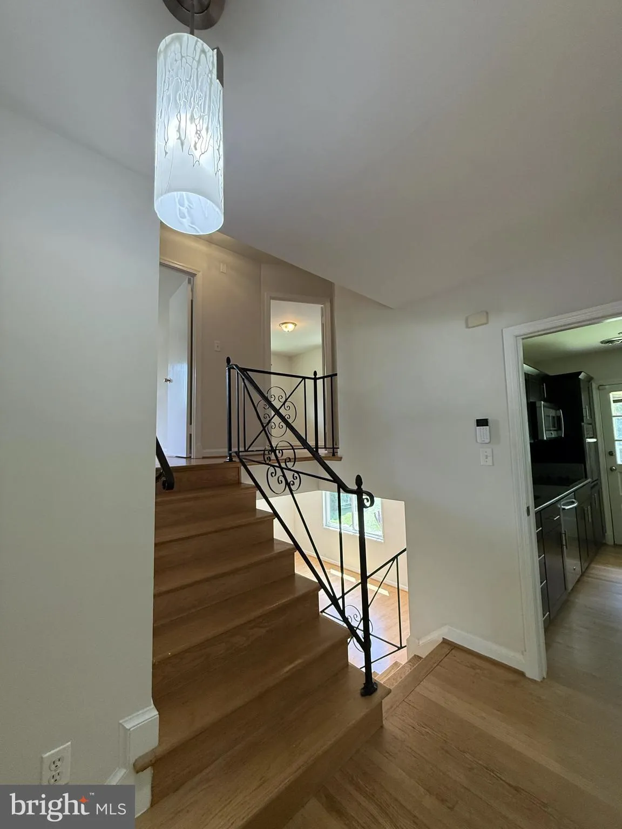
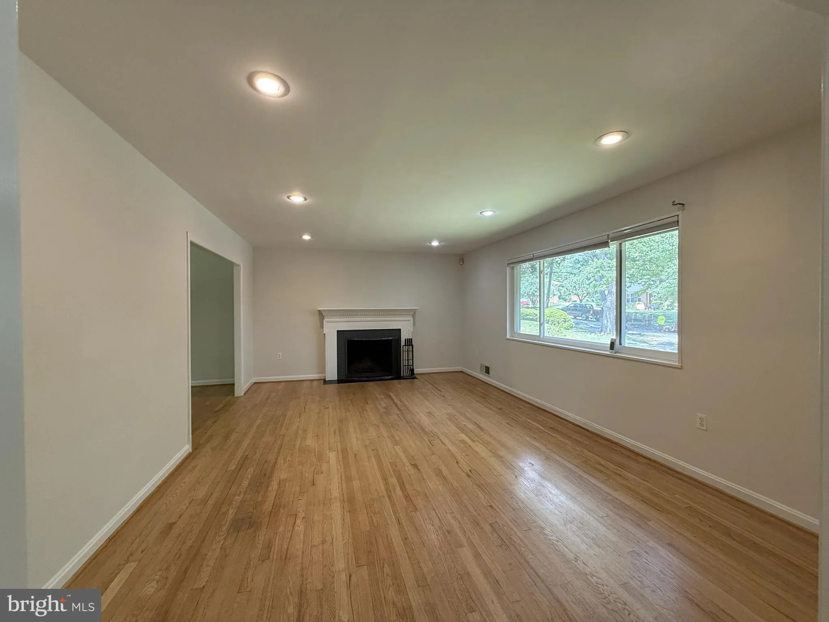
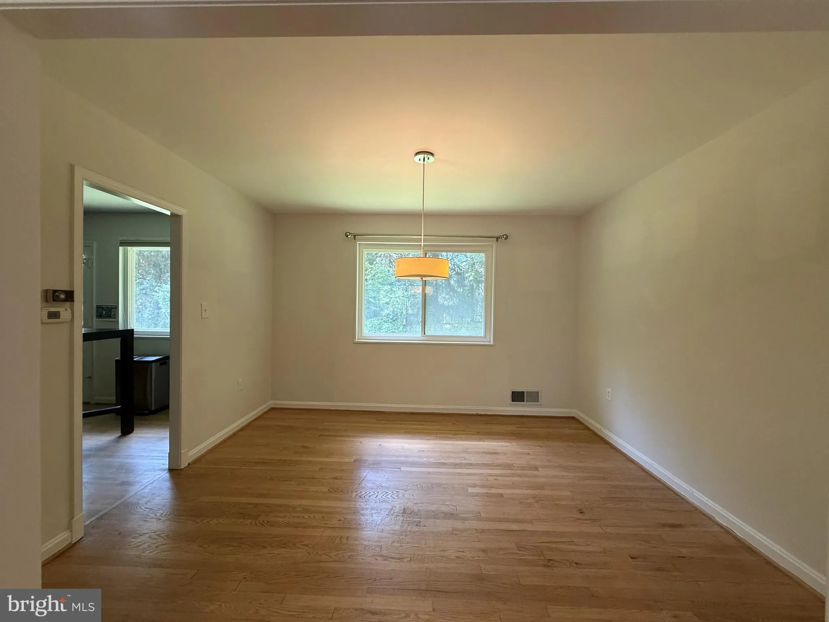
Exceptional rental opportunity in a prime Bethesda location! Tucked away on a quiet street just minutes from downtown Bethesda, NIH, Walter Reed National Military Medical Center, Metro, I-495, I-270, and Rock Creek Park, this spacious 4-bedroom, 2.5-bath home offers the perfect blend of comfort and convenience. A welcoming foyer opens to hardwood floors, a sun-filled living room with a fireplace, a separate dining room, and an eat-in kitchen featuring updated countertops, a stylish backsplash, and abundant cabinetry. Upstairs, the spacious primary suite offers a renovated en suite bath and a large walk-in closet, accompanied by two additional bedrooms and a full hall bath. The finished lower level provides a versatile recreation room, fourth bedroom, renovated half bath, laundry area, and generous storage space. Complete with a one-car garage and spacious yard, this move-in ready home offers easy access to shopping, dining, parks, and major commuter routes.
 Features & Appliances
 Ask Agent A Question
 Address Map
 MLS Addon
 Additional Information
Listing Information
Additional Information
Listing Information
 Rob Spicer Broker, GRI
Spicer Real Estate
Rob Spicer Broker, GRI
Spicer Real Estate
7201 Wisconsin Avenue
 RobSpicer@SpicerRealEstate.com
 2403881030
 2403881030
 7201 Wisconsin Avenue


