
 Share
Share
 15107 JUPITER HILLS LANE, Haymarket, VA 20169
 3,540 Sqft SQFT
 4
4
 4
4
 Basic Details
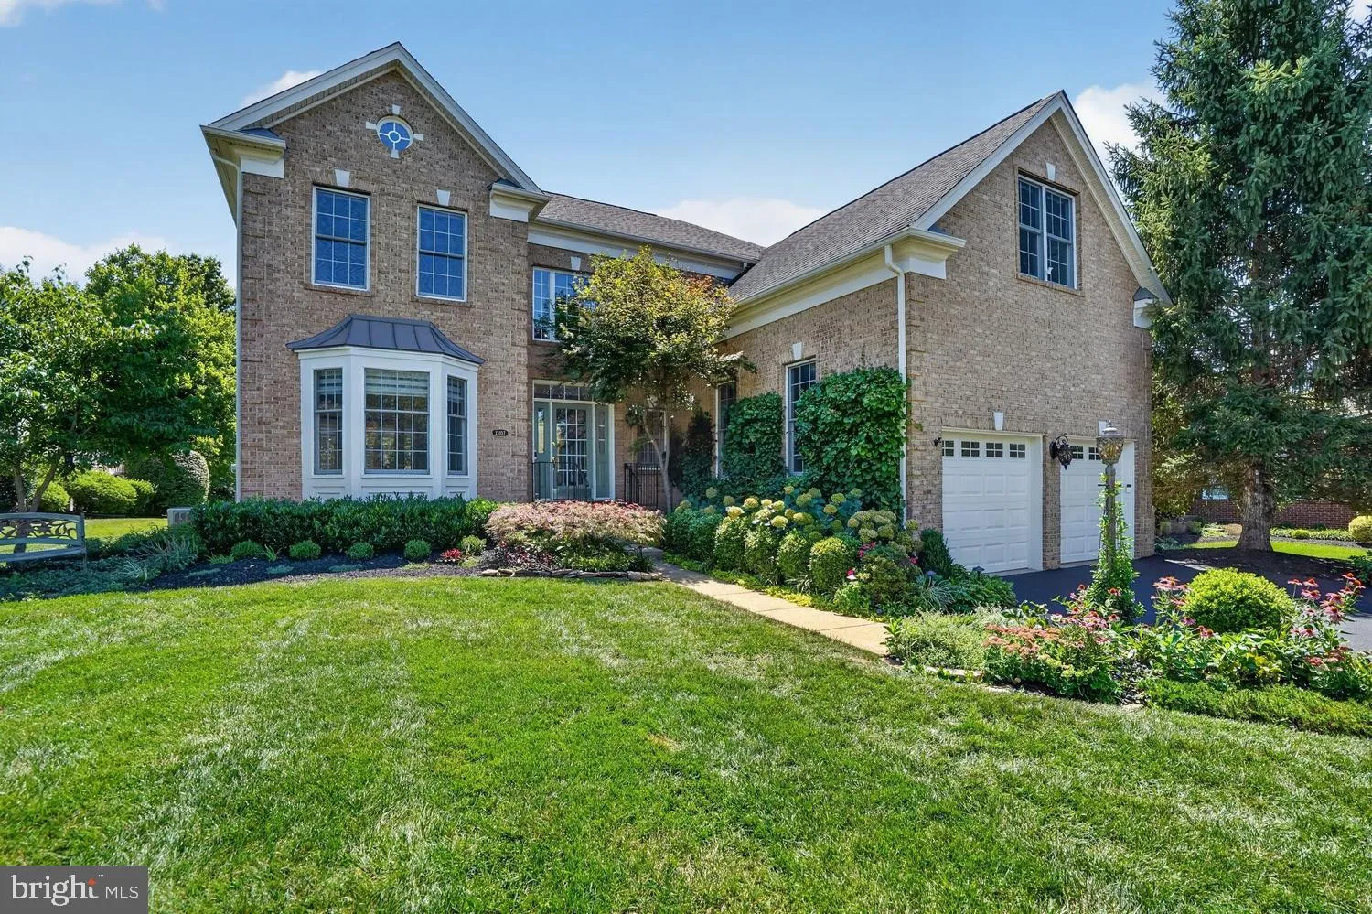
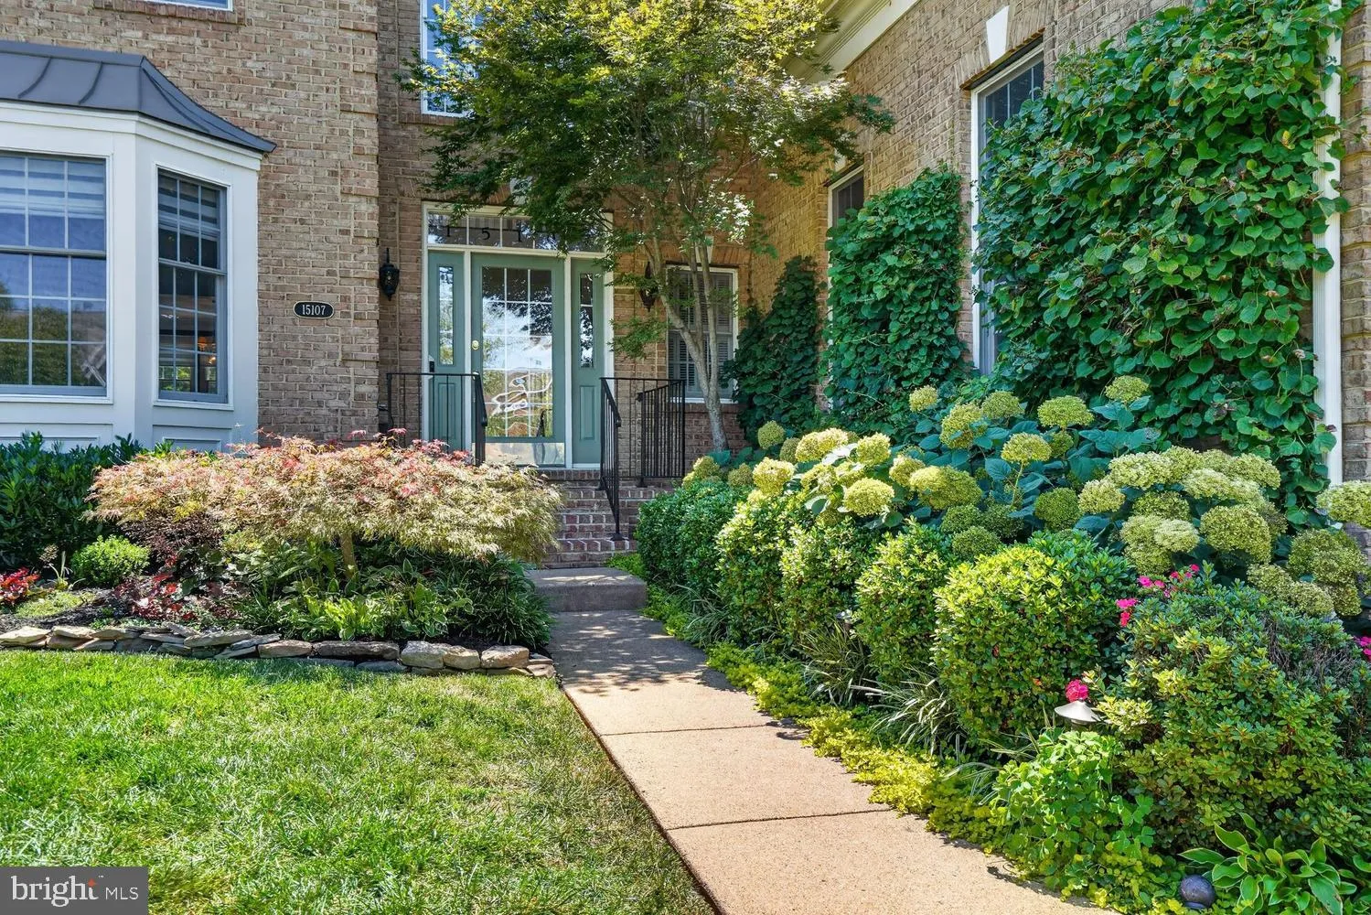
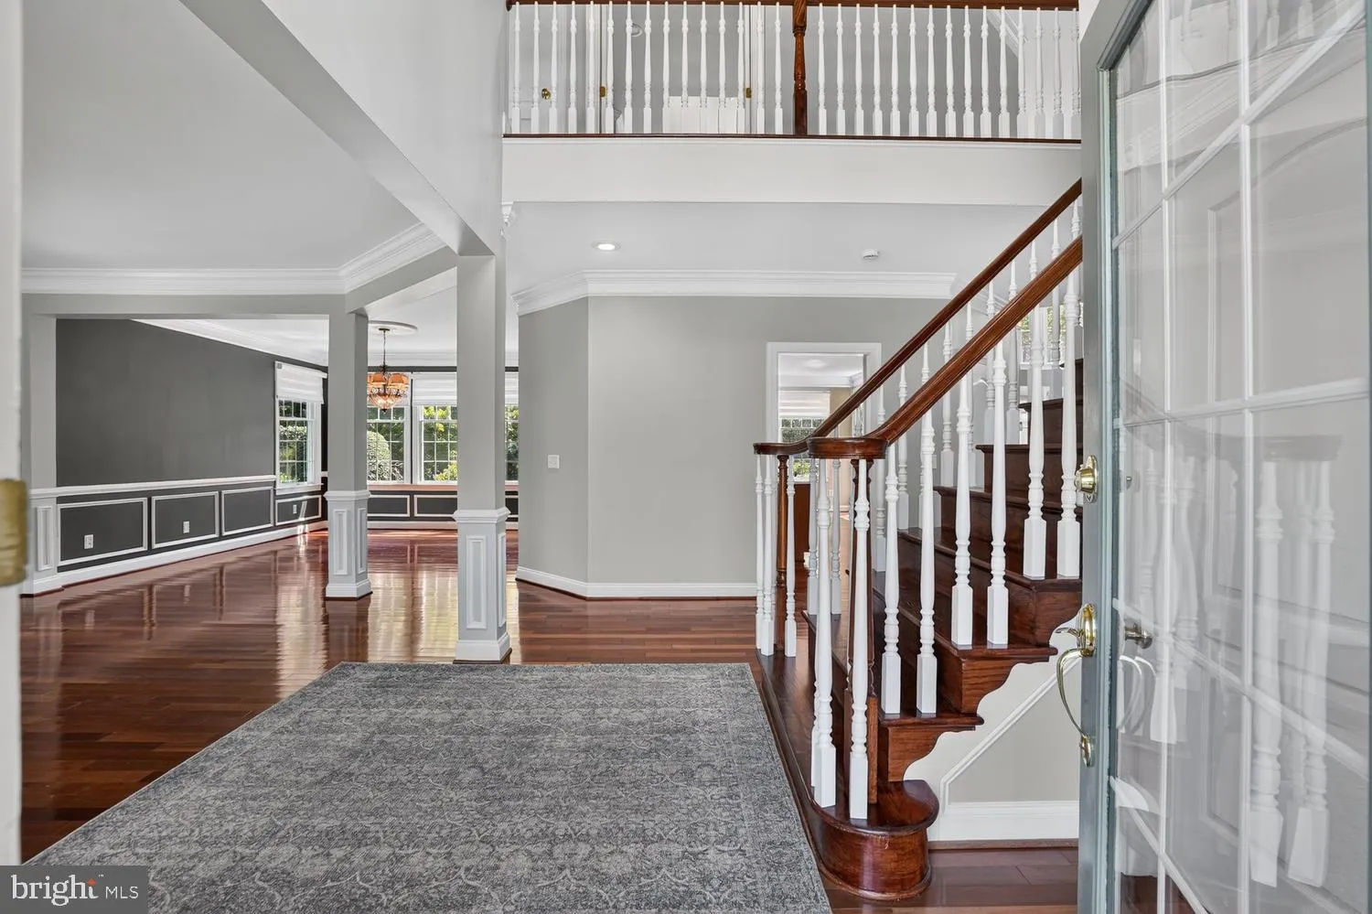
Perfectly positioned on a premium golf course lot along picturesque cherry blossom-lined streets, this well appointed home blends timeless finishes with exceptional indoor and outdoor living. Pass layers of lush landscaping along the front walkway and enter into a foyer by with views of the elegant formal living and...
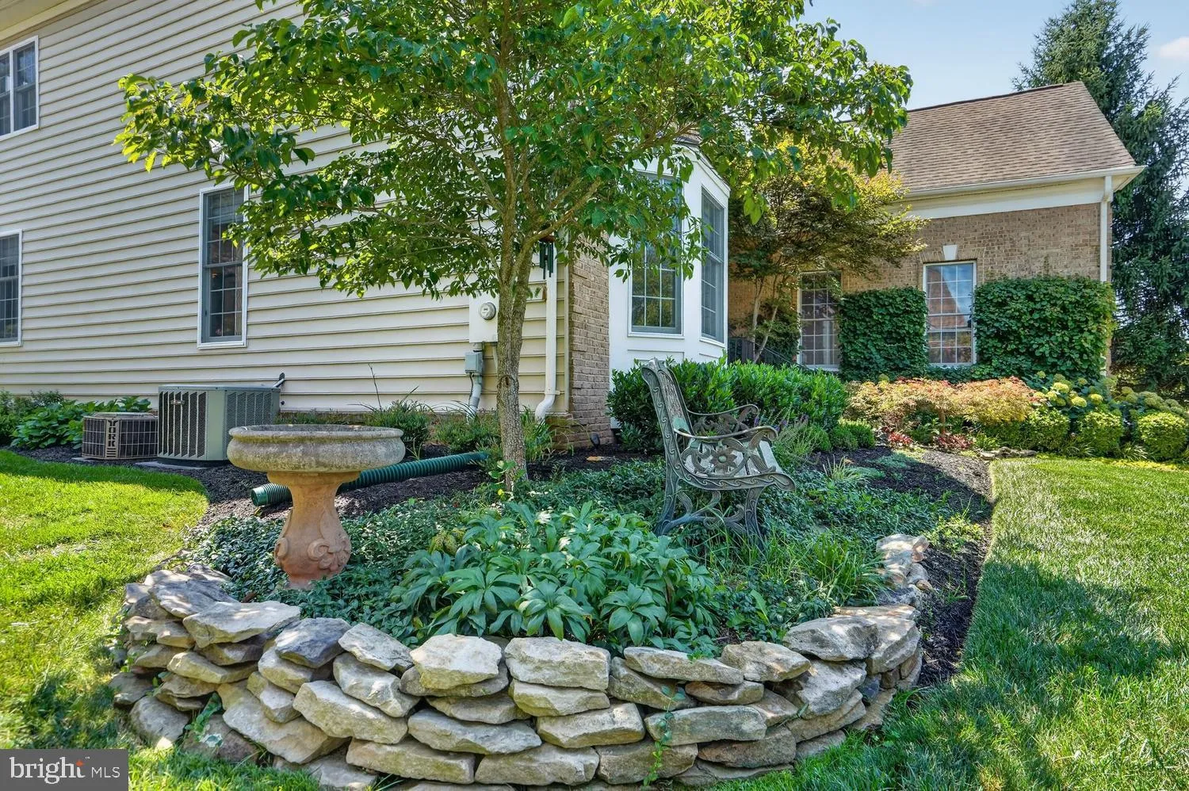
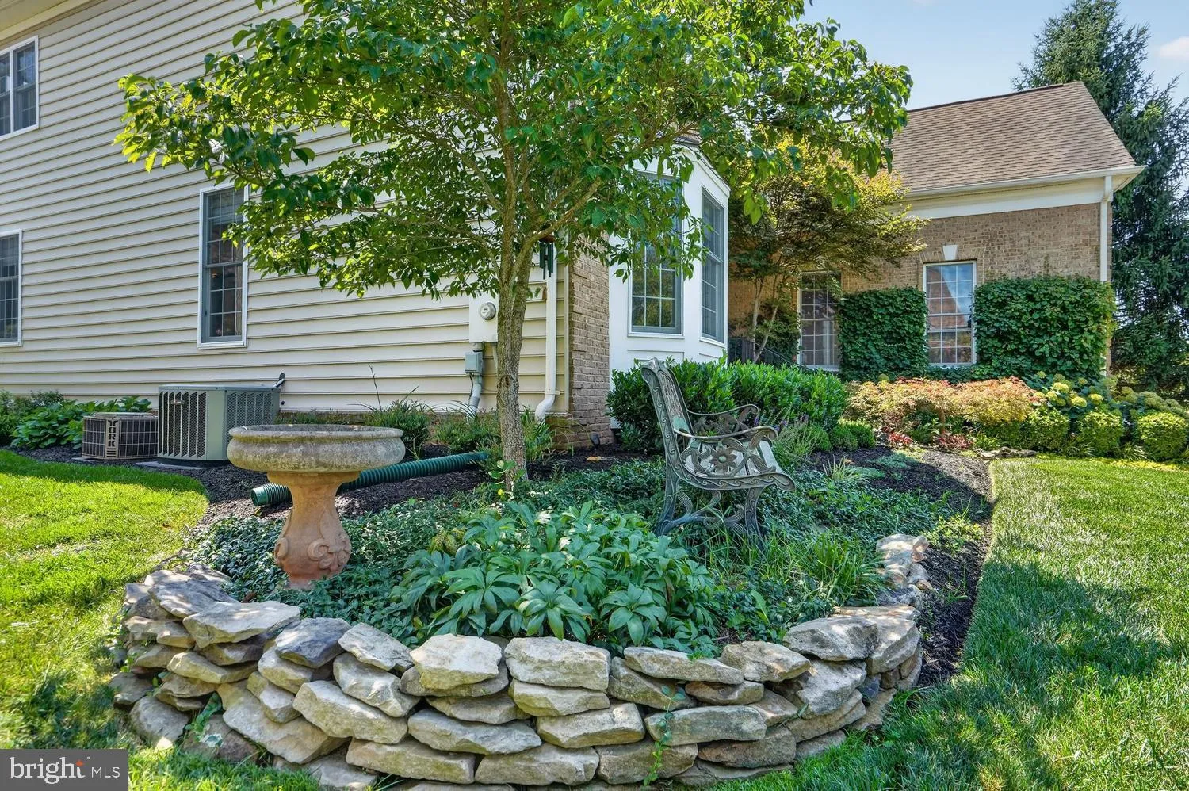
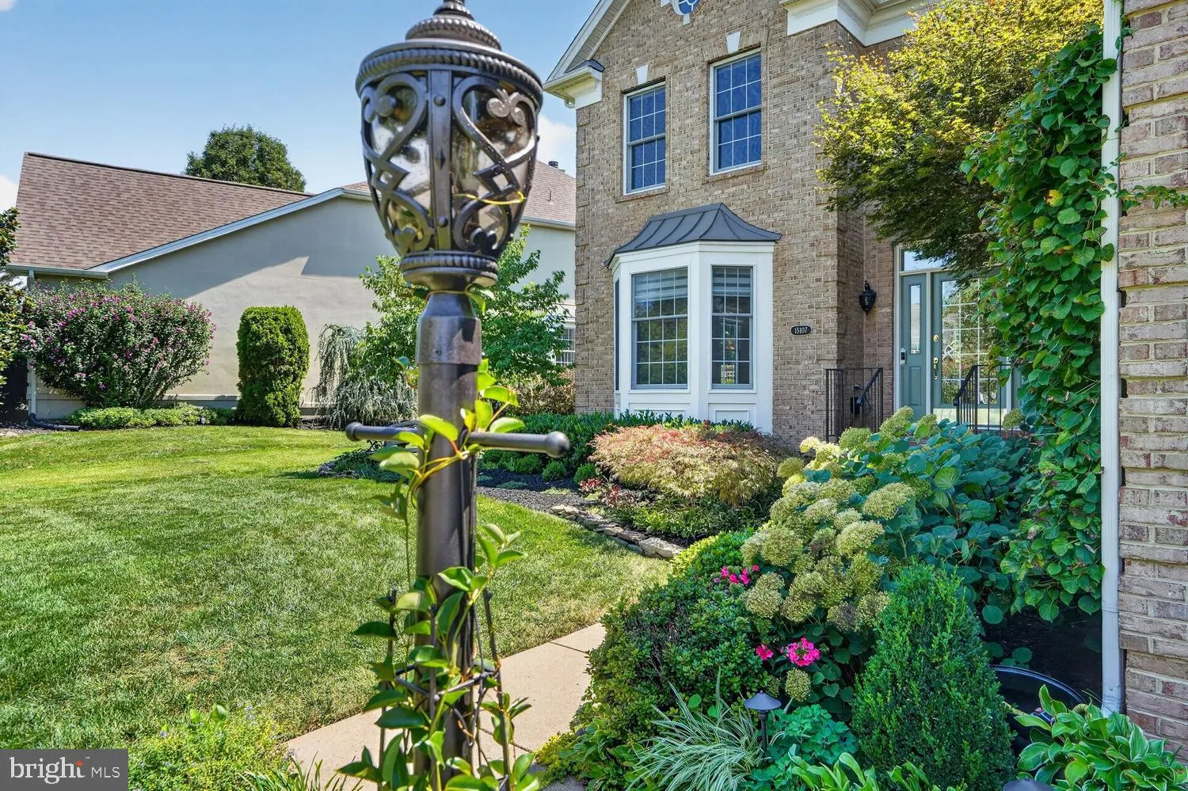
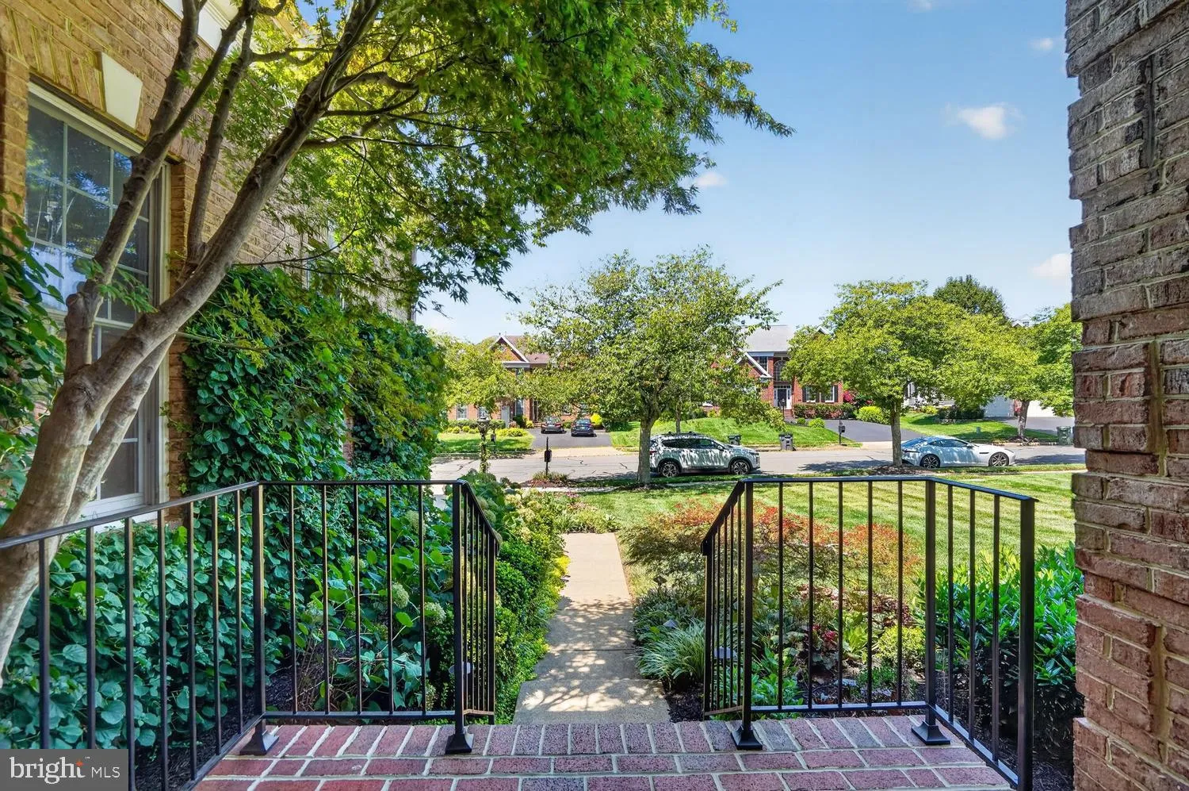
Perfectly positioned on a premium golf course lot along picturesque cherry blossom-lined streets, this well appointed home blends timeless finishes with exceptional indoor and outdoor living. Pass layers of lush landscaping along the front walkway and enter into a foyer by with views of the elegant formal living and dining rooms. Open-concept kitchen, breakfast nook, and family room create the heart of the home —perfect for everyday living and entertaining. Rich Brazilian cherry hardwood floors extend throughout the main and upper levels, and quartz counter tops elevate the kitchen and every upper-level bathroom. A private main-level study provides an ideal space for working from home or quiet reading. The upper level offers four spacious bedrooms and three full bathrooms, including a private guest suite with its own en suite bath. The spacious primary suite is a true retreat, featuring dual walk-in closets and a luxurious bath with dual vanities, a soaking tub, and a separate walk-in shower. The unfinished walk-up basement offers endless possibilities with a bathroom rough-in already in place, providing the opportunity to create additional living space tailored to your needs. Step outside to enjoy exceptional outdoor living with a low-maintenance composite deck and an expansive hardscape patio featuring a built-in outdoor fireplace—the perfect setting for entertaining or relaxing . The tool collector will love the abundance of Husky storage cabinets in the garage. And the MyQ keypads, you can open your garage with your phone from anywhere using your cell phone, or set it to open with facial recognition! Recent updates provide added peace of mind, including a new roof (2021), upper-level A/C (2021), and water heater (2024).
 Features & Appliances
 Ask Agent A Question
 Address Map
 Neighborhood
 MLS Addon
 Additional Information
 Financial
Listing Information
Financial
Listing Information
 Rob Spicer Broker, GRI
Spicer Real Estate
Rob Spicer Broker, GRI
Spicer Real Estate
7201 Wisconsin Avenue
 RobSpicer@SpicerRealEstate.com
 2403881030
 2403881030
 7201 Wisconsin Avenue


