
 Share
Share
 5 GEOLEY COURT, Thurmont, MD 21788
 2,038 Sqft SQFT
 4
4
 3
3
 Basic Details
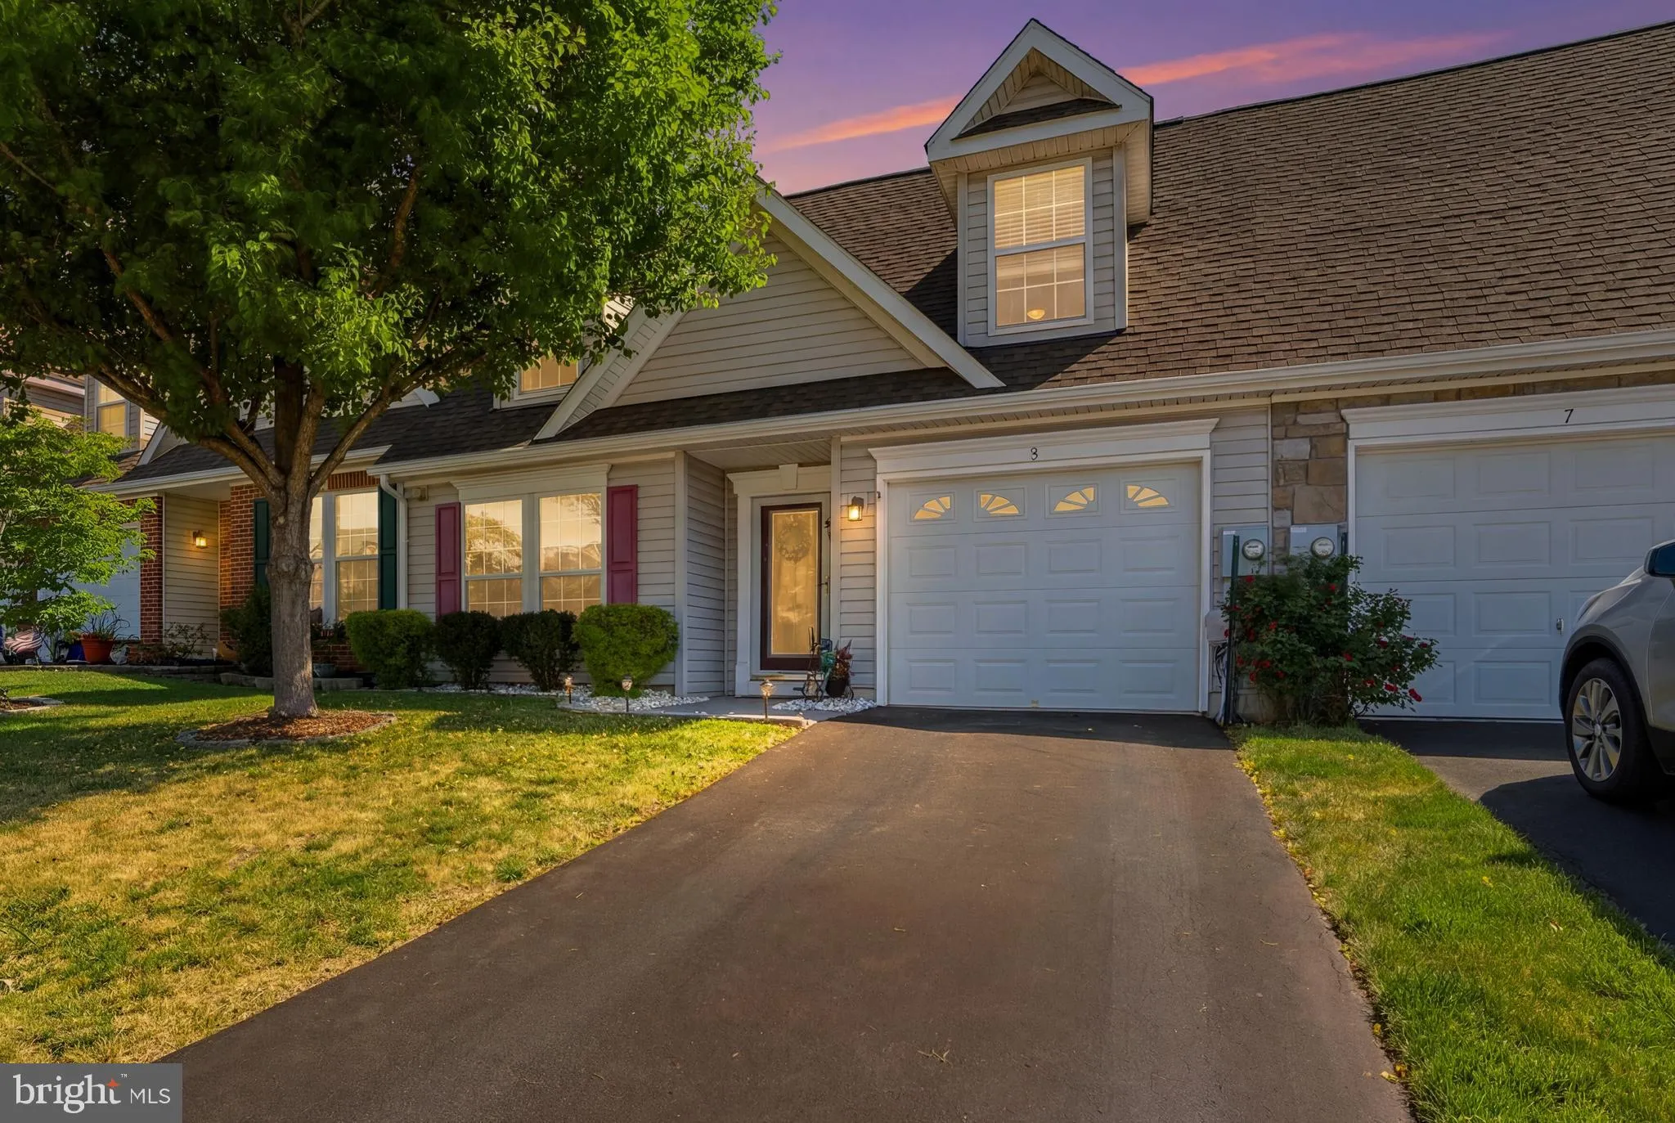
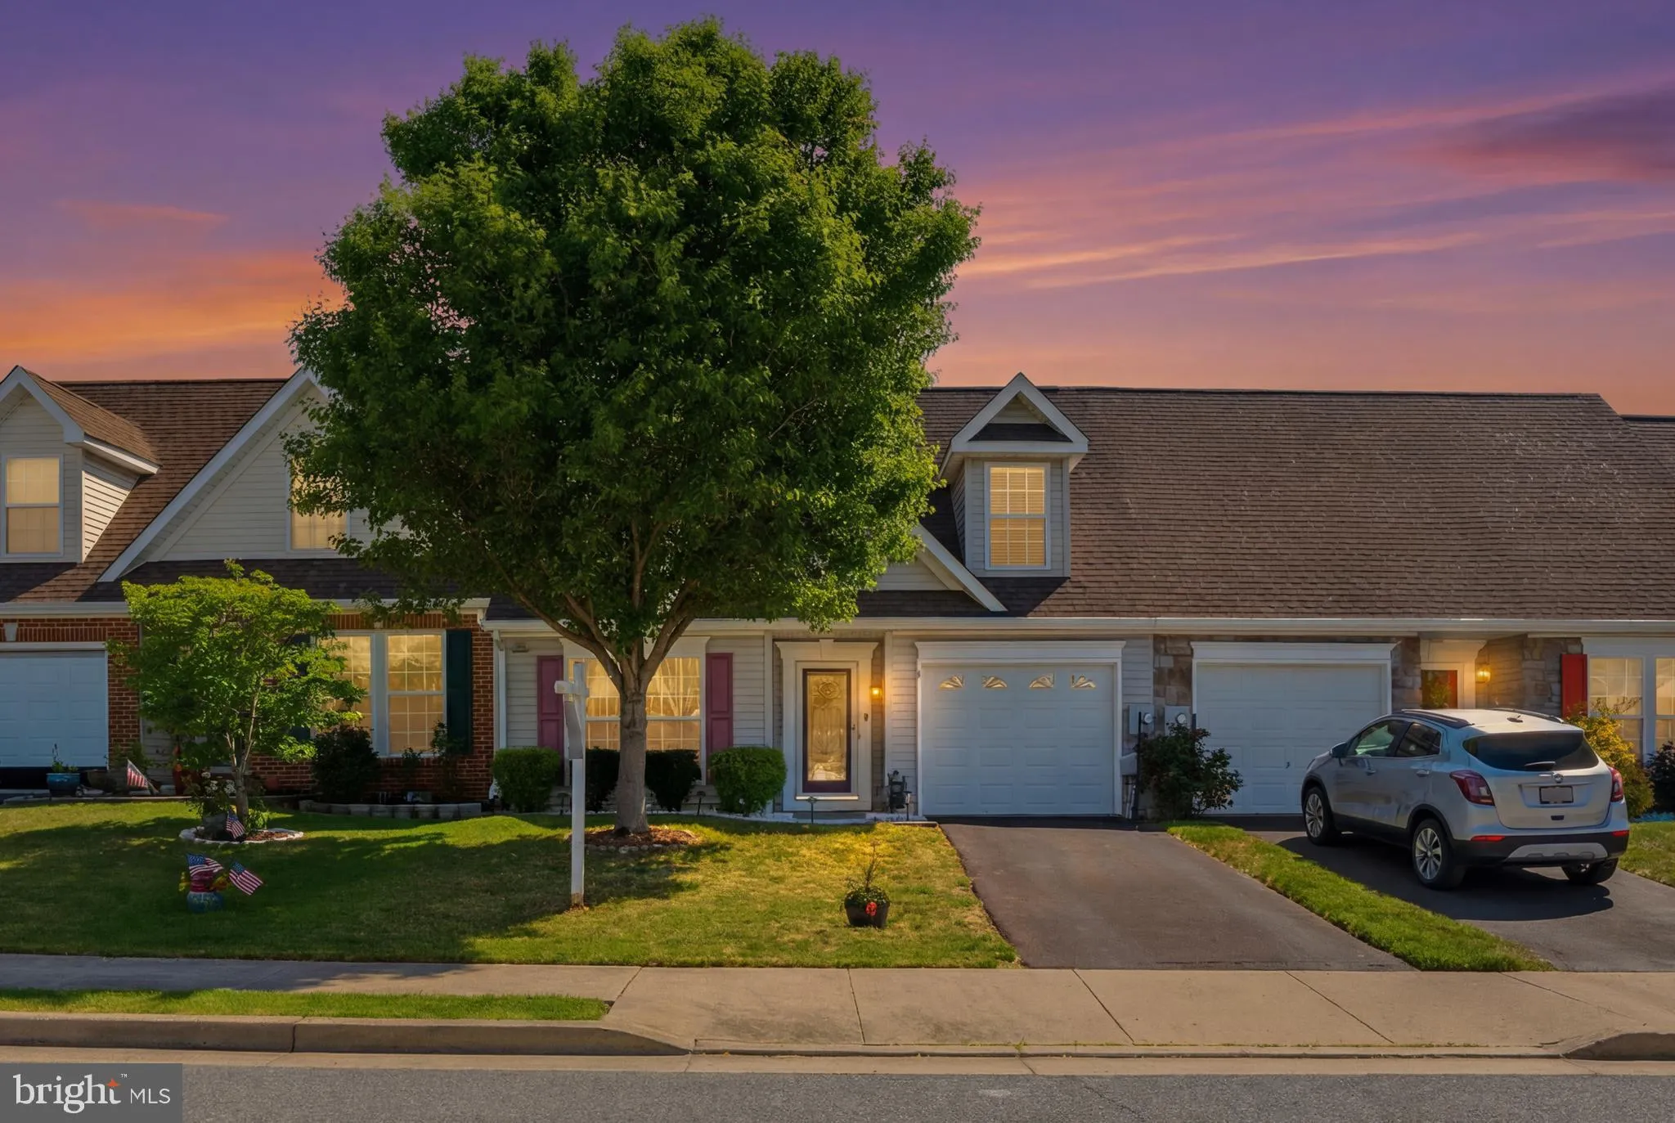
NEW PRICE! Open house for today is canceled! Enjoy low-maintenance living in this beautifully maintained 4-bedroom, 3-bath villa located in the desirable 55+ community Jermae Estates. Just a short walk from Maple Run Golf Course. Featuring an open floor plan and soaring ceilings, this home offers a spacious and airy...
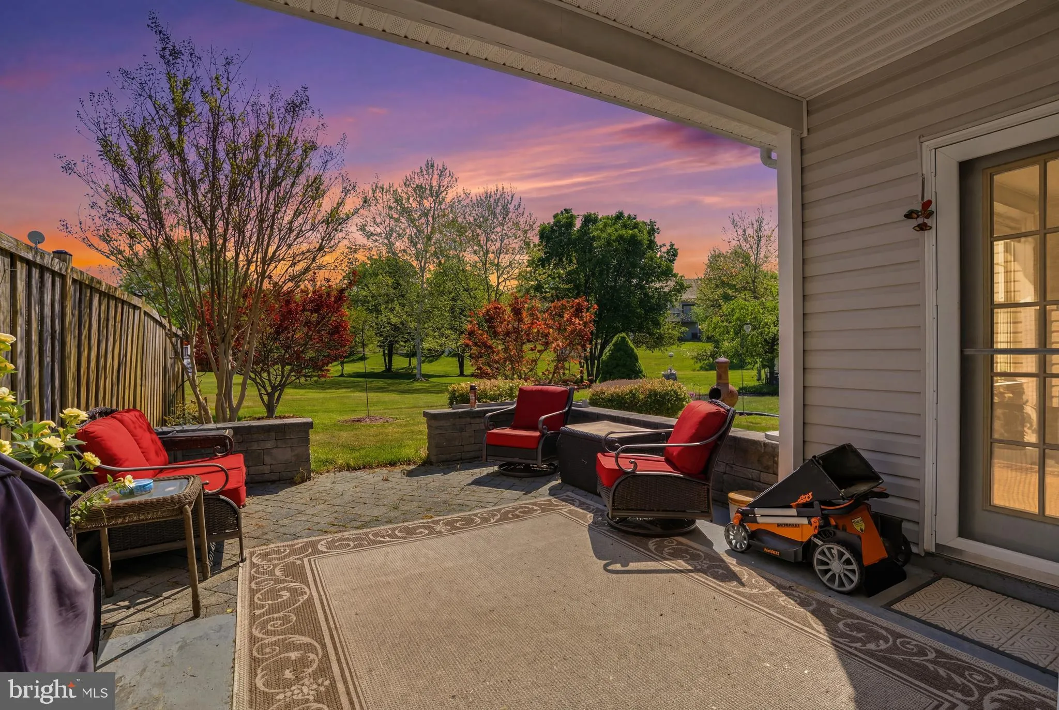
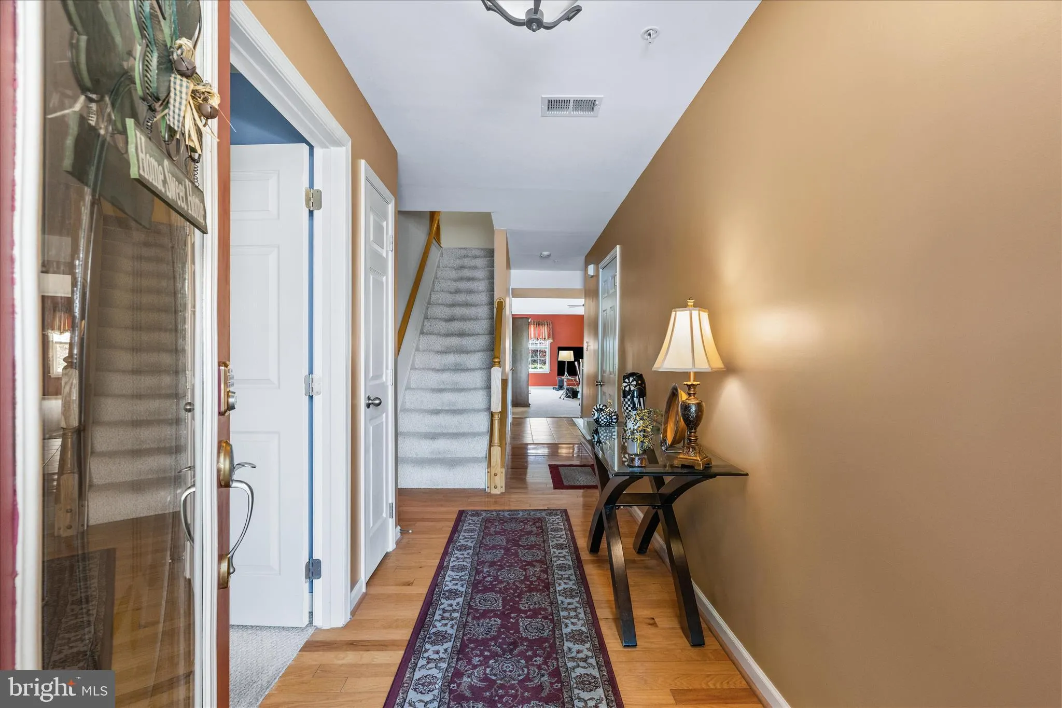
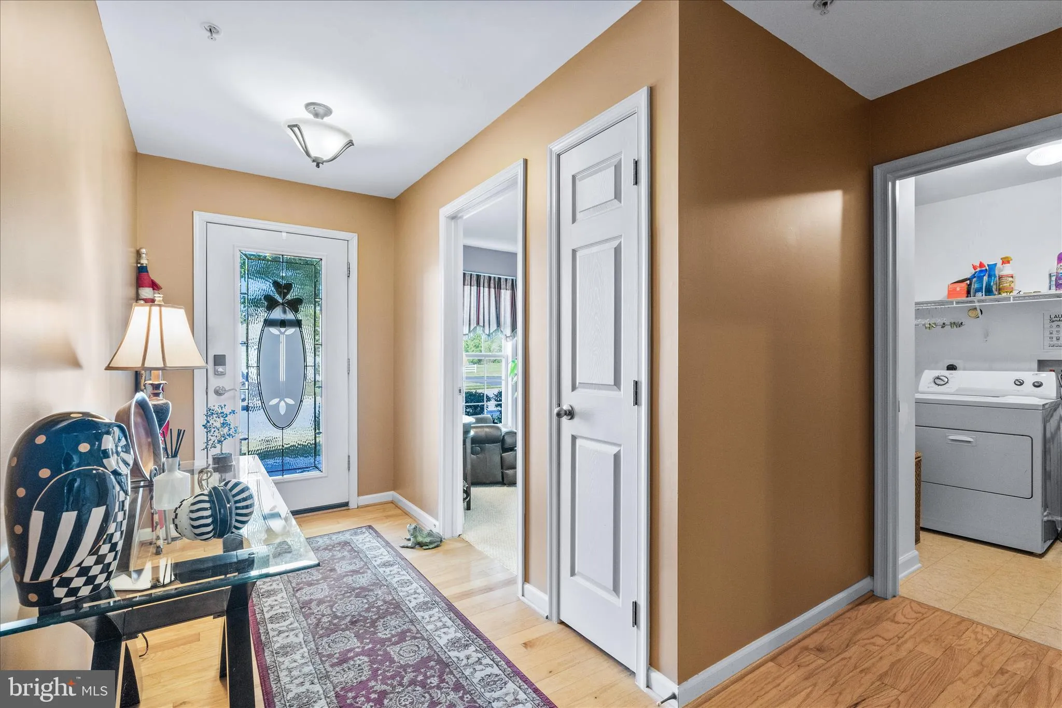
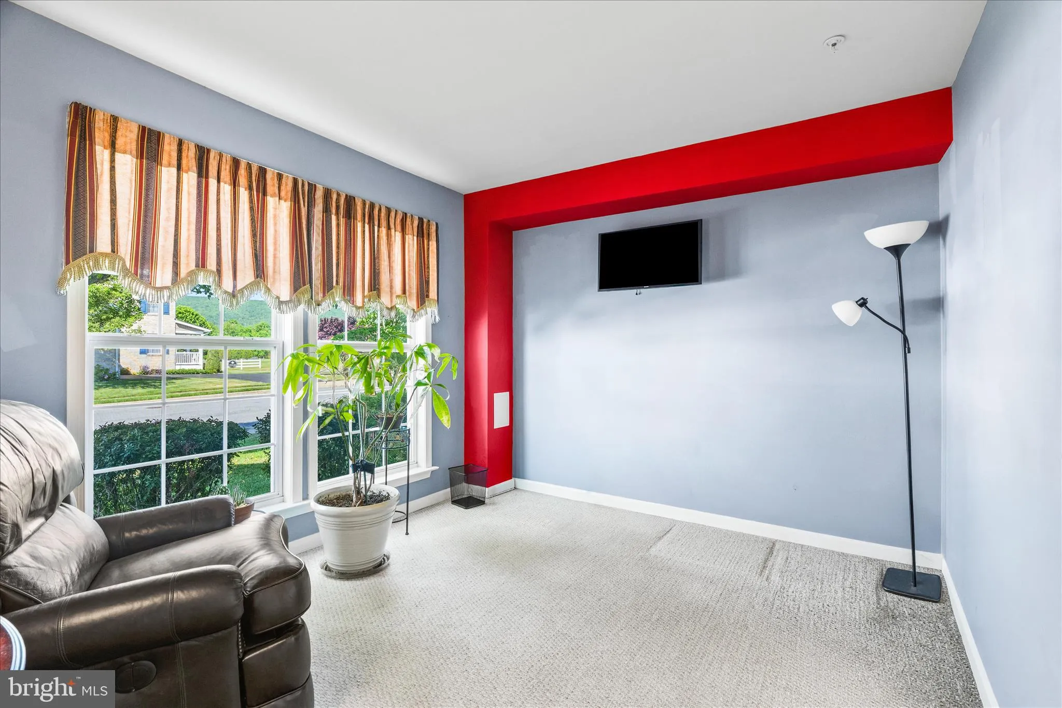
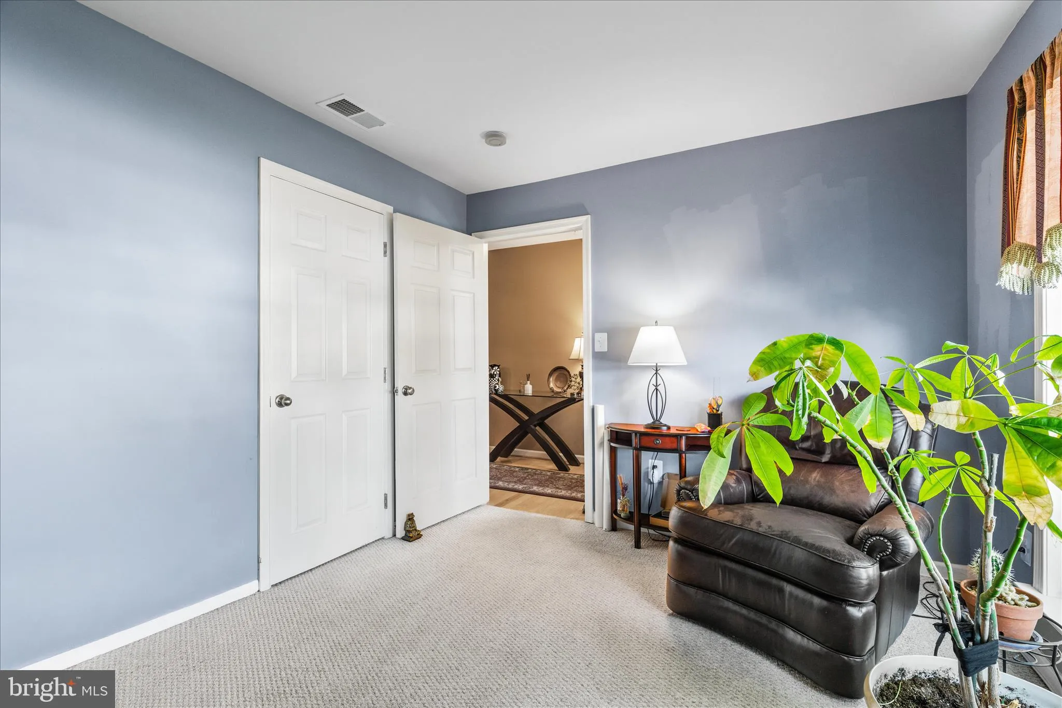
NEW PRICE! Open house for today is canceled! Enjoy low-maintenance living in this beautifully maintained 4-bedroom, 3-bath villa located in the desirable 55+ community Jermae Estates. Just a short walk from Maple Run Golf Course. Featuring an open floor plan and soaring ceilings, this home offers a spacious and airy feel throughout. The main-level owner’s suite provides convenience and comfort with a large walk-in closet and private bath. An open second-floor walkway overlooks the main living area, adding architectural charm and an abundance of natural light. The kitchen and living spaces flow seamlessly to a beautiful patio with mountain views — the perfect spot for morning coffee or relaxing evenings. Recent updates include newer appliances and a newer HVAC system for added peace of mind. With generous living space, thoughtful design, and a prime location close to golf, dining, and community amenities, this villa offers the perfect blend of comfort and lifestyle.
 Features & Appliances
 Ask Agent A Question
 Address Map
 MLS Addon
 Additional Information
 Financial
Listing Information
Financial
Listing Information
 Rob Spicer Broker, GRI
Spicer Real Estate
Rob Spicer Broker, GRI
Spicer Real Estate
7201 Wisconsin Avenue
 RobSpicer@SpicerRealEstate.com
 2403881030
 2403881030
 7201 Wisconsin Avenue


