
 Share
Share
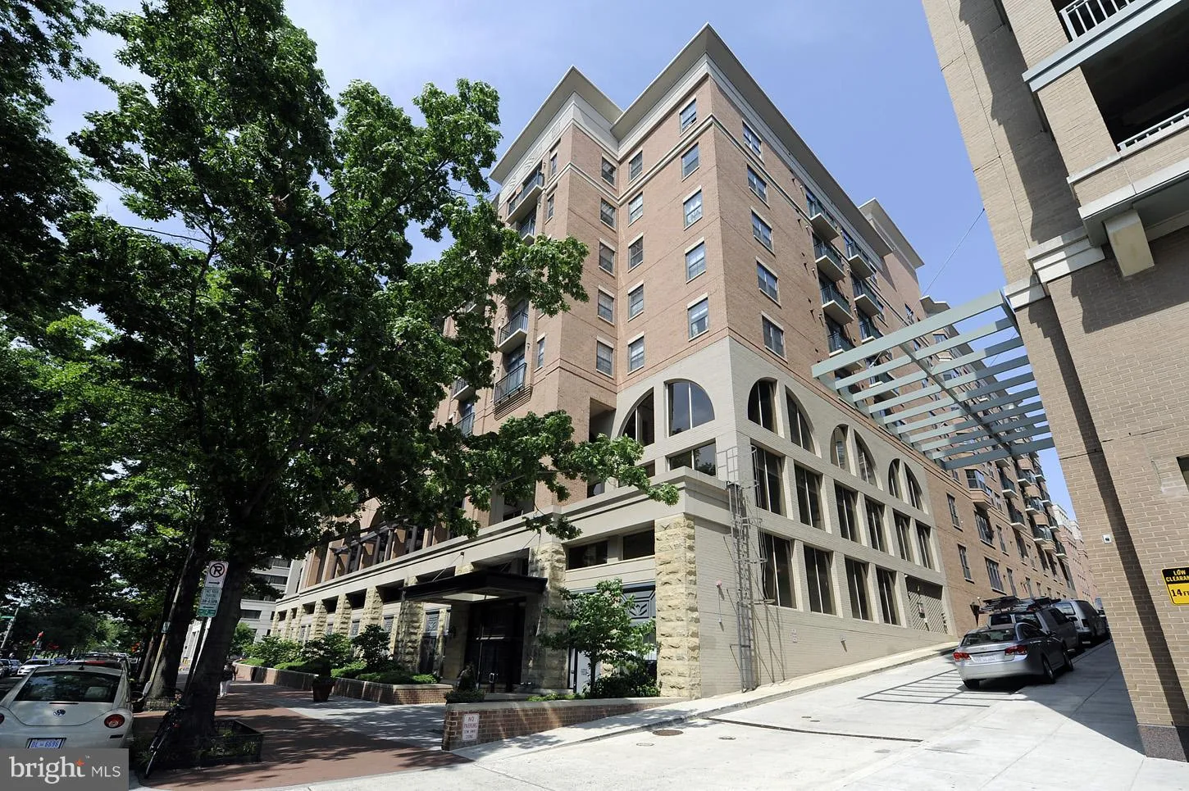
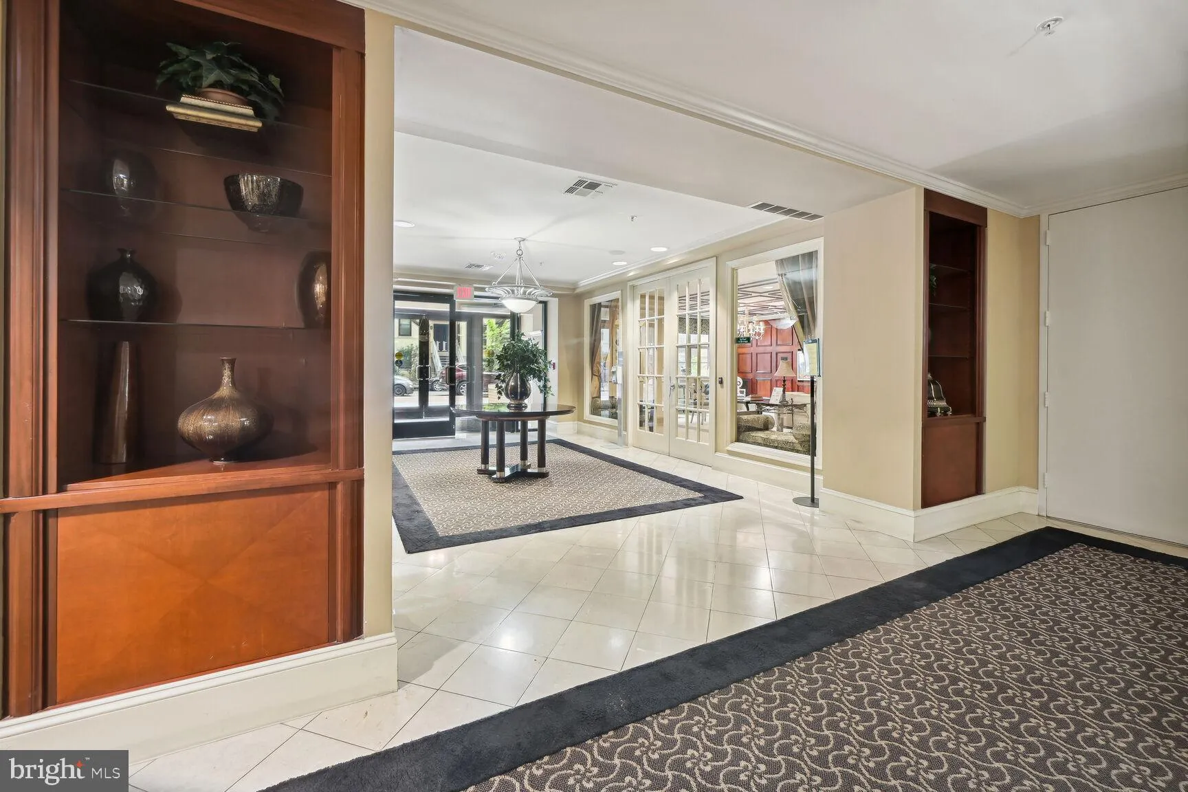
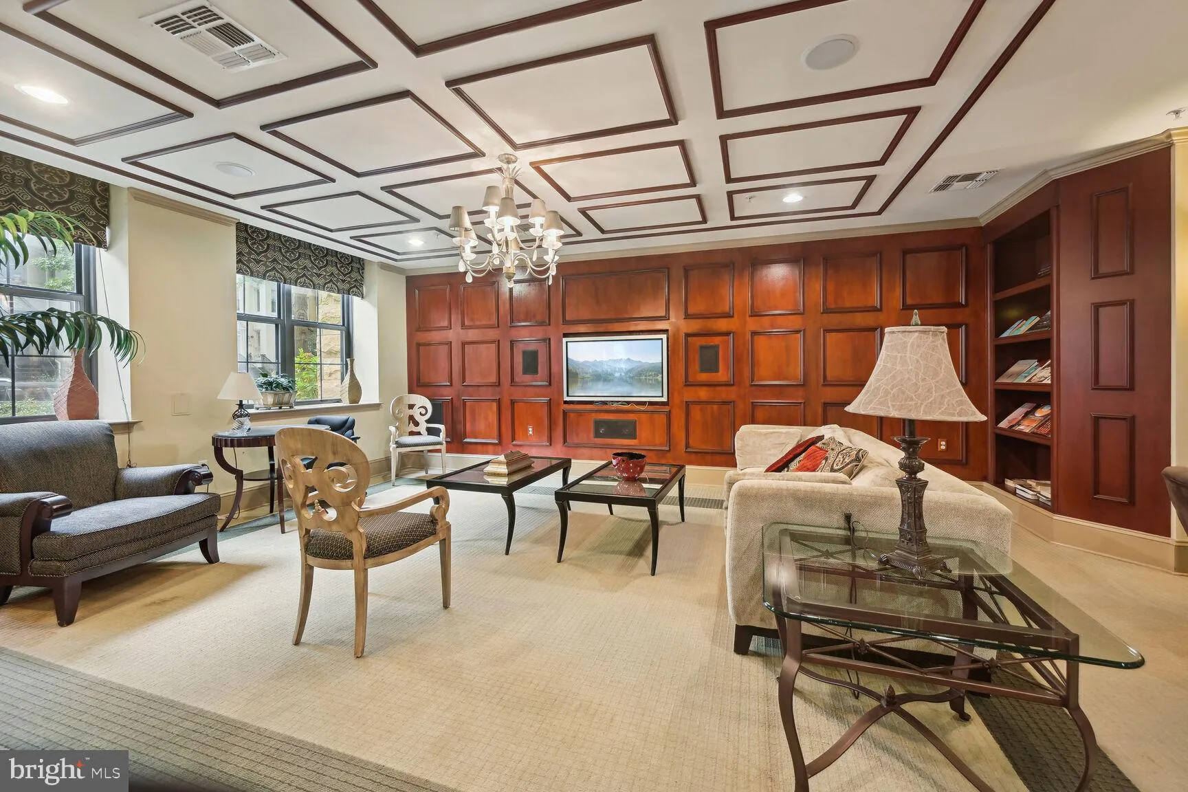
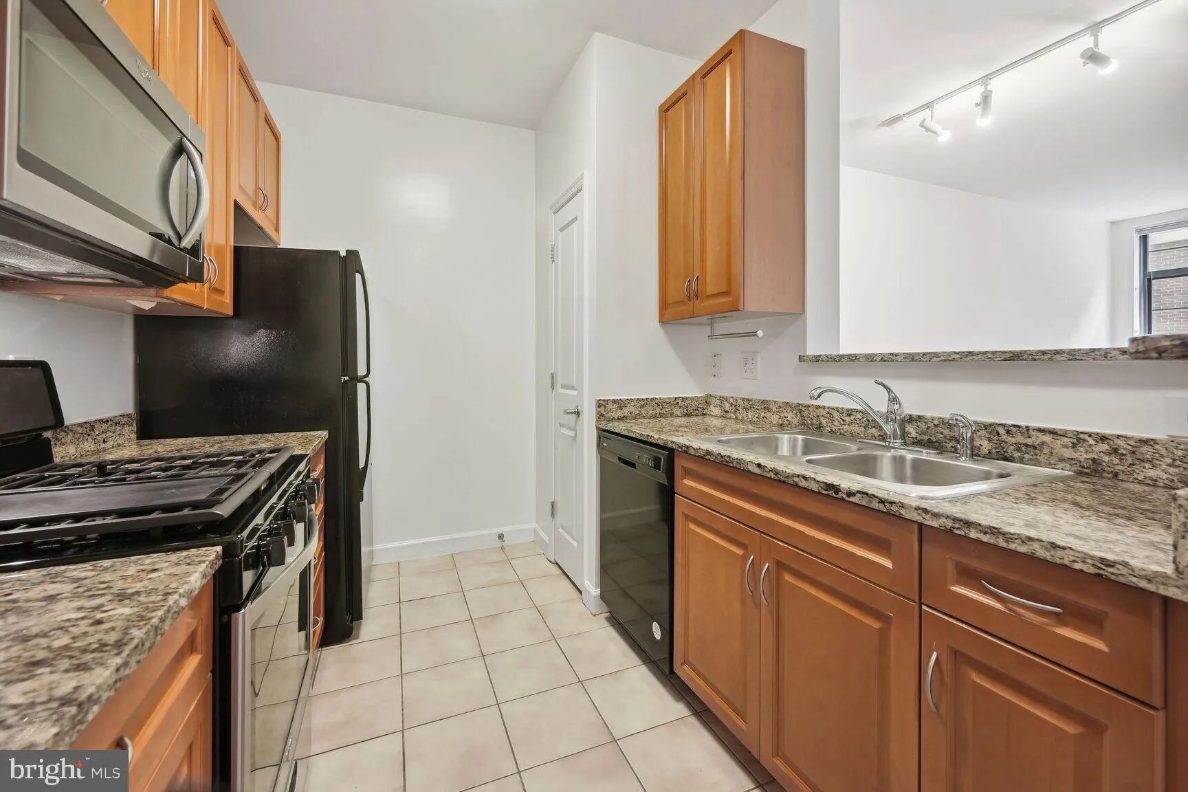
 1111 25TH STREET, Washington, DC 20037
 720 Sqft SQFT
 1
1
 1
1
 Basic Details
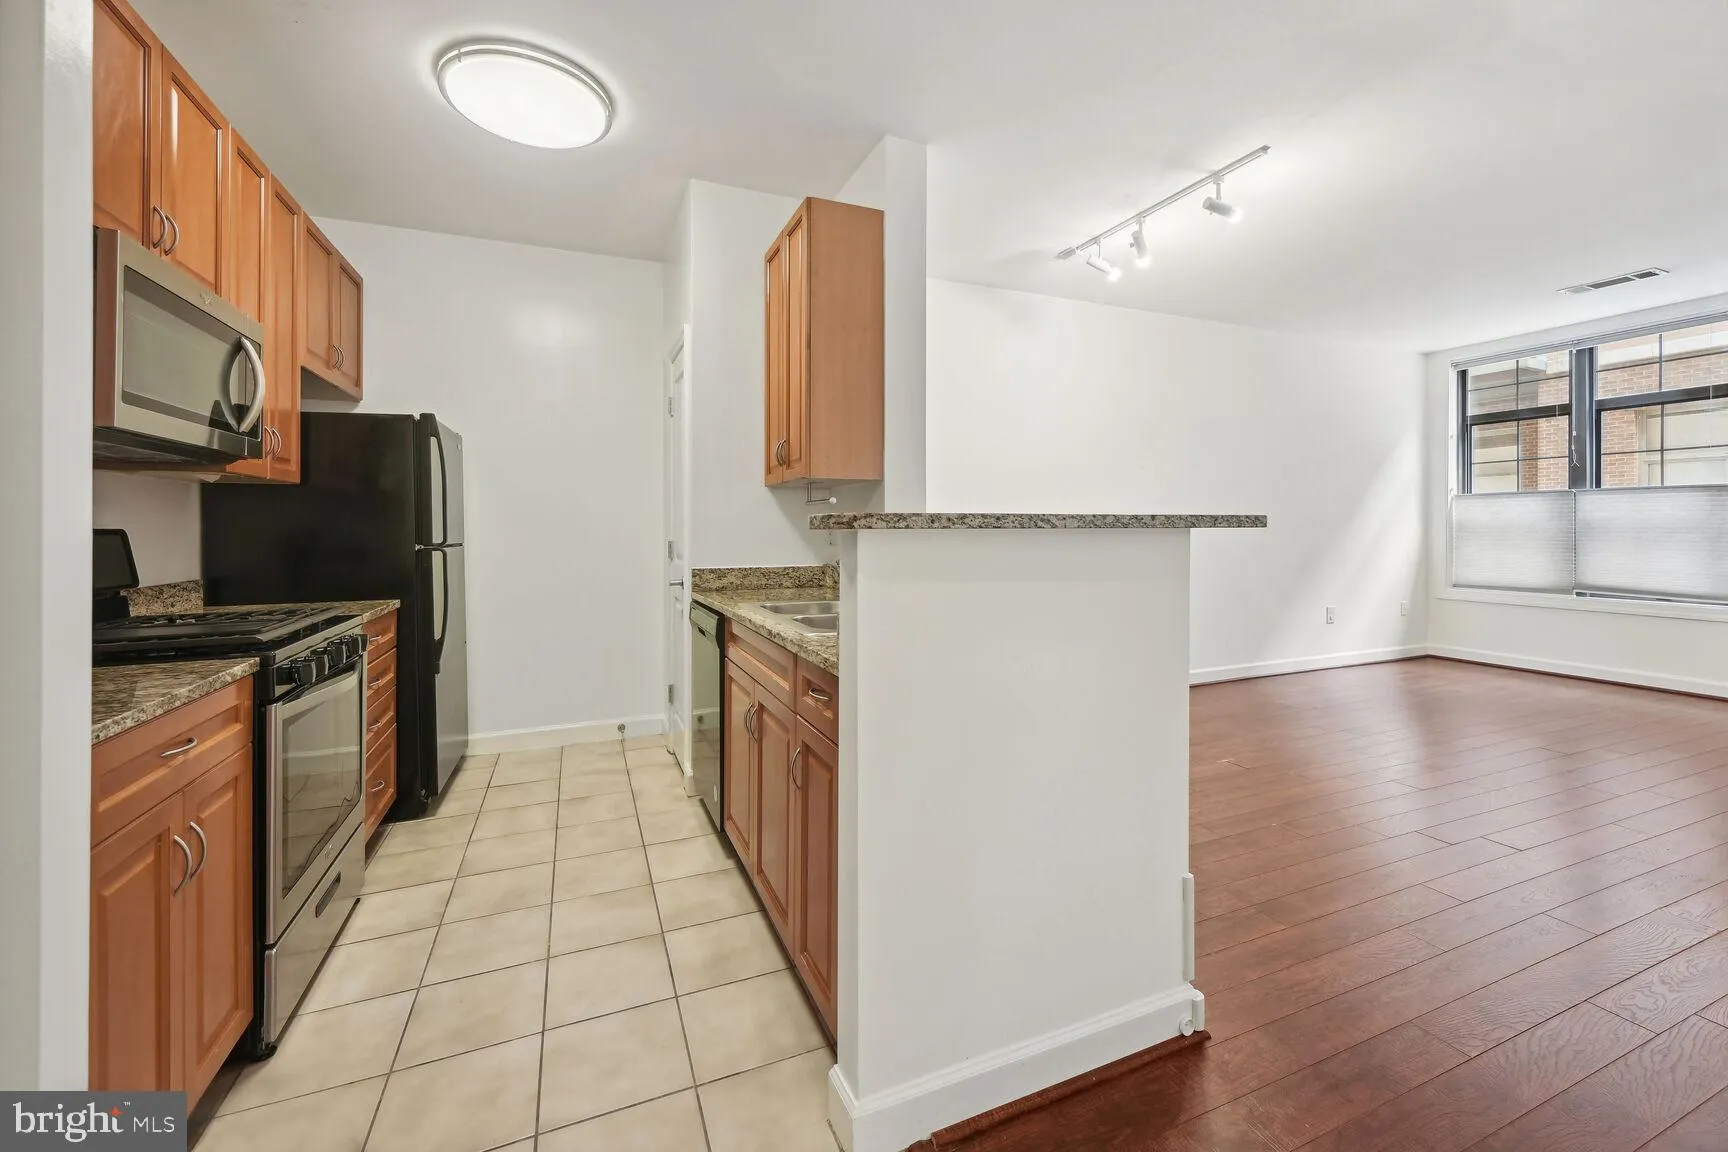
Available August 15. ***LOCATION*** 4 blocks to George Washington University and Medical Center. In the heart of the thriving West End, next to Trader Joe’s. PARKING SPACE available FOR RENT. Utilities are not included. Hardwood floors in living area. All new paint and carpet. 24/7 desk. Fitness Center. Washer...
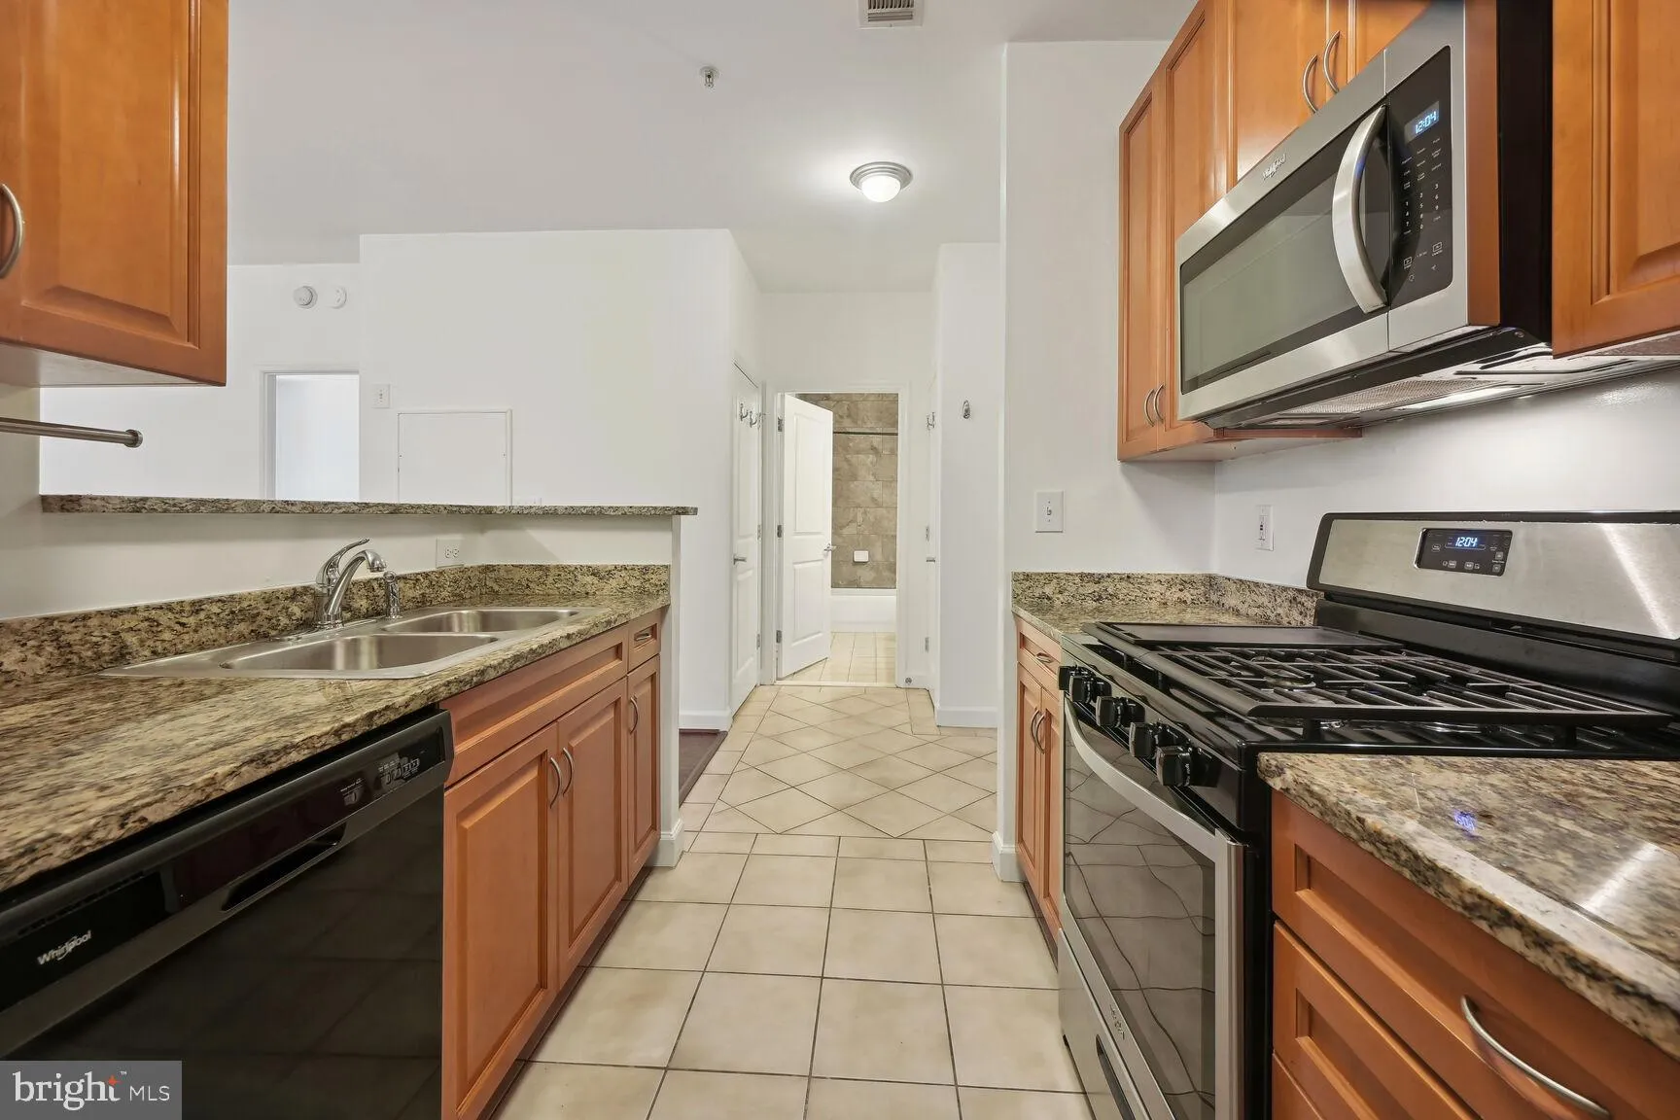
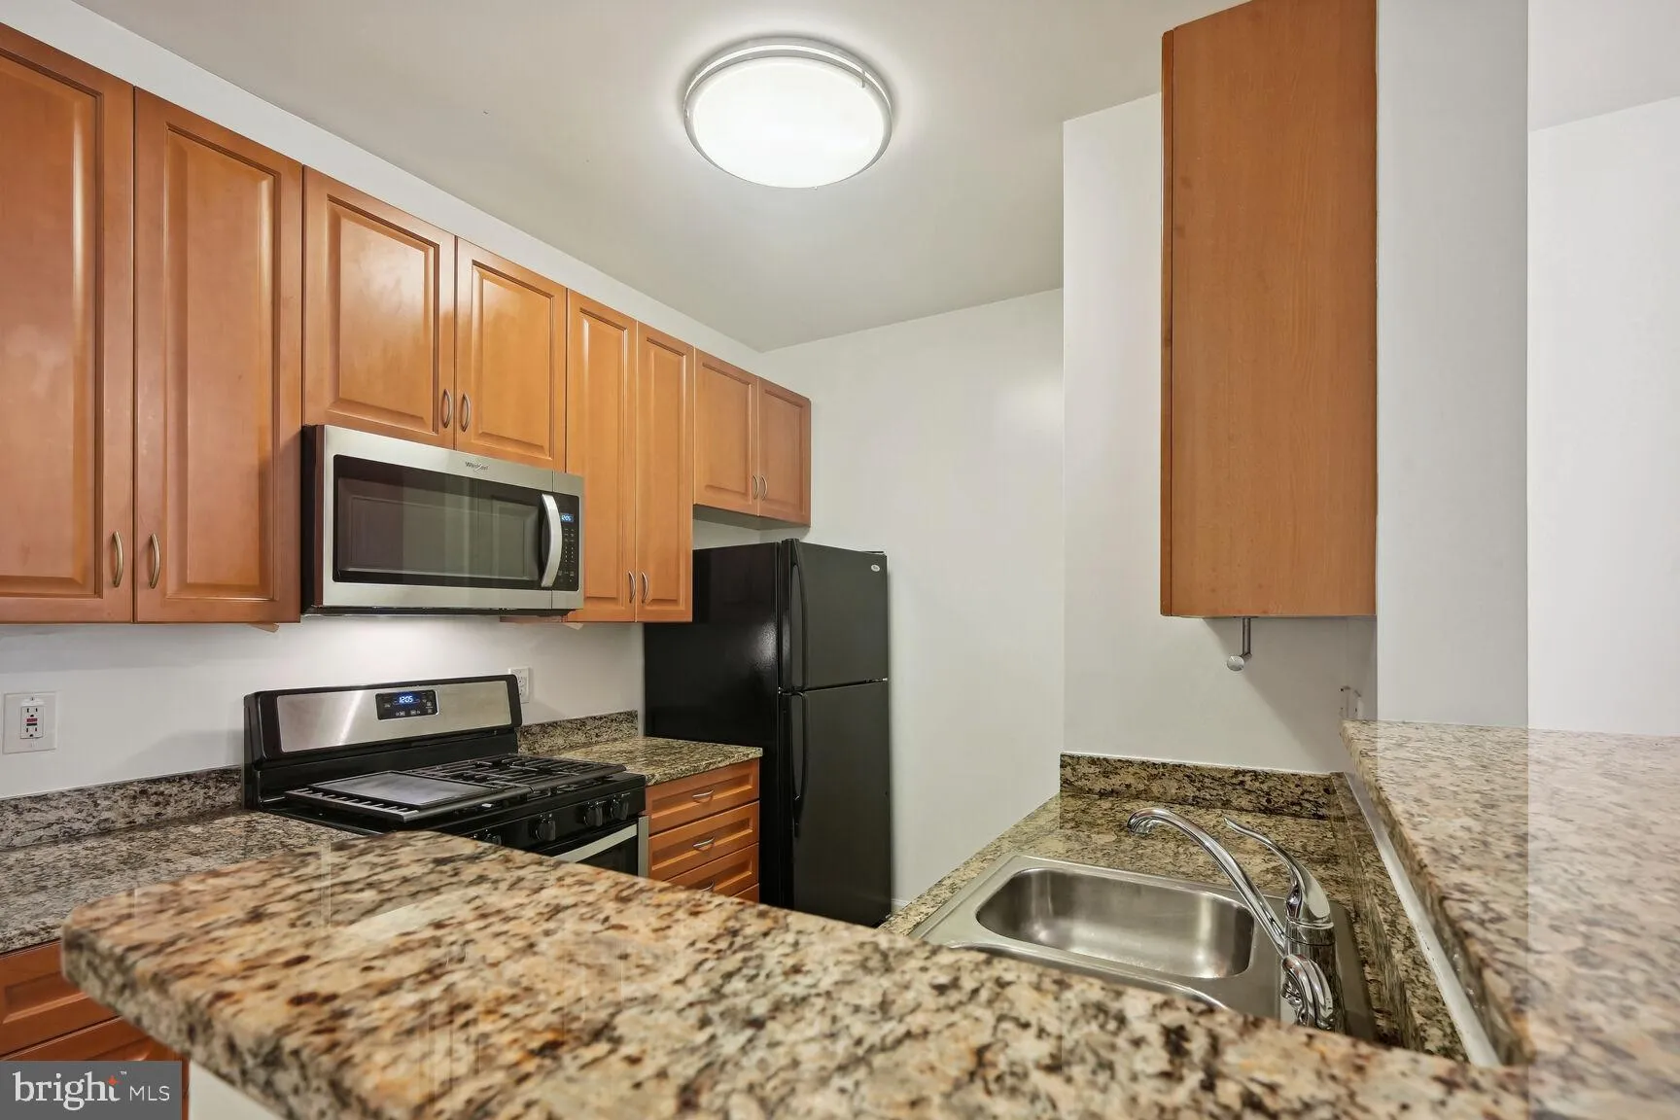
Available August 15. ***LOCATION*** 4 blocks to George Washington University and Medical Center. In the heart of the thriving West End, next to Trader Joe’s. PARKING SPACE available FOR RENT. Utilities are not included. Hardwood floors in living area. All new paint and carpet. 24/7 desk. Fitness Center. Washer/dryer in unit. Bright, convenient, 1 Bedroom with walk-in closet and bonus linen closet. One dual entry Bath. New kitchen appliances. Washer/Dryer in unit. Onsite management. Trader Joe’s just next door! Three blocks to District Common: Whole Foods and restaurants. Steps to GWU/Med/Law School and the Foggy Bottom metro! Three blocks to Rock Creek and the historic Georgetown Canal. Top restaurants and hotels within blocks! EZ on to US 50, I-66, I-395, GW Parkway, I-495.
 Features & Appliances
 Ask Agent A Question
 Address Map
 MLS Addon
 Additional Information
Listing Information
Additional Information
Listing Information
 Rob Spicer Broker, GRI
Spicer Real Estate
Rob Spicer Broker, GRI
Spicer Real Estate
7201 Wisconsin Avenue
 RobSpicer@SpicerRealEstate.com
 2403881030
 2403881030
 7201 Wisconsin Avenue


