
 Share
Share
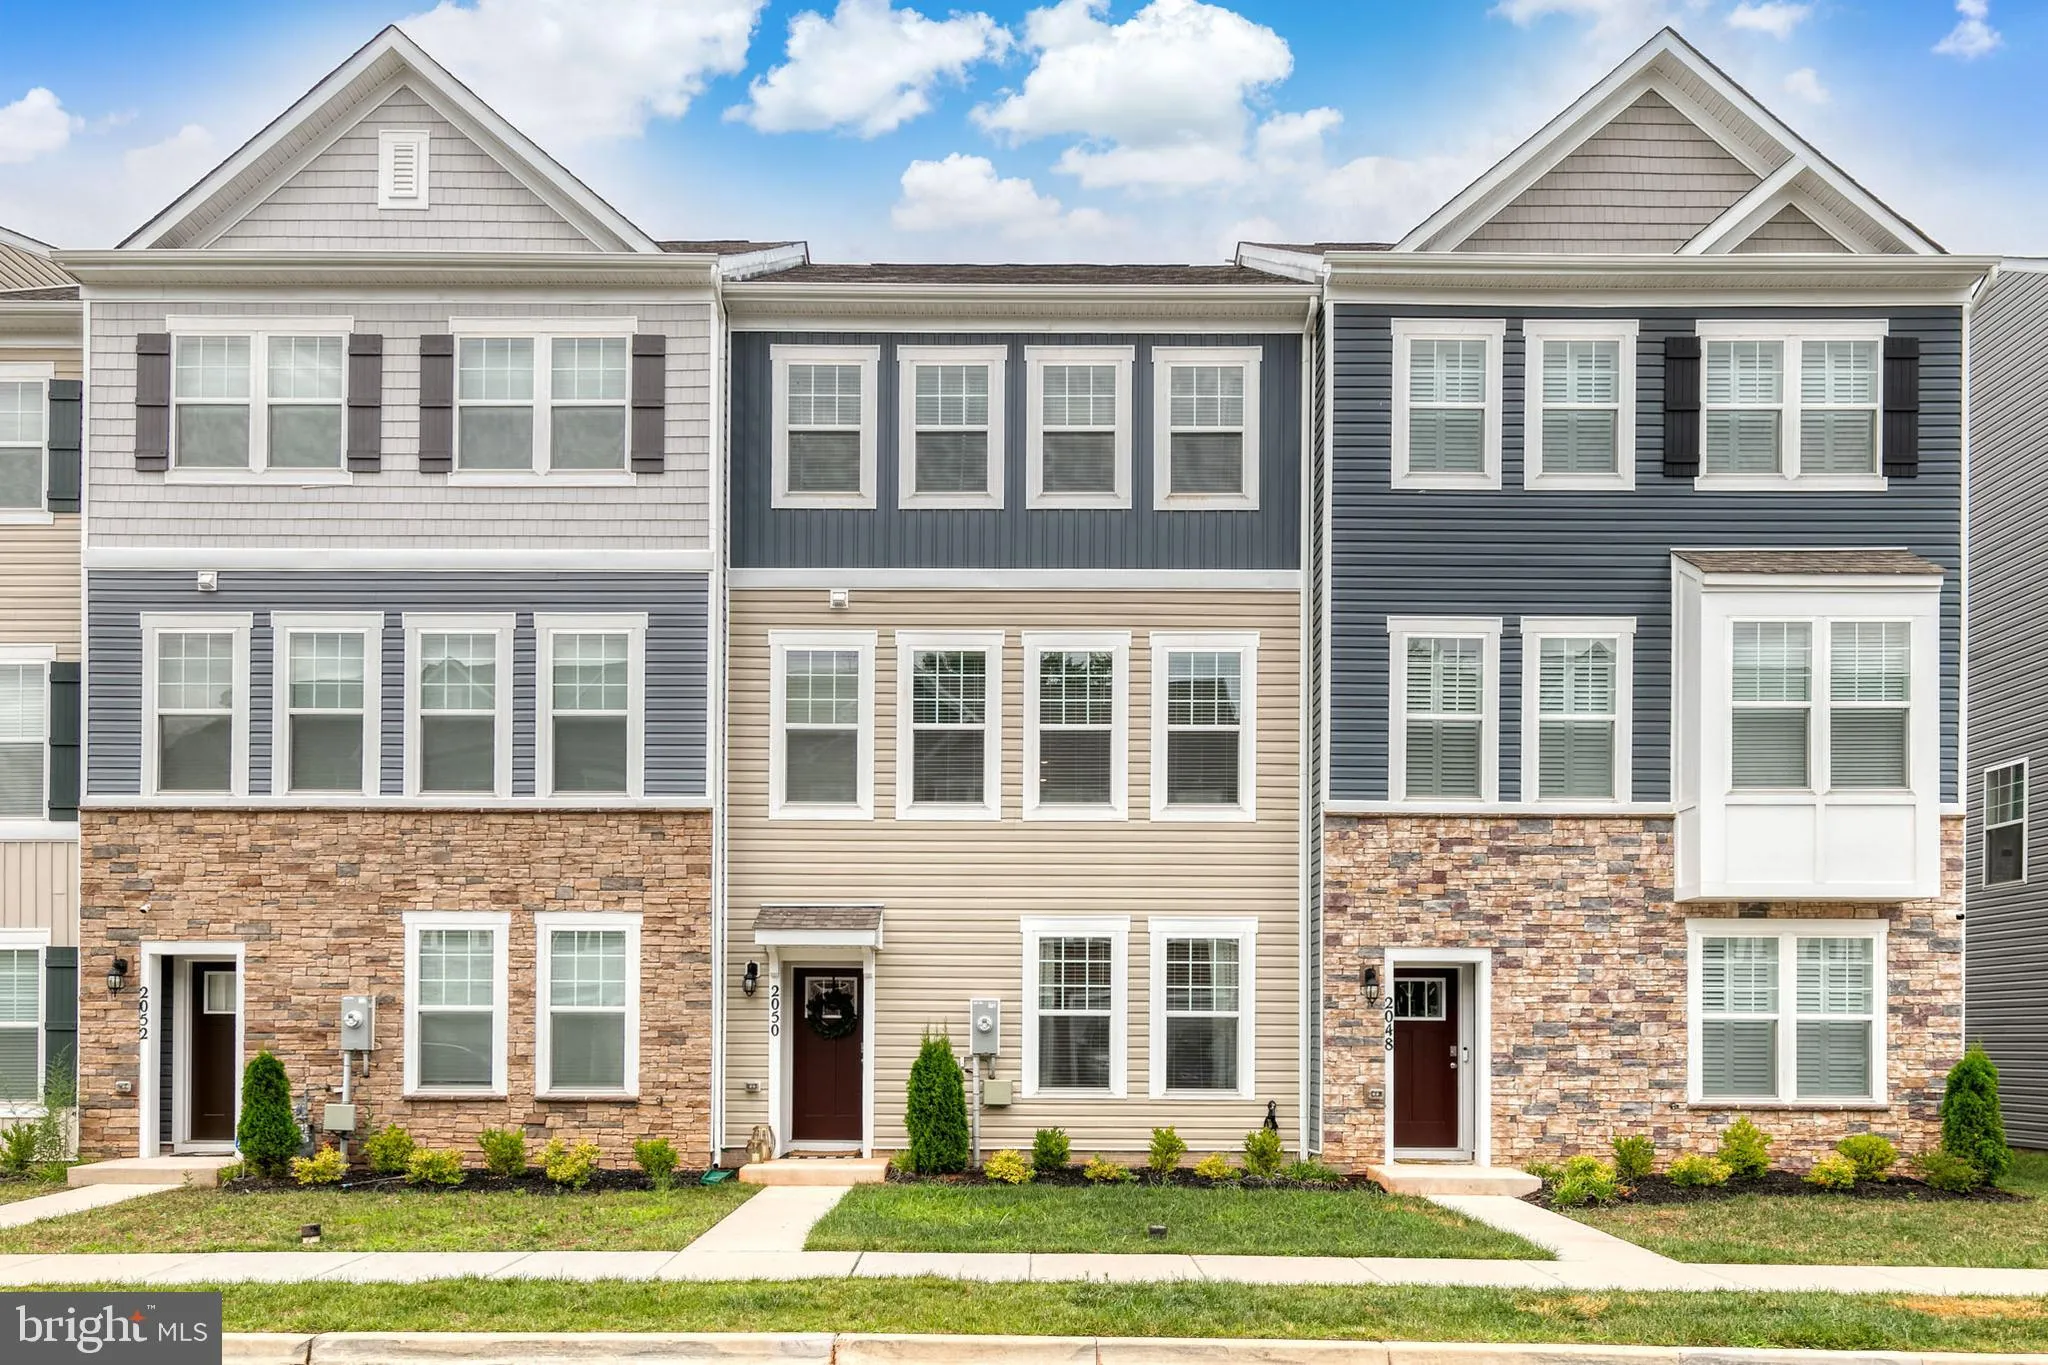
 2050 HINSHAW DRIVE, Odenton, MD 21113
 2,254 Sqft SQFT
 3
3
 3
3
 Basic Details
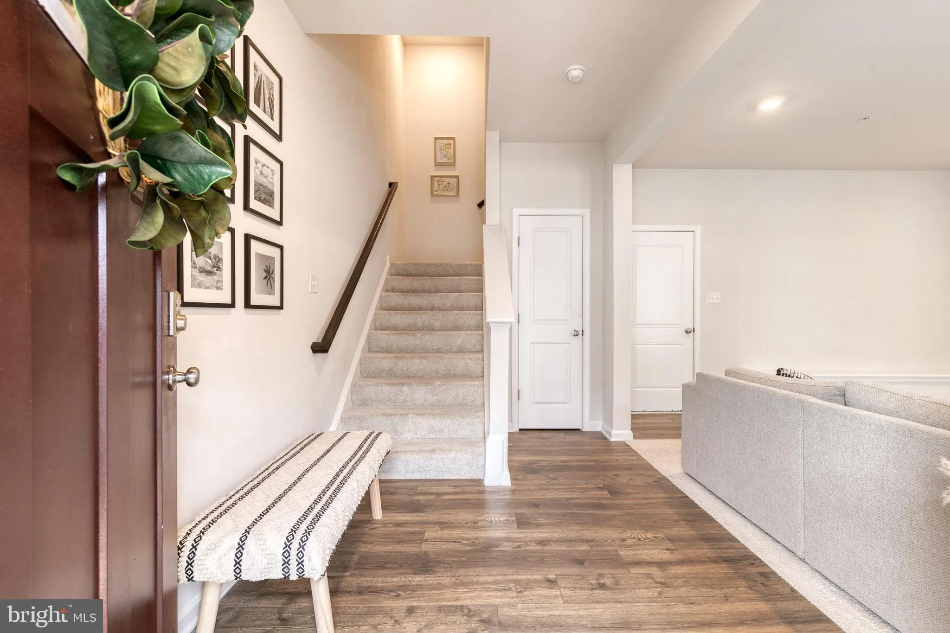
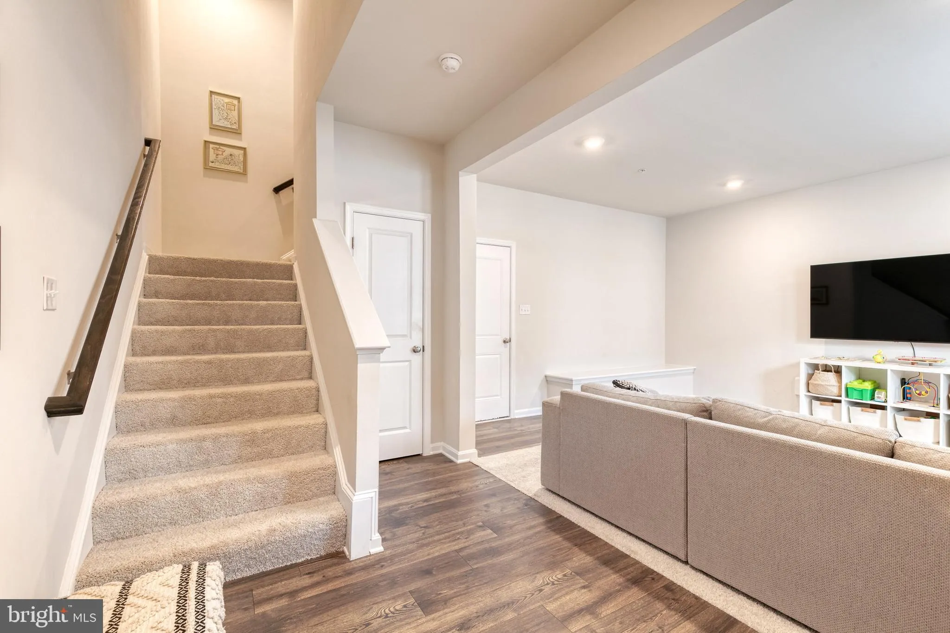
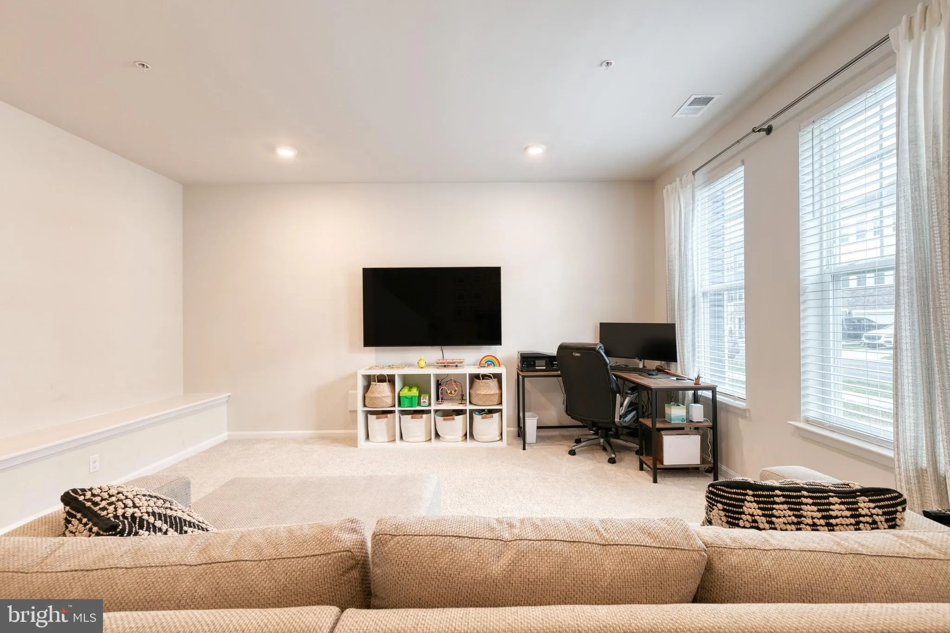
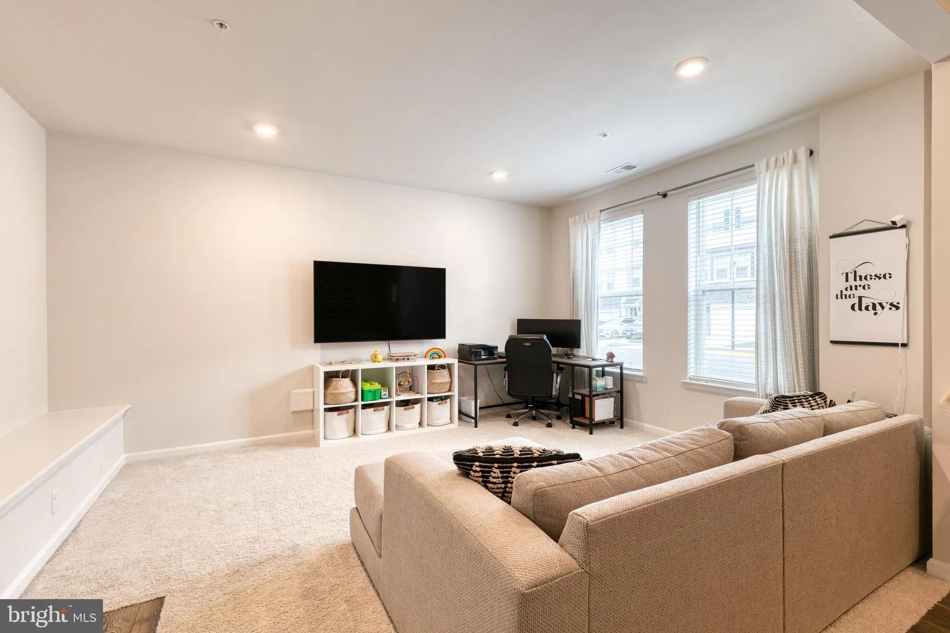
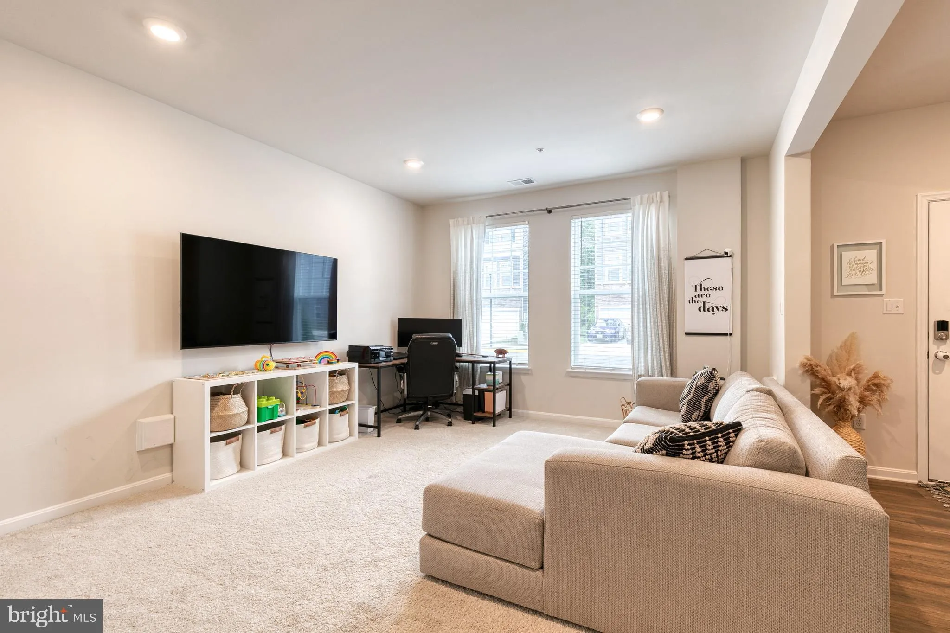
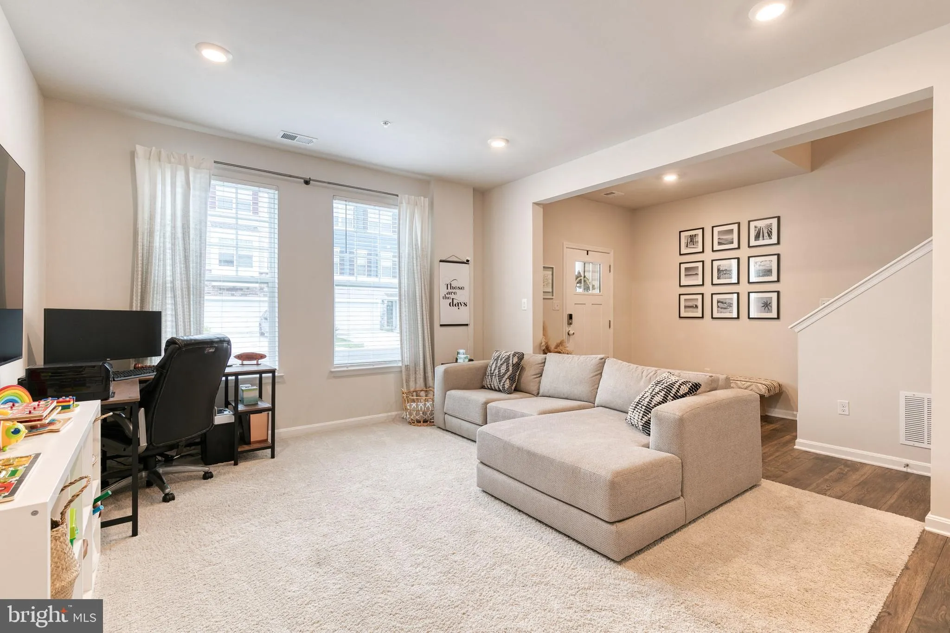
This one is a STUNNER! Almost new construction with all the bells and whistles. A modern, luxury home with gorgeous designer finishes. There is a 2 car garage that enters you into the first level family room that is a perfect space for a home office or playroom. The main level is a true open floorplan that was desig...
This one is a STUNNER! Almost new construction with all the bells and whistles. A modern, luxury home with gorgeous designer finishes. There is a 2 car garage that enters you into the first level family room that is a perfect space for a home office or playroom. The main level is a true open floorplan that was designed with entertaining in mind. The living room is a generous size with large windows that drench the space in natural light. There are trendy neutral LVP floors, recessed lighting, a powder room, and extra closet. The kitchen is STUNNING, with grey cabinetry, quartz counters, stainless steel appliances, subway tile backsplash, center island and breakfast bar, and a pantry with plenty of storage space. The owner’s suite is a quiet retreat offering a walk in closet and private bathroom with double sink vanity with a quartz top and oversized shower. The 2nd and 3rd bedrooms are a great size with tons of closet space. The community is closet o Ft. Meade, commuter routes, and so much more!
 Features & Appliances
 Ask Agent A Question
 Address Map
 MLS Addon
 Additional Information
 Financial
Listing Information
Financial
Listing Information
 Rob Spicer Broker, GRI
Spicer Real Estate
Rob Spicer Broker, GRI
Spicer Real Estate
7201 Wisconsin Avenue
 RobSpicer@SpicerRealEstate.com
 2403881030
 2403881030
 7201 Wisconsin Avenue


