
 Share
Share
 6800 FLEETWOOD ROAD, Mclean, VA 22101
 722 Sqft SQFT
 1
1
 1
1
 Basic Details
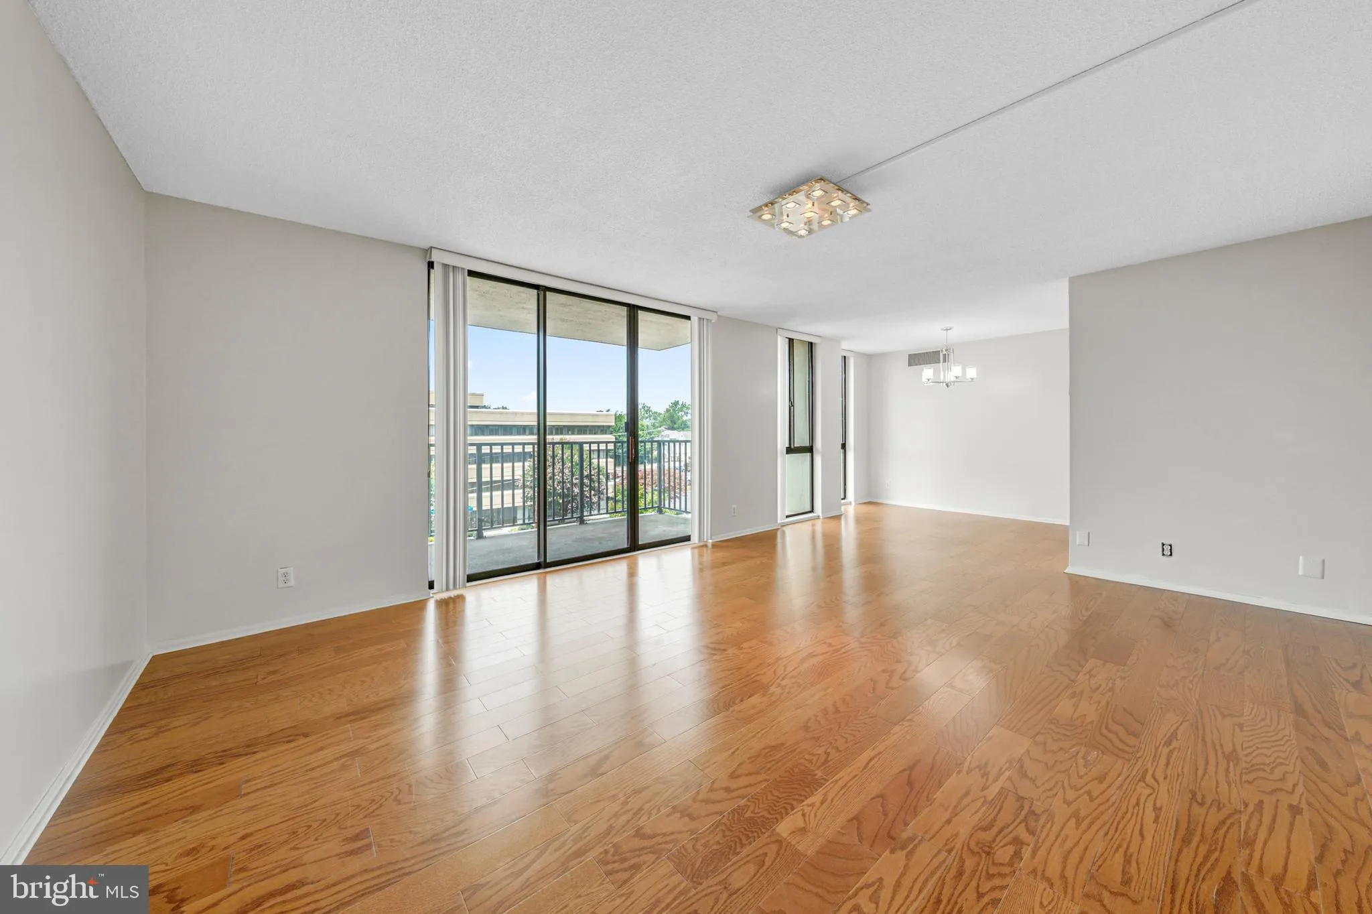
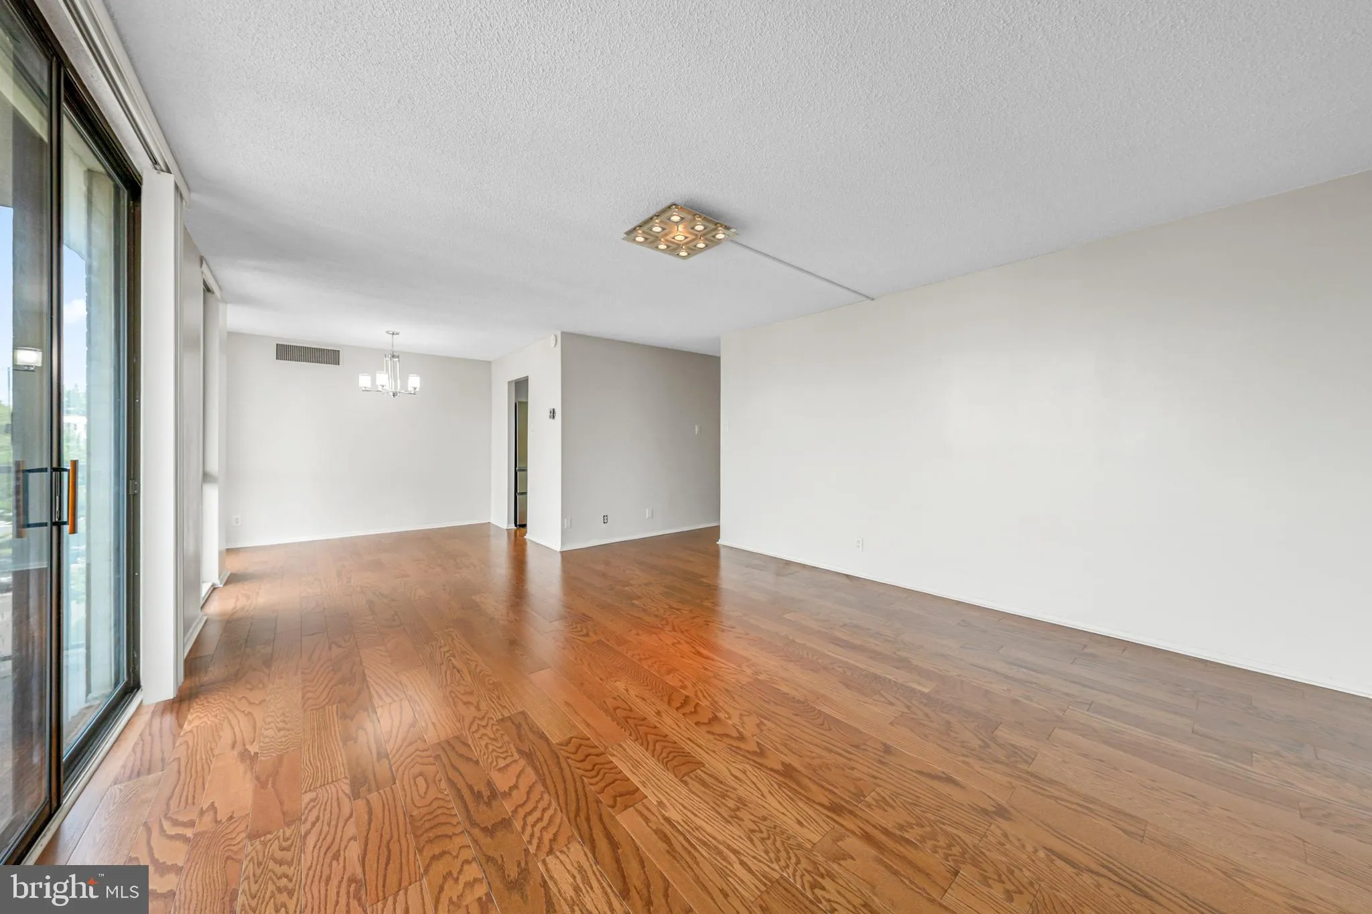
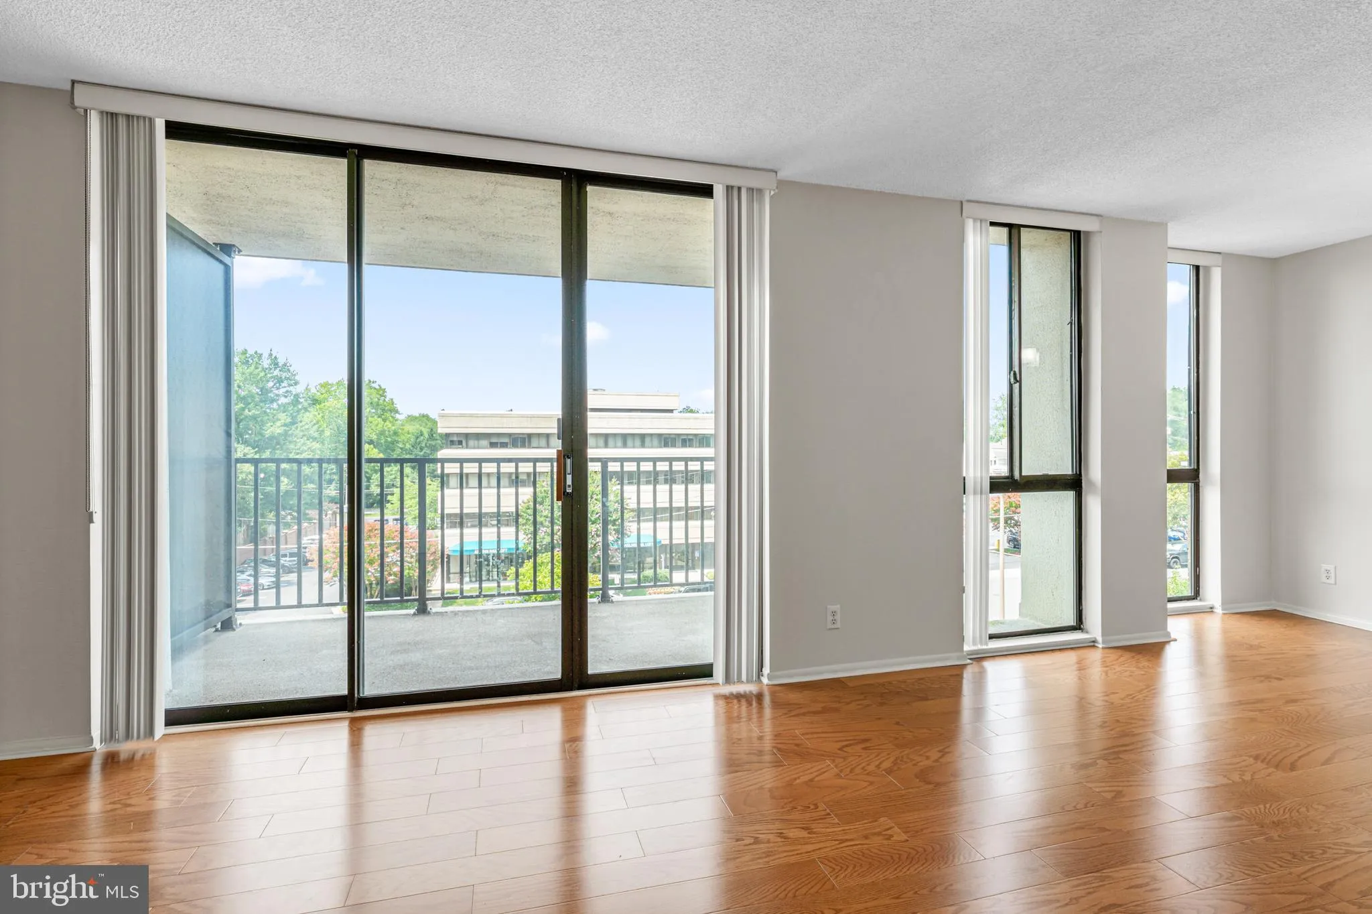
A rare condominium offering in the heart of downtown McLean, 6800 Fleetwood Road, Unit 313 presents low maintenance living, everyday convenience, and access to the established McLean House community. This 1 bedroom, 1 bath residence features a comfortable living area with direct access to a private balcony, a nearby...
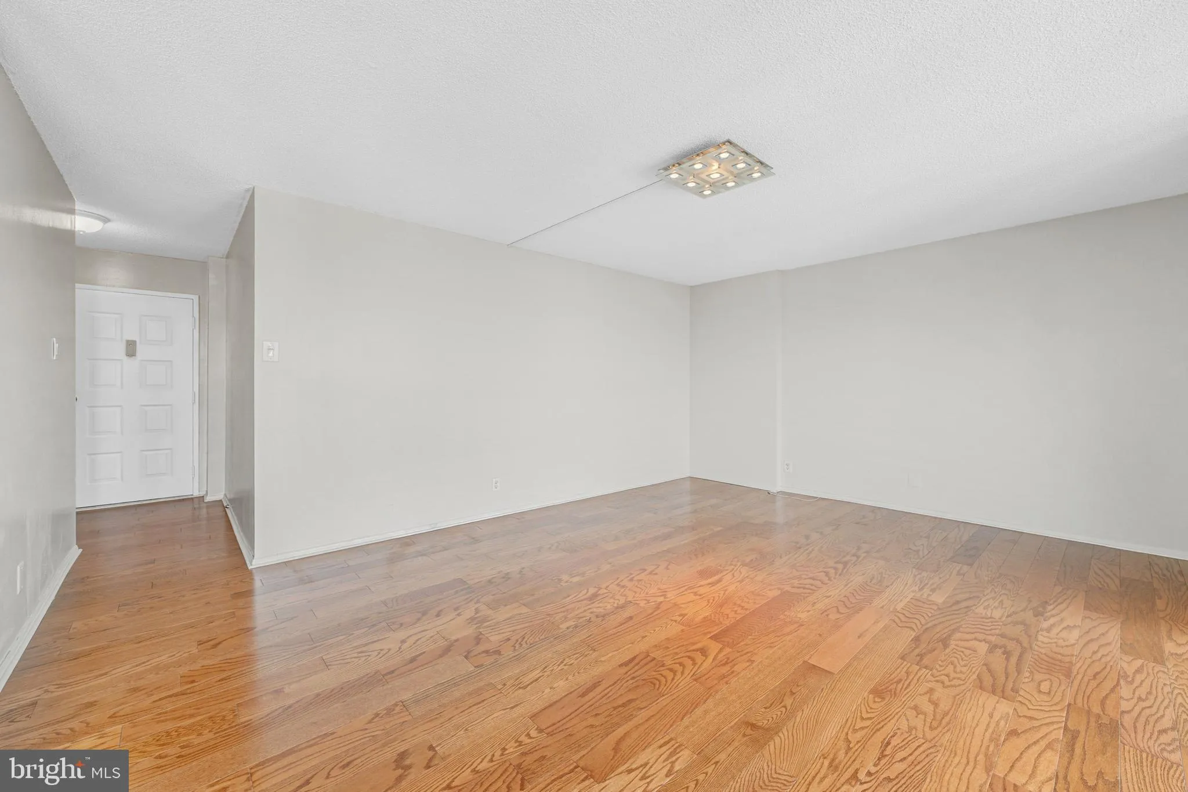
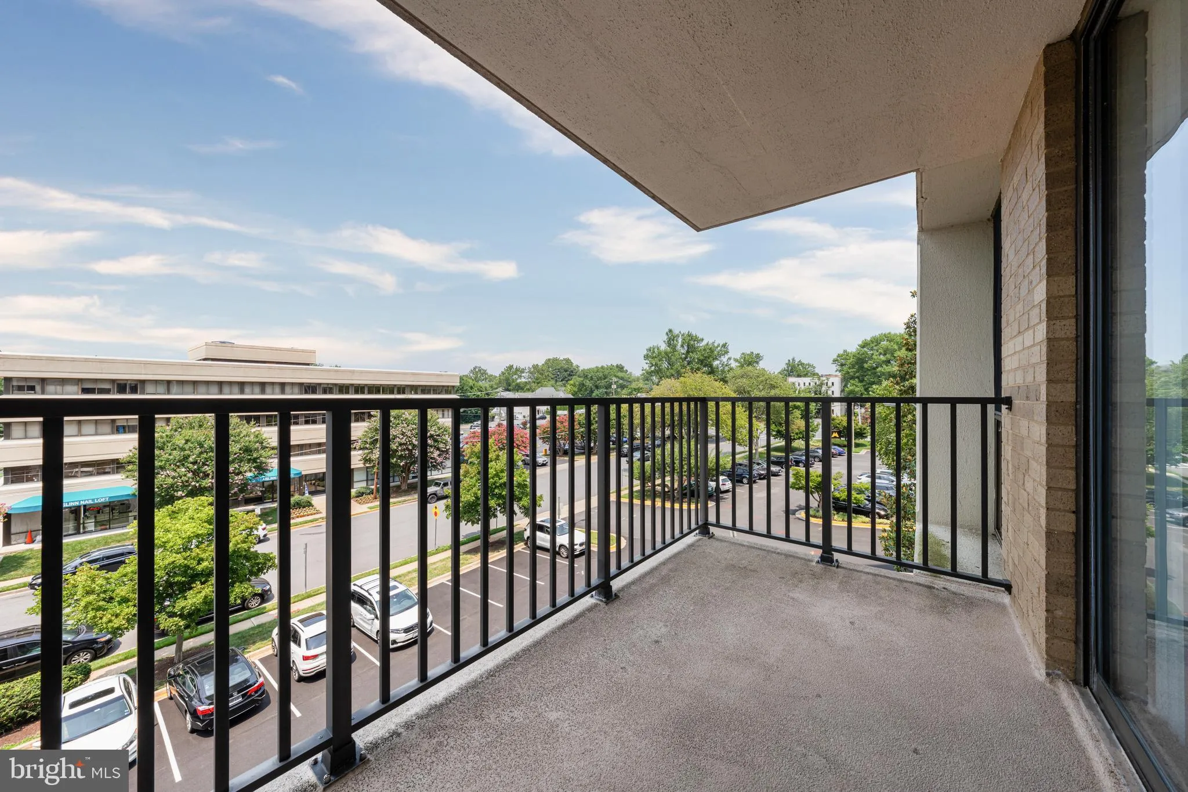
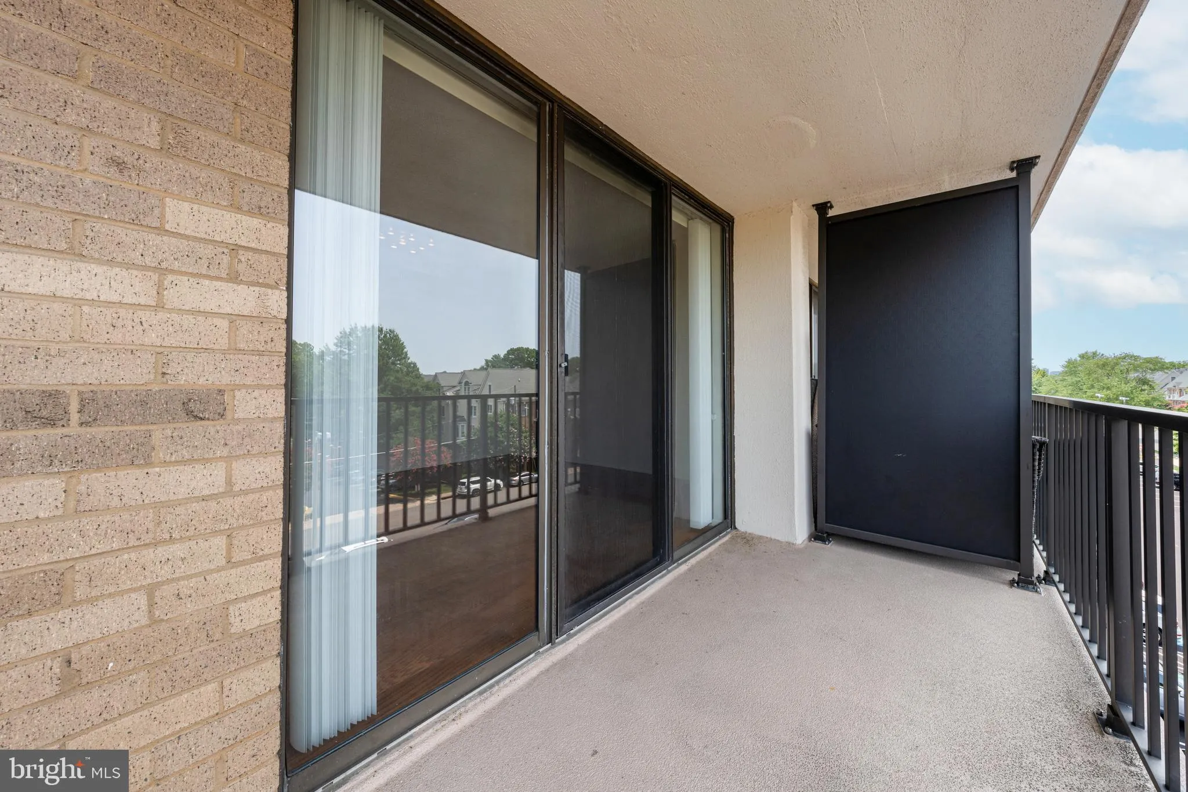
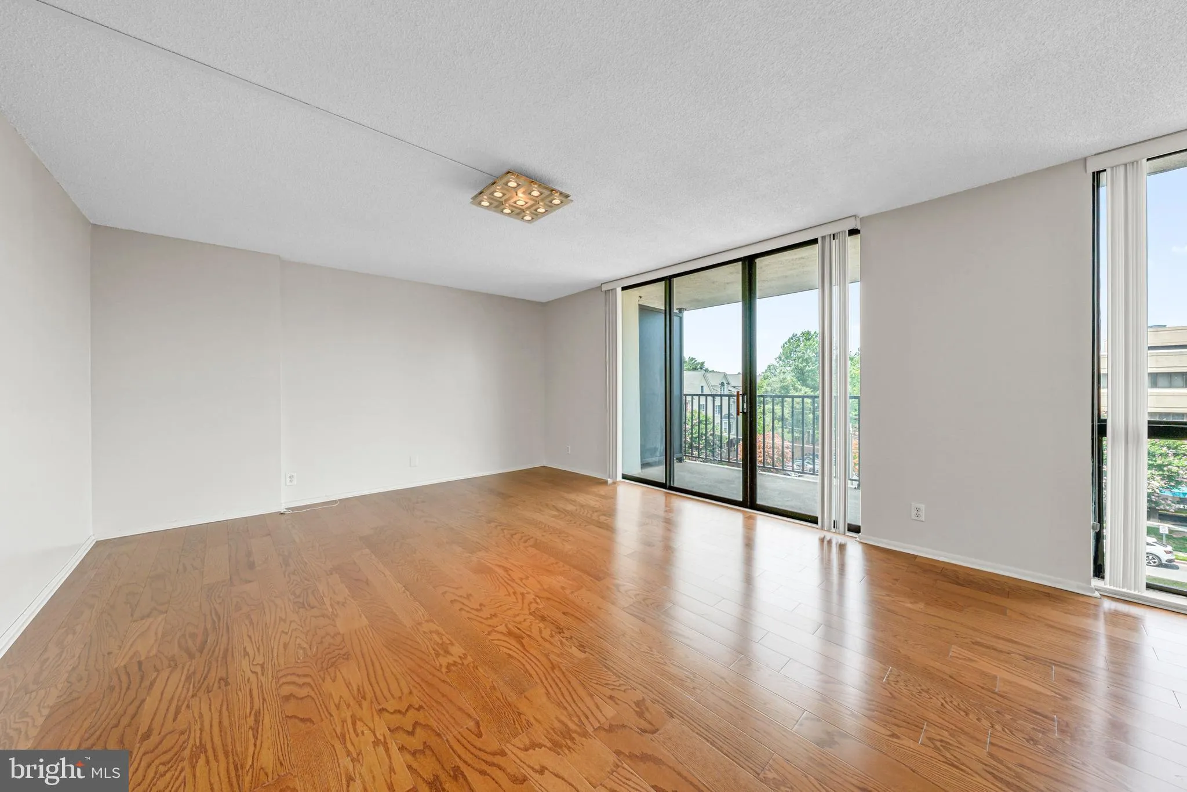
A rare condominium offering in the heart of downtown McLean, 6800 Fleetwood Road, Unit 313 presents low maintenance living, everyday convenience, and access to the established McLean House community. This 1 bedroom, 1 bath residence features a comfortable living area with direct access to a private balcony, a nearby dining space, and a functional kitchen with white cabinetry, granite countertops, and stainless steel appliances. The bedroom offers comfortable proportions and closet storage, while in-unit laundry and dedicated Storage Unit #313 add practical ease. Set within McLean House Condominiums with beautifully maintained grounds and community amenities, the home is ideally located near grocery stores, coffee shops, restaurants, shopping, Metro access, Tysons, Washington, D.C., and major commuter routes within the Franklin Sherman, Longfellow, and McLean school pyramid.
 Features & Appliances
 Ask Agent A Question
 Address Map
 Neighborhood
 MLS Addon
 Additional Information
 Financial
Listing Information
Financial
Listing Information
 Rob Spicer Broker, GRI
Spicer Real Estate
Rob Spicer Broker, GRI
Spicer Real Estate
7201 Wisconsin Avenue
 RobSpicer@SpicerRealEstate.com
 2403881030
 2403881030
 7201 Wisconsin Avenue


